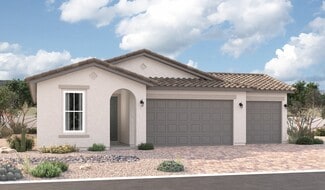
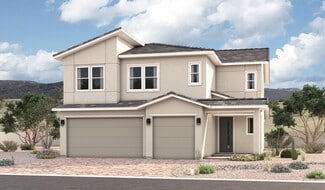
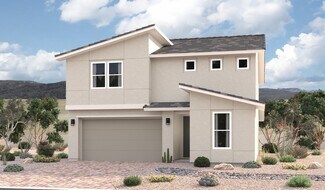
947

Goodyear, AZ Homes for Sale with a Kitchen Island

Section Image Section Image
  • /37

    $470,990

    New Construction
    • 3 Beds
    • 2 Baths
    • 2,105 Sq Ft

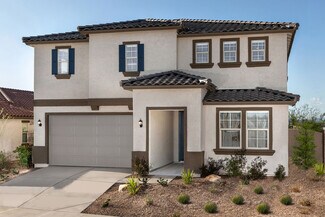
    Dove Plan at Las Ventanas, Goodyear, AZ 85338

    The 2,105 sq. ft. Dove floorplan has space for all your gatherings and activities while offering superb style. An open flex room tucked away off the main hall would make a perfect sitting room. The open-concept living area has a designer kitchen with corner walk-in pantry and flush breakfast bar, adjacent to a dining nook and expansive Great Room. The owners suite has a private bath with dual

    Mattamy Homes Builder
    1268 S 185th Dr Unit 36455324, Goodyear, AZ 85338
  • /21

    $557,990

    New Construction
    • 4 Beds
    • 3 Baths
    • 2,456 Sq Ft

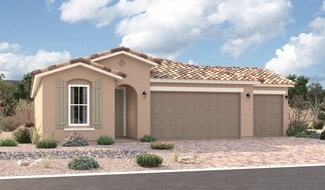
    Hacienda - Amethyst Plan at Hacienda at Estrella, Goodyear, AZ 85338

    Part of the versatile Hacienda Series, the Amethyst floor plan combines thoughtful design with relaxed sophistication. A gourmet kitchen with a spacious island invites both creativity and conversation, becoming the natural gathering place of the home. Flowing living areas encourage connection while still offering peaceful places to unwind. Refined finishes and bright, open spaces create a sense

    DRB Homes Builder
    16630 W Ardmore Rd Unit 37022743, Goodyear, AZ 85338
  • 17864 W Coolidge St Unit 37074607, Goodyear, AZ 85395

    $499,990

    New Construction
    • 5 Beds
    • 3 Baths
    • 2,776 Sq Ft

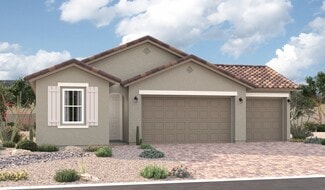
    Lennon Plan at Abel Ranch - Signature Series, Goodyear, AZ 85395

    There is space for everyone in the Lennon. With an open-concept living space, 5 bedrooms, and 3 bathrooms entertaining has never been easier. Create your own play space in the included flex space.

    Meritage Homes Builder
    17864 W Coolidge St Unit 37074607, Goodyear, AZ 85395
  • /20

    $514,990

    New Construction
    • 5 Beds
    • 3 Baths
    • 2,530 Sq Ft

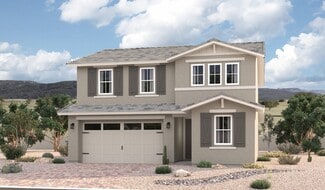
    Bailey Plan at El Cidro, Goodyear, AZ 85338

    Get ready to call the Bailey floorplan home. Each of the five bedrooms in this floorplan features a spacious walk-in closet.

    Meritage Homes Builder
    17674 W Illini St Unit 37074656, Goodyear, AZ 85338
  • /36

    $476,990

    New Construction
    • 4 Beds
    • 3 Baths
    • 2,489 Sq Ft

    Ozark Plan at El Cidro, Goodyear, AZ 85338

    The Ozark floor plan is a beautifully designed two-story home that offers 2,487 sq. ft. of versatile living space with room for everyone. The open-concept kitchen, dining area, and great room flow seamlessly together and open onto a covered patio, perfect for indoor-outdoor living.The first-floor primary suite provides a private retreat with a full bathroom and walk-in closet, while an

    D.R. Horton Builder
    17374 W Iliini St Unit 40131686, Goodyear, AZ 85338
  • /8

    $419,990

    New Construction
    • 3 - 4 Beds
    • 2.5 - 3.5 Baths
    • 2,620 Sq Ft

    Plan 2620 Modeled at Ventana de Estrellas - Enclaves, Goodyear, AZ 85338

    * Large kitchen island and breakfast bar * Den * Powder bath * Walk-in closet at all bedrooms * Enclosed water closet at primary bath * WaterSense labeled faucets * Covered patio * Loft * Walk-in kitchen pantry * Kitchen USB charging port * Smart thermostat * ENERGY STAR certified home * Picnic areas * Pickleball courts * Playground * Basketball courts * Outdoor recreation nearby * Hiking trails

    KB Home Builder
    18269 W Papago St Unit 36513586, Goodyear, AZ 85338
  • /5

    $402,990

    New Construction
    • 4 - 5 Beds
    • 2.5 Baths
    • 2,284 Sq Ft

    Tangelo Plan at Citrus Park - Mandarin, Goodyear, AZ 85338

    Step into a home designed with room for it all-where bright, interconnected living spaces blend modern features with thoughtful functionality. Ample storage keeps life organized, while a covered patio creates the perfect setting for alfresco meals or weekend gatherings. Upstairs, up to five spacious bedrooms provide a private retreat for family or guests, with plenty of flexibility to adapt to

    Risewell Homes Builder
    3403 S 179th Dr Unit 36462903, Goodyear, AZ 85338
  • /25

    $494,990

    New Construction
    • 4 Beds
    • 3 Baths
    • 2,049 Sq Ft

    Jubilee Plan at Silva Farms - Estate Series, Goodyear, AZ 85338

    The Jubilee steals the show with a spacious living concept. Use the fourth bedroom as a den and entertain friends in your large great room and dining space. Create your own play space in the included flex space.

    Meritage Homes Builder
    17715 W Washington St Unit 37074724, Goodyear, AZ 85338
  • /3

    $378,990

    New Construction
    • 3 - 4 Beds
    • 2.5 Baths
    • 1,890 Sq Ft

    Clementine Plan at Citrus Park - Mandarin, Goodyear, AZ 85338

    Embrace comfort and functionality with the Clementine floor plan, thoughtfully designed for families of all sizes. Offering 3-4 bedrooms, this home balances cozy retreats with open, breezy common areas perfect for gathering and connection. The spacious layout adapts seamlessly to your lifestyle-whether it’s family dinners, entertaining friends, or simply enjoying everyday life. With its blend of

    Risewell Homes Builder
    3403 S 179th Dr Unit 36486198, Goodyear, AZ 85338
  • /62

    $814,900

    $45K PRICE DROP
    • 2 Beds
    • 2.5 Baths
    • 1,947 Sq Ft

    16458 W La Reata Ave Unit 59, Goodyear, AZ 85395

    Don't miss this prime location in the ''Eye'' of Pebble Creek! Close to all the amenities in this Premier Golf Course Community. Newer, beautifully maintained Mandara model with tons of upgrade ... too many to list. Luxury vinyl plank flooring throughout. The kitchen is complete with all stainless LG appliances, modern backsplash, pot filler, 42'' cabinet, all soft close w/ dovetail joints, walk

    Susan Peterson HomeSmart

    16458 W La Reata Ave Unit 59, Goodyear, AZ 85395
  • /12

    $612,990

    New Construction
    • 4 Beds
    • 3.5 Baths
    • 2,830 Sq Ft

    Darius Plan at Estates at Montecito, Goodyear, AZ 85338

    The Darius plan boasts a sophisticated ranch-style layout. In addition to a lavish primary suite showcasing a walk-in closet and a deluxe bath with double sinks and a walk-in shower, this home includes a second primary suite with a living room—perfect for multi-generational households. Featuring a walk-in pantry and center island, the gourmet kitchen can be optioned as a professional kitchen.

    Richmond American Builder
    0 S 185th Ln Unit 39917963, Goodyear, AZ 85338
  • /37

    $531,990

    New Construction
    • 4 Beds
    • 3.5 Baths
    • 3,222 Sq Ft

    Phoenician Plan at El Cidro, Goodyear, AZ 85338

    The Phoenician is a vast two-story floor plan that includes a foyer that leads right into the separated dining room. The kitchen features a corner pantry and central island that overlooks the breakfast area and great room.The first bedroom is located on the first level has a large attached bathroom and a walk-in closet. The second level leads to a game room and features a media room as

    D.R. Horton Builder
    17374 W Iliini St Unit 40131683, Goodyear, AZ 85338
  • /7

    $449,990

    New Construction
    • 4 Beds
    • 2.5 Baths
    • 2,343 Sq Ft

    Amber Plan at El Cidro, Goodyear, AZ 85338

    This single-story layout features an open concept great room, kitchen and dining area.

    Meritage Homes Builder
    17674 W Illini St Unit 37074654, Goodyear, AZ 85338
  • /3

    $641,990

    New Construction
    • 5 Beds
    • 3 Baths
    • 3,486 Sq Ft

    Hacienda - Indigo Plan at Hacienda at Estrella, Goodyear, AZ 85338

    Sleek yet welcoming, the Indigo floor plan brings spaciousness and sophistication together in perfect harmony. A wide-open living area connects beautifully to the gourmet kitchen, where a generous island offers space for prepping, serving, and gathering. As part of the Hacienda Series, the Indigo showcases carefully considered design, from its airy layout to its luxurious finishes throughout.

    DRB Homes Builder
    16630 W Ardmore Rd Unit 37023222, Goodyear, AZ 85338
  • /4

    $392,990

    New Construction
    • 4 Beds
    • 2.5 Baths
    • 2,083 Sq Ft

    Lumia Plan at Citrus Park - Mandarin, Goodyear, AZ 85338

    The Lumia plan blends style and functionality, creating a home where versatile spaces fit every part of your life. Spacious common areas encourage gathering, whether for family meals, celebrations, or relaxed evenings, while four well-appointed bedrooms provide private retreats when it’s time to recharge. With its thoughtful design and balance of connection and comfort, Lumia effortlessly adapts

    Risewell Homes Builder
    3403 S 179th Dr Unit 36470727, Goodyear, AZ 85338
  • /11

    $464,990

    New Construction
    • 4 - 5 Beds
    • 3 Baths
    • 2,040 Sq Ft

    Sapphire Plan at Seasons at Pradera III, Goodyear, AZ 85338

    Highlights of the inviting Sapphire plan include a spacious great room, an open dining area and a large kitchen with a convenient island. Dual walk-in closets accent the lavish primary suite, which also boasts an attached bath. Three secondary bedrooms, two additional bathrooms, a laundry and a covered patio are also included. This home will be built with either a teen room or an extra bedroom.

    Richmond American Builder
    18149 W Toronto Way Unit 36396679, Goodyear, AZ 85338
  • /61

    $389,700

    • 2 Beds
    • 2 Baths
    • 1,612 Sq Ft

    18123 W Hiddenview Dr, Goodyear, AZ 85338

    Like NEW ! Modern & bright upgrades throughout! Cantamia's most popular floorplan featuring grand Greatroom, Office & 2 Bedrooms + 2 Full Baths Greatroom w/8 ft full-wall exit, Dining area w/glass barn-door access to the Office nook, & wide-open Kitchen offers white shaker 42'' staggered upper cabinets w/black pulls, sparkling picket tile backsplash, rich contemporary wood-look tile spanning all

    Sharon Vincent Realty Executives Arizona Terr

    18123 W Hiddenview Dr, Goodyear, AZ 85338
  • /8

    $461,990

    New Construction
    • 4 Beds
    • 3 Baths
    • 2,090 Sq Ft

    Emerald Plan at Seasons at Pradera III, Goodyear, AZ 85338

    The Emerald plan boasts a versatile single-story layout. Toward the front of the home, you’ll appreciate the convenience of two bedrooms with shared access to a full hall bath. At the heart of the home, an open kitchen flows into a dining area and a great room with center-meet doors overlooking a covered patio. You’ll also appreciate a convenient laundry and an impressive guest suite with a large

    Richmond American Builder
    18149 W Toronto Way Unit 36396802, Goodyear, AZ 85338
  • /6

    $628,990

    New Construction
    • 4 - 5 Beds
    • 2.5 - 4.5 Baths
    • 3,070 Sq Ft

    Yorktown Plan at Portfolio at Lucero, Goodyear, AZ 85338

    The dynamic Yorktown plan greets guests with a charming portico and covered porch. The main floor offers an expansive great room, a charming morning room, a generous study and a gourmet kitchen with a walk-in pantry and center island. A mudroom, powder room and covered patio are also included. On the second floor, discover an airy loft surrounded by three additional bedrooms, as well as a shared

    Richmond American Builder
    16933 W Ardmore Rd Unit 36573913, Goodyear, AZ 85338
  • /40

    $529,900

    $7K PRICE DROP
    • 2 Beds
    • 2.5 Baths
    • 1,825 Sq Ft

    16932 W Earll Dr, Goodyear, AZ 85395

    Welcome to a beautifully reimagined residence in the highly sought-after, age-restricted PebbleCreek community of Goodyear, where thoughtful design, premium finishes, and exceptional functionality create a home that truly feels special.From the moment you step inside, the quality is unmistakable. With more than $135,000 in upgrades, this meticulously enhanced home is designed for those

    Ben Orozco RE/MAX Fine Properties

    16932 W Earll Dr, Goodyear, AZ 85395
  • /8

    $417,990

    New Construction
    • 4 Beds
    • 2 Baths
    • 2,370 Sq Ft

    Plan 2370 Modeled at Ventana de Estrellas - Enclaves, Goodyear, AZ 85338

    * Extra storage space * Large kitchen island and breakfast bar * Walk-in closet at primary bedroom and bedroom 4 * Split-bedroom layout * Enclosed water closet at primary bath * WaterSense labeled faucets * Covered patio * Walk-in kitchen pantry * Dedicated laundry room * Kitchen USB charging port * Smart thermostat * ENERGY STAR certified home * Picnic areas * Pickleball courts * Playground *

    KB Home Builder
    18269 W Papago St Unit 36513584, Goodyear, AZ 85338
  • /19

    $564,990

    New Construction
    • 4 Beds
    • 3 Baths
    • 2,510 Sq Ft

    Hacienda - Jade Plan at Hacienda at Estrella, Goodyear, AZ 85338

    The Jade floor plan, part of the Hacienda Series, is designed to impress with its open-concept layout and elegant flow. Light pours into every corner, highlighting the home’s spacious design and upscale finishes. The layout balances relaxed gathering spaces with quiet retreats, making it easy to transition from hosting to unwinding. A luxurious owner’s suite provides a peaceful escape, complete

    DRB Homes Builder
    16630 W Ardmore Rd Unit 37022803, Goodyear, AZ 85338
  • /41

    $1,035,000

    $45K PRICE DROP
    • 3 Beds
    • 3.5 Baths
    • 2,732 Sq Ft

    2704 N 164th Ave, Goodyear, AZ 85395

    Absolutely fabulous and prestigious. This is a rare combination of 3 bedrooms, 3.5 baths, with all bedrooms having ensuites. This beauty sits on a golf course lot overlooking the 10th and 18th fairways of the Tuscany West course. This spectacular home also features a pool with spa. Pool has its own solar unit for low-cost operation. Right from the time you drive up to this gem you'll note the

    Rodney Jackson The Rodney Jackson Company

    2704 N 164th Ave, Goodyear, AZ 85395
  • /44

    $506,990

    New Construction
    • 5 Beds
    • 3 Baths
    • 2,830 Sq Ft

    Stork Plan at El Cidro, Goodyear, AZ 85338

    Step into the Stork, a captivating two-story residence boasting an open concept layout and an array of impressive features.On the main floor, you'll find two spacious bedrooms, providing ample space for guests or family members. A secluded dining room offers a peaceful setting for enjoying meals, while a large great room creates the perfect space for relaxation and entertaining. Step

    D.R. Horton Builder
    17374 W Iliini St Unit 40131668, Goodyear, AZ 85338
  • /3

    $479,990

    New Construction
    • 3 Beds
    • 2.5 Baths
    • 2,367 Sq Ft

    Pearl Plan at Seasons at Lucero, Goodyear, AZ 85338

    The Pearl plan offers two stories of thoughtful living space. An impressive kitchen provides a panoramic view of the main floor—overlooking an elegant dining room, a spacious great room and a covered patio. This level will be built with either a study or an extra bedroom. Upstairs, a lavish primary suite offers a roomy walk-in closet and attached bath with double sinks. The second floor also

    Richmond American Builder
    8933 S 170th Ave Unit 36432068, Goodyear, AZ 85338
  • /16

    $533,920

    New Construction
    • 3 Beds
    • 3.5 Baths
    • 2,469 Sq Ft

    18597 W Tohono Dr, Goodyear, AZ 85338

    Spanish Elevation.

    Mattamy Homes Builder
    18597 W Tohono Dr, Goodyear, AZ 85338
  • /13

    $551,990

    New Construction
    • 3 - 4 Beds
    • 2.5 - 3.5 Baths
    • 2,500 Sq Ft

    Cassandra Plan at Portfolio at Montectio, Goodyear, AZ 85338

    An inviting courtyard welcomes guests to the ranch-style Cassandra plan. Inside, discover an immense great room, a dining nook, and a gourmet kitchen with a center island and walk-in pantry. A secluded primary suite boasts an oversized walk-in closet and a deluxe bath, while two secondary bedrooms offer plenty of space for family and guests. Additional highlights include a study, a shared

    Richmond American Builder
    15629 S 185th Ln Unit 39919076, Goodyear, AZ 85338
  • /21

    $447,990

    New Construction
    • 4 Beds
    • 3 Baths
    • 1,870 Sq Ft

    Larimar Plan at Seasons at Pradera III, Goodyear, AZ 85338

    With its blend of elegance and ease, the Larimar floor plan is the perfect choice for entertaining. At the heart of this home is an inviting great room with center-meet doors leading onto a covered patio. An adjacent dining area flows into an impressive kitchen with a center island and walk-in pantry. The spacious primary bedroom showcases an attached bathroom and a walk-in closet. Three

    Richmond American Builder
    18149 W Toronto Way Unit 36395785, Goodyear, AZ 85338
  • /31

    $344,000

    • 2 Beds
    • 2 Baths
    • 1,385 Sq Ft

    15104 W Amelia Dr, Goodyear, AZ 85395

    Now here's a real value. Appraised and listed for $344K this expanded Doral is nearly 1400 sq ft, plus there is an air-conditioned enclosed patio for over 1600 sq ft of total comfortable living space. Home is well maintained and is ready for immediate move-in and located on a low traveled street. This one will be sold, so don't miss out.

    Rodney Jackson The Rodney Jackson Company

    15104 W Amelia Dr, Goodyear, AZ 85395
  • /9

    $469,990

    New Construction
    • 4 Beds
    • 2 Baths
    • 1,832 Sq Ft

    Mason Plan at Silva Farms - Estate Series, Goodyear, AZ 85338

    The expansive great room of the Mason is perfect for movie nights or watching the big game with friends. With four bedrooms, this home is great for guests, while the tucked away primary suite allows for privacy.

    Meritage Homes Builder
    17715 W Washington St Unit 37074727, Goodyear, AZ 85338
  • /3

    $452,990

    New Construction
    • 5 Beds
    • 3 Baths
    • 2,807 Sq Ft

    Verna Plan at Citrus Park - Valencia, Goodyear, AZ 85338

    Expect the warmest welcome at Verna, where a welcoming corridor leads to expansive common areas and a serene covered patio. Discover the flexibility of up to five bedrooms, including a dedicated work-from-home space, alongside comfortable living quarters designed to accommodate overnight guests with ease. Prepare to embrace a lifestyle of comfort and hospitality in every corner of this inviting

    Risewell Homes Builder
    17988 W Larkspur Dr Unit 36471130, Goodyear, AZ 85338
  • /10

    $474,989

    New Construction
    • 4 Beds
    • 2.5 Baths
    • 2,343 Sq Ft

    Amber Plan at Abel Ranch - Signature Series, Goodyear, AZ 85395

    This single-story layout features an open concept great room, kitchen and dining area. This 4 bedroom 2 bath floorplan features a secluded primary suite which is the perfect spot to unwind. Enjoy entertaining on the covered patio.

    Meritage Homes Builder
    17864 W Coolidge St Unit 37074603, Goodyear, AZ 85395
  • /50

    $680,900

    New Construction
    • 3 Beds
    • 2.5 Baths
    • 2,783 Sq Ft

    Carina - Harmony Plan at Harmony at Montecito in Estrella, Goodyear, AZ 85338

    The Carina floor plan by William Ryan Homes is an amazing 2783 square foot of space with 3 bedrooms, 2.5 baths, dining/study, and a 3-car tandem garage that is thoughtfully designed with a wide-open great room and kitchen area. This beautiful open-concept floor plan brings everyone together for the important and valuable times. The incredible master suite offers the perfect getaway and is climate

    William Ryan Homes Builder
    18624 W Cathedral Rock Dr Unit 36474170, Goodyear, AZ 85338
  • /72

    $579,700

    • 3 Beds
    • 2 Baths
    • 2,254 Sq Ft

    17690 W Verdin Rd, Goodyear, AZ 85338

    Premium lot, open land on the side and back! Estrella Resort-style outdoor living, sparkling pool, covered patio, awning, pavers & 3 Car, Energy home features 34 leased SOLAR panels, 9.8 KW, total year's APS billing, $321, 2 new AC units & gas furnaces, R-38 insulation, radiant barrier roof, plus RO & soft-water systems. Enjoy upgraded kitchen: rich cabinetry, pullouts, double oven, beautiful

    Diana Eklund West USA Realty

    17690 W Verdin Rd, Goodyear, AZ 85338
  • /18

    $489,990

    New Construction
    • 4 - 5 Beds
    • 2.5 - 3.5 Baths
    • 2,630 Sq Ft

    Moonstone Plan at Seasons at Pradera III, Goodyear, AZ 85338

    Spacious and accommodating, the two-story Moonstone plan features an open-concept main floor. Just off the entryway, you’ll find a secluded study with a nearby powder room, or a fifth bedroom and a full bath. Toward the back of the home, a great room flows into an inviting kitchen with a center island and adjacent dining room. Upstairs, a sprawling primary suite includes an attached bath and

    Richmond American Builder
    18149 W Toronto Way Unit 36396789, Goodyear, AZ 85338
  • /36

    $534,990

    New Construction
    • 3 Beds
    • 2.5 Baths
    • 2,471 Sq Ft

    Blush Plan at Las Ventanas - Ruby, Goodyear, AZ 85338

    The Blush showcases the expansive, light-washed Great Room as the centerpiece of the homes 2,471-square-foot floorplan. You're greeted with a long hallway, secondary bedrooms off the foyer, sharing a bathroom, further down the hallway you'll enter into the large open-concept space, ideal for family gatherings or entertaining guests. The centralized kitchen, which features a breakfast bar, a large

    Mattamy Homes Builder
    1268 S 185th Dr Unit 36483736, Goodyear, AZ 85338
  • /10

    $564,990

    New Construction
    • 4 - 5 Beds
    • 2.5 - 3.5 Baths
    • 3,070 Sq Ft

    Yorktown Plan at Avion - Portfolio, Goodyear, AZ 85338

    The dynamic Yorktown plan greets guests with a charming portico and covered porch. The main floor offers an expansive great room, a charming morning room, a generous study and a gourmet kitchen with a walk-in pantry and center island. A mudroom, powder room and covered patio are also included. On the second floor, discover an airy loft surrounded by three additional bedrooms, as well as a shared

    Richmond American Builder
    15794 W Miami St Unit 36431545, Goodyear, AZ 85338
  • /43

    $525,000

    • 5 Beds
    • 3 Baths
    • 2,635 Sq Ft

    14348 W Fairmount Ave, Goodyear, AZ 85395

    Fantastic, well-maintained 5-bedroom, 3-full-bath Fulton home with a freshly painted interior and an impressive half basketball court! The inviting floor plan features a separate living room, family room and formal dining room or fun family entertaining space, while the tiled eat-in kitchen opens seamlessly to a spacious family room--perfect for everyday living and entertaining. One bedroom and a

    Shelly Dickenson Redfin Corporation

    14348 W Fairmount Ave, Goodyear, AZ 85395
  • /19

    $495,990

    New Construction
    • 4 - 5 Beds
    • 2.5 - 3.5 Baths
    • 2,630 Sq Ft

    Moonstone Plan at Avion - Seasons, Goodyear, AZ 85338

    Spacious and accommodating, this two-story home features an open-concept main floor and four charming bedrooms upstairs. This home will be built with either a study and powder room or an extra bedroom and full bath on the main level. The spacious great room flows into an impressive kitchen with a center island and adjacent dining room. Upstairs, a sprawling primary suite showcases an attached

    Richmond American Builder
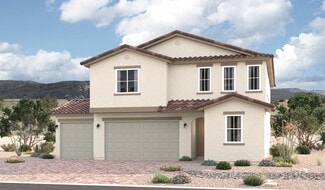
    15781 W Vogel Ave Unit 36432064, Goodyear, AZ 85338
  • /29

    $1,250,000

    $15K PRICE DROP
    • 2 Beds
    • 2.5 Baths
    • 2,212 Sq Ft

    2771 N 164th Dr, Goodyear, AZ 85395

    PebbleCreek Special Luxury Golf Villa Showcase Home Sale with golf course views. Buy Furnished or unfurnished. Designer upgraded cabinets, quartz countertops, Blanco Cerana fireclay apron sink, full backsplash tile, LG kitchen suite stainless steel appliances, R/W/D, Combination wall oven and pro-style wall hood.All the extras are included - window coverings throughout, crown moulding,

    Eric Holland Pebblecreek Properties Limited

    2771 N 164th Dr, Goodyear, AZ 85395

Showing Results 81 - 120, Page 3 of 18

How to Buy a Home How to Finance a Home How to Sell a Home