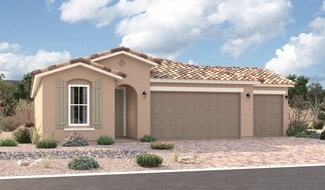
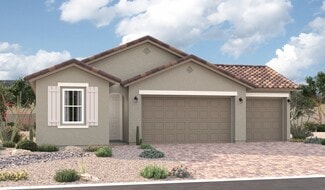
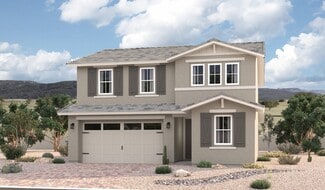
802

Goodyear, AZ Homes for Sale with a Patio

Section Image Section Image Section Image
  • /35

    $514,900

    $10K PRICE DROP
    • 3 Beds
    • 2 Baths
    • 1,952 Sq Ft

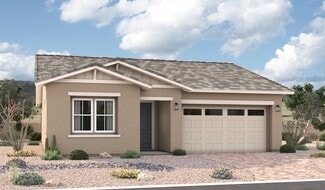
    12790 S 184th Ave, Goodyear, AZ 85338

    Absolutely Gorgeous 3 Bedroom 2 Bathroom Spacious Single Story with a 2 car Garage Located in Estrella Mountain. A low maintenance, well-manicured desert landscaping lead to the covered front door entry. Inside a foyer entry with tray ceilings overhead greets you and opens to a beautiful display of two-tone paint and plantation shutters accented with stylish fans, fixtures and hardware to create

    Agent Photo

    Andrew McCargar

    Done Deal

    (480) 462-0782

    12790 S 184th Ave, Goodyear, AZ 85338
  • /40

    $600,000

    $25K PRICE DROP
    • 5 Beds
    • 3.5 Baths
    • 3,707 Sq Ft

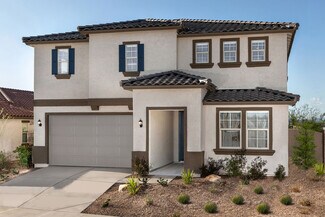
    15014 W Windsor Ave, Goodyear, AZ 85395

    Immaculately maintained, this 5-bedroom, 3.5-bath residence is situated in a highly sought-after enclave of Goodyear, just minutes from the newly developed Goodyear City Center. The expansive gourmet kitchen boasts double ovens, a gas cooktop, a spacious island, granite counters, and ample storage. The luxurious master suite on the first floor features a walk-in closet, separate tub and shower,

    Agent Photo

    Susan Nevel

    A.Z. & Associates

    (623) 255-1681

    15014 W Windsor Ave, Goodyear, AZ 85395
  • /46

    $592,400

    $33K PRICE DROP
    • 3 Beds
    • 3 Baths
    • 2,331 Sq Ft

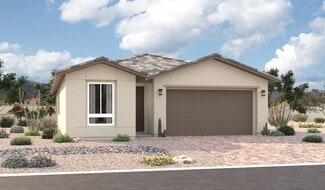
    15544 S 181st Ln, Goodyear, AZ 85338

    $12,000 towards closing costs PLUS Special financing available ASSUMABLE LOAN low interest rate 4.625% option. Stunning two-story home w/ sparkling pool! Over $60,000 in upgrades, this home delivers a level of finish and value that simply cannot be replicated at this price point through new construction. pentair infloor pool cleaning. Inside, home features a bright/open layout designed for modern

    Agent Photo

    Alexander Prewitt

    Real Broker

    (623) 526-1514

    15544 S 181st Ln, Goodyear, AZ 85338
  • /58

    $499,950

    • 4 Beds
    • 3 Baths
    • 2,274 Sq Ft

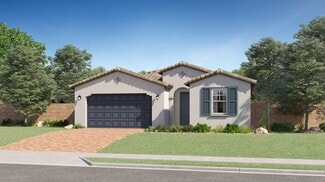
    17469 W Fulton St, Goodyear, AZ 85338

    Former Lennar model home with designer furnishings available on a separate bill of sale! This spacious single-level home offers a versatile layout with an open-concept Great Room, kitchen and dining area designed for comfortable living and effortless entertaining. A separate formal living room off the foyer provides flexible space that can easily serve as a study, den or additional lounge area.

    Agent Photo

    Rose Guillen

    eXp Realty

    (833) 356-0622

    17469 W Fulton St, Goodyear, AZ 85338
  • /41

    $554,900

    New Construction $10K PRICE DROP
    • 4 Beds
    • 2 Baths
    • 2,302 Sq Ft

    20411 W Mountain Sage Dr, Buckeye, AZ 85326

    New Construction sitting on over 1 acre! NO HOA! This stunning single-story home includes 4 bedrooms, 2 bathrooms, and an open-concept design perfect for modern living. This thoughtfully crafted residence features tile flooring throughout the main living areas, complemented by granite countertops, bright white cabinetry, and stainless steel appliances in the kitchen. A two-car garage with an

    Agent Photo

    Ruben Luna

    eXp Realty

    (888) 891-6206

    20411 W Mountain Sage Dr, Buckeye, AZ 85326
  • /39

    $564,900

    New Construction
    • 4 Beds
    • 2 Baths
    • 2,302 Sq Ft

    20427 W Mountain Sage Dr, Buckeye, AZ 85326

    New Construction sitting on over 1 acre! NO HOA! Welcome to this stunning single-story home with 4 bedrooms, 2 bathrooms, and an open-concept design perfect for modern living. This thoughtfully crafted residence features tile flooring throughout the main living areas, complemented by granite countertops, bright white cabinetry, and stainless steel appliances in the kitchen. A two-car garage with

    Agent Photo

    Ruben Luna

    eXp Realty

    (844) 483-2530

    20427 W Mountain Sage Dr, Buckeye, AZ 85326
  • /34

    $564,900

    New Construction
    • 4 Beds
    • 2 Baths
    • 2,302 Sq Ft

    20435 W Mountain Sage Dr, Buckeye, AZ 85326

    New Construction sitting on over 1 ACRE! Welcome to this beautiful single-story home featuring 4 bedrooms and 2 bathrooms with a thoughtfully designed, open-concept layout. This residence showcases tile flooring throughout the main living areas, granite countertops, crisp white cabinetry, and stainless steel appliances in the kitchen. Enjoy the convenience of a 2-car garage with an extended

    Agent Photo

    Ruben Luna

    eXp Realty

    (602) 975-3779

    20435 W Mountain Sage Dr, Buckeye, AZ 85326
  • /44

    $2,850,000

    New Construction $400K PRICE DROP
    • 5 Beds
    • 4.5 Baths
    • 5,796 Sq Ft

    17730 W Paseo Way, Goodyear, AZ 85338

    This property will sit on a generous 0.573-acre lot and offers a combined total of approximately 8,207 sq ft of built space, including the main house, guest suite, garage, and framed porches. With the permit already granted by the Estrella Homeowners Association (HOA), this new construction project is ready for immediate groundbreaking. Secure your place in one of Goodyear's most exclusive

    Agent Photo

    Michelle Minik

    Realty of America LLC

    (866) 378-9117

    17730 W Paseo Way, Goodyear, AZ 85338
  • /40

    $734,900

    New Construction
    • 4 Beds
    • 3.5 Baths
    • 3,036 Sq Ft

    Orion - Harmony Plan at Harmony at Montecito in Estrella, Goodyear, AZ 85338

    Orion by William Ryan Homes The Orion is a 3,063 square feet floor plan with 4 Bedrooms plus a Gameroom, 3.5 Baths, and a 3 Car Garage. Offering a generous Master Suite, the Orion includes a large Walk-In Shower. The secondary bedrooms are on the opposing side of the home giving everyone their own space. This home also offers a gorgeous porch, courtyard, and covered patio to enjoy these areas

    William Ryan Homes Builder
    18624 W Cathedral Rock Dr Unit 36457795, Goodyear, AZ 85338
  • /13

    $530,990

    New Construction
    • 3 Beds
    • 2 Baths
    • 2,220 Sq Ft

    Raleigh Plan at Portfolio at Montectio, Goodyear, AZ 85338

    The stunning Raleigh plan opens with an elegant courtyard, then continues to impress with a spacious great room, a dining nook, and a gourmet kitchen boasting an island and walk-in and butler’s pantries. You’ll also appreciate a luxurious primary suite showcasing a large walk-in closet and deluxe bath. A quiet study, two secondary bedrooms with a shared bath, a central laundry, and a covered

    Richmond American Homes Builder
    18805 W Verbena Dr Unit 39917486, Goodyear, AZ 85338
  • /10

    $528,990

    New Construction
    • 3 - 5 Beds
    • 2 - 3 Baths
    • 2,372 Sq Ft

    Raleigh Plan at Avion - Portfolio, Goodyear, AZ 85338

    There’s a lot to love about the thoughtfully designed Raleigh plan. The gourmet kitchen boasts a center island, as well as walk-in and butler’s pantries, and the nearby dining and great rooms offer ample space for entertaining and relaxing. Located toward the rear of the home, the stunning primary bedroom showcases a deluxe bath and an immense walk-in closet. Three secondary bedrooms, a shared

    Richmond American Homes Builder
    15794 W Miami St Unit 36431526, Goodyear, AZ 85338
  • /25

    $551,990

    New Construction
    • 4 Beds
    • 3 Baths
    • 2,384 Sq Ft

    Lark Plan at Abel Ranch - Reserve Series, Goodyear, AZ 85395

    A unique single-story home featuring a social living area. The kitchen opens into the great room and dining area, as well as the covered back patio which is perfect for entertaining. The primary suite is tucked away for privacy.

    Meritage Homes Builder
    17864 W Coolidge St Unit 37074599, Goodyear, AZ 85395
  • /7

    $371,990

    New Construction
    • 3 Beds
    • 2 Baths
    • 1,637 Sq Ft

    Plan 1637 at Ventana de Estrellas - Enclaves, Goodyear, AZ 85338

    * Split bedroom layout * Enclosed water closet at primary bath * Dual-sink vanity at primary bath * Spacious great room * Ample storage space * WaterSense labeled faucets * Kitchen island * Kitchen USB charging port * Dedicated laundry room * Covered patio * Smart thermostat * ENERGY STAR certified home * Picnic areas * Pickleball courts * Playground * Basketball courts * Outdoor recreation

    KB Home Builder
    18269 W Papago St Unit 38422811, Goodyear, AZ 85338
  • /10

    $540,990

    New Construction
    • 3 Beds
    • 2.5 Baths
    • 2,405 Sq Ft

    Celeste Plan at Portfolio at Montectio, Goodyear, AZ 85338

    The charming Celeste plan was designed to impress! The heart of this attractive home features a great room, a dining nook, and a gourmet kitchen with a walk-in pantry and center island. An adjacent primary suite showcases a generous walk-in closet and a deluxe bath with double sinks. A spacious study, two bedrooms with a shared bath, convenient laundry and powder rooms, and a covered patio round

    Richmond American Homes Builder
    18805 W Verbena Dr Unit 39917490, Goodyear, AZ 85338
  • /23

    $529,445

    New Construction
    • 4 Beds
    • 3 Baths
    • 2,384 Sq Ft

    Lark Plan at Silva Farms - Reserve Series, Goodyear, AZ 85338

    A unique single-story home featuring a social living area. The kitchen opens into the great room and dining area, as well as the covered back patio which is perfect for entertaining. The primary suite is tucked away for privacy.

    Meritage Homes Builder
    12 S 177th Lane St Unit 37074731, Goodyear, AZ 85338
  • /23

    $511,490

    New Construction
    • 4 Beds
    • 3 Baths
    • 2,524 Sq Ft

    Revolution Plan 4083 at Avion - Horizon, Goodyear, AZ 85338

    This new single-story home features Lennar’s Next Gen suite, complete with a separate entrance, living area, bedroom and more for independent living. An open-concept floorplan combines a U-shaped kitchen with the living and dining areas. Two bedrooms can be found near the entry, and the luxe owner’s suite is tucked away in a private corner at the back of the home.

    Lennar Builder
    15620 W Miami St Unit 36033305, Goodyear, AZ 85338
  • /11

    $453,990

    New Construction
    • 4 - 5 Beds
    • 3 Baths
    • 2,052 Sq Ft

    Sapphire Plan at Avion - Seasons, Goodyear, AZ 85338

    This SeasonsTM Collection floor plan boasts a versatile ranch-style layout packed with personalization options. Enjoy outdoor living with a covered patio off the great room, featuring sophisticated center-meet sliding doors. Work from home? Opt for a study in lieu of one of the five bedrooms, or add a tech center off the entryway. Want some flex space? Bump out the garage for extra storage or a

    Richmond American Homes Builder
    15781 W Vogel Ave Unit 36432062, Goodyear, AZ 85338
  • /28

    $429,990

    New Construction
    • 4 Beds
    • 3 Baths
    • 2,294 Sq Ft

    Tapatio Plan at El Cidro, Goodyear, AZ 85338

    Welcome to the Tapatio—a spacious and inviting single-story floor plan designed for modern living. Enter through the expansive foyer, which leads you past several secondary bedrooms and full bathrooms, guiding you into the heart of the home—the corner kitchen. The kitchen is a chef's delight, featuring a corner pantry and a central island that overlooks the dining and great room, creating an open

    D.R. Horton Builder
    17374 W Iliini St Unit 40131663, Goodyear, AZ 85338
  • /22

    $438,990

    New Construction
    • 3 - 4 Beds
    • 2 - 3 Baths
    • 1,872 Sq Ft

    Larimar Plan at Avion - Seasons, Goodyear, AZ 85338

    With its blend of elegance and convenience, the Larimar floor plan is the perfect choice for entertaining. At the heart of this home is an inviting great room with center-meet doors leading onto a relaxing covered patio. An adjacent dining area flows into an impressive kitchen with a center island and walk-in pantry. The spacious primary suite showcases an attached bathroom and a walk-in closet.

    Richmond American Homes Builder
    15781 W Vogel Ave Unit 36432075, Goodyear, AZ 85338
  • /41

    $569,490

    New Construction
    • 4 Beds
    • 3.5 Baths
    • 2,878 Sq Ft

    Garnet Plan at Las Ventanas - Ruby, Goodyear, AZ 85338

    The Garnet is a spacious single-story haven spanning 2,878 square feet with 4 bedrooms, 3.5 bathrooms, and a 3-car garage. At the heart of the home lies the Great Room, a grand space where the living and dining areas seamlessly merge, offering versatility for any occasion. Overlooking this expansive area, the island kitchen serves as the focal point, perfect for casual after-school snacks or

    Mattamy Homes Builder
    1268 S 185th Dr Unit 36455704, Goodyear, AZ 85338
  • /36

    $547,490

    New Construction
    • 4 Beds
    • 3.5 Baths
    • 2,657 Sq Ft

    Crimson Plan at Las Ventanas - Ruby, Goodyear, AZ 85338

    Welcome to the Crimson, where the dining and great room flow seamlessly together at the heart of the home. This grand space, which opens from the foyer, offers the perfect setting for family time and entertaining guests. The kitchen island overlooks the open-concept floorplans centerpiece, and is fitted with a large walk in pantry. The owners suite is nestled just off the great room, this lavish

    Mattamy Homes Builder
    1268 S 185th Dr Unit 36501330, Goodyear, AZ 85338
  • /5

    $434,990

    New Construction
    • 4 Beds
    • 2.5 Baths
    • 2,014 Sq Ft

    Arlo Plan at El Cidro, Goodyear, AZ 85338

    Kick your feet up and relax in this inviting single-story home. This open floorplan with a kitchen and a great room is perfect for entertaining.

    Meritage Homes Builder
    17674 W Illini St Unit 37074655, Goodyear, AZ 85338
  • /20

    $582,075

    New Construction
    • 5 Beds
    • 3 Baths
    • 2,530 Sq Ft

    Bailey Plan at Abel Ranch - Signature Series, Goodyear, AZ 85395

    The Bailey features 5 bedrooms and 3 bathrooms. Finally put everything in its place with spacious walk-in closets in each of the bedrooms. In the kitchen, the sprawling island overlooks the great room and adjacent patio.

    Meritage Homes Builder
    17864 W Coolidge St Unit 37074605, Goodyear, AZ 85395
  • /25

    $454,490

    New Construction
    • 4 Beds
    • 3 Baths
    • 2,081 Sq Ft

    Latitude 3580 Next Gen Plan at Montecito at Estrella - Discovery Collection, Goodyear, AZ 85338

    This single-level home is ready for multigenerational living, featuring Lennar’s Next Gen design, complete with a separate entrance, kitchenette, bedroom and more. The main part of the home is host to an open-concept floorplan consisting of a U-shaped kitchen, dining area and Great Room. Two bedrooms are located near the entry, with a luxurious owner’s suite tucked away into a private corner at

    Lennar Builder
    18594 W Maplewood Dr Unit 38756671, Goodyear, AZ 85338
  • /45

    $429,000

    $11K PRICE DROP
    • 3 Beds
    • 2 Baths
    • 1,314 Sq Ft

    16543 W Hayley Way, Goodyear, AZ 85338

    Enjoy stunning mountain views with no rear neighbors, perfectly positioned along a desert wash in the highly desirable Estrella Mountain Ranch golf community. Short-term rentals are permitted, offering exceptional flexibility for full-time living, seasonal use, or investment. This single-level, move-in ready 3-bedroom, 2-bath home stands out as better than new construction, thanks to completed

    Shelly Dickenson Redfin Corporation

    16543 W Hayley Way, Goodyear, AZ 85338
  • /16

    $518,999

    New Construction $6K PRICE DROP
    • 3 Beds
    • 3.5 Baths
    • 2,469 Sq Ft

    18597 W Tohono Dr, Goodyear, AZ 85338

    Spanish Elevation.

    Mattamy Homes Builder
    18597 W Tohono Dr, Goodyear, AZ 85338
  • /37

    $464,490

    New Construction
    • 3 Beds
    • 2 Baths
    • 2,105 Sq Ft

    Dove Plan at Las Ventanas, Goodyear, AZ 85338

    The 2,105 sq. ft. Dove floorplan has space for all your gatherings and activities while offering superb style. An open flex room tucked away off the main hall would make a perfect sitting room. The open-concept living area has a designer kitchen with corner walk-in pantry and flush breakfast bar, adjacent to a dining nook and expansive Great Room. The owners suite has a private bath with dual

    Mattamy Homes Builder
    1268 S 185th Dr Unit 36455324, Goodyear, AZ 85338
  • /22

    $491,990

    New Construction
    • 4 Beds
    • 3 Baths
    • 2,105 Sq Ft

    Latitude Plan 3580 at Avion - Arbor, Goodyear, AZ 85338

    This single-level home showcases Lennar’s signature Next Gen suite, which is comprised of a separate living space, kitchenette, bedroom and bathroom, ideal for multigenerational living. In the main home, the Great Room, kitchen and dining room are arranged among a convenient open floorplan, with sliding glass doors that lead to the covered patio. The owner’s suite is situated at the back of the

    Lennar Builder
    15620 W Miami St Unit 36033298, Goodyear, AZ 85338
  • /12

    $554,990

    New Construction
    • 4 - 5 Beds
    • 2 - 3 Baths
    • 2,372 Sq Ft

    Raleigh Plan at Portfolio at Lucero, Goodyear, AZ 85338

    The remarkable Raleigh plan boasts a thoughtfully designed ranch-style layout that you’re sure to love. The center of the home offers a gourmet kitchen with a large island, a butler’s pantry and a walk-in pantry, as well as open-concept dining and great rooms. An adjacent primary suite showcases a deluxe bath and an oversized walk-in closet. You’ll also appreciate three secondary bedrooms, a

    Richmond American Homes Builder
    8933 S 179th Ln Unit 36573940, Goodyear, AZ 85338
  • 17864 W Coolidge St Unit 37074607, Goodyear, AZ 85395

    $582,933

    New Construction
    • 5 Beds
    • 3 Baths
    • 2,776 Sq Ft

    Lennon Plan at Abel Ranch - Signature Series, Goodyear, AZ 85395

    There is space for everyone in the Lennon. With an open-concept living space, 5 bedrooms, and 3 bathrooms entertaining has never been easier. Create your own play space in the included flex space.

    Meritage Homes Builder
    17864 W Coolidge St Unit 37074607, Goodyear, AZ 85395
  • /20

    $469,990

    New Construction
    • 5 Beds
    • 3 Baths
    • 2,530 Sq Ft

    Bailey Plan at El Cidro, Goodyear, AZ 85338

    Get ready to call the Bailey floorplan home. Each of the five bedrooms in this floorplan features a spacious walk-in closet.

    Meritage Homes Builder
    17674 W Illini St Unit 37074656, Goodyear, AZ 85338
  • /36

    $469,990

    New Construction
    • 4 Beds
    • 3 Baths
    • 2,489 Sq Ft

    Ozark Plan at El Cidro, Goodyear, AZ 85338

    The Ozark floor plan is a beautifully designed two-story home that offers 2,487 sq. ft. of versatile living space with room for everyone. The open-concept kitchen, dining area, and great room flow seamlessly together and open onto a covered patio, perfect for indoor-outdoor living. The first-floor primary suite provides a private retreat with a full bathroom and walk-in closet, while an

    D.R. Horton Builder
    17374 W Iliini St Unit 40131686, Goodyear, AZ 85338
  • /8

    $417,990

    New Construction
    • 3 - 4 Beds
    • 2.5 - 3.5 Baths
    • 2,620 Sq Ft

    Plan 2620 Modeled at Ventana de Estrellas - Enclaves, Goodyear, AZ 85338

    * Large kitchen island and breakfast bar * Den * Powder bath * Walk-in closet at all bedrooms * Enclosed water closet at primary bath * WaterSense labeled faucets * Covered patio * Loft * Walk-in kitchen pantry * Kitchen USB charging port * Smart thermostat * ENERGY STAR certified home * Picnic areas * Pickleball courts * Playground * Basketball courts * Outdoor recreation nearby * Hiking trails

    KB Home Builder
    18269 W Papago St Unit 36513586, Goodyear, AZ 85338
  • /25

    $446,990

    New Construction
    • 4 Beds
    • 3 Baths
    • 1,946 Sq Ft

    Ironwood Plan 3518 at Avion - Arbor, Goodyear, AZ 85338

    This new single-story home is ideal for entertaining. It has a Great Room for major parties, a dining room for holiday meals, a kitchen for festive cooking and a covered patio for starlight shindigs. Bedrooms including the owner’s suite are restful retreats when the celebrations conclude.

    Lennar Builder
    15620 W Miami St Unit 36033297, Goodyear, AZ 85338
  • /5

    $402,990

    New Construction
    • 4 - 5 Beds
    • 2.5 Baths
    • 2,284 Sq Ft

    Tangelo Plan at Citrus Park - Mandarin, Goodyear, AZ 85338

    Step into a home designed with room for it all-where bright, interconnected living spaces blend modern features with thoughtful functionality. Ample storage keeps life organized, while a covered patio creates the perfect setting for alfresco meals or weekend gatherings. Upstairs, up to five spacious bedrooms provide a private retreat for family or guests, with plenty of flexibility to adapt to

    Risewell Homes Builder
    3403 S 179th Dr Unit 36462903, Goodyear, AZ 85338
  • /11

    $445,990

    New Construction
    • 4 Beds
    • 2 Baths
    • 1,868 Sq Ft

    Sunstone Plan at Avion - Seasons, Goodyear, AZ 85338

    An inviting covered entry welcomes guests to the ranch-style Sunstone plan. Inside, you’ll find a well-appointed kitchen boasting a walk-in pantry and a center island, as well as an open dining area, a generous great room and a quiet study. You’ll also appreciate the lavish primary suite, which showcases a private bath and dual walk-in closets. Four additional bedrooms, a shared bathroom and a

    Richmond American Homes Builder
    15781 W Vogel Ave Unit 36432052, Goodyear, AZ 85338
  • /33

    $449,990

    New Construction
    • 4 Beds
    • 3 Baths
    • 2,049 Sq Ft

    Jubilee Plan at Silva Farms - Estate Series, Goodyear, AZ 85338

    The Jubilee steals the show with a spacious living concept. Use the fourth bedroom as a den and entertain friends in your large great room and dining space. Create your own play space in the included flex space.

    Meritage Homes Builder
    17715 W Washington St Unit 37074724, Goodyear, AZ 85338
  • /3

    $378,990

    New Construction
    • 3 - 4 Beds
    • 2.5 Baths
    • 1,890 Sq Ft

    Clementine Plan at Citrus Park - Mandarin, Goodyear, AZ 85338

    Embrace comfort and functionality with the Clementine floor plan, thoughtfully designed for families of all sizes. Offering 3-4 bedrooms, this home balances cozy retreats with open, breezy common areas perfect for gathering and connection. The spacious layout adapts seamlessly to your lifestyle-whether it’s family dinners, entertaining friends, or simply enjoying everyday life. With its blend of

    Risewell Homes Builder
    3403 S 179th Dr Unit 36486198, Goodyear, AZ 85338
  • /39

    $392,990

    $7K PRICE DROP
    • 4 Beds
    • 2 Baths
    • 1,798 Sq Ft

    17438 W Adams St, Goodyear, AZ 85338

    Welcome to your beautifully refreshed home ready for immediate move-in! Modern updates include fresh paint, new carpet, new quartz countertops and new stainless steel appliances. Four Beds, two baths, and additional Den/Office AND a living room nook. Modern ceiling fans throughout. North facing patio with a grass backyard and a two car garage. Home is conveniently located near the I-10 and 303

    Russell Sorensen Homeium LLC

    17438 W Adams St, Goodyear, AZ 85338
  • /37

    $519,990

    New Construction
    • 4 Beds
    • 3.5 Baths
    • 3,251 Sq Ft

    Phoenician Plan at El Cidro, Goodyear, AZ 85338

    The Phoenician is a vast two-story floor plan that includes a foyer that leads right into the separated dining room. The kitchen features a corner pantry and central island that overlooks the breakfast area and great room. The first bedroom is located on the first level has a large attached bathroom and a walk-in closet. The second level leads to a game room and features a media room as well

    D.R. Horton Builder
    17374 W Iliini St Unit 40131683, Goodyear, AZ 85338

Showing Results 41 - 80, Page 2 of 18

How to Buy a Home How to Finance a Home How to Sell a Home