768

Homes for Sale in 76048

Section Image Section Image Section Image
  • /4

    $180,000

    • Land
    • 2.69 Acres
    • $66,815 per Acre

    3319 Old Barn Ct, Granbury, TX 76048

    Discover the perfect opportunity to build your dream home on this beautiful 2.5+ acre homesite located in the desirable and serene Blue Branch Ranch subdivision. This vacant, cleared lot offers an ideal blend of open space and natural beauty, featuring a mature trees along the back of the property that provide added privacy and a picturesque backdrop.Enjoy the peace and tranquility of country

    Agent Photo

    Pam Knieper

    Knieper Realty, Inc.

    3319 Old Barn Ct, Granbury, TX 76048
  • /35

    $374,000

    $6K PRICE DROP
    • 3 Beds
    • 2 Baths
    • 1,782 Sq Ft

    7237 Hayworth Hwy, Granbury, TX 76048

    Escape to the peace and quiet of the country with this well-maintained 3 bedroom, 2 bathroom mobile home set on 5+ sprawling acres. Ideal for those seeking privacy, space, and room to roam without sacrificing comfort, this property offers the best of Texas country living.The home is in good condition and move-in ready, with a split floor plan providing a private primary suite with an en-suite

    Agent Photo

    Michael Moos

    Trinity Country Real Estate
    7237 Hayworth Hwy, Granbury, TX 76048
  • /2

    $7,000

    $8K PRICE DROP
    • Land
    • 871 Sq Ft
    • $350,000 per Acre

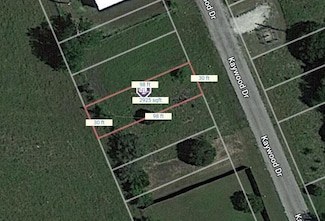
    4308 Kaywood Dr, Granbury, TX 76048

    Located in the lakefront community of Oak Hills. Residents of Oak Hills enjoy Lake Granbury access, community pools, playgrounds and sport courts. A short 10 minute drive to the Historic Square with dining, entertainment and shopping

    Agent Photo

    Anu Tamang

    Realty of America, LLC

    4308 Kaywood Dr, Granbury, TX 76048
  • /6

    $22,500

    • Land
    • 1,306 Sq Ft
    • $750,000 per Acre

    2817 & 2819 Sycamore Ct, Granbury, TX 76048

    Great opportunity to own two corner lots in the Oak Trail Shores community at Sycamore Court. Build your own home or bring a manufactured home and create a space that fits your needs. Co-op water and electricity are available; septic installation and land clearing will be needed. Buyer to verify utilities, restrictions, and property suitability.

    Agent Photo

    Ally Jolly

    Cates & Company

    2817 & 2819 Sycamore Ct, Granbury, TX 76048
  • /6

    $14,500

    • Land
    • 1,306 Sq Ft
    • $483,333 per Acre

    2718 Cypress St, Granbury, TX 76048

    Located outside the city limits of Granbury. NO CITY TAXES. Water and electricity are available at the street. Septic is needed. Located close to LakeGranbury & no flood zone. GREAT HOA amenities for $18 a year: Swimming pool, 2 playgrounds, community center, 3 boat ramps, soccer & basketball courts. Perfect for everyone's needs! Minutes away from Historic Granbury Square. This could be a

    Agent Photo

    Courtney Tims

    Keller Williams Fort Worth

    2718 Cypress St, Granbury, TX 76048
  • /6

    $20,000

    • Land
    • 2,613 Sq Ft
    • $333,333 per Acre

    2603 S Shadowood St, Granbury, TX 76048

    Located outside the city limits of Granbury. NO CITY TAXES. CORNER LOT. Water and electricity are available at the street. Septic isneeded. Located close to Lake Granbury & no flood zone. GREAT HOA amenities for $18 a year: Swimming pool, 2playgrounds, community center, 3 boat ramps, soccer & basketball courts. Perfect for everyone's needs! Minutes awayfrom Historic Granbury Square.

    Agent Photo

    Courtney Tims

    Keller Williams Fort Worth

    2603 S Shadowood St, Granbury, TX 76048
  • /26

    $270,000

    $10K PRICE DROP
    • 3 Beds
    • 2 Baths
    • 1,505 Sq Ft

    5858 Black Pine Cir, Granbury, TX 76048

    Like-new, 2024-built home in the gated lake community of Canyon Creek offers the chance toown a beautiful, carefully maintained property that was gently occupied for only one year. Itturned out to be too far of a commute for the owner and awaits new residents looking to enjoya well-appointed home near Lake Granbury with a variety of community amenities.This 3-bedroom, 2-bath home

    Agent Photo

    Kristin Jones

    RE/MAX FRONTIER

    5858 Black Pine Cir, Granbury, TX 76048
  • /22

    $289,000

    New Construction
    • 3 Beds
    • 2 Baths
    • 1,656 Sq Ft

    2615 San Gabriel Dr, Granbury, TX 76048

    NEW CONSTRUCTION in gated Canyon Creek—move-in ready and built with quality in mind. This thoughtfully designed home sits on an easy-to-maintain lot and offers an inviting open floor plan with high ceilings, custom crown moulding, and granite countertops throughout. The spacious living area features recessed ceiling for added touch of elegance. The kitchen showcases gorgeous stained wood

    Agent Photo

    Pam Knieper

    Knieper Realty, Inc.

    2615 San Gabriel Dr, Granbury, TX 76048
  • /27

    $260,000

    New Construction
    • 3 Beds
    • 2 Baths
    • 1,300 Sq Ft

    5614 San Jacinto Dr, Canyon Creek, TX 76048

    This beautifully crafted 3-bedroom, 2-bath home showcases meticulous attention to detail and a thoughtful blend of elegance, functionality, and comfort. Custom elements throughout create a refined living experience with a distinctive sense of style. Impressive cathedral ceilings in the living room and primary bedroom enhance the spacious feel, while decorative beams add character and warmth,

    Agent Photo

    Perla Roque

    Monument Realty

    5614 San Jacinto Dr, Canyon Creek, TX 76048
  • /33

    $487,990

    New Construction
    • 4 Beds
    • 3.5 Baths
    • 3,557 Sq Ft

    Rose II Plan at El Dorado, Granbury, TX 76049

    The Classic Series Rose II floor plan is a two-story home with four bedrooms and three bathrooms. Features of this plan include a covered porch, large family room, study, open kitchen with custom cabinets and island, a primary suite with an ensuite bathroom, walk-in closet and garden tub; an upstairs game room, and an upstairs media room. Contact us or visit our model home for more information

    Bloomfield Homes Builder
    3201 Boat Landing Trail Unit 36581170, Granbury, TX 76049
  • /29

    $383,990

    New Construction
    • 4 Beds
    • 2 Baths
    • 2,034 Sq Ft

    Cypress Plan at El Dorado, Granbury, TX 76049

    The Classic Series Cypress floor plan is a single-story home with 4 bedrooms and 2 bathrooms. Features of this plan include a covered porch, formal dining, large family room, study, open kitchen with custom cabinets and island, and a primary suite with a walk-in closet and garden tub. Contact us or visit our model home for more information about building this plan.

    Bloomfield Homes Builder
    3201 Boat Landing Trail Unit 36581159, Granbury, TX 76049
  • /41

    $412,990

    New Construction
    • 4 Beds
    • 3 Baths
    • 2,450 Sq Ft

    Cypress II Plan at El Dorado, Granbury, TX 76049

    The Classic Series Cypress II floor plan is a two-story home with 4 bedrooms and 3 bathrooms. Features of this plan include a covered porch, formal dining or study, a large family room, an open kitchen with custom cabinets and island, a primary suite with walk-in closet and garden tub, and an upstairs game room. Contact us or visit our model home for more information about building this plan.

    Bloomfield Homes Builder
    3201 Boat Landing Trail Unit 36581151, Granbury, TX 76049
  • /8

    $372,990

    New Construction
    • 3 Beds
    • 2 Baths
    • 1,849+ Sq Ft

    Concept 1849 Plan at El Dorado, Granbury, TX 76048

    This efficient open-concept plan maximizes every inch of space in this single-story home. The foyer leads to a formal dining room or optional private study. The kitchen boasts ample storage, stainless steel appliances and a curved island, opening to a breakfast nook with a built-in window seat. The bright family room has an optional corner fireplace and leads to the rear patio. The secluded

    Risewell Homes Builder
    1000 Loop 567 Unit 37626074, Granbury, TX 76048
  • /40

    $477,990

    New Construction
    • 4 Beds
    • 3.5 Baths
    • 3,359 Sq Ft

    Rose Plan at El Dorado, Granbury, TX 76049

    The Classic Series Rose floor plan is a two-story home with four bedrooms and three bathrooms. Features of this plan include a covered porch, large family room, study, open kitchen with custom cabinets and island, a primary suite with an ensuite bathroom and a walk-in closet, and an upstairs game room. Contact us or visit our model home for more information about building this plan.

    Bloomfield Homes Builder
    3201 Boat Landing Trail Unit 36581169, Granbury, TX 76049
  • /34

    $437,990

    New Construction
    • 4 Beds
    • 3.5 Baths
    • 2,752 Sq Ft

    Hawthorne II Plan at El Dorado, Granbury, TX 76049

    The Classic Series Hawthorne II floor plan is a two-story home with four bedrooms and three bathrooms. Features of this plan include a covered porch, formal dining, large family room, study, open kitchen with custom cabinets and island, a bedroom suite with a walk-in closet and garden tub, and an upstairs game room. Contact us or visit our model home for more information about building this plan.

    Bloomfield Homes Builder
    3201 Boat Landing Trail Unit 36581164, Granbury, TX 76049
  • /45

    $469,990

    New Construction
    • 4 Beds
    • 2.5 Baths
    • 3,430 Sq Ft

    Magnolia II Plan at El Dorado, Granbury, TX 76049

    The Classic Series Magnolia II floor plan is a two-story home with four bedrooms and two and a half bathrooms. Features of this plan include a covered porch, formal dining, large family room, study, open kitchen with custom cabinets and island, a bedroom suite with a walk-in closet and garden tub, and an upstairs game room and media room. Contact us or visit our model home for more information

    Bloomfield Homes Builder
    3201 Boat Landing Trail Unit 36581167, Granbury, TX 76049
  • /40

    $454,990

    New Construction
    • 4 Beds
    • 3.5 Baths
    • 2,838 Sq Ft

    Violet IV Plan at El Dorado, Granbury, TX 76049

    The Classic Series Violet IV floor plan is a two-story home with four bedrooms and three and a half bathrooms. Features of this plan include a formal dining room, covered porch, large family room, study, open kitchen with custom cabinets and island, primary suite with an ensuite bathroom and a walk-in closet, an upstairs game room, and media room. Contact us or visit our model home for more

    Bloomfield Homes Builder
    3201 Boat Landing Trail Unit 36581174, Granbury, TX 76049
  • /38

    $458,990

    New Construction
    • 3 Beds
    • 3 Baths
    • 2,771 Sq Ft

    Carolina II Plan at El Dorado, Granbury, TX 76049

    The Classic Series Carolina II floor plan is a two-story home with 4 bedrooms (or 3 bedrooms with study) and 3 bathrooms. Features of this plan include a rotunda entry, covered porch, formal dining, large family room, study, open kitchen with custom cabinets and island, a primary suite with a walk-in closet and an ensuite bath, and an upstairs game room. Contact us or visit our model home for

    Bloomfield Homes Builder
    3201 Boat Landing Trail Unit 36581156, Granbury, TX 76049
  • /26

    $210,000

    New Construction
    • 3 Beds
    • 2 Baths
    • 1,250 Sq Ft

    3614 Sioux Trail, Granbury, TX 76048

    Beautifully upgraded 3 bedroom, 2 bath home offered at an attractive $215,000 price point. Amazing for Investors and First Time Home BuyersThis property delivers standout value with premium finishes rarely found in this range, including reinforced steel security front and rear entry doors, upgraded interior doors, stylish premium tile, and upgraded showers. House is also built with metal

    Asad Faheem NB Elite Realty

    3614 Sioux Trail, Granbury, TX 76048
  • /11

    $416,990

    New Construction
    • 3 Beds
    • 2.5 Baths
    • 2,515 Sq Ft

    Concept 2492 Plan at El Dorado, Granbury, TX 76048

    If you're looking for a home that meets all your must-haves, look no further than Concept 2492. Spread across a functional 2,492 square feet, this floor plan comes exclusively in Stone Elevation and boasts a downstairs flex room with a private walk-in closet, sprawling master bedroom with all the fix-ins and chef-inspired kitchen with an island and walk-in pantry. Upstairs, discover a kid-perfect

    Risewell Homes Builder
    1000 Loop 567 Unit 37626128, Granbury, TX 76048
  • /37

    $420,990

    New Construction
    • 4 Beds
    • 3 Baths
    • 2,333 Sq Ft

    Dogwood III Plan at El Dorado, Granbury, TX 76049

    The Classic Series Dogwood III floor plan is a two-story home with four bedrooms and three bathrooms. Features of this plan include a covered porch, formal dining or study, large family room with vaulted ceilings, open kitchen with custom cabinets and an island, a primary suite with a walk-in closet and garden tub, and an upstairs game room. Contact us or visit our model home for more information

    Bloomfield Homes Builder
    3201 Boat Landing Trail Unit 36581152, Granbury, TX 76049
  • /47

    $483,990

    New Construction
    • 4 Beds
    • 3 Baths
    • 3,280 Sq Ft

    Carolina IV Plan at El Dorado, Granbury, TX 76049

    The Classic Series Carolina IV floor plan is a two-story home with 4 bedrooms, a study, and 3 bathrooms. Features of this plan include a rotunda entry, covered porch, formal dining, large family room, open kitchen with custom cabinets and island, a primary suite with a walk-in closet and garden tub, an upstairs game room, media room, and second bedroom suite. Contact us or visit our model home

    Bloomfield Homes Builder
    3201 Boat Landing Trail Unit 36581158, Granbury, TX 76049
  • /29

    $403,990

    New Construction
    • 4 Beds
    • 2 Baths
    • 2,235 Sq Ft

    Hawthorne Plan at El Dorado, Granbury, TX 76049

    The Classic Series Hawthorne floor plan is a single-story home with four bedrooms and two bathrooms. Features of this plan include a covered porch, formal dining or study, large family room, open kitchen with custom cabinets and island, and a primary suite with a walk-in closet and garden tub. Contact us or visit our model home for more information about building this plan.

    Bloomfield Homes Builder
    3201 Boat Landing Trail Unit 36581163, Granbury, TX 76049
  • /51

    $422,990

    New Construction
    • 3 Beds
    • 2.5 Baths
    • 2,381 Sq Ft

    Violet Plan at El Dorado, Granbury, TX 76049

    The Classic Series Violet floor plan is a two-story home with three bedrooms and two bathrooms. Features of this plan include a formal dining room, covered porch, large family room, study, open kitchen with custom cabinets and island, primary suite with an ensuite bathroom with walk-in closet and garden tub, and an upstairs game room. Contact us or visit our model home for more information about

    Bloomfield Homes Builder
    3201 Boat Landing Trail Unit 36581154, Granbury, TX 76049
  • /28

    $393,990

    New Construction
    • 3 Beds
    • 2 Baths
    • 2,098 Sq Ft

    Jasmine Plan at El Dorado, Granbury, TX 76049

    The Classic Series Jasmine floor plan is a single-story home with four bedrooms and two bathrooms. Features of this plan include a covered porch, large family room, open kitchen with custom cabinets and an island, and a primary suite with an ensuite bathroom and a walk-in closet. Contact us or visit our model home for more information about building this plan.

    Bloomfield Homes Builder
    3201 Boat Landing Trail Unit 36581165, Granbury, TX 76049
  • /44

    $458,990

    New Construction
    • 5 Beds
    • 3.5 Baths
    • 3,261 Sq Ft

    Dewberry III Plan at El Dorado, Granbury, TX 76049

    The Classic Series Bayberry III floor plan is a two-story home with five bedrooms and three and a half bathrooms. Features of this plan include a covered porch, formal dining or study, large family room, open kitchen with custom cabinets and island, a primary suite with a walk-in closet and ensuite bath, an upstairs game room, and a second private bedroom suite that has the option to change to a

    Bloomfield Homes Builder
    3201 Boat Landing Trail Unit 36581162, Granbury, TX 76049
  • /38

    $429,990

    New Construction
    • 4 Beds
    • 2.5 Baths
    • 2,820 Sq Ft

    Dewberry Plan at El Dorado, Granbury, TX 76049

    The Classic Series Bayberry floor plan is a two-story home with four bedrooms and two and a half bathrooms. Features of this plan include a covered porch, formal dining or study, large family room, open kitchen with custom cabinets and island, a primary suite with a walk-in closet and garden tub, and an upstairs game room. Contact us or visit our model home for more information about building

    Bloomfield Homes Builder
    3201 Boat Landing Trail Unit 36581160, Granbury, TX 76049
  • /10

    $364,990

    New Construction
    • 4 Beds
    • 2 Baths
    • 1,790+ Sq Ft

    Concept 1790 Plan at El Dorado, Granbury, TX 76048

    Step inside this charming single-story home featuring four bedrooms and up to 1,832 square feet. From the extended foyer, the open kitchen and adjacent family room create a sense of connection. The large windows in the nook and primary bedroom bring natural light and warmth while the secondary bedrooms with a shared bathroom offer space for large families, with the option to convert the third

    Risewell Homes Builder
    1000 Loop 567 Unit 37625939, Granbury, TX 76048
  • /40

    $459,000

    • 3 Beds
    • 2 Baths
    • 2,179 Sq Ft

    1453 Highland Park Cir, Granbury, TX 76048

    Stylish Luxury Living in a Premier 55+ CommunityEnjoy elegant, low-maintenance living in this beautifully appointed home, conveniently located near Harbor Lakes Golf Course, Lake Granbury, and just minutes from the Historic Granbury Square.Designed with quality and comfort in mind, this spacious home features energy-efficient windows, spray foam insulation, epoxy garage floor, covered

    Kathryn Stanley Winston Properties, LLC

    1453 Highland Park Cir, Granbury, TX 76048
  • /9

    $376,990

    New Construction
    • 3 - 4 Beds
    • 2 Baths
    • 1,937 Sq Ft

    Concept 1937 Plan at El Dorado, Granbury, TX 76048

    This thoughtfully designed single-story home offers a spacious and functional layout perfect for modern living. With four bedrooms, two bathrooms, and a two-car garage, this home provides ample space for families of all sizes. The open-concept living area seamlessly connects the kitchen, nook, and family room, creating the ideal space for entertaining. The kitchen features a large island, pantry,

    Risewell Homes Builder
    1000 Loop 567 Unit 36459642, Granbury, TX 76048
  • /38

    $439,990

    New Construction
    • 4 Beds
    • 2.5 Baths
    • 3,026 Sq Ft

    Dewberry II Plan at El Dorado, Granbury, TX 76049

    The Classic Series Bayberry II floor plan is a two-story home with four bedrooms and two and a half bathrooms. Features of this plan include a covered porch, formal dining or study, large family room, open kitchen with custom cabinets and island, a primary suite with a walk-in closet and a garden tub, and upstairs game and media rooms. Contact us or visit our model home for more information about

    Bloomfield Homes Builder
    3201 Boat Landing Trail Unit 36581161, Granbury, TX 76049
  • /28

    $470,990

    New Construction
    • 4 Beds
    • 3 Baths
    • 3,067 Sq Ft

    Carolina III Plan at El Dorado, Granbury, TX 76049

    The Classic Series Carolina III floor plan is a two-story home with 4 bedrooms, a study, and 3 bathrooms. Features of this plan include a rotunda entry, covered porch, formal dining, large family room, open kitchen with custom cabinets and island, a downstairs primary suite with a walk-in closet and garden tub, and an upstairs game room. Contact us or visit our model home for more information

    Bloomfield Homes Builder
    3201 Boat Landing Trail Unit 36581157, Granbury, TX 76049
  • /38

    $432,990

    New Construction
    • 3 Beds
    • 2.5 Baths
    • 2,591 Sq Ft

    Violet II Plan at El Dorado, Granbury, TX 76049

    The Classic Series Violet II floor plan is a two-story home with three bedrooms and two bathrooms. Features of this plan include a formal dining room, covered porch, large family room, study, open kitchen with custom cabinets and an island, primary suite with an ensuite bathroom and a walk-in closet, an upstairs game room, and media rooms. Contact us or visit our model home for more information

    Bloomfield Homes Builder
    3201 Boat Landing Trail Unit 36581172, Granbury, TX 76049
  • /9

    $389,990

    New Construction
    • 3 Beds
    • 2 Baths
    • 2,065+ Sq Ft

    Concept 2065 Plan at El Dorado, Granbury, TX 76048

    This flexible floor plan offers seven elevation options to match any style. Inside, the single-level layout is bright and welcoming, perfect for entertaining or daily life. Personalize with an optional dining room or study. The kitchen features a center island, walk-in pantry and ample storage. An open dining nook and family room provide relaxation, with the option to add a fireplace. Enjoy

    Risewell Homes Builder
    1000 Loop 567 Unit 37626107, Granbury, TX 76048
  • /32

    $445,990

    New Construction
    • 4 Beds
    • 3.5 Baths
    • 2,628 Sq Ft

    Violet III Plan at El Dorado, Granbury, TX 76049

    The Classic Series Violet III floor plan is a two-story home with four bedrooms and three bathrooms. Features of this plan include a formal dining room, covered porch, large family room, study, open kitchen with custom cabinets and island, primary suite with an ensuite bathroom and a walk-in closet, and an upstairs game room. Contact us or visit our model home for more information about building

    Bloomfield Homes Builder
    3201 Boat Landing Trail Unit 36581173, Granbury, TX 76049
  • /38

    $900,000

    $60K PRICE DROP
    • 4 Beds
    • 3.5 Baths
    • 3,464 Sq Ft

    2100 Gene Ct, Granbury, TX 76048

    Over 1.6 acres of lakefront property with a beautiful 4 bedroom home, 3 full bathrooms and no HOA. STR friendly and a completely remodeled 3,464 sq. ft. sanctuary that blends modern sophistication with the charm of lakefront living. This home is the perfect retreat for those who want to unwind in style, yet still have room to entertain (and let's be honest—show off a little). The previous dock

    Stephan Cooper Fieldhouse Realty Group Partners, LLC

    2100 Gene Ct, Granbury, TX 76048
  • /43

    $489,990

    New Construction
    • 5 Beds
    • 3.5 Baths
    • 3,557 Sq Ft

    Rose III Plan at El Dorado, Granbury, TX 76049

    The Classic Series Rose III floor plan is a two-story home with five bedrooms and three bathrooms. Features of this plan include a covered porch, large family room, study, open kitchen with custom cabinets and island, primary suite with an ensuite bathroom and a walk-in closet, and an upstairs game room. Contact us or visit our model home for more information about building this plan.

    Bloomfield Homes Builder
    3201 Boat Landing Trail Unit 36581171, Granbury, TX 76049
  • /15

    $439,990

    New Construction
    • 4 Beds
    • 2.5 Baths
    • 2,870 Sq Ft

    Concept 2870 Plan at El Dorado, Granbury, TX 76048

    This spacious two-level home offers four bedrooms and two full bathrooms, with a main-floor powder room for added convenience. The open-plan kitchen, breakfast nook and family room lead to the backyard, with two covered patio options for entertaining. The well-equipped kitchen features an island and large walk-in pantry. The main-floor primary suite includes a walk-in closet and bathroom with

    Risewell Homes Builder
    1000 Loop 567 Unit 37626134, Granbury, TX 76048
  • /24

    $375,990

    New Construction
    • 3 Beds
    • 2 Baths
    • 1,840 Sq Ft

    Dogwood Plan at El Dorado, Granbury, TX 76049

    The Classic Series Dogwood floor plan is a single-story home with three bedrooms and two bathrooms. Features of this plan include a covered porch, formal dining, large family room, open kitchen with custom cabinets and an island, and a primary suite with a walk-in closet and garden tub. Contact us or visit our model home for more information about building this plan.

    Bloomfield Homes Builder
    3201 Boat Landing Trail Unit 36581153, Granbury, TX 76049
  • /38

    $454,990

    New Construction
    • 4 Beds
    • 2.5 Baths
    • 3,187 Sq Ft

    Magnolia Plan at El Dorado, Granbury, TX 76049

    The Classic Series Magnolia floor plan is a two-story home with five bedrooms and two and a half bathrooms. Features of this plan include a covered porch, formal dining, a large family room, an optional study, an open kitchen with custom cabinets and an island, a primary suite with a walk-in closet and garden tub, and an upstairs game room. Contact us or visit our model home for more information

    Bloomfield Homes Builder
    3201 Boat Landing Trail Unit 36581166, Granbury, TX 76049

Showing Results 41 - 80, Page 2 of 18

How to Buy a Home How to Finance a Home How to Sell a Home