404

Homes for Sale near Lighthouse Academy

Section Image Section Image Section Image
  • /3

    $235,000

    $22K PRICE DROP
    • 3 Beds
    • 1.5 Baths
    • 1,387 Sq Ft

    2101 Linden Ave SE, Grand Rapids, MI 49507

    Own your future in Grand Rapids with this brand-new, modern home! Thoughtfully designed for comfort, style, and efficiency, this move-in-ready home features quality craftsmanship and designer finishes. Choose from five unique models to fit your lifestyle. Offered through the Dwelling Place Community Land Trust (DPCLT), this opportunity makes homeownership more accessible and affordable. Visit

    Agent Photo

    Tanya Powell-May

    Keller Williams GR North

    2101 Linden Ave SE, Grand Rapids, MI 49507
  • /29

    $319,900

    $5K PRICE DROP
    • 3 Beds
    • 2.5 Baths
    • 1,524 Sq Ft

    6015 Port View Dr SE, Grand Rapids, MI 49512

    Chic and contemporary townhome with a prime location in Caledonia Schools. This stunning residence offers over 1500 SF of finished living space in an open-concept design, 9ft ceilings on the main floor, and floor-to-ceiling windows that flood the space with natural light, highlighting the sleek, modern finishes throughout. Experience the spacious living area, dining area, and open-concept kitchen

    Agent Photo

    Beau Otis

    Greenridge Realty (Cascade)

    6015 Port View Dr SE, Grand Rapids, MI 49512
  • /34

    $439,900

    $10K PRICE DROP

    2561 Burton St SE, Grand Rapids, MI 49546

    Located in the heart of highly desirable Breton Village, this beautifully updated duplex offers nearly 2,000 square feet of turnkey living space - an exceptional opportunity for investors or owner-occupants alike. Each unit features 2 bedrooms and 1 full bathroom, thoughtfully renovated interiors, and functional layouts that appeal to today's renters. The property boasts ample parking, a rare

    Agent Photo

    Tammy Jo Budzynski

    Keller Williams GR North

    2561 Burton St SE, Grand Rapids, MI 49546
  • /16

    $195,000

    • 3 Beds
    • 2 Baths
    • 1,782 Sq Ft

    2975 Englewood Ave SE, Grand Rapids, MI 49508

    An exciting opportunity for affordable homeownership awaits at Englewood Condominiums! This beautifully renovated three-bedroom, two-bathroom duplex-style condo offers approximately 1,600 square feet, washer and dryer hookups, backyard space and convenient garage parking. Enjoy a location close to 28th Street, public transportation, restaurants and major shopping destinations, including Meijer,

    Agent Photo

    Tanya Powell-May

    Keller Williams GR North

    2975 Englewood Ave SE, Grand Rapids, MI 49508
  • /33

    $600,000

    $50K PRICE DROP
    • 3 Beds
    • 2.5 Baths
    • 3,473 Sq Ft

    640 Cascade Hills Ridge SE, Grand Rapids, MI 49546

    An extraordinary opportunity to reimagine a distinguished residence in one of Grand Rapids' most coveted condominium communities. Perfectly positioned across from Cascade Hills Country Club and nestled within a serene setting, this home offers remarkable privacy and timeless quality. Expansive windows bathe the generous living spaces in natural light while framing tranquil views. The thoughtfully

    Agent Photo

    Ingrid Nelson

    Greenridge Realty (Cascade)

    640 Cascade Hills Ridge SE, Grand Rapids, MI 49546
  • /49

    $310,000

    • 3 Beds
    • 1.5 Baths
    • 2,002 Sq Ft

    4707 Bonnie Ave SE, Grand Rapids, MI 49508

    Beautiful home and neighborhood with sidewalk lined streets and a park like fenced back yard. Home is maintenance free with a newer roof, furnace, and air conditioner and siding. Main floor features a large living room with floor to ceiling bay window and wood burning fireplace. Large open kitchen with built in oven and cook top. Large dining room with beamed ceilings. The main floor has three

    Agent Photo

    Brian Clinger

    Coldwell Banker Schmidt Realtors

    4707 Bonnie Ave SE, Grand Rapids, MI 49508
  • /19

    $275,000

    • 2 Beds
    • 1 Bath
    • 870 Sq Ft

    823 Alger St SE, Grand Rapids, MI 49507

    Adorable bungalow full of charm and opportunity! This well-maintained 2-bedroom, 1-bath home features beautifully refinished hardwood floors, replacement windows, and a cozy gas fireplace that creates a warm, inviting living space. The spacious kitchen offers plenty of room for cooking, dining, and gathering, while the generously sized bedrooms provide comfort and flexibility. Enjoy your morning

    Agent Photo

    Ingrid Nelson

    Greenridge Realty (Cascade)

    823 Alger St SE, Grand Rapids, MI 49507
  • /10

    $274,900

    909 Hall St SE, Grand Rapids, MI 49507

    Investment Opportunity: Spacious Duplex Near Downtown Grand Rapids. Located just 2 miles from downtown Grand Rapids in the Southeast neighborhood, this well maintained, professionally managed duplex offers a turnkey opportunity for investors. This property is located in an area that has seen ongoing investment and infrastructure upgrades in recent years. Current leases are in place through

    Agent Photo

    Angela Worth

    Bellabay Realty (North)

    909 Hall St SE, Grand Rapids, MI 49507
  • /50

    $530,000

    Open Fri 12PM - 2PM
    • 5 Beds
    • 2.5 Baths
    • 2,964 Sq Ft

    3528 Birch Knoll Dr SE, Grand Rapids, MI 49512

    Welcome to one of the largest homes in sought-after Bailey's Grove! Tucked away on a quiet cul-de-sac, this well maintained 5-bedroom, 2.5-bath home offers the perfect blend of space, functionality, and thoughtful updates. Step inside to a bright, open floor plan filled with natural light from the abundance of windows and soaring ceilings in the main living area. The kitchen has been refreshed

    Agent Photo

    Angela Reid

    Five Star Real Estate (Holland)

    3528 Birch Knoll Dr SE, Grand Rapids, MI 49512
  • /11

    $299,900

    2708-2710 44th St, Kentwood, MI 49512

    Turnkey income-producing duplex in the heart of Kentwood! This well-maintained property is currently tenant occupied, offering immediate rental income for investors or a great opportunity for future owner-occupancy. Tenant rights remain - leases through 11/30/2026 & 03/31/2027. Unit 1 features 2 bedrooms, 1 full bath, spacious living areas, and functional kitchen space. Unit #2 is 1 bedroom, 1

    Agent Photo

    Angela Worth

    Bellabay Realty (North)

    2708-2710 44th St, Kentwood, MI 49512
  • /33

    $375,000

    • 4 Beds
    • 4 Baths
    • 1,712 Sq Ft

    3967 E de Blaay Dr SE, Grand Rapids, MI 49512

    Welcome to this well maintained 4-bedroom, 2 full bath, 2 half bath two story home located in the Bailey's Grove community. The main floor features a bright and open layout with a spacious living room, dining area, and functional kitchen with convenient main floor laundry. Large windows provide great natural light throughout. A few great updates include a new roof this year, new kitchen

    Agent Photo

    Scott Grondman

    Bellabay Realty (SW)

    3967 E de Blaay Dr SE, Grand Rapids, MI 49512
  • /64

    $399,900

    • 6 Beds
    • 2.5 Baths
    • 2,916 Sq Ft

    1130 Walsh St SE, Grand Rapids, MI 49507

    WOW. Check out this Alger Heights gem. What a large and beautiful home that is ready for your personal touch!! Home features 5+ bedrooms, 2 & 1/2 baths, huge gourmet kitchen, with double oven and eating area, a spacious dining room, three living areas and much more. This unique multilevel custom home has plenty of living space, storage and bedrooms!!! There are plenty of hardwood floors too.

    Agent Photo

    Timothy Katerberg

    RE/MAX of Grand Rapids (Stndl)

    1130 Walsh St SE, Grand Rapids, MI 49507
  • /25

    $345,000

    • 3 Beds
    • 2 Baths
    • 1,568 Sq Ft

    1657 Loralee St SE, Grand Rapids, MI 49508

    Welcome home to this beautifully updated 3-bedroom, 2-bath ranch offering the perfect blend of comfort, functionality, and space. The main-floor primary bedroom and convenient main-floor laundry make everyday living easy, while the remodeled bathrooms and finished basement provide stylish, move-in-ready spaces for relaxing or entertaining. You'll love the abundance of storage throughout the home,

    Agent Photo

    Charles Teunis

    Bellabay Realty LLC

    1657 Loralee St SE, Grand Rapids, MI 49508
  • /27

    $94,900

    $6K PRICE DROP
    • 3 Beds
    • 2 Baths
    • 1,000 Sq Ft

    246 Center Green Meadow St SE, Grand Rapids, MI 49548

    Welcome home to this well-maintained 2018 Clayton manufactured home located in the desirable Green Meadow Estates community in Grand Rapids, Michigan! Featuring 3 bedrooms, 2 full bathrooms, and a spacious open-concept layout, this home offers comfort, convenience, and affordability. Step inside to find brand-new carpet in the living room and all bedrooms, creating a fresh and inviting

    Agent Photo

    Crystal Halstead

    Khoury Real Estate

    246 Center Green Meadow St SE, Grand Rapids, MI 49548
  • /7

    $299,900

    1655 Madison Ave SE, Grand Rapids, MI 49507

    More photos coming soon! Investment Opportunity: Side-by-Side Duplex This 3 bedroom, 1.5 bath side-by-side duplex offers a rare turnkey opportunity in a location poised for continued growth. Each unit shares an identical, functional floorplan, ideal for investors who want consistency across a property. The main floor of each unit features a large living area, kitchen, and a convenient half bath.

    Agent Photo

    Angela Worth

    Bellabay Realty (North)

    1655 Madison Ave SE, Grand Rapids, MI 49507
  • /46

    $1,290,000

    $95K PRICE DROP
    • 4 Beds
    • 2.5 Baths
    • 3,533 Sq Ft

    6234 Hall St SE, Grand Rapids, MI 49546

    Tucked on 1.15 acres and a setting wrapped in maintenance free, chemical free, natural wildflower landscaping and mature trees, this stunning 4 bedroom, 2.5 bath modern home feels like a private retreat while still offering the space and functionality you crave. The soaring fireplace anchors the great room with warmth and drama, creating a gathering space that feels both grand and inviting. Just

    Agent Photo

    Mark Brace

    Berkshire Hathaway HomeServices Michigan Real Estate (Main)

    6234 Hall St SE, Grand Rapids, MI 49546
  • /51

    $235,000

    • 2 Beds
    • 1.5 Baths
    • 1,036 Sq Ft

    2502 Village Dr SE Unit 99, Grand Rapids, MI 49506

    This updated condo in Georgetown Condos is perfect and ready for you to come make new memories. What makes it perfect? How about a cozy newly renovated kitchen featuring newer cabinets, a captivating blue backsplash, newer countertops, and much more providing the perfect space for morning coffee or curating that meal that's been on your mind after a long day. The main floor also offers a large

    Agent Photo

    Jeremy Crump

    Bellabay Realty (SW)

    2502 Village Dr SE Unit 99, Grand Rapids, MI 49506
  • /60

    $885,000

    New Construction
    • 3 Beds
    • 2.5 Baths
    • 1,934 Sq Ft

    2160 Engleside Dr SE, Grand Rapids, MI 49546

    This refined three-bedroom home presents a remarkable opportunity for buyers seeking both elegance and functionality. Situated along a quiet, tree-lined avenue, the property welcomes residents with an expansive, level front lawn that provides an ideal setting for outdoor gatherings or peaceful morning contemplation. The interior reveals meticulous attention to craftsmanship throughout. Custom

    Agent Photo

    Jeremiah Gruchow

    Greenridge Realty (Cascade)

    2160 Engleside Dr SE, Grand Rapids, MI 49546
  • /2

    $609,500

    New Construction $11K PRICE INCREASE
    • 3 Beds
    • 2.5 Baths
    • 1,965 Sq Ft

    2227 Griggs St SE Unit 4, Grand Rapids, MI 49506

    Currently under construction and ready for interior design selections! The Carriage Homes of Breton Hamlet have been designed to offer great main floor living with an attention to architecture and interior design. The Carriage Homes include tall ceilings and attractive main floor living spaces with a main floor primary bedroom suite, 2 stall attached garage and private outdoor patios. Located on

    Agent Photo

    Jamieson Dutot

    Mosaic Properties, Inc.

    2227 Griggs St SE Unit 4, Grand Rapids, MI 49506
  • /14

    $440,570

    New Construction
    • 3 - 5 Beds
    • 2 - 3.5 Baths
    • 2,121 Sq Ft

    Elements 2100 Plan at Dutton Center, Caledonia, MI 49316

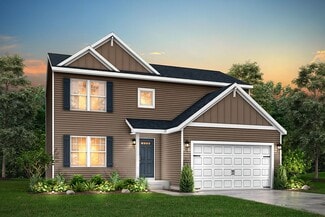
    The Elements 2100 is a traditional 2-story floor plan with a footprint designed for optimal and inclusive living & storage.

    Allen Edwin Homes Builder
    6903 Hanna Lake Ave SE Unit 39739714, Caledonia, MI 49316
  • /12

    $443,660

    New Construction
    • 3 - 5 Beds
    • 2 - 3.5 Baths
    • 2,246 Sq Ft

    Elements 2200 Plan at Dutton Center, Caledonia, MI 49316

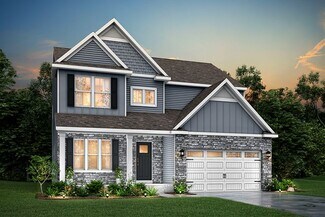
    The Elements 2200 is a traditional 2-story floor plan with a footprint designed for optimal and inclusive living & storage.

    Allen Edwin Homes Builder
    6903 Hanna Lake Ave SE Unit 39739697, Caledonia, MI 49316
  • /16

    $440,720

    New Construction
    • 3 Beds
    • 2 Baths
    • 1,603 Sq Ft

    Integrity 1605 Plan at Thornapple Farms, Caledonia, MI 49316

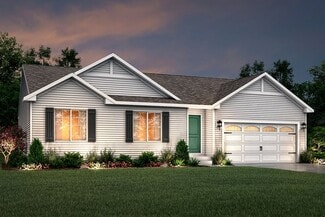
    This spacious ranch includes 3 bedrooms, 2 full baths and over 1,600 square feet of living space. The great room is ideal for relaxing or entertaining since its open to the dining nook and sprawling kitchen. Add the optional vaulted ceiling in the great room for a grand architectural effect! There is the capability to add an island in the kitchen, and a large pantry is included. The primary

    Allen Edwin Homes Builder
    7100 Hanna Lake Ave SE Unit 36450609, Caledonia, MI 49316
  • /29

    $399,000

    New Construction Open Sat 10AM - 11:30AM
    • 2 Beds
    • 2 Baths
    • 1,817 Sq Ft

    2835 W Cobblestone Ct SE Unit 15, Kentwood, MI 49512

    Ready for Immediate Move-in! This new Chadron floorplan offers 2 bedrooms, 2 bathrooms, main floor laundry, zero step entry, and finished walkout lower level backing up to a beautiful, wooded ravine. Community amenities include pool, playground, picnic area, basketball court, and walking paths. Contact listing agent to schedule a showing!

    Janice DeVos DeVos Realty LLC

    2835 W Cobblestone Ct SE Unit 15, Kentwood, MI 49512
  • /70

    $430,100

    New Construction $20K PRICE DROP
    • 3 Beds
    • 3.5 Baths
    • 1,714 Sq Ft

    The Whitney Plan at Walnut Woods, Grand Rapids, MI 49512

    Bosgraaf Homes Builder
    5622 Wing Ave SE Unit 39389808, Grand Rapids, MI 49512
  • /28

    $438,000

    New Construction
    • 3 Beds
    • 2.5 Baths
    • 1,834+ Sq Ft

    Uptown Plan at Cobblestone at The Ravines, Kentwood, MI 49512

    Uptown Townhome Floor PlanIntroducing our Uptown, two-story townhome. This floor plan is a townhome unit with an attached front garage. The first floor is complete with a kitchen and island open to the dining room and family room, and a powder bathroom. Primary suite upstairs features a private bathroom with a walk-in closet. A second and third bedroom and a second full bathroom are upstairs

    Interra Homes Builder
    2839 W Highgate St Unit 37505384, Kentwood, MI 49512
  • /18

    $480,760

    New Construction
    • 4 - 6 Beds
    • 2 - 3.5 Baths
    • 2,735 Sq Ft

    Elements 2700 Plan at Dutton Center, Caledonia, MI 49316

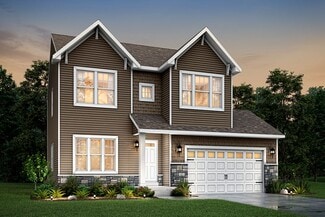
    The Elements 2700 is a traditional 2-story floor plan with a footprint designed for optimal and inclusive living & storage.

    Allen Edwin Homes Builder
    6903 Hanna Lake Ave SE Unit 39739717, Caledonia, MI 49316
  • /14

    $426,145

    New Construction
    • 3 - 5 Beds
    • 2 - 3 Baths
    • 1,607 Sq Ft

    Integrity 1610 Plan at Dutton Center, Caledonia, MI 49316

    The Integrity 1610 is a traditional ranch floor plan with a footprint designed for optimal and inclusive living & storage.

    Allen Edwin Homes Builder
    6903 Hanna Lake Ave SE Unit 39739713, Caledonia, MI 49316
  • /17

    $416,170

    New Construction
    • 3 - 4 Beds
    • 2 - 3.5 Baths
    • 1,682 Sq Ft

    Elements 1680 Plan at Dutton Center, Caledonia, MI 49316

    The Elements 1680 is a traditional 2-story floor plan with a footprint designed for optimal and inclusive living & storage.

    Allen Edwin Homes Builder
    6903 Hanna Lake Ave SE Unit 39739718, Caledonia, MI 49316
  • /27

    $431,100

    New Construction
    • 4 Beds
    • 2.5 Baths
    • 1,882 Sq Ft

    Integrity 1880 Plan at Thornapple Farms, Caledonia, MI 49316

    This traditional 2 story floorplan features 4 bedrooms, 2.5 baths and 1,882 sqft of living space. The footprint is designed for optimal and inclusive living & storage. The first floor features an open concept layout with a large great room, dedicated dining nook and kitchen with peninsula. Take advantage of the opportunity to add the optional breakfast bar - ideal for casual dining or doing

    Allen Edwin Homes Builder
    7100 Hanna Lake Ave SE Unit 36478695, Caledonia, MI 49316
  • /7

    $509,770

    New Construction
    • 3 Beds
    • 2.5 Baths
    • 2,780 Sq Ft

    Traditions 2800 V8.0b Plan at Thornapple Farms, Caledonia, MI 49316

    Featuring over 2,800 square feet of living space and the option for up to five bedrooms, this new construction floor plan is a very popular choice. Upon entering the home, notice the impressive two story foyer, den with optional French doors, formal dining room and large great room. The beautiful kitchen features an island plus a dedicated dining nook. An ample sized mudroom with optional built

    Allen Edwin Homes Builder
    7100 Hanna Lake Ave SE Unit 36453525, Caledonia, MI 49316
  • /27

    $407,900

    New Construction
    • 4 Beds
    • 2.5 Baths
    • 1,882 Sq Ft

    Integrity 1880 Plan at Bretonfield Preserve, Grand Rapids, MI 49508

    The Integrity 1880 is a traditional 2-story floor plan with a footprint designed for optimal and inclusive living & storage.

    Allen Edwin Homes Builder
    2769 Plover Dr SE Unit 36480589, Grand Rapids, MI 49508
  • /28

    $518,290

    New Construction
    • 4 Beds
    • 2.5 Baths
    • 3,070 Sq Ft

    Traditions 3100 Plan at Thornapple Farms, Caledonia, MI 49316

    This new construction home is designed with space and style in mind and features over 3,000 square feet of living space. The main level offers functionality in the form of two different layouts, both of which include a foyer, mudroom off the garage, den or office, formal dining room, powder room, open kitchen with island, and huge great room. Head upstairs to find four bedrooms – each of which

    Allen Edwin Homes Builder
    7100 Hanna Lake Ave SE Unit 36480239, Caledonia, MI 49316
  • /17

    $418,900

    New Construction
    • 4 Beds
    • 2.5 Baths
    • 2,062 Sq Ft

    Integrity 2080 Plan at Bretonfield Preserve, Grand Rapids, MI 49508

    The Integrity 2080 is a traditional 2-story floor plan with a footprint designed for optimal and inclusive living & storage.

    Allen Edwin Homes Builder
    2769 Plover Dr SE Unit 36481185, Grand Rapids, MI 49508
  • /17

    $560,580

    New Construction
    • 4 Beds
    • 2.5 Baths
    • 3,423 Sq Ft

    Traditions 3390 V8.2b Plan at Thornapple Farms, Caledonia, MI 49316

    The Traditions 3390 is a beautiful new construction floor plan which offers innovative spaces and a great layout. An oversized kitchen features ample cabinet space, large island and dining nook. The first floor also includes a Tech Center, which is designed to function as an office or work space, and a generously sized pantry. The great room is the ideal place to entertain or relax – add the

    Allen Edwin Homes Builder
    7100 Hanna Lake Ave SE Unit 36476587, Caledonia, MI 49316
  • /20

    $350,037

    New Construction
    • 3 Beds
    • 2.5 Baths
    • 1,854 Sq Ft

    2875 E Highgate Dr SE Unit 78, Kentwood, MI 49512

    NEW Construction at Cobblestone at the Ravines! Estimated completion is October, 2026.This 1,854 sq. ft. townhome style condominium features 3 bedrooms, 2.5 bathrooms, and an attached 2-stall garage. The kitchen is complete with quartz countertops, tile backsplash, center island, pantry, and a stylish kitchen appliance package. Enjoy the elegance of laminate floors throughout the main level.

    Janice DeVos DeVos Realty LLC

    2875 E Highgate Dr SE Unit 78, Kentwood, MI 49512
  • /2

    $491,000

    New Construction
    • 3 Beds
    • 2.5 Baths
    • 1,328 Sq Ft

    Meridian Plan at Cobblestone at The Ravines, Kentwood, MI 49512

    Meridian Condo Floor PlanRanch style condo with larger kitchen complete with walk-in pantry and snack ledge in island. Primary suite features a private bathroom, spacious walk-in closet with optional access to main floor laundry. A flex room is at the front of the condo and a powder bathroom for guests to use. This floor plan is one of the middle condos of a 4-unit building in the Cobblestone

    Interra Homes Builder
    2839 W Highgate St Unit 37505361, Kentwood, MI 49512
  • /30

    $495,600

    New Construction $8K PRICE DROP
    • 4 Beds
    • 2.5 Baths
    • 2,429 Sq Ft

    The Dickenson Plan at Walnut Woods, Grand Rapids, MI 49512

    Bosgraaf Homes Builder
    5622 Wing Ave SE Unit 39389810, Grand Rapids, MI 49512
  • /9

    $451,380

    New Construction
    • 3 Beds
    • 2.5 Baths
    • 1,805 Sq Ft

    Elements 1800 Plan at Thornapple Farms, Caledonia, MI 49316

    The newest addition to the Elements portfolio features a unique floorplan in which the primary bedroom suite is conveniently located on the main level. With over over 1,800 square feet of living space this plan is sure to cater to a wide array of homeowners. There are two guest bedrooms located on the second floor plus a game room. For those in need of an extra bedroom upstairs, convert the game

    Allen Edwin Homes Builder
    7100 Hanna Lake Ave SE Unit 36452890, Caledonia, MI 49316
  • /18

    $361,927

    New Construction
    • 3 Beds
    • 2.5 Baths
    • 1,842 Sq Ft

    2883 E Highgate St SE Unit 82, Kentwood, MI 49512

    Under construction - END unit townhome. Estimated completion Dec 2026. With over 1,800 square feet of living space, this townhome features 3 bedrooms, 2.5 bathrooms, and an attached 2-stall garage. A sleek, modern fireplace adds style and warmth to the living room. The kitchen boasts quartz countertops, a tile backsplash, center island, pantry, and a kitchen appliance package. Laminate flooring

    Janice DeVos DeVos Realty LLC

    2883 E Highgate St SE Unit 82, Kentwood, MI 49512
  • /13

    $410,010

    New Construction
    • 3 - 5 Beds
    • 1 - 3 Baths
    • 1,526 Sq Ft

    Integrity 1530 Plan at Dutton Center, Caledonia, MI 49316

    The Integrity 1530 is a traditional ranch floor plan with a footprint designed for optimal and inclusive living & storage.

    Allen Edwin Homes Builder
    6903 Hanna Lake Ave SE Unit 39739695, Caledonia, MI 49316

Showing Results 1 - 40, Page 1 of 11

How to Buy a Home How to Finance a Home How to Sell a Home