97

Granger, IN Houses for Sale

Section Image Section Image Section Image
  • /26

    $360,000

    • 3 Beds
    • 2.5 Baths
    • 2,093 Sq Ft

    51753 Covered Wagon Trail, Granger, IN 46530

    Welcome to this charming two-story home, ideally located within the acclaimed Penn-Harris-Madison School District. Classic character meets modern updates in a home that offers both comfort and opportunity. The inviting living room serves as the heart of the home, featuring a double-sided fireplace that creates a warm and welcoming atmosphere for relaxing or entertaining. The beautifully updated

    Agent Photo

    Paul Thurston

    Open Door Realty, Inc

    51753 Covered Wagon Trail, Granger, IN 46530
  • /43

    $499,900

    $30K PRICE DROP
    • 4 Beds
    • 3 Baths
    • 3,423 Sq Ft

    15730 Durham Way, Granger, IN 46530

    OPEN HOUSE Saturday, September 19, 2026, 11am–1pm The seventh hole of Knollwood’s Meadow Course becomes the backdrop to daily life at 15730 Durham Way. This classic brick home in Quail Ridge South pairs its open golf-course setting with generous scale, enduring craftsmanship, and important recent updates. A soaring two-story foyer introduces hardwood floors and substantial millwork, leading to

    Agent Photo

    Tim Burkey

    eXp Realty, LLC

    15730 Durham Way, Granger, IN 46530
  • /43

    $744,900

    $5K PRICE DROP
    • 5 Beds
    • 3.5 Baths
    • 4,452 Sq Ft

    50676 Lakeside Dr, Granger, IN 46530

    Stunning 5-Bedroom Home in Desirable Fox Chase Subdivision! Meticulously cared for and beautifully maintained, this spacious two-story, 5-bedroom, 3.5-bath home offers exceptional living and entertaining space in the sought-after Fox Chase subdivision in Granger. Enjoy peaceful water views from the inviting living room with fireplace, relaxing sunroom, or expansive deck. The main level features a

    Agent Photo

    Leslee Onnink

    eXp Realty, LLC

    50676 Lakeside Dr, Granger, IN 46530
  • /29

    $429,900

    • 4 Beds
    • 3.5 Baths
    • 2,708 Sq Ft

    50701 Elk Trail, Granger, IN 46530

    Set beneath mature trees on nearly half an acre in Partridge Woods, this brick-accented two-story offers a warm, established setting with space designed for everyday life. Natural woodwork carries throughout the interior, while the family room centers around a brick fireplace and opens naturally to the breakfast area and kitchen. Abundant cabinetry, stainless appliances and generous counter space

    Agent Photo

    Tim Burkey

    eXp Realty, LLC

    50701 Elk Trail, Granger, IN 46530
  • /36

    $750,000

    $25K PRICE DROP
    • 4 Beds
    • 3.5 Baths
    • 4,763 Sq Ft

    50582 Brookhaven Dr, Granger, IN 46530

    EXPERIENCE ELEVATED LIVING AND ENTERTAINING IN THIS 4 BEDROOM 3 1/2 BATH CUSTOM HOME SITTING ON A GORGEOUS WATERFRONT LOT OFFERING STUNNING AND TRANQUIL VIEWS. The MAIN ENTRANCE FEATURES A 19' HIGH CEILING with an architectural alcove creating an abundance of natural light. The living room has custom built-in bookcases, a gas fireplace, and framed windows for gazing out at the beautiful lake. The

    Agent Photo

    Dennis Bamber

    Cressy & Everett- Elkhart

    50582 Brookhaven Dr, Granger, IN 46530
  • /17

    $589,000

    • 4 Beds
    • 2.5 Baths
    • 2,220 Sq Ft

    30983 County Road 10, Granger, IN 46530

    New construction home on a large country lot in Granger, built with quality upgrades throughout. This 4-bedroom, 2.5-bath home offer 2,200 finished sq ft with an open-concept layout, soaring cathedral ceilings, luxury vinyl plank flooring, quartz countertops, upgraded cabinetry, tile backsplash, walk-in pantry, and a spacious main-level primary suite with a custom tiled shower. Designed for

    Agent Photo

    Rich Carpenter

    Bright Star Real Estate Services LLC

    30983 County Road 10, Granger, IN 46530
  • /27

    $549,000

    • 3 Beds
    • 2 Baths
    • 1,837 Sq Ft

    30965 County Road 10, Granger, IN 46530

    New construction ranch nestled in a country setting yet minutes from schools, shopping, dining, and everyday conveniences. The timeless exterior makes a strong first impression with stone accents, board & batten siding, a covered front porch, and a 3-car garage. Inside, the open-concept great room features 10' ceilings with transom windows offering plenty of natural light and flows naturally into

    Agent Photo

    Rich Carpenter

    Bright Star Real Estate Services LLC

    30965 County Road 10, Granger, IN 46530
  • /35

    $405,000

    • 3 Beds
    • 2.5 Baths
    • 1,834 Sq Ft

    14479 Old Trace Ct, Granger, IN 46530

    Stories begin here! Welcome to this meticulously cared-for, one-owner home in highly sought-after Woodfield Downs, located in the PHM School District. Offering 3 bedrooms and 2.5 baths, this home reflects years of pride in ownership and thoughtful care. The inviting floor plan offers a vaulted living room, formal dining space and a comfortable family room with fireplace that flows into the

    Agent Photo

    Loretta Henry

    McKinnies Realty, LLC

    14479 Old Trace Ct, Granger, IN 46530
  • /54

    $675,000

    $20K PRICE DROP
    • 4 Beds
    • 3.5 Baths
    • 4,983 Sq Ft

    71451 Sanderling Dr, Niles, MI 49120

    Take a look at this amazing Kestrel Hills home located so close to Indiana you can walk or golf cart ride directly to Knollwood Golf Course. This brick Tudor style home offers 4 bedrooms, 3 full baths, 1 half bath and nicely situated on .85 acres of land with 213 feet of pond waterfront to fish in or enjoy the views from every level of the home. Main floor features 2 gas fireplaces, one in living

    Agent Photo

    Lisa Wright Moore

    RE/MAX Modern Realty, Inc.

    71451 Sanderling Dr, Niles, MI 49120
  • /27

    $428,640

    New Construction
    • 4 Beds
    • 2.5 Baths
    • 1,882 Sq Ft

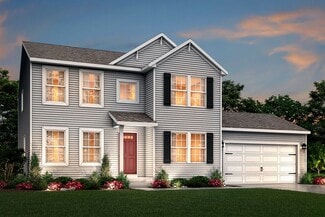
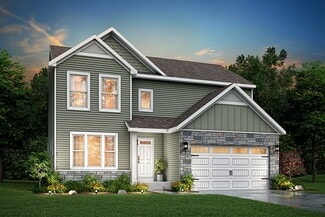
    Integrity 1880 Plan at The Hills at St. Joe Farm, Granger, IN 46530

    The Integrity 1880 is a traditional 2-story floor plan with a footprint designed for optimal and inclusive living & storage.

    Allen Edwin Homes Builder
    12915 Brick Rd Unit 36452350, Granger, IN 46530
  • /16

    $438,440

    New Construction
    • 3 Beds
    • 2 Baths
    • 1,603 Sq Ft

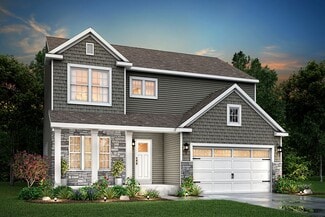
    Integrity 1605 Plan at The Hills at St. Joe Farm, Granger, IN 46530

    The Integrity 1605 is a traditional ranch floor plan with a footprint designed for optimal and inclusive living & storage.

    Allen Edwin Homes Builder
    12915 Brick Rd Unit 36492477, Granger, IN 46530
  • /14

    $435,665

    New Construction
    • 3 Beds
    • 2 Baths
    • 1,607 Sq Ft

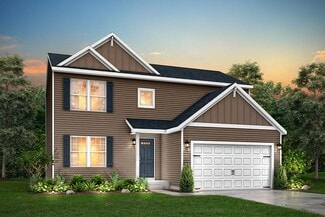
    Integrity 1610 Plan at The Hills at St. Joe Farm, Granger, IN 46530

    The Integrity 1610 is a traditional ranch floor plan with a footprint designed for optimal and inclusive living & storage.

    Allen Edwin Homes Builder
    12915 Brick Rd Unit 36499267, Granger, IN 46530
  • /21

    $447,800

    New Construction
    • 3 Beds
    • 2.5 Baths
    • 2,276 Sq Ft

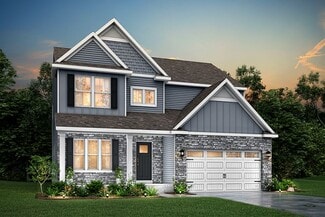
    Integrity 2280 Plan at The Hills at St. Joe Farm, Granger, IN 46530

    This traditional 2-story home is anything but boring! With over 2,200 square feet of living space, including a first floor den plus a dining room along with the second floor game room and 3 bedrooms, each occupant is sure to find their perfect niche space. Did we mention the amazing layout? Starting on the first floor, enter into a large foyer and find a powder room, conveniently tucked away from

    Allen Edwin Homes Builder
    12915 Brick Rd Unit 36454269, Granger, IN 46530
  • /14

    $464,290

    New Construction
    • 3 Beds
    • 2.5 Baths
    • 2,393 Sq Ft

    Elements 2390 Plan at The Hills at St. Joe Farm, Granger, IN 46530

    The Elements 2390 is a traditional 2-story floor plan with a footprint designed for optimal and inclusive living & storage.

    Allen Edwin Homes Builder
    12915 Brick Rd Unit 36485216, Granger, IN 46530
  • /17

    $439,740

    New Construction
    • 4 Beds
    • 2.5 Baths
    • 2,062 Sq Ft

    Integrity 2080 Plan at The Hills at St. Joe Farm, Granger, IN 46530

    This new and innovative two story design includes a dedicated bonus room that can be utilized as an office and/or study. The home features 4 bedrooms, 2.5 baths and over 2,000 square feet of living space plus the option for a finished basement, including a Rec Room, Guest Bedroom or Bathroom. The home has a generously sized great room, and a large open concept kitchen and dining nook. For

    Allen Edwin Homes Builder
    12915 Brick Rd Unit 36446791, Granger, IN 46530
  • /4

    $491,215

    New Construction
    • 4 Beds
    • 2.5 Baths
    • 2,735 Sq Ft

    Elements 2700 Plan at The Hills at St. Joe Farm, Granger, IN 46530

    The Elements 2700 is a traditional 2-story floor plan with a footprint designed for optimal and inclusive living & storage.

    Allen Edwin Homes Builder
    12915 Brick Rd Unit 36484834, Granger, IN 46530
  • /19

    $447,965

    New Construction
    • 3 Beds
    • 2.5 Baths
    • 2,075 Sq Ft

    Elements 2070 Plan at The Hills at St. Joe Farm, Granger, IN 46530

    The Elements 2070 is a traditional 2-story floor plan with a footprint designed for optimal and inclusive living & storage.

    Allen Edwin Homes Builder
    12915 Brick Rd Unit 36445440, Granger, IN 46530
  • /46

    $454,000

    $31K PRICE DROP
    • 4 Beds
    • 2.5 Baths
    • 3,506 Sq Ft

    51328 Gilroy Ct, Granger, IN 46530

    Price Improvement! Welcome Home to this beautiful, spacious, & lovingly cared for 2nd owner home located in popular Bridlewood subdivision. Sits on quiet peaceful cul-de-sac with sidewalks throughout the neighborhood. Close proximity to library, park, shopping, dining & Notre Dame! Award winning PHM school district. This 4br 2.5 ba home features large windows throughout allowing plenty of natural

    Robert Shannon Cressy & Everett - South Bend

    51328 Gilroy Ct, Granger, IN 46530
  • /12

    $1,750,000

    15731 Indiana 23, Granger, IN 46530

    Discover an exceptional 3+ acre development opportunity in the heart of Granger’s thriving retail corridor. Currently zoned Residential, but easily approved for Commercial, this parcel is ideally positioned adjacent to Heritage Square, Toscana Park and the Grandview Lifestyle Center. This property offers unmatched visibility and access within the rapidly growing Mishawaka/Granger trade area. With

    Dan Wiseman RE/MAX 100

    15731 Indiana 23, Granger, IN 46530
  • /12

    $1,149,000

    • 5 Beds
    • 4.5 Baths
    • 3,588 Sq Ft

    10204 Orwell Ave, Granger, IN 46561

    Nestled within the all new Hawthorne Crossings neighborhood in Granger, this exceptional two-story home underway by Kline Custom Homes offers 3588 square feet of unparalleled modern luxury on an expansive 1.45-acre lot within a top-rated school district (Horizon-Discovery-Penn). With an estimated completion date of November 2026, this thoughtfully planned residence welcomes you with a highly

    Karen Schneider Artisan Realty Group

    10204 Orwell Ave, Granger, IN 46561
  • /50

    $749,900

    $275K PRICE INCREASE
    • 4 Beds
    • 3.5 Baths
    • 4,430 Sq Ft

    30460 Copperfield Cove, Granger, IN 46530

    Enjoy the best of both worlds in this exceptional custom-built home, where luxury finishes and modern amenities blend seamlessly with the peaceful charm of country living. Situated on 1.06 beautifully landscaped acres at the end of a quiet cul-de-sac in the highly sought-after Copperfield Subdivision of Granger, this remarkable property offers privacy while remaining just minutes from Notre Dame,

    Jan Lazzara RE/MAX 100

    30460 Copperfield Cove, Granger, IN 46530
  • /17

    $464,900

    New Construction
    • 4 Beds
    • 2.5 Baths
    • 2,276 Sq Ft

    12997 Brick Rd, Granger, IN 46530

    New Construction Home in The Hills at St. Joe Farm located in the Penn-Harris-Madison School District. Designed with both structure and openness in mind, this 2,278 square foot two-story home offers 4 bedrooms and 2.5 baths with spaces that feel intentional and well balanced. A welcoming foyer sets the tone, leading to a conveniently placed powder room and a versatile den at the front of the

    Allen Edwin Homes Builder
    12997 Brick Rd, Granger, IN 46530
  • /16

    $287,500

    $28K PRICE DROP
    • 3 Beds
    • 1.5 Baths
    • 1,335 Sq Ft

    10675 Cleveland Rd, Granger, IN 46530

    Do Your Thing! Excellent potential in this roomy ranch home in desirable PHM school district located on full acre. New Roof in 2023. HVAC replaced in 2018. Bonus 32' x 32' Pole Barn with concrete flooring. Buyer to verify taxes, schools, and room sizes (square footage); not warranted by seller or listing broker.

    Deborah Crowder At Home Realty Group

    10675 Cleveland Rd, Granger, IN 46530
  • /26

    $645,000

    $100K PRICE DROP
    • 4 Beds
    • 3.5 Baths
    • 5,221 Sq Ft

    15681 Fieldcrest Ct, Granger, IN 46530

    Welcome to this stately 2 story brick home in one of Granger’s most desirable neighborhoods. Walk out your back door onto one of two decks that overlook the 7th hole of Knollwood’s golf course. Over 5200 square feet of living space. Spacious great room with cathedral ceiling and beautifull floor to ceiling fireplace. Wet bar. Large kitchen with center island. Sunroom with lots of windows. Formal

    Kathy Mossey Gillis Realty, Kathy Gillis Mossey & Associates, LLC

    15681 Fieldcrest Ct, Granger, IN 46530
  • /50

    $599,900

    Open Sat 12:30PM - 2PM
    • 5 Beds
    • 3.5 Baths
    • 4,060 Sq Ft

    11199 Anderson Lake Dr, Granger, IN 46530

    Enjoy spacious living and lake views of Sandy Lake with this beautiful waterfront property! This impressive 5-bedroom, 4-bath home offers over 4,000 square feet of living space! The main level features a large living room with stone fireplace and picturesque views of the lake! Enjoy the open concept kitchen to living room. Main level also features a spacious dining room, private office, family

    Kelly Dyksen Rooted Realty

    11199 Anderson Lake Dr, Granger, IN 46530
  • /24

    $352,000

    $7K PRICE DROP
    • 5 Beds
    • 2 Baths
    • 2,523 Sq Ft

    16765 Valley Forge Ln, Granger, IN 46530

    Motivated seller with improved price! Welcome to where elegance meets everyday comfort. Perfectly situated on a sprawling **half-acre lot**, this exceptional **5-bedroom, 2-bath quad-level residence** offers an impressive blend of sophisticated design, generous living space, and endless possibilities for entertaining and family living.From the moment you arrive, you'll appreciate the home's

    Edward McCray McKinnies Realty, LLC

    16765 Valley Forge Ln, Granger, IN 46530
  • /13

    $425,000

    • 3 Beds
    • 2.5 Baths
    • 2,730 Sq Ft

    50644 Country Knolls Dr, Granger, IN 46530

    This Granger in Penn Schools is totally ready for immediate occupancy. All fresh paint, brand new carpets and hardwood floors in fantastic shape. You will love this family home with open kitchen, dinette and family room with Gas log fireplace. Formal living room with sloped and coffered ceiling. Den/office/playroom or TV room a plus. Kitchen all updated cabinets and brand new Stainless steel

    James Clauson Keller Williams Realty Group

    50644 Country Knolls Dr, Granger, IN 46530
  • /44

    $549,900

    $40K PRICE DROP
    • 4 Beds
    • 3 Baths
    • 3,428 Sq Ft

    30056 Quail Pointe Dr, Granger, IN 46530

    OPEN HOUSE SUNDAY (9/13) 2-4. Welcome to this inviting open-concept home in the popular Copperfield subdivision! Enjoy a corner lot with peaceful greenscape that creates a relaxing setting to come home to. The kitchen features stainless steel appliances and granite countertops, offering a stylish and functional space for everyday living and entertaining.Need additional living space? Egress

    Deborah Crowder At Home Realty Group

    30056 Quail Pointe Dr, Granger, IN 46530
  • /37

    $359,000

    $16K PRICE DROP
    • 3 Beds
    • 2.5 Baths
    • 2,330 Sq Ft

    52190 Conestoga Ct, Granger, IN 46530

    Timeless Charm Meets Modern Comfort! Welcome home to this beautifully maintained 3-bedroom, 2.5-bath ranch nestled on a quiet cul-de-sac in one of Granger's most desirable neighborhoods. From the moment you arrive, you'll love the inviting curb appeal featuring white brick, custom wood shutters, a new garage door, and meticulously maintained landscaping. Inside, you'll find a warm and inviting

    Christine Simper McKinnies Realty, LLC

    52190 Conestoga Ct, Granger, IN 46530
  • /33

    $554,900

    $25K PRICE DROP
    • 4 Beds
    • 2.5 Baths
    • 2,243 Sq Ft

    12793 Brick Rd Unit Lot 4, Granger, IN 46530

    New Construction and Move-In Ready! This spacious two-story home offers you an abundance of space with over 2,200 sq ft and potential for additional space in the ready to be finished lower level. The foyer entry guides you into the open-concept great room boasting an electric fireplace with a beautiful wood mantle and an abundance of natural light through sliding doors that lead you out onto the

    Steve Smith Irish Realty

    12793 Brick Rd Unit Lot 4, Granger, IN 46530
  • /36

    $389,000

    • 4 Beds
    • 2.5 Baths
    • 2,128 Sq Ft

    51701 Harvester Dr, Granger, IN 46530

    Imagine pulling into beautiful Woodfield Downs located in desirable, Granger, IN. and knowing you’ve found a place that feels like home before you even step through the door. Inside, fresh paint and new carpet in many areas throughout create a bright, welcoming feel. The main level is designed for both everyday living and making memories. Picture holiday dinners in the formal dining room, quiet

    Daniel Weaver Century 21 Affiliated

    51701 Harvester Dr, Granger, IN 46530
  • /34

    $359,900

    $5K PRICE DROP
    • 4 Beds
    • 2.5 Baths
    • 3,048 Sq Ft

    52061 Carriage Hills Dr, South Bend, IN 46635

    OPEN HOUSE THIS SATURDAY, SEPTEMBER 19TH FROM 12:00-2:00 PM. If you love an updated home with tons of farmhouse charm, be sure to check this one out! Nestled on a quiet, tree-lined lot in the desirable Carriage Hills subdivision, this spacious two-story home offers 4 generously sized bedrooms, 2.5 bathrooms, and plenty of room to spread out. Inside, you’ll find a warm and inviting feel with

    Michael Welsch St. Joseph Realty Group

    52061 Carriage Hills Dr, South Bend, IN 46635
  • /28

    $349,900

    • 3 Beds
    • 2 Baths
    • 1,731 Sq Ft

    12339 Ashland St, Granger, IN 46530

    ***OPEN HOUSE SUN 9/13 NOON TO 2:00PM*** All-brick ranch home situated on a spacious .58-acre lot within the Penn School District, complete with an attached two-car garage and a 20' x 30' outbuilding perfect for a workshop, hobbies, or extra storage. Inside, the hard work is done, as the kitchen and two full bathrooms have been professionally remodeled. The large living room features a classic

    Karen Schneider Artisan Realty Group

    12339 Ashland St, Granger, IN 46530
  • /34

    $329,000

    $11K PRICE DROP
    • 4 Beds
    • 2 Baths
    • 2,424 Sq Ft

    17370 Parker Dr, South Bend, IN 46635

    Welcome home to this beautifully maintained ranch offering 4 spacious bedrooms and 2 full bathrooms, designed for both comfort and convenience. Thoughtfully updated over the past few years, this home features a stylish newer front door that enhances curb appeal, along with updated basement windows that bring in natural light while adding peace of mind. Major mechanicals and appliances have also

    Tanya Penister Michiana Realty LLC

    17370 Parker Dr, South Bend, IN 46635
  • /20

    $225,000

    • 3 Beds
    • 1 Bath
    • 1,175 Sq Ft

    51772 Currant Rd, Granger, IN 46530

    Nice and spacious home. The addition was added on in 2009. 2 acres of property for future additions. Nice sized above ground pool - stays.

    Pat Roll RE/MAX Oak Crest - Elkhart

    51772 Currant Rd, Granger, IN 46530
  • /40

    $319,900

    • 3 Beds
    • 2.5 Baths
    • 1,456 Sq Ft

    52088 Goldenrod Ln, Granger, IN 46530

    There’s something about a classic ranch that just feels like home! Tucked among mature trees in Prairie Lane Estates, this 3-bedroom, 2.5-bath home offers easy one-level living, two inviting living spaces and an attached 2-car garage. The kitchen features hardwood floors, abundant cabinetry, a peninsula and adjoining dining area that opens to the sunken great room with a vaulted ceiling, gas

    Aaron Cowham Howard Hanna SB Real Estate

    52088 Goldenrod Ln, Granger, IN 46530
  • /50

    $769,900

    $80K PRICE DROP
    • 6 Beds
    • 5 Baths
    • 6,368 Sq Ft

    15609 Fieldcrest Ct, Granger, IN 46530

    Welcome to this beautifully maintained Quail Ridge home overlooking the Knollwood Golf Course! Nestled on a beautifully landscaped lot with a walk-out basement, this spacious 6-bedroom, 4-bath home offers the perfect blend of elegance, comfort, and functionality in the highly sought-after PHM School District. Step inside to discover stunning wood coffered ceilings in the living room, highlighted

    Steve Smith Irish Realty

    15609 Fieldcrest Ct, Granger, IN 46530
  • /50

    $665,000

    • 5 Beds
    • 4 Baths
    • 3,861 Sq Ft

    30349 Quail Pointe Dr, Granger, IN 46530

    What a Find! This beautifully maintained split-level ranch offers 3,861 finished square feet of thoughtfully designed living space on a spacious .73-acre lot in desirable Granger. Original owners have lovingly built & maintained this home, with exceptional pride of ownership evident throughout. The main level features 4 bedrooms & 3 full baths, along with beautiful bamboo hardwood flooring

    Marcy Mitchell RE/MAX 100

    30349 Quail Pointe Dr, Granger, IN 46530
  • /36

    $1,025,000

    $125K PRICE DROP
    • 4 Beds
    • 3.5 Baths
    • 3,903 Sq Ft

    50824 Brownstone Dr, Granger, IN 46530

    Nestled within one of Granger’s most prestigious neighborhoods, this extraordinary custom-built home offers the perfect blend of timeless luxury and modern design. Just four years old, every inch of this residence showcases elevated craftsmanship, sophisticated finishes, and today’s most sought-after style trends. Step inside to soaring 12-foot ceilings and an open-concept main level designed for

    Chantel Boone RE/MAX Results

    50824 Brownstone Dr, Granger, IN 46530
  • /36

    $375,000

    $20K PRICE DROP
    • 4 Beds
    • 2.5 Baths
    • 2,536 Sq Ft

    11923 Bergamot Dr, Granger, IN 46530

    OPEN HOUSE SUNDAY, SEPTEMBER 20TH 2:00 P.M. - 4:00 P.M. Move right into this spacious home in the highly desirable Prairie Lane neighborhood, located within the award-winning Penn-Harris-Madison School District! Offering 4 bedrooms, 2.5 bathrooms, and an oversized attached 2-car garage, this home has plenty of space for comfortable everyday living. The functional floor plan features both a living

    Valerie Williams Milestone Realty, LLC

    11923 Bergamot Dr, Granger, IN 46530

Showing Results 1 - 40, Page 1 of 3

Why Live in Granger

Granger, IN, a census-designated place with a population of 30,000, is located just south of the Michigan-Indiana border and is part of the Clay and Harris townships. Known for its agricultural roots, Granger has evolved with increased accessibility to restaurants, stores, walking paths, and public spaces. The Penn-Harris-Madison School Corporation, serving most of Granger, is highly rated, boasting higher reading proficiency and graduation rates than state and national averages. Granger's housing market features a mix of contemporaries, split-levels, and ranch styles from the 1970s and '80s, with newer New Traditional-style homes on larger lots developed in the 1990s. Dining options are abundant, with a mix of chains and local eateries along Adams Road. Public greenspaces such as Harris Township Park and its sister park offer amenities like playgrounds, sports fields, and courts. The local library is a community hub with events like game nights and book clubs. Proximity to South Bend provides additional entertainment options, including the Morris Performing Arts Center and Notre Dame Stadium. Granger is conveniently located 2 miles from South Bend's downtown and 17 miles from South Bend International Airport.

Single Family Home Price Trends

Median Home Price
$429,900
Median 3-Bedroom Home Price
$358,000
Median 4-Bedroom Home Price
$455,000
Median 5-Bedroom Home Price
$659,000
How to Buy a Home How to Finance a Home How to Sell a Home