1,034

Newest Homes for Sale in Graysville, GA

Section Image Section Image Section Image
  • /39

    $560,000

    $75K PRICE DROP
    • 4 Beds
    • 3.5 Baths
    • 3,433 Sq Ft

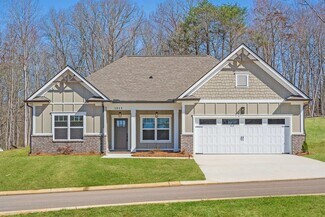
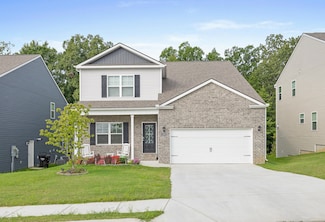
    4063 Bentwood Cove Dr, Apison, TN 37302

    This stunning modern residence built in 2021 that presents an incredible ''like new'' opportunity. This spacious and move-in ready home offers the epitome of comfortable living across two levels, boasting a generous total of 3,433 square feet. Step inside to the thoughtfully designed open-concept living area on the first level, providing a seamless flow between the living, dining, and kitchen

    Tenesha Irvin Keller Williams Realty

    4063 Bentwood Cove Dr, Apison, TN 37302
  • /3

    Price To Be Determined

    New Construction
    • 3 Beds
    • 2.5 Baths
    • 2,551 Sq Ft

    Peyton Plan at Huntley Meadows - The Fields at Huntley Meadows, Rossville, GA 30741

    The Peyton provides two-story living with a spacious layout designed for both comfort and gatherings. The main level opens from a foyer into a great room that flows into the kitchen and dining nook, highlighted by a large island, granite countertops, and convenient access to a covered patio. A study and powder room just off the foyer deliver practical flexibility. The primary suite on the main

    Pratt Home Builders Builder
    527 Winchester Dr Unit 37686584, Rossville, GA 30741
  • 10251 Magnolia Farm Dr Unit 37685857, Apison, TN 37302

    Price To Be Determined

    New Construction
    • 4 Beds
    • 3 Baths
    • 2,820 Sq Ft

    New Haven Plan at Magnolia Farms, Apison, TN 37302

    Welcome home to one of the newest home plans designed by Pratt Home Builders: The New Haven. This classic yet timeless home plan is designed for multi-generational living with intentional features and layout choices to make it last. Walking in the front door, you’ll enter in the foyer where you’ll be able to use the dedicated study and across from that will be the two guest bedrooms that share a

    Pratt Home Builders Builder
    10251 Magnolia Farm Dr Unit 37685857, Apison, TN 37302
  • /3

    Price To Be Determined

    New Construction
    • 3 Beds
    • 2.5 Baths
    • 2,551 Sq Ft

    Peyton Plan at Magnolia Farms, Apison, TN 37302

    The Peyton provides two-story living with a spacious layout designed for both comfort and gatherings. The main level opens from a foyer into a great room that flows into the kitchen and dining nook, highlighted by a large island, granite countertops, and convenient access to a covered patio. A study and powder room just off the foyer deliver practical flexibility. The primary suite on the main

    Pratt Home Builders Builder
    10251 Magnolia Farm Dr Unit 37685803, Apison, TN 37302
  • 10251 Magnolia Farm Dr Unit 37685782, Apison, TN 37302

    Price To Be Determined

    New Construction
    • 3 Beds
    • 2.5 Baths
    • 2,415 Sq Ft

    Meridian Plan at Magnolia Farms, Apison, TN 37302

    Welcome home to The Meridian plan, a single-level home plan that offers both functionality, space and beauty in one layout. When you walk through the front door, you’ll be greeted by the dedicated office space perfect for working-from-home or a special reading room for the kiddos. On the other side of the hall, you’ll find both guest bedrooms that share a bathroom in between, giving guests

    Pratt Home Builders Builder
    10251 Magnolia Farm Dr Unit 37685782, Apison, TN 37302
  • /3

    Price To Be Determined

    New Construction
    • 3 Beds
    • 2 Baths
    • 2,082 Sq Ft

    Emory Plan at Magnolia Farms, Apison, TN 37302

    The Emory offers single-level living with a thoughtful split-bedroom design. The open great room connects to a kitchen featuring a large island, granite countertops, and a walk-in pantry, with direct access to the patio for easy outdoor enjoyment. A private study provides space for work or hobbies. The primary suite includes a tiled shower, bench seating, and a generous closet, while two

    Pratt Home Builders Builder
    10251 Magnolia Farm Dr Unit 37685751, Apison, TN 37302
  • /2

    Price To Be Determined

    New Construction
    • 2 Beds
    • 2 Baths
    • 1,543 Sq Ft

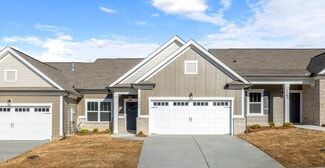
    Iris Plan at Engel Park - Townhomes, Chattanooga, TN 37421

    The Iris home plan features 2 spacious bedrooms and 2 full bathrooms. The design includes wide doorways for wheelchair access, an open-concept kitchen and great room, sliding glass doors to a private patio, and a master bedroom with an en-suite, roll-in shower, double vanities, and a walk-in closet.

    Pratt Home Builders Builder
    8016 Slugger Way Unit 37685276, Chattanooga, TN 37421
  • 8016 Slugger Way Unit 37685229, Chattanooga, TN 37421

    Price To Be Determined

    New Construction
    • 3 Beds
    • 2 Baths
    • 1,719 Sq Ft

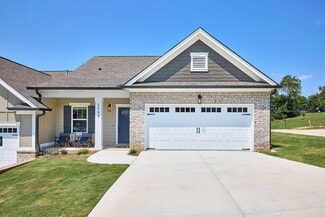
    Lily Plan at Engel Park - Townhomes, Chattanooga, TN 37421

    The Lily home plan, featuring 3 spacious bedrooms and 2 full bathrooms to match. Walking through the front door, you’ll find the two guest bedrooms at the front of the house with a full bath located in between them. Wide doorways make for easy wheel-chair access throughout the home, a very unique design feature you don’t see often. Moving through the hall, you’re greeted by the spacious,

    Pratt Home Builders Builder
    8016 Slugger Way Unit 37685229, Chattanooga, TN 37421
  • /2

    Price To Be Determined

    New Construction
    • 3 Beds
    • 2 Baths
    • 1,735 Sq Ft

    Orchid Plan at Engel Park - Townhomes, Chattanooga, TN 37421

    The Orchid home plan features 3 spacious bedrooms and 2 full bathrooms to match. Walking through the front door, you’ll find the first guest bedroom at the front of the house and across the hall, just past the garage entry, is the second guest bedroom with a full bathroom in the hall. Wide doorways make for easy wheelchair access throughout the home, a very unique design feature you don’t see

    Pratt Home Builders Builder
    8016 Slugger Way Unit 37685187, Chattanooga, TN 37421
  • /44

    $274,990

    New Construction
    • 3 Beds
    • 2.5 Baths
    • 1,749 Sq Ft

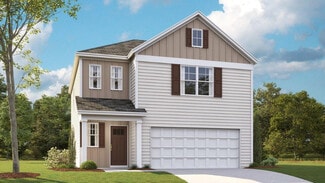
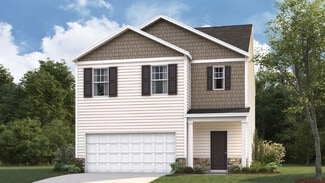
    Darwin Plan at Evergreen Landing, Rossville, GA 30741

    The Darwin floor plan is available at Evergreen Landing in Rossville. It's a charming two-story home that offers an open-concept main level with a spacious kitchen, pantry, and island with countertop seating. The kitchen overlooks an expansive living area, a well-lit breakfast nook, and an outdoor patio. The foyer has a powder room for convenience. Moving to the upper level, you'll find a

    D.R. Horton Builder
    18 Walker Rd Unit 37636909, Rossville, GA 30741
  • /28

    $282,990

    New Construction
    • 4 Beds
    • 2.5 Baths
    • 1,821 Sq Ft

    Edmon Plan at Evergreen Landing, Rossville, GA 30741

    The Edmon floor plan, available at Evergreen Landing in Rossville, is a charming design that suits any stage of life. The moment you step inside, you will be welcomed by a warm foyer that leads to a spacious open concept living area and kitchen. The kitchen features an island with countertop seating, a pantry, and a breakfast nook, making it ideal for meal preparation and dining. The living and

    D.R. Horton Builder
    18 Walker Rd Unit 37636924, Rossville, GA 30741
  • /27

    $243,990

    New Construction
    • 3 Beds
    • 2 Baths
    • 1,183 Sq Ft

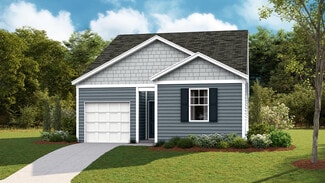
    Sullivan Plan at Evergreen Landing, Rossville, GA 30741

    Welcome to the Sullivan plan, which is available at our Evergreen Landing community located in Rossville. This plan comes with a one-car garage and offers 1,183 sq. ft. of living space. As you enter the home, you will be greeted by two bedrooms that share a full bathroom. Further into the home, you will find an open concept living and kitchen area, a laundry room, and a patio space. The primary

    D.R. Horton Builder
    18 Walker Rd Unit 37636911, Rossville, GA 30741
  • /31

    $311,990

    New Construction
    • 5 Beds
    • 3 Baths
    • 2,361 Sq Ft

    Robie Plan at Evergreen Landing, Rossville, GA 30741

    Welcome to the Robie floor plan in Evergreen Landing located in Rossville. This beautiful two-story home boasts an open concept living, kitchen, and dining area, perfect for hosting gatherings with friends and family. The kitchen comes equipped with a spacious pantry, an island, and countertop seating, making meal prep a breeze. On the main floor, you will also find a cozy bedroom and a full

    D.R. Horton Builder
    18 Walker Rd Unit 37636912, Rossville, GA 30741
  • /34

    $419,000

    New Construction $36K PRICE DROP
    • 4 Beds
    • 3 Baths
    • 2,486 Sq Ft

    527 Winchester Dr Unit 55, Rossville, GA 30741

    ~RATES AS LOW AS 4.99% AVAILABLE MUST QUALIFY AND USE SELLER''S LENDER This dynamic community is in a great location in Rossville, GA., just 15 minutes from Downtown Chattanooga! If you're seeking both space and style, look no further than the Peachtree home plan - a Pratt resident fan favorite for years! With maximized space of just under 2,500 square feet, this 4 bedroom, 3 full bathroom home

    Bill Panebianco Pratt Homes, LLC

    527 Winchester Dr Unit 55, Rossville, GA 30741
  • /42

    $375,000

    $24K PRICE DROP
    • 2 Beds
    • 1 Bath
    • 1,504 Sq Ft

    9514 E Brainerd Rd, Chattanooga, TN 37421

    This property offers a fantastic opportunity to start or relocate your business. Previously used as a residence with a business operating in the front section, it is zoned for commercial use—opening the door to a wide range of possibilities. The existing structure features 2 bedrooms, 1 bathroom, a living room, and a kitchen (note: appliances are not included). Explore the potential this space

    Agent Photo

    Jake Kellerhals

    Keller Williams Realty

    9514 E Brainerd Rd, Chattanooga, TN 37421
  • /3

    $339,900

    New Construction
    • 3 Beds
    • 2.5 Baths
    • 1,496 Sq Ft

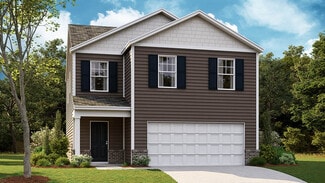
    Birch Plan at Davidson Meadows, Chattanooga, TN 37421

    Smart and stylish, this 1,496 square foot two-story home offers 3 bedrooms and 2.5 baths with the primary suite conveniently located upstairs. Designed for comfortable everyday living, this single-family layout includes open-concept living spaces and efficient use of every square foot—perfect for those seeking a low-maintenance home without sacrificing style or function.

    Banner Built Homes Builder
    7680 Davidson Rd Unit 36898961, Chattanooga, TN 37421
  • /14

    $319,900

    New Construction
    • 3 Beds
    • 2.5 Baths
    • 1,298 Sq Ft

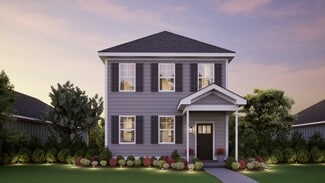
    Elmwood Plan at Davidson Meadows, Chattanooga, TN 37421

    This 1,289 sq. ft. two-story home offers 3 bedrooms, 2.5 baths, and a private upstairs primary suite. Designed for efficient, everyday living, the open-concept layout creates a seamless flow between the kitchen, dining, and living spaces—making it easy to feel right at home.

    Banner Built Homes Builder
    7680 Davidson Rd Unit 36898950, Chattanooga, TN 37421
  • /4

    $374,900

    New Construction
    • 3 Beds
    • 2.5 Baths
    • 1,881 Sq Ft

    Violet Plan at Davidson Meadows, Chattanooga, TN 37421

    The Violet is a thoughtfully designed 1,881 sq. ft. home that maximizes social space with an entirely open-concept main floor. The ground level features a seamless flow between the kitchen and great room, perfect for entertaining, while all sleeping quarters are tucked away privately upstairs. The second story includes the primary suite and two additional bedrooms, with a versatile option to

    Banner Built Homes Builder
    7680 Davidson Rd Unit 36898951, Chattanooga, TN 37421
  • /28

    $359,900

    New Construction
    • 3 Beds
    • 2.5 Baths
    • 1,560 Sq Ft

    Willow Plan at Davidson Meadows, Chattanooga, TN 37421

    This beautifully designed 2-story single-family home offers 1,560 square feet of thoughtfully planned living space. Featuring 3 bedrooms and 2.5 baths, it’s the perfect fit for growing families or those who love to entertain. The open-concept layout on the main floor flows seamlessly from the kitchen to the living area, while all bedrooms — including the private primary suite — are conveniently

    Banner Built Homes Builder
    7680 Davidson Rd Unit 36898905, Chattanooga, TN 37421
  • /54

    $439,000

    New Construction
    • 3 Beds
    • 2.5 Baths
    • 1,900 Sq Ft

    1049 Silverpine Dr, Chattanooga, TN 37421

    Soon to be completed this 3 bedroom 2.5 bath. Beautiful open floor plan with lots of natural light. It will be completed with LVP in the main living area, tile in the baths and laundry. 2 nice size bedrooms and a bath up with large unfinished bonus area.

    Agnes Hellmann Crye-Leike, REALTORS

    1049 Silverpine Dr, Chattanooga, TN 37421

Showing Results 681 - 720, Page 18 of 18

How to Buy a Home How to Finance a Home How to Sell a Home