22,667

Green, OH Homes

Section Image Section Image
  • /15

    $518,495

    New Construction
    • 3 Beds
    • 2.5 Baths
    • 2,619+ Sq Ft

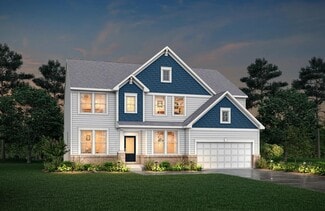
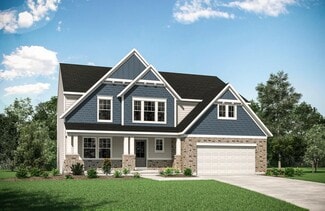
    Symmes Plan at Trailside Village - Neo Traditional, Green Township, OH 45248

    Discover the perfect blend of style and functionality with the Symmes floorplan! Offering around 2,600 square feet of thoughtfully designed living space, this three-story home features 3 bedrooms, 2.5 baths, and a 2-car garage. Whether you're looking for open-concept living, options for personalization, or spacious bedrooms, the Symmes floorplan checks each box.

    M/I Homes Builder
    5673 Ohio Trail Unit 36452454, Green Township, OH 45248
  • /42

    $235,000

    Sold Apr 03, 2026

    3570 Eyrich Rd, Cincinnati, OH 45248

    • 2 Beds
    • 1.5 Baths
    • 800 Sq Ft
    • Built 1950

    Last Sold Summary

    • 2% Below List Price
    • $294/SF
    • 22 Days On Market

    Current Estimated Value $234,198

    Last Listing Agent Jen Brooke Comey & Shepherd

    3570 Eyrich Rd, Cincinnati, OH 45248
  • /13

    $497,495

    New Construction
    • 3 Beds
    • 2 Baths
    • 1,927+ Sq Ft

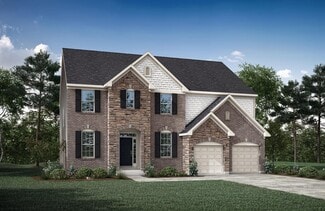
    Clayton Plan at Trailside Village - Classic Series, Green Township, OH 45248

    Welcome to the Clayton, one of our most popular home designs! This ranch home features three bedrooms, two bathrooms, and nearly 2,000 square feet of living space.

    M/I Homes Builder
    5673 Ohio Trail Unit 36446947, Green Township, OH 45248
  • /58

    $250,000

    Sold May 15, 2026

    3916 Ridgecombe Dr, Cincinnati, OH 45248

    • 3 Beds
    • 1.5 Baths
    • 1,186 Sq Ft
    • Built 1959

    Last Sold Summary

    • 11% Above List Price
    • $211/SF
    • 4 Days On Market

    Current Estimated Value $244,629

    Last Listing Agent Nathan Mays Keller Williams Seven Hills Re

    3916 Ridgecombe Dr, Cincinnati, OH 45248
    • /29

      Est $215,415

      Not Listed For Sale

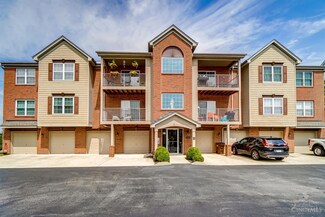
      4350 Regency Ridge Ct Unit 308, Cincinnati, OH 45248

      • 2 Beds
      • 2 Baths
      • 1,404 Sq Ft
      • Built 1994
      4350 Regency Ridge Ct Unit 308, Cincinnati, OH 45248

      Last Sold Summary

      • 4 Days On Market

      Last Listing Agent Lori O'Brien Sibcy Cline, Inc.

  • /33

    $739,900

    New Construction $40K PRICE DROP
    • 4 Beds
    • 3 Baths
    • 3,138 Sq Ft

    5225 Ivy Rose Ln, Cincinnati, OH 45247

    New construction by Fischer Homes in the brand-new Ivy Rose community, featuring the Blair floorplan. This stunning multi-level home offers hardwood flooring throughout all levels. The lovely island kitchen with quartz counters and a walk-in pantry opens to a dramatic 2-story family room with a window wall and a light-filled morning room. A private guest bedroom with an ensuite bath adds

    Fischer Homes Builder
    5225 Ivy Rose Ln, Cincinnati, OH 45247
  • /33

    $213,000

    Sold Aug 04, 2026

    3548 Eyrich Rd, Cincinnati, OH 45248

    • 2 Beds
    • 2 Baths
    • 1,500 Sq Ft
    • Built 1950

    Last Sold Summary

    • 3% Below List Price
    • $142/SF
    • 1 Day On Market

    Current Estimated Value $216,809

    Last Listing Agent Douglas Manzler Keller Williams Advisors

    3548 Eyrich Rd, Cincinnati, OH 45248
    • /26

      Est $183,087

      Not Listed For Sale

      5463 Asbury Lake Dr Unit 88, Cincinnati, OH 45247

      • 2 Beds
      • 2 Baths
      • 1,295 Sq Ft
      • Built 1999
      5463 Asbury Lake Dr Unit 88, Cincinnati, OH 45247

      Last Sold Summary

      • 41 Days On Market

      Last Listing Agent Renee Durham Sibcy Cline, Inc.

  • /8

    $512,495

    New Construction
    • 3 - 4 Beds
    • 2 - 5 Baths
    • 1,865+ Sq Ft

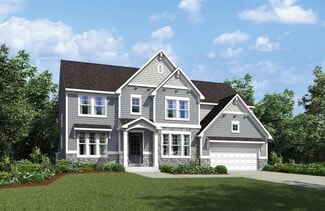
    Melville II Plan at Trailside Village - Classic Series, Green Township, OH 45248

    The Melville is the ranch home for you! Everything you need is on the first floor of this home, including 3 bedrooms, 2 full baths, laundry, and more. The exterior offers various options to make this home your own.

    M/I Homes Builder
    5673 Ohio Trail Unit 36809783, Green Township, OH 45248
  • /35

    $584,900

    Sold Sep 09, 2025

    5233 Ivy Rose Ln, Cincinnati, OH 45247

    • 4 Beds
    • 2 Baths
    • 2,588 Sq Ft
    • Built 2025

    Move in Ready Sold Summary

    • $226/SF
    • 28 Days On Market

    Fischer Homes Ivy Rose - Designer Collection

    5233 Ivy Rose Ln, Cincinnati, OH 45247
  • /23

    $511,900

    New Construction
    • 3 - 4 Beds
    • 2 - 3 Baths
    • 2,069 Sq Ft

    Calvin Plan at Ivy Rose - Designer Collection, Green Township, OH 45247

    The Calvin ranch floorplan by Fischer Homes offers a spacious and versatile layout designed for single-level living. The expansive family room flows seamlessly into the kitchen and morning room, with the option to add a 4-foot morning room expansion or a raised tray ceiling for added elegance. The owners suite features a large walk-in closet and an optional door to the laundry for convenience.

    Fischer Homes Builder
    5236 Ivy Rose Ln Unit 36658930, Green Township, OH 45247
  • /93

    $1,195,500

    Sold Dec 01, 2025

    6463 Werk Rd, Cincinnati, OH 45248

    • 4 Beds
    • 6 Baths
    • 4,749 Sq Ft
    • Built 2004

    Last Sold Summary

    • $252/SF
    • 45 Days On Market

    Current Estimated Value $1,273,212

    Last Listing Agent Scott Oyler Coldwell Banker Realty

    6463 Werk Rd, Cincinnati, OH 45248
    • 6615 Hearne Rd Unit 118, Cincinnati, OH 45248

      Est $105,902

      Not Listed For Sale

      6615 Hearne Rd Unit 118, Cincinnati, OH 45248

      • 2 Beds
      • 1.5 Baths
      • 924 Sq Ft
      • Built 1976
      6615 Hearne Rd Unit 118, Cincinnati, OH 45248

      Last Sold Summary

      • 10 Days On Market

      Last Listing Agent Dennis Taylor Federle, Inc.

  • /46

    $615,700

    New Construction
    • 4 - 5 Beds
    • 2.5 - 8 Baths
    • 2,716+ Sq Ft

    BUCHANAN Plan at Janson Woods, Harrison, OH 45030

    Is it the sensible layout that speaks volumes to how families live today? Or could it be the variety of options to make it even more your own? The Buchanan offers a light-filled study with optional French doors as well as an elegant dining room with a dramatic tray ceiling option which also connects to the open kitchen through an optional butler's pantry. The expansive great room can have an

    Drees Homes Builder
    2502 Bartram Ln Unit 37220223, Harrison, OH 45030
  • /47

    $500,000

    Sold Jul 24, 2026

    5875 Countryhills Dr, Cincinnati, OH 45233

    • 4 Beds
    • 4 Baths
    • 2,225 Sq Ft
    • Built 1967

    Last Sold Summary

    • $225/SF
    • 0 Days On Market

    Current Estimated Value $410,321

    Last Listing Agent Rakesh Ram Coldwell Banker Realty

    5875 Countryhills Dr, Cincinnati, OH 45233
    • 6582 Hearne Rd Unit 8, Cincinnati, OH 45248

      Est $111,494

      Not Listed For Sale

      6582 Hearne Rd Unit 8, Cincinnati, OH 45248

      • 2 Beds
      • 1.5 Baths
      • 924 Sq Ft
      • Built 1975
      6582 Hearne Rd Unit 8, Cincinnati, OH 45248

      Last Sold Summary

      • 5 Days On Market

      Last Listing Agent Angela Evans Hoeting, Realtors

  • /15

    $464,495

    New Construction
    • 4 Beds

    • 2.5 Baths
    • 2,183 Sq Ft

    Windsor II Plan at Trailside Village - Classic Series, Green Township, OH 45248

    Welcome to this beautiful Windsor II home design. This well planned 4 bedroom home includes all of today's most desired features. Upon entering you turn and enter into the generous formal dining room that opens to the kitchen, perfect for entertaining around the island. The kitchen, breakfast area and family room are all open concept.

    M/I Homes Builder
    5673 Ohio Trail Unit 38566333, Green Township, OH 45248
  • /2

    $225,500

    Sold Sep 25, 2025

    6170 Wilmer Rd, Cincinnati, OH 45247

    • 1 Bed
    • 1 Bath
    • 1,014 Sq Ft
    • Built 1958

    Last Sold Summary

    • 2% Above List Price
    • $222/SF
    • 0 Days On Market

    Current Estimated Value $225,254

    Last Listing Agent Sharon Burton eXp Realty

    6170 Wilmer Rd, Cincinnati, OH 45247
  • /46

    $648,900

    New Construction
    • 4 - 6 Beds
    • 2.5 - 7 Baths
    • 3,078+ Sq Ft

    ASH LAWN Plan at Janson Woods, Harrison, OH 45030

    Customizing the personal space upstairs is where the Ash Lawn shines, yet the main level casts its share of light with a perfect living triangle featuring a family room with a fireplace, an eat-in kitchen with a walk-in pantry, and an optional trendy outdoor living area. The base floor plan for the second level begins with four bedrooms - all with walk-in closets - including the primary suite

    Drees Homes Builder
    2502 Bartram Ln Unit 37220246, Harrison, OH 45030
  • /34

    $215,000

    Sold May 29, 2026

    5492 Asbury Lake Dr, Cincinnati, OH 45247

    • 3 Beds
    • 3 Baths
    • 1,845 Sq Ft
    • Built 1998

    Last Sold Summary

    • $117/SF
    • 3 Days On Market

    Current Estimated Value $226,113

    Last Listing Agent Pete Kopf Kopf Hunter Haas

    5492 Asbury Lake Dr, Cincinnati, OH 45247
    • /33

      Est $179,627

      Not Listed For Sale

      3990 Olde Savannah Dr, Cincinnati, OH 45247

      • 2 Beds
      • 2 Baths
      • 1,351 Sq Ft
      • Built 2000
      3990 Olde Savannah Dr, Cincinnati, OH 45247

      Last Sold Summary

      • 18 Days On Market

      Last Listing Agent Scott Ferguson Real of Ohio

  • /62

    $612,400

    New Construction
    • 4 - 6 Beds
    • 2.5 - 7 Baths
    • 3,055+ Sq Ft

    ALDEN Plan at Janson Woods, Harrison, OH 45030

    The Alden presents open, spacious living in a comfortable 2-story plan that's designed with your needs in mind. From the open foyer, you'll view a flex room that can be used as a private home office or formal dining room. An open arrangement of the family room with optional corner fireplace, kitchen with generous serving island, and dining area is a great space for relaxing or entertaining.

    Drees Homes Builder
    2502 Bartram Ln Unit 37220215, Harrison, OH 45030
  • /35

    $135,000

    Sold Apr 20, 2026

    5765 Cheviot Rd Unit 52D, Cincinnati, OH 45247

    • 2 Beds
    • 2 Baths
    • 1,025 Sq Ft
    • Built 1993

    Last Sold Summary

    • 4% Below List Price
    • $132/SF
    • 157 Days On Market

    Current Estimated Value $140,133

    Last Listing Agent Kayleen Antritt Keller Williams Consultants

    5765 Cheviot Rd Unit 52D, Cincinnati, OH 45247
    • /28

      Est $192,736

      Not Listed For Sale

      5352 Meadow Walk Ln, Cincinnati, OH 45247

      • 2 Beds
      • 2 Baths
      • 1,212 Sq Ft
      • Built 1999
      5352 Meadow Walk Ln, Cincinnati, OH 45247

      Last Sold Summary

      • 7 Days On Market

      Last Listing Agent Leslie Spurlock Century 21 Thacker & Assoc.

  • /16

    $574,495

    New Construction
    • 4 - 5 Beds
    • 2.5 - 3.5 Baths
    • 3,313+ Sq Ft

    Fairview Plan at Trailside Village - Classic Series, Green Township, OH 45248

    The Fairview is a 2-story craftsman style floor plan that includes 4 -5 bedrooms and 2 and a half baths. It also includes a den, formal dining room, upstairs laundry room, and loft area with an optional 5th bedroom.

    M/I Homes Builder
    5673 Ohio Trail Unit 36494243, Green Township, OH 45248
  • /91

    $575,000

    Sold May 27, 2026

    5840 Sutters Mill Dr, Cincinnati, OH 45247

    • 5 Beds
    • 3.5 Baths
    • 2,960 Sq Ft
    • Built 1999

    Last Sold Summary

    • 3% Above List Price
    • $194/SF
    • 4 Days On Market

    Current Estimated Value $574,550

    Last Listing Agent Beverly Pearson Plum Tree Realty

    5840 Sutters Mill Dr, Cincinnati, OH 45247
    • 5936 Harrison Ave Unit 23, Cincinnati, OH 45248

      Est $128,865

      Not Listed For Sale

      5936 Harrison Ave Unit 23, Cincinnati, OH 45248

      • 2 Beds
      • 1.5 Baths
      • 1,012 Sq Ft
      • Built 1986
      5936 Harrison Ave Unit 23, Cincinnati, OH 45248

      Last Sold Summary

      • 21 Days On Market

      Last Listing Agent Greg Morgan Comey & Shepherd REALTORS

  • /27

    $624,495

    New Construction
    • 4 - 5 Beds
    • 2.5 - 4.5 Baths
    • 3,175+ Sq Ft

    Ainsley II Plan at Trailside Village - Classic Series, Green Township, OH 45248

    This gorgeous 2-story floorplan includes multiple exterior elevations. The Ainsley II has many distinct offerings, allowing you to customize it in many different ways. The standard layout includes a 3-car garage, a dining room, an open great room / kitchen, and a den tucked back in its own area.

    M/I Homes Builder
    5673 Ohio Trail Unit 36499661, Green Township, OH 45248
  • /27

    $635,000

    Sold Apr 14, 2026

    5705 Blackwolf Run, Cincinnati, OH 45247

    • 3 Beds
    • 3 Baths
    • 3,946 Sq Ft
    • Built 2009

    Last Sold Summary

    • $161/SF
    • 0 Days On Market

    Current Estimated Value $638,590

    Last Listing Agent Tom Deutsch Coldwell Banker Realty

    5705 Blackwolf Run, Cincinnati, OH 45247
    • /36

      Est $196,892

      Not Listed For Sale

      5704 Bridgetown Rd, Cincinnati, OH 45248

      • 2 Beds
      • 2 Baths
      • 1,184 Sq Ft
      • Built 2005
      5704 Bridgetown Rd, Cincinnati, OH 45248

      Last Sold Summary

      • 0 Days On Market

      Last Listing Agent Mark Schupp Sibcy Cline, Inc.

  • /39

    $652,000

    New Construction
    • 4 - 7 Beds
    • 3.5 - 8 Baths
    • 3,282+ Sq Ft

    BENNETT Plan at Janson Woods, Harrison, OH 45030

    The Bennett by Drees presents an open, spacious flexible two-story plan. Step inside and you'll be welcomed by an inviting foyer, which is open to a quiet home office. Beyond the main foyer is an open arrangement of the spacious kitchen with walk-in pantry, casual dining area and two-story family room. A flex room, situated in the rear of the first floor, can be used as an optional guest suite

    Drees Homes Builder
    2502 Bartram Ln Unit 37220250, Harrison, OH 45030
  • /55

    $350,000

    Sold Oct 27, 2025

    7404 Applebud Dr, Cincinnati, OH 45247

    • 4 Beds
    • 4 Baths
    • 2,010 Sq Ft
    • Built 1977

    Last Sold Summary

    • $174/SF
    • 4 Days On Market

    Current Estimated Value $360,883

    Last Listing Agent Sandra Wethington eXp Realty

    7404 Applebud Dr, Cincinnati, OH 45247
    • /16

      Est $189,548

      Not Listed For Sale

      5449 Michelles Oak Ct, Cincinnati, OH 45248

      • 2 Beds
      • 2 Baths
      • 1,216 Sq Ft
      • Built 2003
      5449 Michelles Oak Ct, Cincinnati, OH 45248

      Last Sold Summary

      • 14 Days On Market

      Last Listing Agent Philip Siebenthaler Keller Williams Pinnacle Group

  • /14

    $536,495

    New Construction
    • 3 Beds
    • 2.5 Baths
    • 2,926 Sq Ft

    White Oak Plan at Trailside Village - Neo Traditional, Green Township, OH 45248

    Introducing the White Oak floorplan—a spacious, three-story home offering 2,930 square feet of living space. This flexible home plan includes 3 bedrooms, 2.5 baths, a spacious covered deck, and 2-car garage, with several upgrade options to elevate your living experience.

    M/I Homes Builder
    5673 Ohio Trail Unit 36486252, Green Township, OH 45248
  • /39

    $426,500

    Sold Dec 12, 2025

    7030 King James Ct, Cincinnati, OH 45247

    • 3 Beds
    • 2 Baths
    • 2,105 Sq Ft
    • Built 1999

    Last Sold Summary

    • 7% Above List Price
    • $203/SF
    • 2 Days On Market

    Current Estimated Value $445,899

    Last Listing Agent Ryan Lara eXp Realty

    7030 King James Ct, Cincinnati, OH 45247
    • /56

      Est $190,556

      Not Listed For Sale

      5461 Michelles Oak Ct, Cincinnati, OH 45248

      • 2 Beds
      • 2 Baths
      • 1,283 Sq Ft
      • Built 2003
      5461 Michelles Oak Ct, Cincinnati, OH 45248

      Last Sold Summary

      • 4 Days On Market

      Last Listing Agent Elisa Ibold Hoeting, REALTORS

  • /57

    $607,500

    New Construction
    • 3 - 4 Beds
    • 2.5 - 5 Baths
    • 2,392+ Sq Ft

    LYNDHURST Plan at Janson Woods, Harrison, OH 45030

    Drees' Lyndhurst plan offers comfortable one-level living in a ranch plan with plenty of options for you to make this home suit your style. Step inside and discover a quiet study just off the main foyer. The open central living area includes a large family room with optional fireplace, bright and airy dining area nook and kitchen with serving island. A covered porch off the dining area is a great

    Drees Homes Builder
    2502 Bartram Ln Unit 37220206, Harrison, OH 45030

Showing Results 81 - 120, Page 3 of 18

How to Buy a Home How to Finance a Home How to Sell a Home