249

Homes for Sale in 27405

Section Image Section Image
  • /65

    $363,900

    New Construction
    • 4 Beds
    • 2.5 Baths
    • 2,591 Sq Ft

    Drexel Plan at Hayes Village, Greensboro, NC 27405

    The Drexel is a two-story, four-bedroom, two-and-a-half-bath-home with a formal living room, formal dining room, kitchen with island and a walk-in pantry, and a spacious great room. The second floor features four bedrooms, including the primary suite with a large walk-in closet, an upstairs laundry, an additional full bath, and a loft area. Options to personalize this home include a home office,

    Eastwood Homes Builder
    4511 McKnight Mill Rd Unit 38659823, Greensboro, NC 27405
  • /30

    $336,000

    $13K PRICE DROP
    • 4 Beds
    • 2 Baths
    • 1,764 Sq Ft

    3222 Highlander Point, Greensboro, NC 27405

    Welcome to easy, low-maintenance living in the sought-after Reedy Fork community! Built in 2023, this like-new one-level home offers the benefits of new construction without the wait, added expenses, or ongoing construction nearby. Featuring 4 bedrooms and an open-concept layout, the home is designed for both everyday comfort and effortless entertaining. The spacious kitchen opens seamlessly to

    Megan Rice Realty One Group Results

    3222 Highlander Point, Greensboro, NC 27405
  • /2

    $389,900

    New Construction
    • 4 Beds
    • 3 Baths
    • 2,438 Sq Ft

    3105 Hayes Village Rd, Greensboro, NC 27405

    The Cypress is a two-story, four-bedroom, three-bath home with a formal dining room, a first-floor guest suite with a full bath, and a kitchen with an island and pantry. The second floor features the primary bedroom and a primary bathroom with a tiled shower, two additional bedrooms, a hall bath, a convenient upstairs laundry room, and an oversized loft area.

    Eastwood Homes Builder
    3105 Hayes Village Rd, Greensboro, NC 27405
  • 5212 Reedy Farm Cir Unit 41072925, Greensboro, NC 27405

    $335,900

    New Construction $13K PRICE DROP
    • 4 Beds
    • 2.5 Baths
    • 2,003 Sq Ft

    Blair Plan at Middleton - Reedy Fork, Greensboro, NC 27405

    Discover The Blair, a spacious floorplan in the Spaces by True Homes collection, offering 2,003 square feet of living space with 4 Bedrooms and 2.5 Bathrooms. Thoughtfully designed to maximize comfort and functionality, this home offers open living areas paired with well-appointed private spaces. On the First Floor, you'll find a welcoming Foyer, large Great Room, Dining area, Kitchen with Pantry

    True Homes Builder
    5212 Reedy Farm Cir Unit 41072925, Greensboro, NC 27405
  • /33

    $273,330

    New Construction
    • 3 Beds
    • 2.5 Baths
    • 1,558 Sq Ft

    1518 Allegheny River St, Greensboro, NC 27405

    The Hemingway, located in our privately tucked-away Flemingfield community, will be ready this Fall. Its open floor plan with a large island gives you space everywhere you need it. Backing to a privacy, you'll enjoy your patio with a beautiful view! Photos are of a previously built Hemingway floor plan and not the actual home. November completion date. Incentive: 4.99% FHA Fixed 30-Year Mortgage

    Jim Duncan Howard Hanna Allen Tate Summerfield

    1518 Allegheny River St, Greensboro, NC 27405
  • /21

    $320,000

    Open Mon 9AM - 7PM
    • 4 Beds
    • 2.5 Baths
    • 2,705 Sq Ft

    3423 Anita Glen Dr, Greensboro, NC 27405

    Check out 3423 Anita Glen Dr, a property designed for practical living and daily comfort. The kitchen includes a center island, providing both workspace and a casual dining area. Beyond the interior, a welcoming patio in the back yard extends the usable space for outdoor enjoyment. Experience modern comfort and seamless outdoor living.. Included 100-Day Home Warranty with buyer activation

    Lisa McGill Opendoor Brokerage LLC

    3423 Anita Glen Dr, Greensboro, NC 27405
  • /16

    $190,000

    • 3 Beds
    • 1 Bath
    • 1,044 Sq Ft

    2202 Textile Dr, Greensboro, NC 27405

    Welcome home to this beautifully updated 3 bedroom, 1 bath charmer in Greensboro! Move-in ready and full of fresh style, this home features brand new LVP flooring throughout, fresh paint, and gorgeous granite countertops in the kitchen. Situated on a large lot with plenty of room to spread out, garden, or play, this property also offers a spacious building out back, perfect for a workshop, hobby

    Karmen Quakenbush RE/MAX Realty Consultants

    2202 Textile Dr, Greensboro, NC 27405
  • /44

    $239,000

    $16K PRICE DROP
    • 3 Beds
    • 2.5 Baths
    • 1,483 Sq Ft

    3816 Buckskin Way, Greensboro, NC 27405

    *Priced BELOW Tax Value. Enjoy all of Reedy Fork amenities, including 2 pools, clubhouse, fitness gym, tennis & pickleball courts, playgrounds, picnic area, nature trails, dog park, storage lot, & community events all throughout the year!* Don't wait on new construction when you can make this meticulously maintained, move-in-ready townhome w/upgrades & privacy your next Home Sweet Home! A home

    Ashley Chapman All About You Realty Team

    3816 Buckskin Way, Greensboro, NC 27405
  • /26

    $361,490

    New Construction
    • 4 Beds
    • 2.5 Baths
    • 2,644 Sq Ft

    2709 Orange St, Greensboro, NC 27405

    Welcome home to 2709 Orange Blossom Street! The Kyle is one of our two-story plans offering 4 bedrooms, 2.5 bathrooms, 2,644 sq. ft. of living space, and a 2-car garage. Upon entering the home, you’ll be greeted by an inviting foyer connecting to a living area that offers a flexible space which can be used as a home office or media room. Leading into the center of the home you are welcomed by an

    D.R. Horton Builder
    2709 Orange St, Greensboro, NC 27405
  • /29

    $230,000

    $18K PRICE DROP
    • 3 Beds
    • 2.5 Baths
    • 1,515 Sq Ft

    300 Hidden Timber Ln, Greensboro, NC 27405

    Tucked away quietly at the end of Hidden Timber Lane, this beautiful end-unit townhome offers a layout that feels welcoming but stands apart from the typical townhome layout. With private front door access located along the side of the building, the home features a unique setup that adds to its charm & character. As soon as you enter, you'll find an open-concept main living area filled w/natural

    Ashley Chapman All About You Realty Team

    300 Hidden Timber Ln, Greensboro, NC 27405
  • /2

    $259,000

    • Land
    • 3.65 Acres
    • $70,959 per Acre

    5448 Milford Rd, Greensboro, NC 27405

    This lot can be subdivided into 4 lots. A soil test has been completed. A copy of the soil test is available and will be downloaded soon.

    Ralph Harvey LISTWITHFREEDOM.COM Inc

    5448 Milford Rd, Greensboro, NC 27405
  • 1923 Brightwood Landing Ln, Greensboro, NC 27405

    $275,990

    New Construction
    • 4 Beds
    • 3 Baths
    • 1,774 Sq Ft

    1923 Brightwood Landing Ln, Greensboro, NC 27405

    Welcome to our Dupont floor plan. With 4 bedrooms, 3 bathrooms, and 1,774 square feet, this spacious two-story home offers a blend of comfort, versatility, and style. The open-concept kitchen, dining, and family areas provide a seamless space for everyday living and entertaining, complete with stainless steel appliances, white shaker cabinets, and quartz countertops. On the main floor, you’ll

    Century Complete Builder
    1923 Brightwood Landing Ln, Greensboro, NC 27405
  • /2

    $259,000

    New Construction
    • 3 Beds
    • 2 Baths
    • 1,287 Sq Ft

    4500 Summit Ave, Greensboro, NC 27405

    Modern, open-concept, and low-maintenance living is coming soon to Greensboro! This proposed new construction offers 3 bedrooms, 2 full bathrooms, and approximately 1,287 square feet of thoughtfully designed living space. Enjoy an open floor plan, stylish finishes, energy-efficient features, and the peace of mind that comes with a brand-new home. Conveniently located near shopping, dining,

    Norma Reyna Reyna Realty Group LTD

    4500 Summit Ave, Greensboro, NC 27405
  • /17

    $261,000

    New Construction
    • 4 Beds
    • 2.5 Baths
    • 1,658 Sq Ft

    PATTISON Plan at North Village Townes, Greensboro, NC 27405

    The Pattison is a two-story townhome showcased in our North Village Townes community located in Greensbsoro, North Carolina. With its modern curb appeal and eye-catching facade, the Pattison is sure to turn heads. The Pattison also features a 2-car garage, adding convenience and style, making it one our most sought-after townhome floorplans. As you step inside this 4-bedroom, 2.5-bath townhome

    D.R. Horton Builder
    1230 Broholmer Ln Unit 36204991, Greensboro, NC 27405
  • /2

    $347,900

    New Construction $8K PRICE DROP
    • 3 Beds
    • 2.5 Baths
    • 2,339 Sq Ft

    Hallie Plan at Middleton - Reedy Fork, Greensboro, NC 27405

    Discover The Hallie, a Spaces by True Homes floorplan offering 2,339 square feet of living space with 3 to 4 Bedrooms and 2.5 Bathrooms. This spacious design provides flexibility for growing families, entertaining guests, and adapting to changing lifestyle needs. On the First Floor, you'll find a welcoming Foyer, Flex Room, expansive Great Room, Dining area, Kitchen with Pantry and Coffee Bar,

    True Homes Builder
    5212 Reedy Farm Cir Unit 41072953, Greensboro, NC 27405
  • /20

    $309,561

    New Construction $53K PRICE DROP
    • 4 Beds
    • 2.5 Baths
    • 1,980 Sq Ft

    3520 Wilcox Ct, Greensboro, NC 27405

    This wonderful home has a large family room. The kitchen has plenty of storage and workspaces, even more, so when you elect to add the optional island. The kitchen opens to the large dining area, which has a French door leading to the backyard. Finishing out the main level is the powder room, large coat closet, and laundry. Look out the palladium window as you ascend to the second level. The

    Scott Wallace KEYSTONE REALTY GROUP

    3520 Wilcox Ct, Greensboro, NC 27405
  • 1920 Brightwood Landing Ln, Greensboro, NC 27405

    $276,990

    New Construction
    • 4 Beds
    • 3 Baths
    • 1,774 Sq Ft

    1920 Brightwood Landing Ln, Greensboro, NC 27405

    Welcome to our Dupont floor plan. With 4 bedrooms, 3 bathrooms, and 1,774 square feet, this spacious two-story home offers a blend of comfort, versatility, and style. The open-concept kitchen, dining, and family areas provide a seamless space for everyday living and entertaining, complete with stainless steel appliances, white shaker cabinets, and quartz countertops. On the main floor, you’ll

    Century Complete Builder
    1920 Brightwood Landing Ln, Greensboro, NC 27405
  • /36

    $315,000

    $5K PRICE DROP
    • 3 Beds
    • 2 Baths
    • 1,739 Sq Ft

    3547 Cherry Ln, Greensboro, NC 27405

    Your search ends here! This beautifully updated split-level home in a quiet, established neighborhood. This move-in ready property features a brand-new roof (2026), new siding, and fresh interior paint for a clean, modern look.The bright kitchen has been fully refreshed with new appliances and a sleek quartz countertop. Remodeled bathrooms showcase updated tile finishes, creating a polished,

    Karla Coral Perez Avila Dalton Wade, Inc
    3547 Cherry Ln, Greensboro, NC 27405
  • /50

    $384,900

    • 4 Beds
    • 2.5 Baths
    • 2,878 Sq Ft

    3218 Highlander Point, Greensboro, NC 27405

    Welcome to 3218 Highlander Point in Middleton at Reedy Fork Ranch! Built in 2024, this two-story home offers 4 bedrooms, 2.5 baths, and a functional layout featuring a main-level office, formal dining room, and a spacious living room with gas-log fireplace. The kitchen includes an island, pantry, solid surface counters, gas cooktop, and a sunny breakfast area, with the laundry room conveniently

    Karie Carico Keller Williams Realty Elite

    3218 Highlander Point, Greensboro, NC 27405
  • /30

    $366,000

    New Construction $5K PRICE DROP
    • 5 Beds
    • 3 Baths
    • 2,511 Sq Ft

    4745 Reedy Creek Farm Cir, Greensboro, NC 27405

    The Hayden, offers 5 bedrooms, 3 bathrooms, and 2,511 sq. ft. of space. This spacious two-story home includes a kitchen with a walk-in pantry, granite countertops, and stainless steel appliances, overlooking the living and dining areas. A guest bedroom and full bath are conveniently located on the first floor. The spacious primary bedroom upstairs includes dual walk-in closets and a luxurious

    D.R. Horton Builder
    4745 Reedy Creek Farm Cir, Greensboro, NC 27405
  • /25

    $450,000

    $217K PRICE INCREASE
    • Land
    • 12.57 Acres
    • $35,800 per Acre

    236 Willowlake Rd, Greensboro, NC 27405

    12.57 +/- acre tract in Greensboro! Convenient location with 840 Loop access just a couple miles away. Travel to Greensboro, Burlington, Winston-Salem or Danville with ease. Opportunity for multi family apartments, townhome/SFR development or commercial and industrial development. Currently zoned agriculture and just outside city limits.

    Matthew Millaway eXp Realty

    236 Willowlake Rd, Greensboro, NC 27405
  • /32

    $357,900

    New Construction
    • 4 Beds
    • 2.5 Baths
    • 2,449 Sq Ft

    Raleigh Plan at Hayes Village, Greensboro, NC 27405

    The Raleigh is a two-story, four-bedroom, two-and-a-half-bath home with a first-floor primary bedroom, formal dining room, two-story family room, and a kitchen with an island and pantry. The second floor features an upstairs loft area, three additional bedrooms, and a full bath.Options to personalize this home include an expanded loft area, an enclosed bonus room, a second primary bedroom

    Eastwood Homes Builder
    4511 McKnight Mill Rd Unit 38659817, Greensboro, NC 27405
  • /24

    $239,000

    New Construction $20K PRICE DROP
    • 3 Beds
    • 2.5 Baths
    • 1,418 Sq Ft

    1609 Komondor Trail, Greensboro, NC 27405

    The Pearson at North Village Townes community features a 1-car garage, adding convenience and style, making it one of our most sought-after townhome floorplans. Step into this 3-bedroom, 2.5-bath townhome offering 1,418 sq. ft. of comfortable living space. The open-concept first floor seamlessly blends the kitchen, living, and dining areas, perfect for daily living and entertaining. The kitchen

    Elizabeth Ward DR Horton

    1609 Komondor Trail, Greensboro, NC 27405
  • /25

    $189,000

    $16K PRICE DROP
    • 2 Beds
    • 1 Bath
    • 996 Sq Ft

    5102 Minnow Rd, Greensboro, NC 27405

    What if home was the place where life finally slowed down?Tucked away on nearly three-quarters of an acre, this beautifully updated brick ranch feels like your own private retreat while still being just minutes from everything Greensboro has to offer. Imagine mornings on the rocking chair porch, evenings under the stars, and weekends spent enjoying a backyard with room to garden, entertain,

    Shannon Wrenn eXp Realty

    5102 Minnow Rd, Greensboro, NC 27405
  • /31

    $349,000

    • 3 Beds
    • 2.5 Baths
    • 1,728 Sq Ft

    3138 Highlander Point, Greensboro, NC 27405

    Beautiful "like-new" home in the Reedy Fork community! 3-bedroom / 2.5-bath home features a bright & open-concept floor plan with stylish luxury vinyl plank flooring throughout the main level. The modern kitchen offers a large center island, backsplash, stainless steel appliances and seamless flow into the dining and living areas. Relax by the cozy fireplace in the spacious living room, perfect

    Oraleta Hyche eXp Realty

    3138 Highlander Point, Greensboro, NC 27405
  • /8

    $500,000

    • Land
    • 1.52 Acres
    • $328,947 per Acre

    4517 Hicone Rd, Greensboro, NC 27405

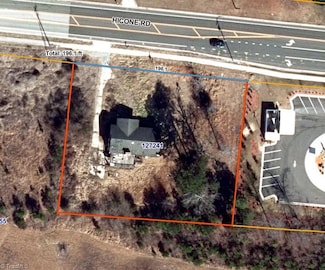
    Corner Vacant Lot .42 Acres being sold with 5503 Jason Rd. Home and Shop of no value on 1.10 Acres with total of 1.52 acres. Across from Veterinary office. Close proximity to Hwy 29 and 840 loop. Close to McLeansville, Reidsville, or Danville, VA. Will need to be rezoned for business. Great for convenience Store, retail, restaurants, etc.

    Sherry Harris Top Dog Realty-NC North LLC

    4517 Hicone Rd, Greensboro, NC 27405
  • /19

    $280,000

    $15K PRICE DROP
    • 3 Beds
    • 2 Baths
    • 1,508 Sq Ft

    4612 Hazelburn Dr, Greensboro, NC 27405

    Single-level home with an open-concept design, highlighted by vaulted ceilings in both the living room and primary bedroom. The kitchen features granite countertops, and the property offers convenient access to US 29 and I-840.

    Shunmin Wang Coldwell Banker Advantage

    4612 Hazelburn Dr, Greensboro, NC 27405
  • /15

    $380,000

    $20K PRICE DROP
    • 4 Beds
    • 3 Baths
    • 2,870 Sq Ft

    5519 Hardie Farm Dr, Greensboro, NC 27405

    Welcome home to this well-maintained property in the Hardie Farm community. This inviting residence offers comfortable living with an open layout, spacious rooms, and a bright, welcoming feel throughout. Enjoy a convenient location with easy access to Hwy 29, shopping, and nearby amenities. A great opportunity for anyone seeking a move-in-ready home in northeast Greensboro.

    Grant Holsinger eXp Realty LLC

    5519 Hardie Farm Dr, Greensboro, NC 27405
  • /30

    $247,800

    $3K PRICE DROP
    • 3 Beds
    • 2 Baths
    • 1,177 Sq Ft

    3904 Bissett Way, Greensboro, NC 27405

    Motivated Seller - Welcome to this beautifully maintained one-story home with a convenient one-car garage. The living room and kitchen boast luxurious vinyl plank flooring, complemented by soft-close cabinets, granite countertops, a stylish backsplash, and sleek stainless steel appliances. The spacious bedrooms are complemented by two full bathrooms, providing ample comfort and convenience. Step

    Sherri Pegg ERA Live Moore

    3904 Bissett Way, Greensboro, NC 27405
  • /31

    $385,000

    • 3 Beds
    • 2.5 Baths
    • 2,602 Sq Ft

    4120 Pepperbush Dr, Greensboro, NC 27405

    Amazingly large multi generational floorplan in this one owner home! Main level owner's suite w/ trey ceiling, ensuite bath w/ jetted tub, private water closet & huge walkin closet. Custom blinds! Freshly painted interior! Many, upgrades & updates!! Roof 2024, Honeywell HVAC approx 2023 per owner, Kitchenaid stainless appliances 2023, crown molding & chair rail, tile backsplash.Removable

    Winoka Morgan Berkshire Hathaway HomeServices Yost & Little Realty

    4120 Pepperbush Dr, Greensboro, NC 27405
  • /26

    $249,000

    New Construction $14K PRICE DROP
    • 3 Beds
    • 2.5 Baths
    • 1,558 Sq Ft

    1411 Allegheny River St, Greensboro, NC 27405

    This interior unit Hemingway offers great natural light, airy bright white cabinets, and an elegant tray ceiling in the primary bedroom. Ceiling fan prewires and an abundance of outlets add comfort and functionality throughout. Don't miss out!

    Pulte Homes Builder
    1411 Allegheny River St, Greensboro, NC 27405
  • /48

    $310,000

    $30K PRICE DROP
    • 4 Beds
    • 3 Baths
    • 2,069 Sq Ft

    5803 Springer Dr, Greensboro, NC 27405

    Move-in ready and includes all appliances, including refrigerator, washer, and dryer. This spacious open-concept home features a main-level bedroom and full bath, perfect for guests, multi-generational living, or a home office. Enjoy a large backyard ideal for entertaining, relaxing, or play. Community amenities include two pools, pickleball courts, multiple playgrounds, walking trails, dog park,

    Brittany Clark Real Broker LLC

    5803 Springer Dr, Greensboro, NC 27405
  • /2

    $368,900

    New Construction $2K PRICE DROP
    • 4 Beds
    • 2.5 Baths
    • 2,742 Sq Ft

    Cora Plan at Middleton - Reedy Fork, Greensboro, NC 27405

    Discover The Cora, a spacious and versatile floorplan in the new Spaces by True Homes collection offering 2,614 square feet of living space with 4 Bedrooms and 2.5 Bathrooms. Designed to accommodate modern lifestyles, this home blends open-concept living areas with flexible spaces that can adapt to your family's evolving needs. On the First Floor, you'll find a welcoming Foyer, Flex Room,

    True Homes Builder
    5212 Reedy Farm Cir Unit 41072952, Greensboro, NC 27405
  • /2

    $278,900

    New Construction
    • 4 Beds
    • 2.5 Baths
    • 1,767 Sq Ft

    2011 Peggy Joe Way, Greensboro, NC 27405

    Looking for an open floor plan in NEW CONSTRUCTION? This four bedroom home has 1767 sf and features a spacious great room which opens to a large eat-in kitchen with solid wood cabinets, granite counters and a full complement of Whirlpool appliances including a smooth top range, microwave, dishwasher, double bowl sink with pull out sprayer and disposal. Upstairs you will find four generous

    Scott Vosburgh eXp Realty

    2011 Peggy Joe Way, Greensboro, NC 27405
  • /16

    $239,000

    New Construction $8K PRICE DROP
    • 3 Beds
    • 2.5 Baths
    • 1,418 Sq Ft

    1615 Komondor Trail, Greensboro, NC 27405

    Welcome home to 1615 Komondor Trail! The Pearson features a 1-car garage, adding convenience and style, making it one of our most sought-after townhome floorplans. Step into this 3-bedroom, 2.5-bath townhome offering 1,418 sq. ft. of comfortable living space. The open-concept first floor seamlessly blends the kitchen, living, and dining areas, perfect for daily living and entertaining. The

    D.R. Horton Builder
    1615 Komondor Trail, Greensboro, NC 27405
  • /2

    $519,000

    • Land
    • 31,798 Sq Ft
    • $710,959 per Acre

    4618 Hicone Rd, Greensboro, NC 27405

    Retail potential on .73+/- acre lot on Hicone Rd. in Greensboro! Best use would be a retail establishment. Centrally located around grocery & restaurant facilities. Direct access to 1-840. Easily access 1-40, 1-85, U.S. 29,70,220 & 421. This is a rapidly growing area of Greensboro! Residential new construction and current housing around this lot. Potential for a dental office, restaurant, bank,

    Matthew Millaway eXp Realty

    4618 Hicone Rd, Greensboro, NC 27405
  • /3

    $252,888

    New Construction $27K PRICE DROP
    • 4 Beds
    • 3 Baths
    • 1,774 Sq Ft

    1930 Brightwood School Rd, Greensboro, NC 27405

    "Step into your new home located in the highly sought-after The Glens at Brightwood Landing The Dupont Plan is a new 2-story home with an open layout that seamlessly connects the Living, Dining, and Kitchen areas, perfect for modern living. The chef’s kitchen features cabinetry, quartz countertops and stainless steel appliances, including a smooth-top range, microwave hood, and

    Susan Ruybal Thompson WJH Brokerage NC LLC

    1930 Brightwood School Rd, Greensboro, NC 27405
  • /34

    $365,000

    New Construction $19K PRICE DROP
    • 5 Beds
    • 3 Baths
    • 2,511 Sq Ft

    4732 Reedy Creek Farm Cir, Greensboro, NC 27405

    Come tour your new home today at 4732 Reedy Creek Farm Circle! Welcome to the Hayden, one of our two-story floorplans in Middleton located in Greensboro, NC. This home features 5 bedrooms, 3 bathrooms, 2,511 sq. ft. of living space, and a 2-car garage. Upon entering the home, you’ll be greeted by a foyer passing by the flex room, then led into the center of the home. This open-concept space

    D.R. Horton Builder
    4732 Reedy Creek Farm Cir, Greensboro, NC 27405
  • /26

    $239,000

    New Construction
    • 3 Beds
    • 2.5 Baths
    • 1,470 Sq Ft

    1523 Allegheny River St, Greensboro, NC 27405

    Contact Sales for Details

    Pulte Homes Builder
    1523 Allegheny River St, Greensboro, NC 27405
  • 1936 Brightwood School Rd, Greensboro, NC 27405

    $277,990

    New Construction
    • 4 Beds
    • 2.5 Baths
    • 2,014 Sq Ft

    1936 Brightwood School Rd, Greensboro, NC 27405

    Welcome home to our Essex plan. The open-concept main floor features a spacious family room that flows seamlessly into the dining area and modern kitchen. The kitchen shines with quartz countertops, stainless steel appliances, and white shaker-style cabinetry. Upstairs, you’ll find a spacious owner’s suite complete with a walk-in closet and a private bath featuring dual vanities. Three additional

    Century Complete Builder
    1936 Brightwood School Rd, Greensboro, NC 27405

Showing Results 81 - 120, Page 3 of 7

How to Buy a Home How to Finance a Home How to Sell a Home