153

Greenville, NC 1-Story Homes for Sale

Section Image Section Image
  • /51

    $245,000

    • 3 Beds
    • 1.5 Baths
    • 1,531 Sq Ft

    1502 E Wright Rd, Greenville, NC 27858

    If you've been looking for a home that's already had some of the big updates done, but still has the character of an older house, 1502 E Wright Road is possibly THE ONE.This brick ranch offers three bedrooms, one and a half baths, refinished hardwood floors, and an updated kitchen with granite countertops, all on one level. There's also a bonus room that gives you extra flexibility and could

    Meridith ANDREWS Keller Williams Realty Points East

    1502 E Wright Rd, Greenville, NC 27858
  • /44

    $210,000

    • 3 Beds
    • 1 Bath
    • 1,040 Sq Ft

    1222 Pactolus Hwy, Greenville, NC 27834

    Enjoy the rare combination of city convenience and exceptional privacy! Situated on a beautiful 1-acre lot, this charming 3-bedroom, 1-bath home offers room to breathe without sacrificing quick access to everything Greenville has to offer.Set well off the road with very few nearby neighbors, this property provides a peaceful setting that's becoming increasingly difficult to find. Whether

    Lori Stancill Keller Williams Realty Points East

    1222 Pactolus Hwy, Greenville, NC 27834
  • 218 Donald Dr Unit 36478712, Winterville, NC 28590

    $521,100

    New Construction
    • 3 Beds
    • 2.5 Baths
    • 2,673 Sq Ft

    Manchester Plan at Paramore - Kensington, Winterville, NC 28590
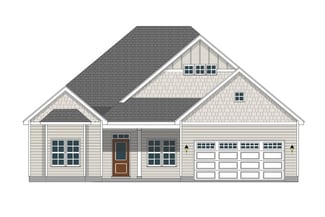
    The Manchester plan combines practicality and style with all main living spaces located on the first floor. The open layout includes a formal dining room for added elegance, while the kitchen effortlessly connects to the great room, making it ideal for family gatherings and entertaining. This well-designed home offers a perfect blend of space and functionality, ensuring comfort and convenience at

    Bill Clark Homes Builder
    218 Donald Dr Unit 36478712, Winterville, NC 28590
  • /4

    $356,500

    New Construction
    • 3 Beds
    • 2 Baths
    • 1,936 Sq Ft

    Anson Plan at The Villas at Langston Farms, Winterville, NC

    The Anson plan is a single-story design that focuses on spacious living and functionality. The open concept living area blends a large great room, kitchen, and dining space, creating an ideal flow for family gatherings and entertaining. Additionally, the Anson plan offers options for a bonus room or flex space, as well as a covered porch for outdoor living.

    Bill Clark Homes Builder
    0 the Villas St Unit 36471628, Winterville, NC
  • /46

    $339,900

    $110K PRICE DROP
    • 3 Beds
    • 2 Baths
    • 1,568 Sq Ft

    100 E Berkshire Rd, Greenville, NC 27858

    NEW PRICE + FLEXIBLE SELLER OPTIONS + WALK ACROSS THE STREET TO EAST CAROLINA UNIVERSITY SPORTS STADIUMSNow offered at $339,900, this classic one-level brick home combines an established Greenville neighborhood with a location that is difficult to duplicate--just a short walk from ECU athletic facilities. With 3 bedrooms, 2 bathrooms, approximately 1,568 heated square feet, generous

    Danyel Hartley eXp Realty

    100 E Berkshire Rd, Greenville, NC 27858
  • /14

    $360,985

    New Construction
    • 3 Beds
    • 2 Baths
    • 1,696 Sq Ft

    118 Sweet Clover Way, Greenville, NC 27834

    To be built. Welcome to the Eden Cay at Carolina Crofts Main Level Living by Ryan Homes in Greenville, NC. This single level home boasts elegance and convenience with an expansive living room and private primary retreat with a spacious walk-in closet. This home includes luxury finishes like LVP flooring and stainless-steel appliances. Upgrades include Maple Latte cabinets, quartz countertops,

    Daxay Malkan Esteem Properties, Inc.

    118 Sweet Clover Way, Greenville, NC 27834
  • /40

    $245,000

    $30K PRICE DROP
    • 3 Beds
    • 2 Baths
    • 1,497 Sq Ft

    1866 Century Dr, Greenville, NC 27834

    Price cut!! Welcome to this beautifully refreshed farmhouse, where classic charm meets modern comfort. Recently updated with fresh interior and exterior paint, this home makes an inviting first impression with its rocking chair front porch and stylish new railings, shutters, and gutters--perfect for enjoying quiet mornings or relaxing evenings.Inside, you'll find a thoughtfully updated

    Candice Pearce Rhodes Coldwell Banker Howard Perry & Walston

    1866 Century Dr, Greenville, NC 27834
  • /42

    $519,900

    New Construction
    • 3 Beds
    • 2 Baths
    • 2,654 Sq Ft

    Haddock Plan at Paramore - Kensington, Winterville, NC 28590

    The Haddock home plan features open concept living with access to all your living areas on the main floor. The central hub of the home is the kitchen with a large island overlooking the great room. The owner's suite on the first floor is perfect for homeowners looking for one level living. A bonus room over the garage provides great additional living space in this home.

    Bill Clark Homes Builder
    218 Donald Dr Unit 36499798, Winterville, NC 28590
  • /31

    $350,000

    • 2 Baths
    • 2,414 Sq Ft

    1108 Greenmeade Ct, Greenville, NC 27858

    If space and privacy are what you are looking for, you have found THE ONE!!! 3 bedrooms/3 full bath home on huge corner lot! No city taxes! NO HOA! 2 car oversized garage, 2 walk in attic areas, screen porch, deck, and shed! Huge bonus room w/ 3rd full bath upstairs, office or flex room downstairs, open flowing floorplan, 1st floor primary bedroom with ensuite with dual vanity, tub and sep

    Jessica Hunt Hunt For Homes Inc.

    1108 Greenmeade Ct, Greenville, NC 27858
  • /12

    $85,000

    $20K PRICE DROP
    • 2 Beds
    • 1 Bath
    • 747 Sq Ft

    1907 S Pitt St, Greenville, NC 27834

    Updated 2 Bedroom/1Bathroom home located 1.3 miles from East Carolina University. Features include new vinyl siding, new roof, fresh paint, and LVP flooring throughout. Convenient access to downtown, shopping, dining, and medical facilities. Great investment or rental opportunity. Roof replacement and water heater installation were completed without permits. Contact listing agent for details.

    The Tingen Team Berkshire Hathaway HomeServices Prime Properties

    1907 S Pitt St, Greenville, NC 27834
  • /41

    $214,900

    $21K PRICE DROP
    • 3 Beds
    • 2 Baths
    • 1,737 Sq Ft

    709 Hooker Rd, Greenville, NC 27834

    Now offered at $214,900, 709 Hooker Road delivers an impressive amount of space, versatility and value in the heart of Greenville.This 3-bedroom, 2-bath home offers more living space than you might expect, with a formal living room, separate dining room AND a comfortable family room/den. Whether you need room to entertain, work from home, create a playroom or simply spread out, this floor

    KRISTY CONWAY ENC Pirate Realty Belhaven-Howard Hanna Allen Tate

    709 Hooker Rd, Greenville, NC 27834
  • /55

    $239,900

    $25K PRICE DROP
    • 3 Beds
    • 2 Baths
    • 1,528 Sq Ft

    3172 Ruth Ct, Greenville, NC 27834

    Presenting 3172 Ruth Court -A Charming 3 Bedroom 2 bath home on a Quiet Cul-De-Sac!Welcome Home to this beautifully refreshed roomy residence tucked away on a peaceful cul-de-sac in Greenville .This lovely home is on one of the larger lots and Backs up to a wooded area for added privacy, this property also features a spacious side yard with plenty of room to easily add a fenced yard for pets,

    Demetria Padgett eXp Realty

    3172 Ruth Ct, Greenville, NC 27834
  • /53

    $125,000

    • 2 Beds
    • 2 Baths
    • 955 Sq Ft

    3320 Mulberry Ln Unit G, Greenville, NC 27858

    Welcome to 3320 Mulberry Ln Apt G, a beautifully refreshed second-floor condo in Breezewood offering comfortable living with a convenient layout. Step inside to an open living and dining area with freshly painted interiors and beautifully redone flooring throughout. The dining area opens to a covered deck, creating a comfortable spot to enjoy the outdoors. The kitchen features new countertops,

    Sarah Weir Sarah Weir Group

    3320 Mulberry Ln Unit G, Greenville, NC 27858
  • /2

    $358,400

    New Construction
    • 3 Beds
    • 2 Baths

    337 Gerbera Ct, Greenville, NC 27858

    The Hardy plan brilliantly combines modern living with thoughtful design. The open-concept main living area creates a seamless flow between the kitchen, dining, and family room, perfect for both entertaining and daily life. The split-bedroom design offers privacy, with the master suite featuring an ensuite bath and walk-in closet on one side, while two additional bedrooms occupy the opposite

    Bill Clark Homes Builder
    337 Gerbera Ct, Greenville, NC 27858
  • /15

    $274,990

    New Construction
    • 2 Beds
    • 2 Baths
    • 1,153 Sq Ft

    122 Sweet Clover Way, Greenville, NC 27834

    Time to design. Welcome to the Aruba Bay at Carolina Crofts Main Level Living by builder Ryan Homes in Greenville, NC. This home sits on almost a quarter of an acre. This single level home boasts an efficient layout with central living and private room placement. This home includes luxury finishes like LVP flooring, granite countertops, truffle cabinets, and stainless-steel appliances. Enjoy a

    Daxay Malkan Esteem Properties, Inc.

    122 Sweet Clover Way, Greenville, NC 27834
  • /28

    $327,990

    New Construction
    • 4 Beds
    • 2 Baths
    • 1,764 Sq Ft

    1500 Stone Wood Dr, Winterville, NC 28590

    The Cali is a spacious and modern single-story home featured at Ridgewood Farms in Winterville, NC, offering 5 modern elevations, and designed with open-concept living in mind. This home features 4 bedrooms, 2 bathrooms, 1,764 sq. ft. of living space, and a 2-car garage. Upon entering the home, you'll be greeted by an inviting foyer that leads directly into the heart of the home. This open plan

    D.R. Horton New Bern D.R. Horton, Inc.

    1500 Stone Wood Dr, Winterville, NC 28590
  • /8

    $313,800

    New Construction
    • 3 Beds
    • 2 Baths
    • 1,592 Sq Ft

    Jordan Plan at Davenport Farms, Winterville, NC 28590

    The Jordan plan is a perfect choice for main-level living, featuring a thoughtful one-level split layout. The spacious dining room, kitchen, and great room flow seamlessly together, creating an open and inviting space for everyday living and entertaining. With well-designed separation between the bedrooms for privacy, this home offers both convenience and comfort. Ideal for those seeking a

    Bill Clark Homes Builder
    2105 Rhinestone Drive St Unit 36447233, Winterville, NC 28590
  • /8

    $331,800

    New Construction
    • 3 Beds
    • 2 Baths
    • 1,690 Sq Ft

    Sumner Plan at Davenport Farms, Winterville, NC 28590

    The Sumner plan offers a convenient one-story layout, ideal for single-level living. It features three spacious bedrooms, an open great room perfect for entertaining, and a kitchen with plenty of cabinet space for storage. This home combines comfort and functionality in a sleek, easy-flow design.

    Bill Clark Homes Builder
    2105 Rhinestone Drive St Unit 36446553, Winterville, NC 28590
  • /4

    $334,800

    New Construction
    • 3 Beds
    • 2 Baths
    • 1,747+ Sq Ft

    Bradley Plan at Davenport Farms, Winterville, NC 28590

    The Bradley plan is a one-story layout with open spaces and a practical flow. It features a spacious great room, a kitchen with a center island, and a dining area perfect for family meals. The master suite is separated from the other bedrooms for privacy. Plus, theres a patio for outdoor relaxation. Its a simple, cozy, and functional design overall.

    Bill Clark Homes Builder
    2105 Rhinestone Drive St Unit 36475803, Winterville, NC 28590
  • /6

    $315,800

    New Construction
    • 3 Beds
    • 2 Baths
    • 1,867 Sq Ft

    2337 Rhinestone Dr, Winterville, NC 28590

    The Westbrook plan features a spacious one-level open floor plan designed for easy living. The kitchen is a highlight with a large center island, perfect for meal prep and entertaining. The master suite offers a generous walk-in closet, providing ample storage and comfort. With its thoughtful layout and modern design, the Westbrook plan is a perfect choice for those seeking both style and

    Bill Clark Homes Builder
    2337 Rhinestone Dr, Winterville, NC 28590
  • /4

    $329,800

    New Construction
    • 3 Beds
    • 2 Baths
    • 1,669 Sq Ft

    Dakota Plan at Davenport Farms, Winterville, NC 28590

    The Dakota Plan is a single-story home with an open-concept layout, featuring a spacious kitchen that overlooks the great room and dining area. This design promotes easy interaction while cooking and entertaining. The home also includes a large owners suite, additional bedrooms, and efficient use of space, making it ideal for family living.

    Bill Clark Homes Builder
    2105 Rhinestone Drive St Unit 36456669, Winterville, NC 28590
  • /24

    $312,990

    New Construction
    • 4 Beds
    • 2 Baths
    • 1,764 Sq Ft

    CALI Plan at Ridgewood Farms, Winterville, NC 28590

    The Cali is a spacious and modern single-story home featured at Ridgewood Farms in Winterville, NC, offering 5 modern elevations, and designed with open-concept living in mind. This home features 4 bedrooms, 2 bathrooms, 1,764 sq. ft. of living space, and a 2-car garage. Upon entering the home, you'll be greeted by an inviting foyer that leads directly into the heart of the home. This open plan

    D.R. Horton Builder
    3253 Ridgeland Dr Unit 36200723, Winterville, NC 28590
  • /36

    $335,800

    New Construction
    • 4 Beds
    • 2 Baths
    • 1,757+ Sq Ft

    Ivy Plan at Davenport Farms, Winterville, NC 28590

    The Ivy floor plan offers a spacious open concept, perfect for modern living. The kitchen features a large center island and seamlessly flows into the great room and dining area, creating an ideal space for entertaining. With four bedrooms and a versatile bonus room above the garage, this home provides ample room for both relaxation and productivity. Enjoy comfort and convenience in every corner

    Bill Clark Homes Builder
    2105 Rhinestone Drive St Unit 36455686, Winterville, NC 28590
  • /5

    $324,100

    New Construction
    • 3 Beds
    • 2 Baths
    • 1,867 Sq Ft

    2309 Rhinestone Dr, Winterville, NC 28590

    The Westbrook plan features a spacious one-level open floor plan designed for easy living. The kitchen is a highlight with a large center island, perfect for meal prep and entertaining. The master suite offers a generous walk-in closet, providing ample storage and comfort. With its thoughtful layout and modern design, the Westbrook plan is a perfect choice for those seeking both style and

    Bill Clark Homes Builder
    2309 Rhinestone Dr, Winterville, NC 28590
  • /25

    $260,000

    $6K PRICE DROP
    • 3 Beds
    • 2 Baths
    • 1,429 Sq Ft

    2504 Thomas Langston Rd, Winterville, NC 28590

    2504 Thomas Langston Rd is a single-story Winterville home set on a spacious lot of nearly an acre. The kitchen is fitted with wood cabinetry, stone counters, a tile backsplash, and a full suite of stainless steel appliances, anchored by a center island topped with butcher block. The main living room includes a fireplace, with wood-look flooring flowing through the connected spaces. The primary

    Thomas Shoupe Opendoor Brokerage LLC

    2504 Thomas Langston Rd, Winterville, NC 28590
  • /7

    $350,300

    New Construction
    • 3 Beds
    • 2 Baths
    • 1,989 Sq Ft

    2317 Rhinestone Dr, Winterville, NC 28590

    The Sumner plan offers a convenient one-story layout, ideal for single-level living. It features three spacious bedrooms, an open great room perfect for entertaining, and a kitchen with plenty of cabinet space for storage. This home combines comfort and functionality in a sleek, easy-flow design.

    Bill Clark Homes Builder
    2317 Rhinestone Dr, Winterville, NC 28590
  • /54

    $345,000

    New Construction $25K PRICE DROP
    • 4 Beds
    • 2 Baths
    • 2,032 Sq Ft

    2325 Rhinestone Dr, Winterville, NC 28590

    The Ivy Plan features an open layout that connects the dining room, kitchen with an island, and living areas. This home features four bedrooms, two bathrooms, a flexible bonus room, and a covered patio. You'll find LED recessed lighting, durable laminate floors in the main areas, tile in the bathrooms, and laundry tile in wet rooms, crown molding, and 5 1/4-inch baseboards. The kitchen includes

    Bill Clark Homes Builder
    2325 Rhinestone Dr, Winterville, NC 28590
  • /50

    $309,800

    New Construction
    • 3 Beds
    • 2 Baths
    • 1,549 Sq Ft

    Westbrook Plan at Davenport Farms, Winterville, NC 28590

    The Westbrook plan features a spacious one-level open floor plan designed for easy living. The kitchen is a highlight with a large center island, perfect for meal prep and entertaining. The master suite offers a generous walk-in closet, providing ample storage and comfort. With its thoughtful layout and modern design, the Westbrook plan is a perfect choice for those seeking both style and

    Bill Clark Homes Builder
    2105 Rhinestone Drive St Unit 36500359, Winterville, NC 28590
  • /8

    $313,800

    New Construction
    • 3 Beds
    • 2 Baths
    • 1,595 Sq Ft

    Emily Plan at Davenport Farms, Winterville, NC 28590

    The Emily Floor Plan is an ideal choice for those seeking one-story living with a thoughtful, split layout. The master suite, located on one side of the home, provides privacy and features two walk-in closets. On the opposite side, two additional bedrooms offer flexibility for family or guests. A covered porch at the back of the house overlooks the patio, providing a serene outdoor space for

    Bill Clark Homes Builder
    2105 Rhinestone Drive St Unit 36473602, Winterville, NC 28590
  • /35

    $313,800

    New Construction
    • 3 Beds
    • 2 Baths
    • 1,592+ Sq Ft

    Wyatt Plan at Davenport Farms, Winterville, NC 28590

    The Wyatt plan is a spacious one-story home designed for comfortable living. It features a large great room that seamlessly connects to the kitchen and dining areas, perfect for gatherings and everyday living. The owner's suite offers a private retreat with a generous walk-in closet for ample storage. With its open layout and well-appointed spaces, the Wyatt plan offers both style and convenience

    Bill Clark Homes Builder
    2105 Rhinestone Drive St Unit 36446912, Winterville, NC 28590
  • /5

    $427,700

    New Construction
    • 3 Beds
    • 2.5 Baths
    • 2,670 Sq Ft

    Creekside Plan at The Preserve at Langston, Winterville, NC 28590

    The Creekside offers an open and spacious layout with all living areas conveniently located on the main floor. The kitchen, with its generous design, overlooks the great room, creating a perfect flow for entertaining and daily living. A study provides an ideal space for a home office or quiet retreat. Upstairs, a bonus room above the garage offers additional flexibility, perfect for a playroom,

    Bill Clark Homes Builder
    4009 Stillwood Dr Unit 36788971, Winterville, NC 28590
  • /6

    $482,200

    New Construction
    • 3 Beds
    • 2.5 Baths
    • 2,727 Sq Ft

    3440 Rockbend Rd, Winterville, NC 28590

    The Creekside offers an open and spacious layout with all living areas conveniently located on the main floor. The kitchen, with its generous design, overlooks the great room, creating a perfect flow for entertaining and daily living. A study provides an ideal space for a home office or quiet retreat. Upstairs, a bonus room above the garage offers additional flexibility, perfect for a playroom,

    Bill Clark Homes Builder
    3440 Rockbend Rd, Winterville, NC 28590
  • /24

    $238,000

    $2K PRICE DROP
    • 3 Beds
    • 2 Baths
    • 1,232 Sq Ft

    633 Fox Chase Ln, Winterville, NC 28590

    Price Improvement!! Charming home centrally located with No City Taxes. 3-BR/2-BA. covered front porch, kitchen offers soft closed cabinets, stainless steel appliances, updated countertops and pantry. Sit at counter to dine or spacious area for kitchen table. Family room and dining area has engineered hardwood flooring and updated carpet in bedrooms.Roof - 2019, Hvac unit & Thermal

    LENETTE CHAPMAN Century 21 The Realty Group

    633 Fox Chase Ln, Winterville, NC 28590

Showing Results 121 - 153, Page 4 of 4

How to Buy a Home How to Finance a Home How to Sell a Home