285

Homes for Sale in 27834

Section Image Section Image
  • /9

    $154,900

    $25K PRICE DROP
    • 2 Beds
    • 1 Bath
    • 932 Sq Ft

    3002 Williams Rd, Greenville, NC 27834


    This cozy 2 Bedroom 1 bath property is ideal for entertaining guests and has a homey and intimate feel. It's also the Perfect unit for investors who are looking to add another spectacular unit to their portfolio or a wonderful family home. Schedule your showing today! No HOA. New Dishwasher 2021New Fridge 10/23New Roof 2021LVP flooring New paint interior and around portal

    Tamiko Corey RANDY COX PROPERTIES INC

    3002 Williams Rd, Greenville, NC 27834
  • /76

    $890,000

    $235K PRICE DROP
    • 5 Beds
    • 4 Baths
    • 5,653 Sq Ft

    7464 Nc 43 N, MacClesfield, NC 27852

    Discover this beautiful estate outside of city limits and only minutes from Greenville! This private 11.24 acre estate includes SIX structures; grand 5 bedroom primary home, guest house with garage, large steel barn, greenhouse, and a shed with an abundance of outdoor space, including an orchard and garden. Main house highlights fresh paint, 5 bedrooms, 4 baths, which includes 3 suites. Primary

    KINSEY JUNE Keller Williams Realty Points East

    7464 Nc 43 N, MacClesfield, NC 27852
  • /15

    $1,900,000

    • Land
    • 42.12 Acres
    • $45,109 per Acre

    00 Hwy 264, Greenville, NC 27834

    Key Points:1. Property has City Water, City Sewer and Natural Gas Accessibility2. 3,379 +/- Feet of Highway Frontage on Hwy 264 Bypass (Martin Luther King Jr. Highway)3. DOT Traffic Count is Approximately 14,500 Vehicles Per Day on the East Bound Lane, and 14,500 In the West Bound Lane4. Property is Zoned "Unoffensive Industry".This is a Great Property with lots of

    Michael Ingalls Ingalls Realty Group, LLC

    00 Hwy 264, Greenville, NC 27834
  • /2

    $126,000

    • Land
    • 1.09 Acres
    • $115,596 per Acre

    0 Evans St, Greenville, NC 27858

    Two parcels for a total of 1.09 acres with just over 120 feet of road frontage on Evans Street. Sale included parcel 17732 and17731. Property is currently zoned residential, but nearby properties are zoned OR and there is light commercial near by as well so there may be an opportunity to change zoning. Property is located in Flood Zone AE. Appointment required to view the lot.

    Stephen Nilsen EXP Realty

    0 Evans St, Greenville, NC 27858
  • /11

    $133,000

    $6K PRICE DROP
    • 2 Beds
    • 2 Baths
    • 974 Sq Ft

    531 Spring Forest Rd Unit I, Greenville, NC 27834

    Welcome to the quiet living of a 3rd floor unit partially furnished 2 bedroom/2 bath. Home currently has living, dining furniture that conveys as well as washer/dryer. NEW roof in 2025.

    BELINDA GURKINS Keller Williams Realty Points East

    531 Spring Forest Rd Unit I, Greenville, NC 27834
  • /24

    $234,490

    New Construction
    • 3 Beds
    • 2.5 Baths
    • 1,429 Sq Ft

    3504 Sunstone Way Unit 5, Winterville, NC 27834

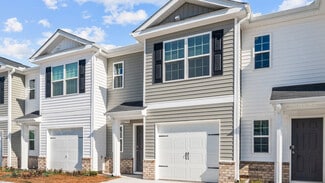
    Come tour 3504 Sunstone Way D5! One of our new townhomes at The Townes at Ridgewood Farms, located in Winterville, NC. Welcome to The Maywood, a luxurious 2-story townhome nestled in desirable Winterville, just minutes from ECU and Vidant Hospital. This captivating residence spans 1,461 square feet of impeccable living space, featuring 3 bedrooms, 2.5 baths, and a 1-car garage. Step into luxury

    D.R. Horton Builder
    3504 Sunstone Way Unit 5, Winterville, NC 27834
  • /20

    $230,990

    New Construction
    • 3 Beds
    • 2.5 Baths
    • 1,418 Sq Ft

    1201 Amethyst Way Unit 5, Winterville, NC 27834

    Come tour 1201 Amethyst Way C5! One of our new townhomes at The Townes at Ridgewood Farms, located in Winterville, NC. Indulge in the luxurious lifestyle of The Pearson, a captivating 2-story townhome boasting 1,418 square feet of impeccable living space. This beautifully landscaped residence features 3 bedrooms, 2.5 baths, and a 1-car garage.Step into luxury on the main level with an inviting

    D.R. Horton Builder
    1201 Amethyst Way Unit 5, Winterville, NC 27834
  • /23

    $232,490

    New Construction
    • 3 Beds
    • 2.5 Baths
    • 1,418 Sq Ft

    1201 Amethyst Way Unit 4, Winterville, NC 27834

    Come tour 1201 Amethyst Way C4! One of our new townhomes at The Townes at Ridgewood Farms, located in Winterville, NC. Now including our Townhome Complete Package, with Kwikset SmartCode lock touchpad, 8 motion sensors, 1 dimmer, 3 fan timers, astronomical timers on the front and back porch lights , Washer, Dryer, Refrigerator and 2'' Faux Wood Window Blinds!Discover The Pearson in desirable

    D.R. Horton Builder
    1201 Amethyst Way Unit 4, Winterville, NC 27834
  • /23

    $233,990

    New Construction
    • 3 Beds
    • 2.5 Baths
    • 1,429 Sq Ft

    3504 Sunstone Way Unit 4, Winterville, NC 27834

    Come tour 3504 Sunstone Way D4! One of our new townhomes at The Townes at Ridgewood Farms, located in Winterville, NC. Welcome to The Maywood, a luxurious 2-story townhome nestled in desirable Winterville, just minutes from ECU and Vidant Hospital. This captivating residence spans 1,461 square feet of impeccable living space, featuring 3 bedrooms, 2.5 baths, and a 1-car garage. Step into luxury

    D.R. Horton Builder
    3504 Sunstone Way Unit 4, Winterville, NC 27834
  • /5

    $224,990

    New Construction
    • 3 Beds
    • 2.5 Baths
    • 1,648 Sq Ft

    Holly Springs Plan at Cobblestone, Greenville, NC 27834

    Modern homes with open-concept layouts, Whirlpool® stainless-steel appliances, Kohler® brand fixtures, and granite countertops, ideal for families and individuals in Greenville, NC.

    Century Complete Builder
    4033 Cobblestone Drive St Unit 36599685, Greenville, NC 27834
  • /47

    $464,300

    New Construction
    • 4 Beds
    • 4 Baths
    • 3,376 Sq Ft

    Carson Plan at Laurel Oaks, Greenville, NC

    The Carson is a spacious two-story home with the owners suite located on the first floor, featuring a large bathroom and walk-in closet. The kitchen, with a large island, overlooks the keeping room, creating an open and inviting space. The formal dining room and large great room are perfect for hosting guests. Upstairs, youll find three additional bedrooms, providing ample space for family and

    Bill Clark Homes Builder
    0 Laurel Oaks St Unit 36466284, Greenville, NC
  • /4

    $348,900

    New Construction
    • 3 Beds
    • 2 Baths
    • 1,893 Sq Ft

    Clayborne Plan at The Villas at Langston Farms, Winterville, NC

    The Clayborne is ideal for those seeking comfortable one-story living. This thoughtfully designed layout features three bedrooms and two full bathrooms, offering plenty of space for family and guests. The open-concept design seamlessly connects the kitchen, which overlooks the great room, creating a spacious and inviting atmosphere. A covered back porch extends your living space outdoors, perfect

    Bill Clark Homes Builder
    0 the Villas St Unit 36458164, Winterville, NC
  • /4

    $356,500

    New Construction
    • 3 Beds
    • 2 Baths
    • 1,936 Sq Ft

    Anson Plan at The Villas at Langston Farms, Winterville, NC

    The Anson plan is a single-story design that focuses on spacious living and functionality. The open concept living area blends a large great room, kitchen, and dining space, creating an ideal flow for family gatherings and entertaining. Additionally, the Anson plan offers options for a bonus room or flex space, as well as a covered porch for outdoor living.

    Bill Clark Homes Builder
    0 the Villas St Unit 36471628, Winterville, NC
  • /49

    $353,900

    New Construction
    • 3 Beds
    • 2.5 Baths
    • 2,182 Sq Ft

    Turner Plan at Laurel Oaks, Greenville, NC

    The two-story Turner plan offers a spacious and open layout, perfect for modern living. The first floor features a welcoming den, ideal for a home office or quiet retreat, while the kitchens center island overlooks the dining room and great room, creating an ideal space for family gatherings and entertaining. Upstairs, you'll find the private bedrooms along with a versatile bonus room, perfect

    Bill Clark Homes Builder
    0 Laurel Oaks St Unit 36499454, Greenville, NC
  • /4

    $379,900

    New Construction
    • 4 Beds
    • 3 Baths
    • 2,571 Sq Ft

    Camden Plan at Laurel Oaks, Greenville, NC

    The Camden plan is a two-story design that maximizes space and flow. On the main level, you'll find a formal dining area, a kitchen that seamlessly opens into the great room, and an extra guest bedroom. The second floor features a private owners suite, two additional bedrooms, and a recreation room, providing ample room for relaxation and entertainment. This layout is both practical and spacious.

    Bill Clark Homes Builder
    0 Laurel Oaks St Unit 36492675, Greenville, NC
  • /4

    $474,900

    New Construction
    • 4 Beds
    • 4 Baths
    • 3,592 Sq Ft

    Murdock Plan at Laurel Oaks, Greenville, NC

    The Murdock floor plan is a large, two-story design that combines both functionality and comfort. The first floor features open, spacious living areas, perfect for entertaining, along with a first-floor owner's suite for easy accessibility. There is also a den or optional bedroom on this level. Upstairs, you'll find three additional bedrooms, a recreation room, a bonus room, and unfinished attic

    Bill Clark Homes Builder
    0 Laurel Oaks St Unit 36453385, Greenville, NC
  • /4

    $353,900

    New Construction
    • 4 Beds
    • 2.5 Baths
    • 2,165 Sq Ft

    Dunley Plan at Laurel Oaks, Greenville, NC

    The Dunley Floor Plan is a two-story home designed for both comfort and functionality. On the main floor, it features a formal dining room, perfect for hosting meals and gatherings. The kitchen is equipped with an island, offering extra counter space and storage. It opens up to the great room, creating an inviting, open-concept space ideal for family time and entertaining. Upstairs, all the

    Bill Clark Homes Builder
    0 Laurel Oaks St Unit 36456966, Greenville, NC
  • /5

    $419,900

    New Construction
    • 4 Beds
    • 3.5 Baths
    • 2,904 Sq Ft

    Walden Plan at Laurel Oaks, Greenville, NC

    The Walden plan offers a perfect blend of comfort and style in a two-story layout. The spacious master suite is conveniently located on the first floor, providing a private retreat. The open-concept kitchen flows seamlessly into the great room, ideal for entertaining or everyday living, while a formal dining room adds an elegant touch. Upstairs, you'll find three inviting bedrooms and a large

    Bill Clark Homes Builder
    0 Laurel Oaks St Unit 36497724, Greenville, NC
  • /4

    $456,300

    New Construction
    • 4 Beds
    • 5 Baths
    • 3,221 Sq Ft

    Greystone Plan at Laurel Oaks, Greenville, NC

    The Greystone Plan is a large, spacious two-story home that offers both luxury and functionality. On the first floor, you'll find a generous owners suite, providing a private retreat, along with an additional bedroom perfect for guests or a home office. The laundry room is also conveniently located on this level. The main living areas include a formal dining room, a kitchen that overlooks the

    Bill Clark Homes Builder
    0 Laurel Oaks St Unit 36474236, Greenville, NC
  • /4

    $359,900

    New Construction
    • 3 Beds
    • 2 Baths
    • 2,189 Sq Ft

    Anna Plan at Laurel Oaks, Greenville, NC

    The Anna plan is a single-story layout with a spacious, open design. It features a split floor plan, with the master suite on one side and bedrooms two and three on the other. The large great room seamlessly flows into the kitchen and dining area, while the kitchen includes a center island, perfect for cooking and entertaining. Additionally, theres a bonus room above the garage, offering extra

    Bill Clark Homes Builder
    0 Laurel Oaks St Unit 36473485, Greenville, NC
  • /3

    $429,400

    New Construction
    • 5 Beds
    • 3 Baths
    • 3,030 Sq Ft

    Halston Plan at Laurel Oaks, Greenville, NC

    The Halston Plan is a two-story home featuring an open layout designed for modern living. The main floor includes a formal dining room, a spacious great room that is overlooked by the kitchen, and a convenient guest bedroom. Upstairs, you'll find three additional bedrooms along with a spacious owners suite, offering plenty of room and privacy. This well-designed plan strikes a perfect balance of

    Bill Clark Homes Builder
    0 Laurel Oaks St Unit 36500387, Greenville, NC
  • /4

    $351,400

    New Construction
    • 3 Beds
    • 2 Baths
    • 1,907 Sq Ft

    Merion Plan at The Villas at Langston Farms, Winterville, NC

    The Merion floor plan offers a spacious, open one-level layout designed for easy living. The home flows from the dining room to the great room and kitchen, creating an ideal space for entertaining. The large owner's suite features a walk-in closet, providing both comfort and convenience in this thoughtfully designed home.

    Bill Clark Homes Builder
    0 the Villas St Unit 36501532, Winterville, NC
  • /4

    $369,900

    New Construction
    • 4 Beds
    • 3 Baths
    • 2,438 Sq Ft

    Bryson Plan at Laurel Oaks, Greenville, NC

    The Bryson is a two-story layout that offers both style and functionality. The first floor features a formal dining area, a spacious great room, and a kitchen with a center island, perfect for entertaining. It also includes an additional bedroom downstairs. The master suite is located on the second floor, along with two additional bedrooms and a bonus room.

    Bill Clark Homes Builder
    0 Laurel Oaks St Unit 36477856, Greenville, NC
  • /4

    $427,700

    New Construction
    • 3 Beds
    • 2.5 Baths
    • 2,727 Sq Ft

    Creekside Plan at Laurel Oaks, Greenville, NC

    The Creekside offers an open and spacious layout with all living areas conveniently located on the main floor. The kitchen, with its generous design, overlooks the great room, creating a perfect flow for entertaining and daily living. A study provides an ideal space for a home office or quiet retreat. Upstairs, a bonus room above the garage offers additional flexibility, perfect for a playroom,

    Bill Clark Homes Builder
    0 Laurel Oaks St Unit 36477632, Greenville, NC
  • /45

    $411,500

    New Construction
    • 3 Beds
    • 3 Baths
    • 2,569 Sq Ft

    Haddock Plan at Laurel Oaks, Greenville, NC

    The Haddock home plan features open concept living with access to all your living areas on the main floor. The central hub of the home is the kitchen with a large island overlooking the great room. The owner's suite on the first floor is perfect for homeowners looking for one level living. A bonus room over the garage provides great additional living space in this home.

    Bill Clark Homes Builder
    0 Laurel Oaks St Unit 36477934, Greenville, NC
  • /4

    $329,900

    New Construction
    • 3 Beds
    • 2 Baths
    • 1,641 Sq Ft

    The Cypress Point Plan at The Villas at Langston Farms, Winterville, NC

    Bill Clark Homes Builder
    0 the Villas St Unit 36495265, Winterville, NC
  • /4

    $368,800

    New Construction
    • 3 Beds
    • 2 Baths
    • 2,027 Sq Ft

    McClure Plan at The Villas at Langston Farms, Winterville, NC

    The McClure plan features a spacious open-concept design, with the kitchen seamlessly flowing into the great room, highlighted by a large center island. A formal dining room adds a touch of elegance. The split floor plan provides privacy, with the master suite on one side and two bedrooms on the other. Enjoy outdoor living on the covered back porch, perfect for relaxation or entertaining. This

    Bill Clark Homes Builder
    0 the Villas St Unit 36497717, Winterville, NC
  • /4

    $359,600

    New Construction
    • 3 Beds
    • 2.5 Baths
    • 1,953 Sq Ft

    Sienna Plan at The Villas at Langston Farms, Winterville, NC

    The Sienna plan offers the perfect blend of comfort and style in a single-story layout. The open concept design connects all living areas, creating a spacious and inviting atmosphere ideal for both relaxation and entertaining. The large owner's suite serves as a peaceful retreat, offering ample space and privacy. The heart of the home flows effortlessly from the kitchen to the living and dining

    Bill Clark Homes Builder
    0 the Villas St Unit 36497491, Winterville, NC
  • /37

    $374,900

    New Construction
    • 4 Beds
    • 3 Baths
    • 2,370 Sq Ft

    Hillcrest Plan at Laurel Oaks, Greenville, NC

    The Hillcrest is a stunning two-story home features an inviting open-concept layout that seamlessly connects living spaces. The first floor offers luxury and convenience with a spacious primary suite and an additional bedroom. Upstairs, two generous bedrooms and a versatile recreation room provide the perfect space for family entertainment or relaxation. A covered back porch extends your living

    Bill Clark Homes Builder
    0 Laurel Oaks St Unit 36479476, Greenville, NC
  • /44

    $352,900

    New Construction
    • 3 Beds
    • 2 Baths
    • 2,147 Sq Ft

    Hardy Plan at Laurel Oaks, Greenville, NC

    The Hardy plan brilliantly combines modern living with thoughtful design. The open-concept main living area creates a seamless flow between the kitchen, dining, and family room, perfect for both entertaining and daily life. The split-bedroom design offers privacy, with the master suite featuring an ensuite bath and walk-in closet on one side, while two additional bedrooms occupy the opposite

    Bill Clark Homes Builder
    0 Laurel Oaks St Unit 36481496, Greenville, NC
  • /56

    $450,200

    New Construction
    • 4 Beds
    • 3.5 - 4.5 Baths
    • 3,148 Sq Ft

    Albemarle Plan at Laurel Oaks, Greenville, NC

    The Albemarle Plan features an open layout with a spacious kitchen, great room, and a luxurious main-level owner's suite. Upstairs, you'll find additional bedrooms, a bonus room, recreation room and 2 full bathrooms. This home is designed to offer both style and functionality, providing plenty of space for relaxation and everyday living. Its the perfect blend of modern convenience and comfort for

    Bill Clark Homes Builder
    0 Laurel Oaks St Unit 36484739, Greenville, NC
  • /44

    $359,900

    New Construction
    • 3 Beds
    • 2.5 Baths
    • 2,221 Sq Ft

    Ryder Plan at Laurel Oaks, Greenville, NC

    The Ryder floor plan combines style and functionality in a thoughtfully designed layout. The first floor includes a formal dining room, perfect for hosting, along with an open layout that seamlessly connects the living spaces, including the kitchen and great room. Upstairs, the owner's suite offers a peaceful retreat, complemented by two additional bedrooms. A versatile bonus room on the second

    Bill Clark Homes Builder
    0 Laurel Oaks St Unit 36502992, Greenville, NC
  • /4

    $332,000

    New Construction
    • 3 Beds
    • 2 Baths
    • 1,760 Sq Ft

    Torrey Pines Plan at The Villas at Langston Farms, Winterville, NC

    The Torrey Pines floor plan is a beautifully designed one-story home featuring an open layout that promotes easy flow and spacious living. The large great room serves as the heart of the home, perfect for both relaxation and entertaining. The owners suite offers a private retreat with a generous walk-in closet for ample storage. Enjoy outdoor living with a covered back porch, ideal for enjoying

    Bill Clark Homes Builder
    0 the Villas St Unit 36501527, Winterville, NC
  • /10

    $337,990

    New Construction
    • 5 Beds
    • 3 Baths
    • 2,511 Sq Ft

    Hayden Plan at Carter Ridge, Greenville, NC 27834

    The Hayden is one of our two-story plans featured at Carter Ridge in Greenville, North Carolina, offering 3 modern elevations. The home features 5 bedrooms, 3 bathrooms, 2,511 sq. ft. of living space, and a 2-car garage. Upon entering the home, you’ll be greeted by an inviting foyer connecting to a home office, then lead into the center of the home. This open-concept space features a large living

    D.R. Horton Builder
    3200 Carr Dr Unit 36200691, Greenville, NC 27834
  • /15

    $233,990

    New Construction
    • 3 Beds
    • 2.5 Baths
    • 1,418 Sq Ft

    Pearson Plan at Carter Ridge - The Townes, Greenville, NC 27834

    The Pearson is a two-story townhome showcased in our Powell community located in Angier, North Carolina. With its modern curb appeal and eye-catching facade, the Pearson is sure to turn heads. The Pearson also features a 1-car garage, adding convenience and style, making it one of our most sought-after townhome floorplans. As you step inside this 3-bedroom, 2.5-bath townhome you'll discover 1,418

    D.R. Horton Builder
    1360 State Rd 1204 Unit 36200737, Greenville, NC 27834
  • /47

    $302,990

    New Construction
    • 3 Beds
    • 2.5 Baths
    • 2,164 Sq Ft

    Penwell Plan at Carter Ridge, Greenville, NC 27834

    The Penwell is one of our two-story plans featured at Carter Ridge in Greenville, North Carolina offering 3 modern elevations and boast an impressive level of comfort, luxury, and style. The home offers 3 to 4 bedrooms, 2.5 bathrooms, 2,164 sq. ft. of living space, and a 2-car garage. Upon entering the home, you’ll be greeted by a foyer which invites that leads directly into the center of the

    D.R. Horton Builder
    3200 Carr Dr Unit 36200689, Greenville, NC 27834
  • /34

    $320,990

    New Construction
    • 5 Beds
    • 3 Baths
    • 2,361 Sq Ft

    Robie Plan at Carter Ridge, Greenville, NC 27834

    Welcome to Carter Ridge, a new home community in the ever-growing city of Greenville, NC. This community is currently offering eight floorplans with three to five bedrooms, up to three bathrooms, and two car garages. As you step inside one of our homes, you'll immediately notice the attention to detail and high-quality finishes throughout. The kitchen boasts beautiful shaker-style cabinets,

    D.R. Horton Builder
    3200 Carr Dr Unit 36200690, Greenville, NC 27834
  • /16

    $3,176,800

    • Land
    • 312.68 Acres
    • $10,160 per Acre

    0 Gum Swamp Church Rd, Belvoir, NC 27834

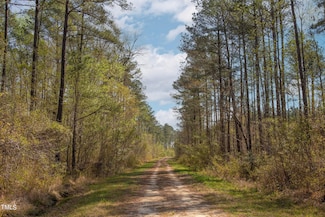
    Key Points:1. 466 +/- Feet of Gum Swamp Church Road Highway Frontage.2. 7,080 +/- Feet of Interior Roads.3. Timber was harvested in last half of 2025. Property was replanted in March of 2026 with 3rd generation Loblolly Pines with 10-foot x 10-foot spacing.4. Property has possible sand mining opportunities.This tract is a great long term investment opportunity.

    Michael Ingalls Ingalls Realty Group, LLC

    0 Gum Swamp Church Rd, Belvoir, NC 27834
  • /25

    $2,372,400

    $6K PRICE DROP
    • Land
    • 232.24 Acres
    • $10,215 per Acre

    0 N Carolina 903 Unit 23512591, Greenville, NC 27834

    Key Highlights:1. 1,500 +/- Feet of Paved Frontage on Highway 9032. County Water and Electric at Highway3. 7,455 +/- Feet of Great Interior Roads4. Planted Pine Plantation of Different AgesThis tract is great for a private estate or for splitting up into large tracts. The property is only about 18 miles North of Greenville on Highway 903. With the tract having

    Michael Ingalls Ingalls Realty Group, LLC

    0 N Carolina 903 Unit 23512591, Greenville, NC 27834
  • /51

    $297,500

    New Construction $5K PRICE INCREASE
    • 3 Beds
    • 3 Baths
    • 1,872 Sq Ft

    2028 Dartford Dr Unit A, Greenville, NC 27834

    Balinger Pine Plan. This plan has 3BR/3BA with 1 car garage and a Bonus Room. Featuring 2 bedrooms on the first floor and 3rd bedroom and bonus on the 2nd floor. The primary math includes large walk-in closet, tile shower, Dbl vanity w/ granite countertops and free-standing garden tub. Extras include SS appliances with fridge, granite, tile backsplash, ceiling fans in all bedrooms and rear porch,

    Homer Tyre Tyre Realty Group Inc.

    2028 Dartford Dr Unit A, Greenville, NC 27834

Showing Results 241 - 280, Page 7 of 8

How to Buy a Home How to Finance a Home How to Sell a Home