261

Homes for Sale in 27834

Section Image Section Image
  • /15

    $99,999

    $5K PRICE DROP
    • Land
    • 11.49 Acres
    • $8,703 per Acre

    0 Saintsville Rd Unit 100592561, Greenville, NC 27834

    Invest in the future of northern Pitt County! Approximately 11.5± wooded acres currently zoned Rural Agricultural (RA), offering flexibility for residential, agricultural, recreational, and investment opportunities. This property features mature timber, no city taxes, and no known deed restrictions. Conveniently located near the proposed Pitt County Megasite Industrial Park, it is positioned in

    Kristy Askew Legacy Premier Real Estate, LLC

    0 Saintsville Rd Unit 100592561, Greenville, NC 27834
  • /2

    $115,000

    $5K PRICE DROP
    • Land
    • 38 Acres
    • $3,026 per Acre

    1901 Interstate 587, Greenville, NC 27834

    Parcel 23817 contains +/- 38 acres (per my measurement of the aerial tax map) of woodland on the north and the south side of the I 587 corridor. The acreage on the north side of the I 587 W corridor has access via Silas Lane, a gravel private right of way, and is in the Greenville ETJ. It is zoned RA 20 for low density residential use. The property owner reports the cell tower has been purchased

    The Tingen Team Berkshire Hathaway HomeServices Prime Properties

    1901 Interstate 587, Greenville, NC 27834
  • /11

    $225,000

    • Land
    • 2.66 Acres
    • $84,586 per Acre

    518 Jordan Dr, Greenville, NC 27834

    Discover the perfect setting for your next home in the highly sought-after Rock Springs community. This expansive 2.66-acre lot offers the ideal blend of privacy, space, and neighborhood appeal. With mature surroundings, wide setbacks, and beautifully maintained homes throughout the area, Rock Springs continues to be one of Greenville's most desirable places to live. Whether you envision a

    ROBERTSON- Team Aldridge & Southerland

    518 Jordan Dr, Greenville, NC 27834
  • /44

    $359,900

    New Construction
    • 3 Beds
    • 2.5 Baths
    • 2,221 Sq Ft

    Ryder Plan at Laurel Oaks, Greenville, NC

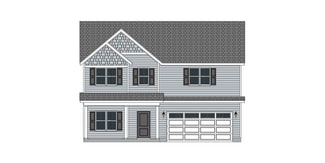
    The Ryder floor plan combines style and functionality in a thoughtfully designed layout. The first floor includes a formal dining room, perfect for hosting, along with an open layout that seamlessly connects the living spaces, including the kitchen and great room. Upstairs, the owner's suite offers a peaceful retreat, complemented by two additional bedrooms. A versatile bonus room on the second

    Bill Clark Homes Builder
    0 Laurel Oaks St Unit 36502992, Greenville, NC
  • /29

    $359,990

    New Construction
    • 4 Beds
    • 2.5 Baths
    • 2,718 Sq Ft

    128 Harmonica Ln, Greenville, NC 27834

    Time to design: Welcome to the Hudson at Carolina Crofts Single Family by builder Ryan Homes in Greenville, NC. Situated on almost a quarter of an acre; this Craftsman style home offers a first-floor open flex space and a closed study, ample storage closets, and a bright open living space. Enjoy included upgrades like quartz countertops, LVP flooring, and stainless-steel appliances. Don't miss

    Daxay Malkan Esteem Properties, Inc.

    128 Harmonica Ln, Greenville, NC 27834
  • /4

    $353,900

    New Construction
    • 4 Beds
    • 2.5 Baths
    • 2,165 Sq Ft

    Dunley Plan at Laurel Oaks, Greenville, NC

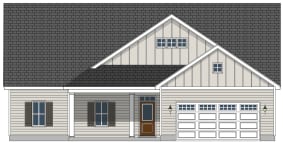
    The Dunley Floor Plan is a two-story home designed for both comfort and functionality. On the main floor, it features a formal dining room, perfect for hosting meals and gatherings. The kitchen is equipped with an island, offering extra counter space and storage. It opens up to the great room, creating an inviting, open-concept space ideal for family time and entertaining. Upstairs, all the

    Bill Clark Homes Builder
    0 Laurel Oaks St Unit 36456966, Greenville, NC
  • /52

    $389,900

    New Construction
    • 3 Beds
    • 2.5 Baths
    • 1,999 Sq Ft

    1929 Kimball Dr, Greenville, NC 27834

    From the moment you pull into the driveway, it's clear this isn't your average new construction home. Inside, soaring two-story ceilings and a floor-to-ceiling shiplap fireplace steal the show, while the open-concept layout flows into a kitchen designed to be the heart of the home, featuring a massive island, pantry, window above the sink, and striking two-tone cabinetry.The first-floor

    Madelyn D'Olive Grimes Real Estate Group

    1929 Kimball Dr, Greenville, NC 27834
  • /30

    $174,990

    • 2 Beds
    • 1.5 Baths
    • 1,054 Sq Ft

    1005 Spring Forest Rd Unit 2, Greenville, NC 27834

    Adorable, move-in-ready townhome in Greenville, conveniently located close to shopping, dining, and Greenville Medical! This charming 2-bedroom, 1.5 bath home offers easy living in a location that keeps you close to everything. Whether you're a first-time buyer, downsizing, or looking for a smart investment, this one is priced to go and ready for its next chapter. Cute, convenient, and ready to

    Lineberger Team EXP Realty LLC - C

    1005 Spring Forest Rd Unit 2, Greenville, NC 27834
  • /20

    $384,990

    New Construction $10K PRICE DROP
    • 4 Beds
    • 2.5 Baths
    • 3,010 Sq Ft

    129 Harmonica Ln, Greenville, NC 27834

    Time to Design: The Lehigh plan at Carolina Crofts Single Family by builder Ryan Homes in Greenville, NC. This beautiful home is situated on nearly a quarter of an acre homesite and features a flex space on the first floor with option for a guest suite. All four bedrooms on the second floor have ample space, including the primary suite with two walk-in closets. A spacious loft with options for an

    Daxay Malkan Esteem Properties, Inc.

    129 Harmonica Ln, Greenville, NC 27834
  • /13

    $89,000

    • Land
    • 7,840 Sq Ft
    • $494,444 per Acre

    410 Latham St, Greenville, NC 27834

    Skip months of planning and jump straight to building! The heavy lifting has already been done on this exceptional multifamily development opportunity. This multifamily-zoned lot includes professionally designed duplex plans and renderings that have already been approved by the City of Greenville. The thoughtfully designed duplex features two spacious units, each offering 4 bedrooms and 3.5

    Holly Alligood Keller Williams Realty Points East

    410 Latham St, Greenville, NC 27834
  • /11

    $900,000

    • Land
    • 180 Acres
    • $5,000 per Acre

    Tbd Conetoe Rd, Greenville, NC 27834

    Excellent opportunity to have your very own farm and the possibility of raising livestock. For the true out door person, hunting the wooded area is certainly a plus. This 180 plus acre, is a combination of two separate tracts. Offering just what you've been looking for Farm currently leased

    Carlton Jones Main Street Realty of Tarboro

    Tbd Conetoe Rd, Greenville, NC 27834
  • /53

    $469,000

    $27K PRICE DROP
    • 4 Beds
    • 3 Baths
    • 2,812 Sq Ft

    1249 Abby Dr, Greenville, NC 27834

    Immaculate, move-in ready home in Barrington Fields!Step into the welcoming open foyer, where a beautifully appointed formal dining room sets the tone for gracious living. The light-filled living room features a soaring cathedral ceiling and flows seamlessly into the kitchen, creating an airy, open feel perfect for everyday comfort and entertaining.The kitchen shines with granite

    Rob Hall Rob Hall Realty

    1249 Abby Dr, Greenville, NC 27834
  • /15

    $274,990

    New Construction
    • 2 Beds
    • 2 Baths
    • 1,153 Sq Ft

    122 Sweet Clover Way, Greenville, NC 27834

    Time to design. Welcome to the Aruba Bay at Carolina Crofts Main Level Living by builder Ryan Homes in Greenville, NC. This home sits on almost a quarter of an acre. This single level home boasts an efficient layout with central living and private room placement. This home includes luxury finishes like LVP flooring, granite countertops, truffle cabinets, and stainless-steel appliances. Enjoy a

    Daxay Malkan Esteem Properties, Inc.

    122 Sweet Clover Way, Greenville, NC 27834
  • /18

    $140,000

    • 2 Beds
    • 2 Baths
    • 1,276 Sq Ft

    200 Rollins Dr Unit 45, Greenville, NC 27834

    Move-in ready and full of charm, this beautifully updated 2 bedroom, 2 bath townhome offers low maintenance living in one of Greenville's most convenient locations. Fresh paint, new luxury vinyl plank flooring, a new roof, and an HVAC system replaced in 2024 mean you can move right in with peace of mind. Inside, the inviting living room is anchored by a stunning floor-to-ceiling original brick

    Dorienne Jones Home At Last Realty Solutions, LLC

    200 Rollins Dr Unit 45, Greenville, NC 27834
  • /4

    $348,900

    New Construction
    • 3 Beds
    • 2 Baths
    • 1,893 Sq Ft

    Clayborne Plan at The Villas at Langston Farms, Winterville, NC

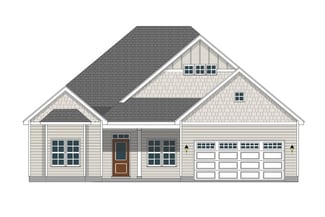
    The Clayborne is ideal for those seeking comfortable one-story living. This thoughtfully designed layout features three bedrooms and two full bathrooms, offering plenty of space for family and guests. The open-concept design seamlessly connects the kitchen, which overlooks the great room, creating a spacious and inviting atmosphere. A covered back porch extends your living space outdoors, perfect

    Bill Clark Homes Builder
    0 the Villas St Unit 36458164, Winterville, NC
  • /4

    $329,900

    New Construction
    • 3 Beds
    • 2 Baths
    • 1,641 Sq Ft

    The Cypress Point Plan at The Villas at Langston Farms, Winterville, NC

    Bill Clark Homes Builder
    0 the Villas St Unit 36495265, Winterville, NC
  • /4

    $332,000

    New Construction
    • 3 Beds
    • 2 Baths
    • 1,760 Sq Ft

    Torrey Pines Plan at The Villas at Langston Farms, Winterville, NC

    The Torrey Pines floor plan is a beautifully designed one-story home featuring an open layout that promotes easy flow and spacious living. The large great room serves as the heart of the home, perfect for both relaxation and entertaining. The owners suite offers a private retreat with a generous walk-in closet for ample storage. Enjoy outdoor living with a covered back porch, ideal for enjoying

    Bill Clark Homes Builder
    0 the Villas St Unit 36501527, Winterville, NC
  • /4

    $351,400

    New Construction
    • 3 Beds
    • 2 Baths
    • 1,907 Sq Ft

    Merion Plan at The Villas at Langston Farms, Winterville, NC

    The Merion floor plan offers a spacious, open one-level layout designed for easy living. The home flows from the dining room to the great room and kitchen, creating an ideal space for entertaining. The large owner's suite features a walk-in closet, providing both comfort and convenience in this thoughtfully designed home.

    Bill Clark Homes Builder
    0 the Villas St Unit 36501532, Winterville, NC
  • /4

    $359,600

    New Construction
    • 3 Beds
    • 2.5 Baths
    • 1,953 Sq Ft

    Sienna Plan at The Villas at Langston Farms, Winterville, NC

    The Sienna plan offers the perfect blend of comfort and style in a single-story layout. The open concept design connects all living areas, creating a spacious and inviting atmosphere ideal for both relaxation and entertaining. The large owner's suite serves as a peaceful retreat, offering ample space and privacy. The heart of the home flows effortlessly from the kitchen to the living and dining

    Bill Clark Homes Builder
    0 the Villas St Unit 36497491, Winterville, NC
  • /4

    $368,800

    New Construction
    • 3 Beds
    • 2 Baths
    • 2,027 Sq Ft

    McClure Plan at The Villas at Langston Farms, Winterville, NC

    The McClure plan features a spacious open-concept design, with the kitchen seamlessly flowing into the great room, highlighted by a large center island. A formal dining room adds a touch of elegance. The split floor plan provides privacy, with the master suite on one side and two bedrooms on the other. Enjoy outdoor living on the covered back porch, perfect for relaxation or entertaining. This

    Bill Clark Homes Builder
    0 the Villas St Unit 36497717, Winterville, NC
  • /4

    $356,500

    New Construction
    • 3 Beds
    • 2 Baths
    • 1,936 Sq Ft

    Anson Plan at The Villas at Langston Farms, Winterville, NC

    The Anson plan is a single-story design that focuses on spacious living and functionality. The open concept living area blends a large great room, kitchen, and dining space, creating an ideal flow for family gatherings and entertaining. Additionally, the Anson plan offers options for a bonus room or flex space, as well as a covered porch for outdoor living.

    Bill Clark Homes Builder
    0 the Villas St Unit 36471628, Winterville, NC

Showing Results 241 - 261, Page 7 of 7

How to Buy a Home How to Finance a Home How to Sell a Home