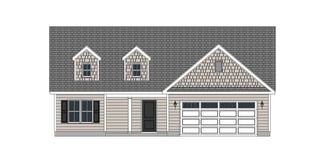
519

Luxury Homes for Sale in Greenville, NC

Section Image Section Image Section Image
  • /30

    $359,990

    New Construction
    • 4 Beds
    • 2.5 Baths
    • 2,824 Sq Ft

    1409 Green Ridge Dr, Winterville, NC 28590

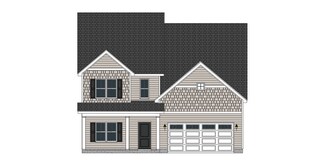
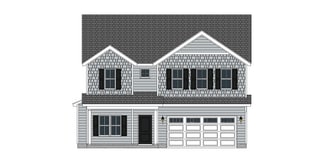
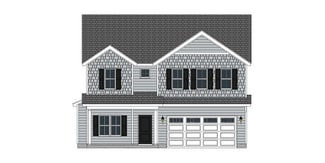
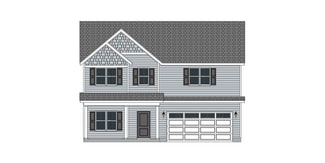
    The Wilmington is one of our two-story plans featured at Ridgewood Farms offering 3 modern elevations, and offers 4 bedrooms, 2.5 bathrooms, 2,824 sq. ft. of living space, and a 2-car garage.The moment you step inside the home you will be greeted by the foyer which connects you first to a home office, and then to a formal dining room which is perfect for entertaining. The foyer then leads

    D.R. Horton Builder
    1409 Green Ridge Dr, Winterville, NC 28590
  • /49

    $359,990

    New Construction
    • 4 Beds
    • 2.5 Baths
    • 2,718 Sq Ft

    Hudson Plan at Carolina Crofts - Single Family, Greenville, NC 27833

    The Hudson single-family home fits the way you live. Flex space can be used as a playroom, a library and more. Gather in the spacious family room, which flows into the dining room and grand kitchen, separated by a convenient breakfast bar. Off the 2-car garage, a family entry controls clutter, while a quiet study is tucked away. Upstairs, 3 bedrooms offer abundant closet space and a full bath

    Ryan Homes Builder
    3920 Market Garden Dr Unit 40664494, Greenville, NC 27833
  • /53

    $359,900

    $36K PRICE DROP
    • 3 Beds
    • 2.5 Baths
    • 2,218 Sq Ft

    1009 Josh Ct, Greenville, NC 27834

    Seller offering $2,000 use as you choose! Over 2,000 square feet of thoughtfully designed living space with room to truly spread out. This 3-bedroom, 2.5-bath home features a HUGE flex space perfect for a second living area, home office, playroom, or guest retreat--whatever fits your lifestyle best.Enjoy a spacious, fully fenced backyard ideal for entertaining, pets, or simply relaxing

    Terri Buck Uzzell Better Homes and Gardens Real Estate Treasure 4

    1009 Josh Ct, Greenville, NC 27834
  • /48

    $359,900

    Open Sun 2PM - 4PM $42K PRICE DROP
    • 4 Beds
    • 5 Baths
    • 2,605 Sq Ft

    299 Lori Dr, Greenville, NC 27858

    BEST DEAL IN GREENVILLE CITY LIMITS PRICED ALMOST $41,000 UNDER TAX VALUE!! Seller just installed new LVP floors in the kitchen, breakfast area, and formal dining room. Beautifully updated 4 bedroom/4.5 bath home offering the perfect blend of space, comfort, and convenience - just minutes from everything Greenville has to offer! Nestled in a peaceful setting within walking distance to Brook

    Chris Peele Tyre Realty Group Inc.

    299 Lori Dr, Greenville, NC 27858
  • /4

    $359,900

    New Construction
    • 3 Beds
    • 2 Baths
    • 2,189 Sq Ft

    Anna Plan at Laurel Oaks, Greenville, NC

    The Anna plan is a single-story layout with a spacious, open design. It features a split floor plan, with the master suite on one side and bedrooms two and three on the other. The large great room seamlessly flows into the kitchen and dining area, while the kitchen includes a center island, perfect for cooking and entertaining. Additionally, theres a bonus room above the garage, offering extra

    Bill Clark Homes Builder
    0 Laurel Oaks St Unit 36473485, Greenville, NC
  • /44

    $359,900

    New Construction
    • 3 Beds
    • 2.5 Baths
    • 2,221 Sq Ft

    Ryder Plan at Laurel Oaks, Greenville, NC

    The Ryder floor plan combines style and functionality in a thoughtfully designed layout. The first floor includes a formal dining room, perfect for hosting, along with an open layout that seamlessly connects the living spaces, including the kitchen and great room. Upstairs, the owner's suite offers a peaceful retreat, complemented by two additional bedrooms. A versatile bonus room on the second

    Bill Clark Homes Builder
    0 Laurel Oaks St Unit 36502992, Greenville, NC
  • /44

    $359,700

    New Construction
    • 3 Beds
    • 2.5 Baths
    • 2,221 Sq Ft

    Ryder Plan at Arbor Hills South - II, Greenville, NC 27858

    The Ryder floor plan combines style and functionality in a thoughtfully designed layout. The first floor includes a formal dining room, perfect for hosting, along with an open layout that seamlessly connects the living spaces, including the kitchen and great room. Upstairs, the owner's suite offers a peaceful retreat, complemented by two additional bedrooms. A versatile bonus room on the second

    Bill Clark Homes Builder
    341 Oleander Dr Unit 36789042, Greenville, NC 27858
  • /4

    $359,600

    New Construction
    • 3 Beds
    • 2.5 Baths
    • 1,953 Sq Ft

    Sienna Plan at The Villas at Langston Farms, Winterville, NC

    The Sienna plan offers the perfect blend of comfort and style in a single-story layout. The open concept design connects all living areas, creating a spacious and inviting atmosphere ideal for both relaxation and entertaining. The large owner's suite serves as a peaceful retreat, offering ample space and privacy. The heart of the home flows effortlessly from the kitchen to the living and dining

    Bill Clark Homes Builder
    0 the Villas St Unit 36497491, Winterville, NC
  • /56

    $359,000

    • 2.5 Baths
    • 2,750 Sq Ft

    1902 Sherwood Dr, Greenville, NC 27858

    Looking for a spacious home with charm and character only an older home can offer? This is your chance ! Welcome to this 4 bedroom 3 bath home that sits high on a corner lot in popular Oakmont. Enter from the covered carport to the sunken den with fireplace and plenty of windows - probably the most used and comfortable room in the house ! Next pass into the knotty pine library with fireplace

    Michele Connors The Overton Group

    1902 Sherwood Dr, Greenville, NC 27858
  • /2

    $358,400

    New Construction
    • 3 Beds
    • 2 Baths

    337 Gerbera Ct, Greenville, NC 27858

    The Hardy plan brilliantly combines modern living with thoughtful design. The open-concept main living area creates a seamless flow between the kitchen, dining, and family room, perfect for both entertaining and daily life. The split-bedroom design offers privacy, with the master suite featuring an ensuite bath and walk-in closet on one side, while two additional bedrooms occupy the opposite

    Bill Clark Homes Builder
    337 Gerbera Ct, Greenville, NC 27858
  • /3

    $358,400

    New Construction
    • 3 Beds
    • 2 Baths
    • 1,989 Sq Ft

    336 Gerbera Ct, Greenville, NC 27858

    The Sumner plan features an open floor plan with three bedrooms, Two baths, center island in the kitchen and tons of cabinet space. Finished bonus room. You'll find LED recessed lighting, durable laminate floors in the main areas, tile in the bathrooms, and laundry tile in wet rooms, crown molding, and 5 1/4-inch baseboards. The kitchen includes granite countertops, a level 4 tile backsplash, and

    Bill Clark Homes Builder
    336 Gerbera Ct, Greenville, NC 27858
  • /24

    $356,990

    New Construction
    • 5 Beds
    • 3 Baths
    • 2,511 Sq Ft

    1405 Green Ridge Dr, Winterville, NC 28590

    The Hayden is one of our two-story plans featured at Ridgewood Farms in Winterville, North Carolina, offering 3 modern elevations. The home features 5 bedrooms, 3 bathrooms, 2,511 sq. ft. of living space, and a 2-car garage.Upon entering the home, you’ll be greeted by an inviting foyer connecting to a home office, then lead into the center of the home. This open-concept space features a

    D.R. Horton Builder
    1405 Green Ridge Dr, Winterville, NC 28590
  • /4

    $356,500

    New Construction
    • 3 Beds
    • 2 Baths
    • 1,936 Sq Ft

    Anson Plan at The Villas at Langston Farms, Winterville, NC

    The Anson plan is a single-story design that focuses on spacious living and functionality. The open concept living area blends a large great room, kitchen, and dining space, creating an ideal flow for family gatherings and entertaining. Additionally, the Anson plan offers options for a bonus room or flex space, as well as a covered porch for outdoor living.

    Bill Clark Homes Builder
    0 the Villas St Unit 36471628, Winterville, NC
  • /43

    $356,300

    New Construction
    • 3 Beds
    • 2.5 Baths
    • 1,790 Sq Ft

    2412 Great Laurel Ct, Greenville, NC 27834

    Gorgeous move-in ready, new construction by Rocky Russell Builders, Inc.! This thoughtfully designed home features 3 bedrooms, 2.5 bathrooms, plus a versatile bonus/office space. All bedrooms are located upstairs, while the main level offers a spacious open-concept layout with upgraded trim work throughout.The kitchen showcases high cabinetry, granite countertops, tile backsplash,

    Kinsey Russell Kinsey Russell Real Estate, LLC

    2412 Great Laurel Ct, Greenville, NC 27834
  • /28

    $355,990

    New Construction
    • 4 Beds
    • 2.5 Baths
    • 2,824 Sq Ft

    WILMINGTON Plan at Ridgewood Farms, Winterville, NC 28590

    The Wilmington is one of our two-story plans featured at Ridgewood Farms offering 3 modern elevations, and offers 4 bedrooms, 2.5 bathrooms, 2,824 sq. ft. of living space, and a 2-car garage. The moment you step inside the home you will be greeted by the foyer which connects you first to a home office, and then to a formal dining room which is perfect for entertaining. The foyer then leads into

    D.R. Horton Builder
    3253 Ridgeland Dr Unit 36200726, Winterville, NC 28590
  • /44

    $353,900

    New Construction
    • 3 Beds
    • 2 Baths
    • 2,147 Sq Ft

    Hardy Plan at Arbor Hills South - II, Greenville, NC 27858

    The Hardy plan brilliantly combines modern living with thoughtful design. The open-concept main living area creates a seamless flow between the kitchen, dining, and family room, perfect for both entertaining and daily life. The split-bedroom design offers privacy, with the master suite featuring an ensuite bath and walk-in closet on one side, while two additional bedrooms occupy the opposite

    Bill Clark Homes Builder
    341 Oleander Dr Unit 36789047, Greenville, NC 27858
  • /49

    $353,900

    New Construction
    • 3 Beds
    • 2.5 Baths
    • 2,182 Sq Ft

    Turner Plan at Arbor Hills South - II, Greenville, NC 27858

    The two-story Turner plan offers a spacious and open layout, perfect for modern living. The first floor features a welcoming den, ideal for a home office or quiet retreat, while the kitchens center island overlooks the dining room and great room, creating an ideal space for family gatherings and entertaining. Upstairs, you'll find the private bedrooms along with a versatile bonus room, perfect

    Bill Clark Homes Builder
    341 Oleander Dr Unit 36788998, Greenville, NC 27858
  • /49

    $353,900

    New Construction
    • 3 Beds
    • 2.5 Baths
    • 2,182 Sq Ft

    Turner Plan at Laurel Oaks, Greenville, NC

    The two-story Turner plan offers a spacious and open layout, perfect for modern living. The first floor features a welcoming den, ideal for a home office or quiet retreat, while the kitchens center island overlooks the dining room and great room, creating an ideal space for family gatherings and entertaining. Upstairs, you'll find the private bedrooms along with a versatile bonus room, perfect

    Bill Clark Homes Builder
    0 Laurel Oaks St Unit 36499454, Greenville, NC
  • /4

    $353,900

    New Construction
    • 4 Beds
    • 2.5 Baths
    • 2,165 Sq Ft

    Dunley Plan at Laurel Oaks, Greenville, NC

    The Dunley Floor Plan is a two-story home designed for both comfort and functionality. On the main floor, it features a formal dining room, perfect for hosting meals and gatherings. The kitchen is equipped with an island, offering extra counter space and storage. It opens up to the great room, creating an inviting, open-concept space ideal for family time and entertaining. Upstairs, all the

    Bill Clark Homes Builder
    0 Laurel Oaks St Unit 36456966, Greenville, NC
  • /36

    $352,900

    New Construction
    • 4 Beds
    • 2 Baths
    • 1,757 Sq Ft

    Ivy Plan at Arbor Hills South - II, Greenville, NC 27858

    The Ivy floor plan offers a spacious open concept, perfect for modern living. The kitchen features a large center island and seamlessly flows into the great room and dining area, creating an ideal space for entertaining. With four bedrooms and a versatile bonus room above the garage, this home provides ample room for both relaxation and productivity. Enjoy comfort and convenience in every corner

    Bill Clark Homes Builder
    341 Oleander Dr Unit 36788945, Greenville, NC 27858
  • /44

    $352,900

    New Construction
    • 3 Beds
    • 2 Baths
    • 2,147 Sq Ft

    Hardy Plan at Laurel Oaks, Greenville, NC

    The Hardy plan brilliantly combines modern living with thoughtful design. The open-concept main living area creates a seamless flow between the kitchen, dining, and family room, perfect for both entertaining and daily life. The split-bedroom design offers privacy, with the master suite featuring an ensuite bath and walk-in closet on one side, while two additional bedrooms occupy the opposite

    Bill Clark Homes Builder
    0 Laurel Oaks St Unit 36481496, Greenville, NC
  • /4

    $351,400

    New Construction
    • 3 Beds
    • 2 Baths
    • 1,907 Sq Ft

    Merion Plan at The Villas at Langston Farms, Winterville, NC

    The Merion floor plan offers a spacious, open one-level layout designed for easy living. The home flows from the dining room to the great room and kitchen, creating an ideal space for entertaining. The large owner's suite features a walk-in closet, providing both comfort and convenience in this thoughtfully designed home.

    Bill Clark Homes Builder
    0 the Villas St Unit 36501532, Winterville, NC
  • /14

    $350,990

    New Construction
    • 5 Beds
    • 3 Baths
    • 2,511 Sq Ft

    HAYDEN Plan at Ridgewood Farms, Winterville, NC 28590

    The Hayden is one of our two-story plans featured at Ridgewood Farms in Winterville, North Carolina, offering 3 modern elevations. The home features 5 bedrooms, 3 bathrooms, 2,511 sq. ft. of living space, and a 2-car garage. Upon entering the home, you’ll be greeted by an inviting foyer connecting to a home office, then lead into the center of the home. This open-concept space features a large

    D.R. Horton Builder
    3253 Ridgeland Dr Unit 36200725, Winterville, NC 28590
  • /7

    $350,300

    New Construction
    • 3 Beds
    • 2 Baths
    • 1,989 Sq Ft

    2317 Rhinestone Dr, Winterville, NC 28590

    The Sumner plan offers a convenient one-story layout, ideal for single-level living. It features three spacious bedrooms, an open great room perfect for entertaining, and a kitchen with plenty of cabinet space for storage. This home combines comfort and functionality in a sleek, easy-flow design.

    Bill Clark Homes Builder
    2317 Rhinestone Dr, Winterville, NC 28590
  • /13

    $350,000

    • 4 Beds
    • 2.5 Baths
    • 2,146 Sq Ft

    100 Churchside Dr, Greenville, NC 27858

    Charming Mid-Century Ranch with a modern flare! 4 Bedrooms, 3 Bathrooms. New roof in Spring 2026! Beautiful updated kitchen with Stainless appliances, large island perfect for breakfast with the fam. Family room with wood burning fireplace that opens up to a stunning screened in porch with beadboard ceiling to enjoy private fenced in backyard! Entire home has original hardwood flooring

    Patrick Watson Stewart and Smith Realty

    100 Churchside Dr, Greenville, NC 27858
  • /31

    $350,000

    • 2 Baths
    • 2,414 Sq Ft

    1108 Greenmeade Ct, Greenville, NC 27858

    If space and privacy are what you are looking for, you have found THE ONE!!! 3 bedrooms/3 full bath home on huge corner lot! No city taxes! NO HOA! 2 car oversized garage, 2 walk in attic areas, screen porch, deck, and shed! Huge bonus room w/ 3rd full bath upstairs, office or flex room downstairs, open flowing floorplan, 1st floor primary bedroom with ensuite with dual vanity, tub and sep

    Jessica Hunt Hunt For Homes Inc.

    1108 Greenmeade Ct, Greenville, NC 27858
  • /43

    $350,000

    • 3 Beds
    • 2.5 Baths
    • 2,596 Sq Ft

    5197 Nc Highway 33 E, Greenville, NC 27858

    Set on over an acre with nearly 2,700 square feet of living space, this three-bedroom, three-bath split-level home in the desirable DH Conley school district offers plenty of room both inside and out.Step inside to a comfortable, functional floor plan with LVP flooring flowing through the main living areas. At the heart of the home, the spacious kitchen offers abundant counter space,

    Agent Photo

    Christy Wallace

    eXp Realty

    5197 Nc Highway 33 E, Greenville, NC 27858
  • /40

    $350,000

    $25K PRICE DROP
    • 5 Beds
    • 3.5 Baths
    • 3,161 Sq Ft

    4208 Dublin Rd, Winterville, NC 28590

    Conveniently located approximately 5 miles from ECU Medical District. This spacious home has 5 bedrooms, three & a half baths, and a bonus room. The open floor plan includes an additional keeping room (the previous owner used it as a dining room), plus a formal dining room, a flex room, and the primary bedroom all on the 1st floor. The primary bath has a double vanity, separate shower, soaking

    Ann Eatmon Ann Eatmon Realty

    4208 Dublin Rd, Winterville, NC 28590
  • /25

    $350,000

    • 7 Beds
    • 3.5 Baths
    • 3,202 Sq Ft

    310 Greenfield Blvd, Greenville, NC 27834

    Come check out this 7 bedroom brick home with lots of potential! 7 bedrooms, 3.5 bathrooms and 2 bonus rooms, this space is hard to come by!

    Suzanne Hazelton Keller Williams Realty Points East

    310 Greenfield Blvd, Greenville, NC 27834
  • /29

    $349,990

    New Construction
    • 4 Beds
    • 3 Baths
    • 2,177 Sq Ft

    3644 Almanac Way N Unit 73, Greenville, NC 27834

    To be built. Welcome to the Charles plan at Carolina Crofts Single Family by Ryan Homes in Greenville, NC. This home features an open concept design with a cozy living room that flows seamlessly into the kitchen and dining space. Features in this home include Harbor Light Gray cabinets, all appliances included, a rear covered porch, quartz countertops, and a tray ceiling. Enjoy a spacious

    Daxay Malkan Esteem Properties, Inc.

    3644 Almanac Way N Unit 73, Greenville, NC 27834
  • /13

    $349,900

    $50K PRICE DROP
    • Land
    • 34.71 Acres
    • $10,081 per Acre

    0 Fleming School Unit 100343359, Greenville, NC 27834

    GREENVILLE ETJ: 34.71 Acres zoned RA20 is located off of Hwy. 264 W Bypass/Martin Luther King Hwy beyond the industrial park and across the highway from residential and commercial areas. Beautiful corner parcel with approx. 2300 ft combined road frontage on Belvoir School Rd. and Fleming School Rd. with easy access to the bypass. Close to Greenville sewer (would require approval and most likely a

    Agent Photo

    Maria Wilson

    Coldwell Banker Sea Coast Advantage - Washington

    0 Fleming School Unit 100343359, Greenville, NC 27834
  • /40

    $349,900

    New Construction
    • 3 Beds
    • 2.5 Baths
    • 2,007 Sq Ft

    1225 Hunley Ct, Winterville, NC 28590

    Welcome to Brighton Place! This upscale community offers a prime location near the medical district and popular shopping and dining. Located on a quiet court that leads into a clu-de-sac and backs up to the trees, giving it a lot of privacy. The home's classic brick exterior and covered front porch create a warm welcome. Inside, a stunning two-story foyer and open staircase immediately capture

    Felecia Langley Legacy Premier Real Estate, LLC

    1225 Hunley Ct, Winterville, NC 28590
  • /8

    $349,800

    New Construction
    • 3 Beds
    • 2 Baths
    • 1,686 Sq Ft

    Sumner Plan at Arbor Hills South - II, Greenville, NC 27858

    The Sumner plan offers a convenient one-story layout, ideal for single-level living. It features three spacious bedrooms, an open great room perfect for entertaining, and a kitchen with plenty of cabinet space for storage. This home combines comfort and functionality in a sleek, easy-flow design.

    Bill Clark Homes Builder
    341 Oleander Dr Unit 36788955, Greenville, NC 27858
  • /51

    $349,000

    $30K PRICE DROP
    • 3 Beds
    • 2.5 Baths
    • 2,157 Sq Ft

    4001 Walkers Ct, Winterville, NC 28590

    PRICE REDUCED!!This all brick home in the desirable Sheffield subdivision that is truly move in ready! Conveniently located near shopping, dining, and entertainment. The spacious first floor with beautiful LVP flooring and master suite featuring a beautifully updated bathroom with a stunning walk in tile shower, separate soaking jetted tub, and large walk in closet.Upstairs offers two

    Anthony Gelardi Century 21 The Realty Group

    4001 Walkers Ct, Winterville, NC 28590
  • /4

    $348,900

    New Construction
    • 3 Beds
    • 2 Baths
    • 1,893 Sq Ft

    Clayborne Plan at The Villas at Langston Farms, Winterville, NC

    The Clayborne is ideal for those seeking comfortable one-story living. This thoughtfully designed layout features three bedrooms and two full bathrooms, offering plenty of space for family and guests. The open-concept design seamlessly connects the kitchen, which overlooks the great room, creating a spacious and inviting atmosphere. A covered back porch extends your living space outdoors, perfect

    Bill Clark Homes Builder
    0 the Villas St Unit 36458164, Winterville, NC
  • /46

    $347,900

    New Construction
    • 3 Beds
    • 2 Baths
    • 1,552 Sq Ft

    2410 Great Laurel Ct, Greenville, NC 27834

    Welcome to this move-in ready, beautifully crafted one-story home by Rocky Russell Builders, Inc. Offering 3 bedrooms, 2 bathrooms, and a 2-car garage, this home features 1,552 square feet of thoughtfully designed open living space.Upon entry, a hallway leads to two guest bedrooms, a full bathroom, and a conveniently located laundry room. Continue into the heart of the home where the

    Kinsey Russell Kinsey Russell Real Estate, LLC

    2410 Great Laurel Ct, Greenville, NC 27834
  • /53

    $347,100

    New Construction
    • 3 Beds
    • 2.5 Baths
    • 2,183 Sq Ft

    2329 Rhinestone Dr, Winterville, NC 28590

    The Turner Plan features an open layout that connects the dining room, kitchen with an island, and living areas. This home features a private office, three bedrooms, 2.5 bathrooms, and a flexible bonus room with a closet. You'll find LED recessed lighting, durable laminate floors in the main areas, tile in the bathrooms and laundry tile in wet rooms, crown molding, and 5 1/4-inch baseboards. The

    Bill Clark Homes Builder
    2329 Rhinestone Dr, Winterville, NC 28590
  • /54

    $345,000

    New Construction $25K PRICE DROP
    • 4 Beds
    • 2 Baths
    • 2,032 Sq Ft

    2325 Rhinestone Dr, Winterville, NC 28590

    The Ivy Plan features an open layout that connects the dining room, kitchen with an island, and living areas. This home features four bedrooms, two bathrooms, a flexible bonus room, and a covered patio. You'll find LED recessed lighting, durable laminate floors in the main areas, tile in the bathrooms, and laundry tile in wet rooms, crown molding, and 5 1/4-inch baseboards. The kitchen includes

    Bill Clark Homes Builder
    2325 Rhinestone Dr, Winterville, NC 28590
  • /51

    $340,000

    • 2 Baths
    • 2,200 Sq Ft

    1204 Brighton Dr, Winterville, NC 28590
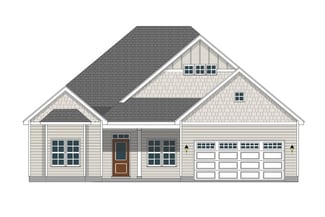
    Welcome to 1204 Brighton Drive, a charming all-brick patio home offering a comfortable layout, thoughtful updates, and inviting indoor-outdoor living. Step through the entryway into a freshly painted interior with brand-new flooring throughout the living room and bedrooms. The living room features a gas-log fireplace and high ceilings. The kitchen offers tons of storage, a tile backsplash, and a

    Sarah Weir Sarah Weir Group

    1204 Brighton Dr, Winterville, NC 28590
  • /55

    $340,000

    • 4 Beds
    • 2.5 Baths
    • 2,458 Sq Ft

    602 Kempton Dr, Greenville, NC 27834

    Welcome to 602 Kempton Drive, a charming all-brick home in the desirable Westhaven neighborhood. From the moment you step into the foyer, you'll appreciate the thoughtful layout and classic character throughout. The foyer opens to a formal dining room on the left and a versatile office or second living space on the right. Continue into the inviting living room, featuring a brick fireplace

    Sarah Weir Sarah Weir Group

    602 Kempton Dr, Greenville, NC 27834

Showing Results 161 - 200, Page 5 of 13

How to Buy a Home How to Finance a Home How to Sell a Home