358

Greenville, NC Homes for Sale under $500,000

Section Image Section Image
  • /42

    $471,300

    New Construction
    • 4 Beds
    • 3.5 Baths
    • 2,919 Sq Ft

    3433 Rockbend Rd, Winterville, NC 28590

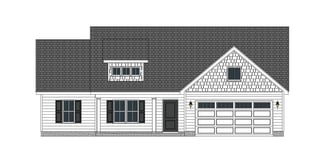
    Welcome to the Walden -- a beautifully crafted home designed for modern living. SPACIOUS, OPEN-CONCEPT FLOOR PLAN The Walden plan offers a bright, open layout ideal for entertaining and everyday comfort. Enjoy a chef-inspired kitchen with quartz countertops, a large island, and a pantry, plus a formal dining room, a casual breakfast nook, and a relaxing screened porch. Large fenced-in yard. 4

    Carolyn McLawhorn Carolyn McLawhorn Realty

    3433 Rockbend Rd, Winterville, NC 28590
  • /28

    $327,990

    New Construction
    • 4 Beds
    • 2 Baths
    • 1,764 Sq Ft

    1500 Stone Wood Dr, Winterville, NC 28590

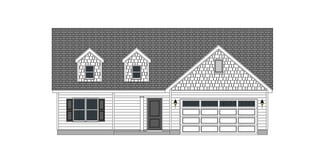
    The Cali is a spacious and modern single-story home featured at Ridgewood Farms in Winterville, NC, offering 5 modern elevations, and designed with open-concept living in mind. This home features 4 bedrooms, 2 bathrooms, 1,764 sq. ft. of living space, and a 2-car garage. Upon entering the home, you'll be greeted by an inviting foyer that leads directly into the heart of the home. This open plan

    D.R. Horton New Bern D.R. Horton, Inc.

    1500 Stone Wood Dr, Winterville, NC 28590
  • /8

    $313,800

    New Construction
    • 3 Beds
    • 2 Baths
    • 1,592 Sq Ft

    Jordan Plan at Davenport Farms, Winterville, NC 28590

    The Jordan plan is a perfect choice for main-level living, featuring a thoughtful one-level split layout. The spacious dining room, kitchen, and great room flow seamlessly together, creating an open and inviting space for everyday living and entertaining. With well-designed separation between the bedrooms for privacy, this home offers both convenience and comfort. Ideal for those seeking a

    Bill Clark Homes Builder
    2105 Rhinestone Drive St Unit 36447233, Winterville, NC 28590
  • /47

    $464,300

    New Construction
    • 4 Beds
    • 4 Baths
    • 3,376 Sq Ft

    Carson Plan at The Preserve at Langston, Winterville, NC 28590
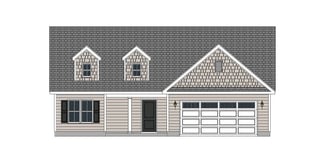
    The Carson is a spacious two-story home with the owners suite located on the first floor, featuring a large bathroom and walk-in closet. The kitchen, with a large island, overlooks the keeping room, creating an open and inviting space. The formal dining room and large great room are perfect for hosting guests. Upstairs, youll find three additional bedrooms, providing ample space for family and

    Bill Clark Homes Builder
    4009 Stillwood Dr Unit 36788957, Winterville, NC 28590
  • /8

    $331,800

    New Construction
    • 3 Beds
    • 2 Baths
    • 1,690 Sq Ft

    Sumner Plan at Davenport Farms, Winterville, NC 28590

    The Sumner plan offers a convenient one-story layout, ideal for single-level living. It features three spacious bedrooms, an open great room perfect for entertaining, and a kitchen with plenty of cabinet space for storage. This home combines comfort and functionality in a sleek, easy-flow design.

    Bill Clark Homes Builder
    2105 Rhinestone Drive St Unit 36446553, Winterville, NC 28590
  • /4

    $334,800

    New Construction
    • 3 Beds
    • 2 Baths
    • 1,747+ Sq Ft

    Bradley Plan at Davenport Farms, Winterville, NC 28590

    The Bradley plan is a one-story layout with open spaces and a practical flow. It features a spacious great room, a kitchen with a center island, and a dining area perfect for family meals. The master suite is separated from the other bedrooms for privacy. Plus, theres a patio for outdoor relaxation. Its a simple, cozy, and functional design overall.

    Bill Clark Homes Builder
    2105 Rhinestone Drive St Unit 36475803, Winterville, NC 28590
  • /75

    $315,900

    New Construction
    • 3 Beds
    • 2.5 Baths
    • 1,864 Sq Ft

    Rockbridge Plan at Davenport Farms, Winterville, NC 28590

    The Rockbridge floor plan is a three-level home that emphasizes open, flexible living. The main level boasts a spacious open-concept design, connecting the living, dining, and kitchen areas seamlessly. The second floor is home to the owner's suite and two guest bedrooms, offering private spaces for rest and relaxation. On the third floor, a generous bonus room provides extra room for various

    Bill Clark Homes Builder
    2105 Rhinestone Drive St Unit 36481442, Winterville, NC 28590
  • /52

    $299,000

    $2K PRICE INCREASE
    • 3 Beds
    • 2.5 Baths
    • 2,149 Sq Ft

    648 Alexandria Ln, Winterville, NC 28590

    Curb appeal starts before you reach the door - a mature apple tree, currently loaded with fruit, and established magnolias anchor the front yard. Inside, hardwood floors flow through the foyer, family room, and dedicated dining room, while oversized windows pour natural light into every corner. A gas fireplace creates a warm focal point in the family room, and a dedicated office/flex space on the

    Holly Alligood Keller Williams Realty Points East

    648 Alexandria Ln, Winterville, NC 28590
  • /4

    $329,800

    New Construction
    • 3 Beds
    • 2 Baths
    • 1,669 Sq Ft

    Dakota Plan at Davenport Farms, Winterville, NC 28590

    The Dakota Plan is a single-story home with an open-concept layout, featuring a spacious kitchen that overlooks the great room and dining area. This design promotes easy interaction while cooking and entertaining. The home also includes a large owners suite, additional bedrooms, and efficient use of space, making it ideal for family living.

    Bill Clark Homes Builder
    2105 Rhinestone Drive St Unit 36456669, Winterville, NC 28590
  • /4

    $333,900

    New Construction
    • 4 Beds
    • 2.5 Baths
    • 2,165 Sq Ft

    Dunley Plan at Davenport Farms, Winterville, NC 28590

    The Dunley Floor Plan is a two-story home designed for both comfort and functionality. On the main floor, it features a formal dining room, perfect for hosting meals and gatherings. The kitchen is equipped with an island, offering extra counter space and storage. It opens up to the great room, creating an inviting, open-concept space ideal for family time and entertaining. Upstairs, all the

    Bill Clark Homes Builder
    2105 Rhinestone Drive St Unit 36447465, Winterville, NC 28590
  • /24

    $356,990

    New Construction
    • 5 Beds
    • 3 Baths
    • 2,511 Sq Ft

    1405 Green Ridge Dr, Winterville, NC 28590

    The Hayden is one of our two-story plans featured at Ridgewood Farms in Winterville, North Carolina, offering 3 modern elevations. The home features 5 bedrooms, 3 bathrooms, 2,511 sq. ft. of living space, and a 2-car garage.Upon entering the home, you’ll be greeted by an inviting foyer connecting to a home office, then lead into the center of the home. This open-concept space features a

    D.R. Horton Builder
    1405 Green Ridge Dr, Winterville, NC 28590
  • /14

    $350,990

    New Construction
    • 5 Beds
    • 3 Baths
    • 2,511 Sq Ft

    HAYDEN Plan at Ridgewood Farms, Winterville, NC 28590

    The Hayden is one of our two-story plans featured at Ridgewood Farms in Winterville, North Carolina, offering 3 modern elevations. The home features 5 bedrooms, 3 bathrooms, 2,511 sq. ft. of living space, and a 2-car garage. Upon entering the home, you’ll be greeted by an inviting foyer connecting to a home office, then lead into the center of the home. This open-concept space features a large

    D.R. Horton Builder
    3253 Ridgeland Dr Unit 36200725, Winterville, NC 28590
  • /37

    $350,300

    New Construction
    • 3 Beds
    • 2 Baths
    • 1,989 Sq Ft

    2317 Rhinestone Dr, Winterville, NC 28590

    Welcome to the Sumner Plan--a beautifully designed home with an open layout that seamlessly connects the dining room, kitchen with island, and spacious living areas, perfect for entertaining or relaxing. This home offers three bedrooms, two bathrooms, and a versatile bonus room to fit your lifestyle needs. Enjoy modern touches throughout, including energy-efficient LED recessed lighting, durable

    Carolyn McLawhorn Carolyn McLawhorn Realty

    2317 Rhinestone Dr, Winterville, NC 28590
  • /24

    $312,990

    New Construction
    • 4 Beds
    • 2 Baths
    • 1,764 Sq Ft

    CALI Plan at Ridgewood Farms, Winterville, NC 28590

    The Cali is a spacious and modern single-story home featured at Ridgewood Farms in Winterville, NC, offering 5 modern elevations, and designed with open-concept living in mind. This home features 4 bedrooms, 2 bathrooms, 1,764 sq. ft. of living space, and a 2-car garage. Upon entering the home, you'll be greeted by an inviting foyer that leads directly into the heart of the home. This open plan

    D.R. Horton Builder
    3253 Ridgeland Dr Unit 36200723, Winterville, NC 28590
  • /36

    $335,800

    New Construction
    • 4 Beds
    • 2 Baths
    • 1,757+ Sq Ft

    Ivy Plan at Davenport Farms, Winterville, NC 28590

    The Ivy floor plan offers a spacious open concept, perfect for modern living. The kitchen features a large center island and seamlessly flows into the great room and dining area, creating an ideal space for entertaining. With four bedrooms and a versatile bonus room above the garage, this home provides ample room for both relaxation and productivity. Enjoy comfort and convenience in every corner

    Bill Clark Homes Builder
    2105 Rhinestone Drive St Unit 36455686, Winterville, NC 28590
  • /4

    $379,900

    New Construction
    • 4 Beds
    • 3 Baths
    • 2,582 Sq Ft

    Camden Plan at The Preserve at Langston, Winterville, NC 28590

    The Camden plan is a two-story design that maximizes space and flow. On the main level, you'll find a formal dining area, a kitchen that seamlessly opens into the great room, and an extra guest bedroom. The second floor features a private owners suite, two additional bedrooms, and a recreation room, providing ample room for relaxation and entertainment. This layout is both practical and spacious.

    Bill Clark Homes Builder
    4009 Stillwood Dr Unit 36789006, Winterville, NC 28590
  • /28

    $324,100

    New Construction
    • 3 Beds
    • 2 Baths
    • 1,867 Sq Ft

    2309 Rhinestone Dr, Winterville, NC 28590

    Bill Clark Homes Builder
    2309 Rhinestone Dr, Winterville, NC 28590
  • /4

    $419,900

    New Construction
    • 4 Beds
    • 3.5 Baths
    • 2,807 Sq Ft

    Walden Plan at The Preserve at Langston, Winterville, NC 28590

    The Walden plan offers a perfect blend of comfort and style in a two-story layout. The spacious master suite is conveniently located on the first floor, providing a private retreat. The open-concept kitchen flows seamlessly into the great room, ideal for entertaining or everyday living, while a formal dining room adds an elegant touch. Upstairs, you'll find three inviting bedrooms and a large

    Bill Clark Homes Builder
    4009 Stillwood Dr Unit 36789016, Winterville, NC 28590
  • /25

    $266,000

    • 3 Beds
    • 2 Baths
    • 1,429 Sq Ft

    2504 Thomas Langston Rd, Winterville, NC 28590

    2504 Thomas Langston Rd is a single-story Winterville home set on a spacious lot of nearly an acre. The kitchen is fitted with wood cabinetry, stone counters, a tile backsplash, and a full suite of stainless steel appliances, anchored by a center island topped with butcher block. The main living room includes a fireplace, with wood-look flooring flowing through the connected spaces. The primary

    Thomas Shoupe Opendoor Brokerage LLC

    2504 Thomas Langston Rd, Winterville, NC 28590
  • /24

    $337,990

    New Construction
    • 3 Beds
    • 2.5 Baths
    • 2,175 Sq Ft

    1404 Green Ridge Dr, Winterville, NC 28590

    The Penwell is one of our two-story plans featured at Ridgewood Farms in Winterville, North Carolina offering 3 modern elevations and boast an impressive level of comfort, luxury, and style. The home offers 3 to 4 bedrooms, 2.5 bathrooms, 2,164 sq. ft. of living space, and a 2-car garage.Upon entering the home, you’ll be greeted by a foyer which invites that leads directly into the center

    D.R. Horton Builder
    1404 Green Ridge Dr, Winterville, NC 28590
  • /56

    $450,200

    New Construction
    • 4 Beds
    • 3.5 - 4.5 Baths
    • 3,148 Sq Ft

    Albemarle Plan at The Preserve at Langston, Winterville, NC 28590

    The Albemarle Plan features an open layout with a spacious kitchen, great room, and a luxurious main-level owner's suite. Upstairs, you'll find additional bedrooms, a bonus room, recreation room and 2 full bathrooms. This home is designed to offer both style and functionality, providing plenty of space for relaxation and everyday living. Its the perfect blend of modern convenience and comfort for

    Bill Clark Homes Builder
    4009 Stillwood Dr Unit 36789057, Winterville, NC 28590
  • /43

    $380,000

    • 4 Beds
    • 2.5 Baths
    • 2,517 Sq Ft

    102 Bishop Dr, Winterville, NC 28590

    Nestled on a quite street in the popular Windsor subdivision, this wonderfully maintained 4-bedroom home offers the perfect blend of comfort and style.Fresh paint throughout gives every room a bright, move-in-ready feel, while gleaming hardwood floors add warmth and elegance to the formal living and dining areas.The kitchen shines with gorgeous granite countertops, and a dedicated laundry

    Frank Fields Keller Williams Realty Points East

    102 Bishop Dr, Winterville, NC 28590
  • /30

    $359,990

    New Construction
    • 4 Beds
    • 2.5 Baths
    • 2,824 Sq Ft

    1409 Green Ridge Dr, Winterville, NC 28590

    The Wilmington is one of our two-story plans featured at Ridgewood Farms offering 3 modern elevations, and offers 4 bedrooms, 2.5 bathrooms, 2,824 sq. ft. of living space, and a 2-car garage.The moment you step inside the home you will be greeted by the foyer which connects you first to a home office, and then to a formal dining room which is perfect for entertaining. The foyer then leads

    D.R. Horton Builder
    1409 Green Ridge Dr, Winterville, NC 28590
  • /54

    $345,000

    New Construction $25K PRICE DROP
    • 4 Beds
    • 2 Baths
    • 2,032 Sq Ft

    2325 Rhinestone Dr, Winterville, NC 28590

    The Ivy Plan features an open layout that connects the dining room, kitchen with an island, and living areas. This home features four bedrooms, two bathrooms, a flexible bonus room, and a covered patio. You'll find LED recessed lighting, durable laminate floors in the main areas, tile in the bathrooms, and laundry tile in wet rooms, crown molding, and 5 1/4-inch baseboards. The kitchen includes

    Bill Clark Homes Builder
    2325 Rhinestone Dr, Winterville, NC 28590
  • /50

    $309,800

    New Construction
    • 3 Beds
    • 2 Baths
    • 1,549 Sq Ft

    Westbrook Plan at Davenport Farms, Winterville, NC 28590

    The Westbrook plan features a spacious one-level open floor plan designed for easy living. The kitchen is a highlight with a large center island, perfect for meal prep and entertaining. The master suite offers a generous walk-in closet, providing ample storage and comfort. With its thoughtful layout and modern design, the Westbrook plan is a perfect choice for those seeking both style and

    Bill Clark Homes Builder
    2105 Rhinestone Drive St Unit 36500359, Winterville, NC 28590
  • /4

    $456,300

    New Construction
    • 4 Beds
    • 5 Baths
    • 3,222 Sq Ft

    Greystone Plan at The Preserve at Langston, Winterville, NC 28590

    The Greystone Plan is a large, spacious two-story home that offers both luxury and functionality. On the first floor, you'll find a generous owners suite, providing a private retreat, along with an additional bedroom perfect for guests or a home office. The laundry room is also conveniently located on this level. The main living areas include a formal dining room, a kitchen that overlooks the

    Bill Clark Homes Builder
    4009 Stillwood Dr Unit 36789035, Winterville, NC 28590
  • /28

    $355,990

    New Construction
    • 4 Beds
    • 2.5 Baths
    • 2,824 Sq Ft

    WILMINGTON Plan at Ridgewood Farms, Winterville, NC 28590

    The Wilmington is one of our two-story plans featured at Ridgewood Farms offering 3 modern elevations, and offers 4 bedrooms, 2.5 bathrooms, 2,824 sq. ft. of living space, and a 2-car garage. The moment you step inside the home you will be greeted by the foyer which connects you first to a home office, and then to a formal dining room which is perfect for entertaining. The foyer then leads into

    D.R. Horton Builder
    3253 Ridgeland Dr Unit 36200726, Winterville, NC 28590
  • /8

    $313,800

    New Construction
    • 3 Beds
    • 2 Baths
    • 1,595 Sq Ft

    Emily Plan at Davenport Farms, Winterville, NC 28590

    The Emily Floor Plan is an ideal choice for those seeking one-story living with a thoughtful, split layout. The master suite, located on one side of the home, provides privacy and features two walk-in closets. On the opposite side, two additional bedrooms offer flexibility for family or guests. A covered porch at the back of the house overlooks the patio, providing a serene outdoor space for

    Bill Clark Homes Builder
    2105 Rhinestone Drive St Unit 36473602, Winterville, NC 28590
  • /35

    $313,800

    New Construction
    • 3 Beds
    • 2 Baths
    • 1,592+ Sq Ft

    Wyatt Plan at Davenport Farms, Winterville, NC 28590

    The Wyatt plan is a spacious one-story home designed for comfortable living. It features a large great room that seamlessly connects to the kitchen and dining areas, perfect for gatherings and everyday living. The owner's suite offers a private retreat with a generous walk-in closet for ample storage. With its open layout and well-appointed spaces, the Wyatt plan offers both style and convenience

    Bill Clark Homes Builder
    2105 Rhinestone Drive St Unit 36446912, Winterville, NC 28590
  • /3

    $466,500

    New Construction
    • 3 Beds
    • 2 Baths
    • 2,615 Sq Ft

    3432 Rockbend Rd, Winterville, NC 28590

    Discover the Weaverplan--where exceptional luxury and modern style combine for the ultimate living experience! Impress your guests with a grand open-concept layout, perfect for entertaining and highlighted by a stunning oversized kitchen island with quartz countertops, sleek wall oven and microwave, and a premium cooktop. Retreat to your lavish downstairs master suite, featuring a spa-inspired

    Carolyn McLawhorn Carolyn McLawhorn Realty

    3432 Rockbend Rd, Winterville, NC 28590
  • /5

    $427,700

    New Construction
    • 3 Beds
    • 2.5 Baths
    • 2,670 Sq Ft

    Creekside Plan at The Preserve at Langston, Winterville, NC 28590

    The Creekside offers an open and spacious layout with all living areas conveniently located on the main floor. The kitchen, with its generous design, overlooks the great room, creating a perfect flow for entertaining and daily living. A study provides an ideal space for a home office or quiet retreat. Upstairs, a bonus room above the garage offers additional flexibility, perfect for a playroom,

    Bill Clark Homes Builder
    4009 Stillwood Dr Unit 36788971, Winterville, NC 28590
  • /21

    $332,990

    New Construction
    • 3 Beds
    • 2.5 Baths
    • 2,175 Sq Ft

    PENWELL Plan at Ridgewood Farms, Winterville, NC 28590

    The Penwell is one of our two-story plans featured at Ridgewood Farms in Winterville, North Carolina offering 3 modern elevations and boast an impressive level of comfort, luxury, and style. The home offers 3 to 4 bedrooms, 2.5 bathrooms, 2,164 sq. ft. of living space, and a 2-car garage. Upon entering the home, you’ll be greeted by a foyer which invites that leads directly into the center of the

    D.R. Horton Builder
    3253 Ridgeland Dr Unit 36200724, Winterville, NC 28590
  • /3

    $444,900

    New Construction
    • 5 Beds
    • 3 Baths
    • 3,030 Sq Ft

    Halston Plan at The Preserve at Langston, Winterville, NC 28590

    The Halston Plan is a two-story home featuring an open layout designed for modern living. The main floor includes a formal dining room, a spacious great room that is overlooked by the kitchen, and a convenient guest bedroom. Upstairs, you'll find three additional bedrooms along with a spacious owners suite, offering plenty of room and privacy. This well-designed plan strikes a perfect balance of

    Bill Clark Homes Builder
    4009 Stillwood Dr Unit 36788961, Winterville, NC 28590
  • /24

    $238,000

    $2K PRICE DROP
    • 3 Beds
    • 2 Baths
    • 1,232 Sq Ft

    633 Fox Chase Ln, Winterville, NC 28590

    Price Improvement!! Charming home centrally located with No City Taxes. 3-BR/2-BA. covered front porch, kitchen offers soft closed cabinets, stainless steel appliances, updated countertops and pantry. Sit at counter to dine or spacious area for kitchen table. Family room and dining area has engineered hardwood flooring and updated carpet in bedrooms.Roof - 2019, Hvac unit & Thermal

    LENETTE CHAPMAN Century 21 The Realty Group

    633 Fox Chase Ln, Winterville, NC 28590
  • /44

    $339,900

    New Construction
    • 3 Beds
    • 2.5 Baths
    • 2,221 Sq Ft

    Ryder Plan at Davenport Farms, Winterville, NC 28590

    The Ryder floor plan combines style and functionality in a thoughtfully designed layout. The first floor includes a formal dining room, perfect for hosting, along with an open layout that seamlessly connects the living spaces, including the kitchen and great room. Upstairs, the owner's suite offers a peaceful retreat, complemented by two additional bedrooms. A versatile bonus room on the second

    Bill Clark Homes Builder
    2105 Rhinestone Drive St Unit 36453587, Winterville, NC 28590
  • /40

    $489,900

    $10K PRICE DROP
    • 4 Beds
    • 4 Baths
    • 3,205 Sq Ft

    4009 Stillwood Dr, Winterville, NC 28590

    Discover your dream home at Langston Farms! Our stunning Model Home--now available for purchase--features the sought-after Albemarle plan. Enjoy elegant hardwood floors throughout all common areas, luxurious quartz countertops, and exquisite custom molding that welcomes you into a grand two-story foyer. The first-floor master ensuite includes a separate soaking tub and shower plus a spacious

    Carolyn McLawhorn Carolyn McLawhorn Realty

    4009 Stillwood Dr, Winterville, NC 28590
  • /4

    $474,900

    New Construction
    • 4 Beds
    • 4 Baths
    • 3,592 Sq Ft

    Murdock Plan at The Preserve at Langston, Winterville, NC 28590

    The Murdock floor plan is a large, two-story design that combines both functionality and comfort. The first floor features open, spacious living areas, perfect for entertaining, along with a first-floor owner's suite for easy accessibility. There is also a den or optional bedroom on this level. Upstairs, you'll find three additional bedrooms, a recreation room, a bonus room, and unfinished attic

    Bill Clark Homes Builder
    4009 Stillwood Dr Unit 36789045, Winterville, NC 28590
  • /45

    $411,500

    New Construction
    • 3 Beds
    • 2 Baths
    • 2,595 Sq Ft

    Haddock Plan at The Preserve at Langston, Winterville, NC 28590

    The Haddock home plan features open concept living with access to all your living areas on the main floor. The central hub of the home is the kitchen with a large island overlooking the great room. The owner's suite on the first floor is perfect for homeowners looking for one level living. A bonus room over the garage provides great additional living space in this home.

    Bill Clark Homes Builder
    4009 Stillwood Dr Unit 36789030, Winterville, NC 28590

Showing Results 321 - 358, Page 9 of 9

How to Buy a Home How to Finance a Home How to Sell a Home