238

Homes for Sale in 97080

Section Image Section Image Section Image
  • /5

    $285,000

    $40K PRICE DROP
    • 3 Beds
    • 2.5 Baths
    • 1,512 Sq Ft

    5856 SE Woodland Dr, Gresham, OR 97080

    This transaction is part of a short sale. Home needs a lot of work. Nice community. Call for more info. Calling all investors make an offer

    Debora Runnion-Jessup Century 21 North Homes Realty

    5856 SE Woodland Dr, Gresham, OR 97080
  • /15

    $114,999

    $10K PRICE DROP
    • 2 Beds
    • 2 Baths
    • 1,056 Sq Ft

    1949 SE Palmquist Rd Unit 51, Gresham, OR 97080

    **ASK ME HOW YOU COULD GET THIS HOME WITH $0 DOWN**Welcome to this spacious 2-bedroom, 2-bath double-wide manufactured home located in a peaceful park-like community. Inside, you’ll discover generously sized bedrooms and a comfortable living area that offers the perfect setting for both everyday living and relaxing evenings at home. The kitchen and dining spaces flow together effortlessly,

    FERNANDO BARAJAS eXp Realty, LLC

    1949 SE Palmquist Rd Unit 51, Gresham, OR 97080
  • /9

    $849,000

    $101K PRICE DROP
    • 3 Beds
    • 3.5 Baths
    • 1,312 Sq Ft

    4434 W Powell Blvd, Gresham, OR 97030

    Located in a high-growth corridor just minutes from a major metropolitan area, this impressive 0.86 acre investment property combines flexible zoning with strong market fundamentals. Currently improved with a single-family home, the site is zoned for moderate commercial uses — offering an exceptional opportunity for income generation, value-add development, or long-term appreciation. Some of the

    Denis Sieben Engel & Volkers West Portland

    4434 W Powell Blvd, Gresham, OR 97030
  • /9

    $484,995

    New Construction
    • 3 Beds
    • 2.5 Baths
    • 1,554 Sq Ft

    Westview Plan at Butler Creek Crossing, Gresham, OR 97080

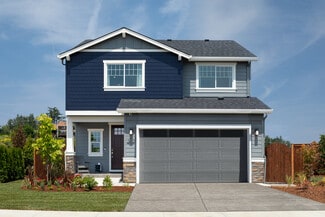
    Welcome to the Westview at Butler Creek Crossing in Gresham, Oregon. This fabulous floor plan measures at 1,499 square feet with 3 bedrooms plus a tech niche, 2.5 bathrooms, and an attached 2 car-garage. Heading into the home, there is a grand entry way that will lead you into the designated dining room area with a nearby coat closet. As you step further into the home and walk past the door to

    D.R. Horton Builder
    3673 SW Battaglia Ave Unit 37255850, Gresham, OR 97080
  • /32

    $507,995

    New Construction
    • 3 Beds
    • 2.5 Baths
    • 1,689 Sq Ft

    Rose Plan at Butler Creek Crossing, Gresham, OR 97080

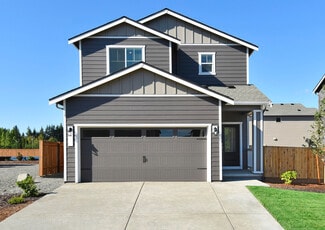
    Explore the Rose floor plan, a stunning two-story single-family home offered at the Butler Creek Crossing community in Gresham. Measuring at 1,689 square feet, this home features 3 bedrooms plus a tech niche, 2.5 bathrooms, and an attached 2-car garage. Shake off the rain on the covered front porch and step inside this beautiful home, where you'll notice the convenience of a powder room and the

    D.R. Horton Builder
    3673 SW Battaglia Ave Unit 37255841, Gresham, OR 97080
  • /32

    $559,995

    New Construction
    • 5 Beds
    • 3 Baths
    • 2,042 Sq Ft

    Rockwood Plan at Butler Creek Crossing, Gresham, OR 97080

    Experience the Rockwood at Butler Creek Crossing in Gresham, Oregon. This fabulous floor plan features 5 bedrooms, 3 bathrooms, and an attached 2-car garage. As you walk into this beautiful home, the hallway has an extra storage closet with a bedroom and bathroom across the hallway. This bedroom is a fantastic flex space that can be used as a home office or guest room. Past the bedroom is a

    D.R. Horton Builder
    3673 SW Battaglia Ave Unit 37255842, Gresham, OR 97080
  • /11

    $534,995

    New Construction
    • 4 Beds
    • 2.5 Baths
    • 1,897 Sq Ft

    Willow Plan at Butler Creek Crossing, Gresham, OR 97080

    Welcome to the Willow at Butler Creek Crossing in Gresham, Oregon. This magnificent two-story floor plan has 1,897 square feet of living space, and features 4 bedrooms, 2.5 bathrooms, and an attached 2-car garage. Stepping into the home from the covered porch, you’ll enter through the hallway where soon you will find the powder room for easy guest access, the garage door, and an extra storage

    D.R. Horton Builder
    3673 SW Battaglia Ave Unit 37255837, Gresham, OR 97080
  • /40

    $606,995

    New Construction
    • 4 Beds
    • 2.5 Baths
    • 2,392 Sq Ft

    Springwater Plan at Butler Creek Crossing, Gresham, OR 97080

    Welcome to the Springwater at Butler Creek Crossing in Gresham, Oregon. With 4 bedrooms, a downstairs den, an upstairs bonus room, 2.5 bathrooms, and an attached 2-car garage, this modern yet comfortable floor plan offers 2,392 square feet of living space. Walking into the home, a den is conveniently located next to the powder room. This is an ideal space for an at-home office or bedroom for

    D.R. Horton Builder
    3673 SW Battaglia Ave Unit 37255836, Gresham, OR 97080
  • /34

    $619,900

    New Construction $30K PRICE DROP
    • 4 Beds
    • 2.5 Baths
    • 1,967 Sq Ft

    2263 SW Phyllis Place, Gresham, OR 97080

    Open House Saturday August 1st 1-3pm. Introducing our brand-new contemporary construction built by Clearwater Homes, ideally located in the desirable Hunter Highland neighborhood of Gresham! Enjoy the perfect balance of city convenience and suburban tranquility, with easy access to shopping, dining, parks, and top-rated schools. This thoughtfully designed home offers a spacious 3- or 4-bedroom

    Derek Peterson Better Homes & Gardens Realty

    2263 SW Phyllis Place, Gresham, OR 97080
  • /36

    $797,000

    $63K PRICE DROP
    • 4 Beds
    • 3 Baths
    • 1,930 Sq Ft

    3689 SE 14th St, Gresham, OR 97080

    This Kelly Creek/Barlow Farmhouse is located on a 1.16 acre property with a beautiful parklike setting that includes five different apple trees, four plum trees, one pear tree, two walnut trees, a cherry tree, blueberries and blackberries. The home offers hardwoods and coved archways along with 3 bathrooms and potentially 5 bedrooms in a very assessable area of East Gresham. The kitchen has been

    Lawana Smith 20/20 Properties, Inc

    3689 SE 14th St, Gresham, OR 97080
  • /2

    $329,500

    $70K PRICE DROP
    • Land
    • 5.4 Acres
    • $61,019 per Acre

    Unlisted Address

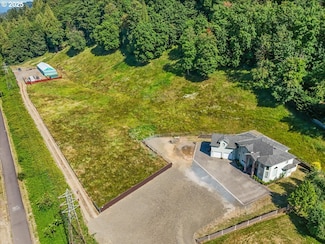
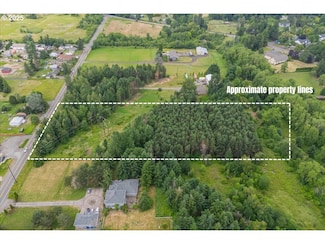
    Buyer to do diligence on land usage. Large lot awaiting buyer to build their dream home. Water and Power available, but not on property.No sign yet

    Tim Wei Windermere Community Realty

    Unlisted Address
  • /8

    $414,999

    New Construction
    • 3 Beds
    • 2.5 Baths
    • 1,750 Sq Ft

    Thimbleberry Plan at Piper Ridge Townhomes, Gresham, OR 97080

    Crafted for the way you live, this 2-story home features 3 bedrooms, 2.5 bathrooms, a 2-car garage and 1,750 square feet of beautiful, open-concept living space. Find a welcoming foyer that leads to a sleek kitchen with an island, seamlessly connecting to the dining area, spacious great room and outdoor patio, just right for everything from quiet evenings to hosting friends. A convenient powder

    Taylor Morrison Builder
    3887 SW 38th St Unit 36735184, Gresham, OR 97080
  • /11

    $439,999

    New Construction
    • 3 Beds
    • 2.5 Baths
    • 1,968 Sq Ft

    Sorrel Plan at Piper Ridge Townhomes, Gresham, OR 97080

    A floor plan designed to flex with your lifestyle! This two-story home features 3 bedrooms, 2.5 bathrooms, a 2-car garage and 1,968 square feet of beautiful, open-concept living space. Step through the porch and into the foyer to find a modern kitchen with an island that flows effortlessly into the dining area, spacious great room and patio, perfect for everything from casual hangouts to lively

    Taylor Morrison Builder
    3887 SW 38th St Unit 36735190, Gresham, OR 97080
  • /8

    $419,999

    New Construction
    • 3 Beds
    • 2.5 Baths
    • 1,674 Sq Ft

    Poppy Plan at Piper Ridge Townhomes, Gresham, OR 97080

    A floor plan made to fit your lifestyle! This 2-story home features 3 bedrooms, 2.5 bathrooms, a 2-car garage and 1,674 square feet of beautiful, open-concept living space. Step through the porch and into the foyer to discover a modern kitchen with an island that flows effortlessly into the dining area, spacious great room and patio, perfect for everything from entertaining guests to relaxing at

    Taylor Morrison Builder
    3887 SW 38th St Unit 36735177, Gresham, OR 97080
  • /12

    $449,999

    New Construction
    • 4 Beds
    • 3 Baths
    • 1,971 Sq Ft

    Dahlia Plan at Piper Ridge Townhomes, Gresham, OR 97080

    From open spaces to private retreats, this floor plan has room for it all. This 2-story home features 4 bedrooms, 3 bathrooms, a 2-car garage and 1,971 square feet of beautiful, open-concept living space. Head through the porch and into the foyer to find a spacious great room that seamlessly opens to a dining area, kitchen with an island and patio. This space is perfect for every occasion,

    Taylor Morrison Builder
    3887 SW 38th St Unit 36735198, Gresham, OR 97080
  • /18

    $649,999

    New Construction
    • 4 Beds
    • 3 Baths
    • 2,445 Sq Ft

    Riverbend Plan at Piper Ridge, Gresham, OR 97080

    Step into a space that offers plenty of room and thoughtful touches around every corner. This 2-story home features 4 bedrooms, 3 bathrooms, a 2-car garage and 2,426 square feet of beautifully designed, open-concept living space. On the first floor, you’ll find a spacious great room that flows into a kitchen with an island, a dining area and a covered patio—perfect for everything from quiet

    Taylor Morrison Builder
    3887 SW 38th St Unit 36735125, Gresham, OR 97080
  • /12

    $534,999

    New Construction
    • 3 Beds
    • 2.5 Baths
    • 1,861 Sq Ft

    Onyx Plan at Piper Ridge, Gresham, OR 97080

    Discover a home that blends everyday comfort with spaces designed to bring people together. This 2-story home features 3 bedrooms, 2.5 bathrooms, a 2-car garage and 1,866 square feet of open-concept living space. Step through the foyer into a spacious great room that flows into a kitchen with an island, a dining area and a covered patio—perfect for anything from laid-back evenings to lively

    Taylor Morrison Builder
    3887 SW 38th St Unit 36665110, Gresham, OR 97080
  • /13

    $599,999

    New Construction
    • 3 Beds
    • 2.5 Baths
    • 2,024 Sq Ft

    Glenwood Plan at Piper Ridge, Gresham, OR 97080

    Step into a space where thoughtful design brings together comfort and style. This 2-story home features 3 bedrooms, 2.5 bathrooms, a 2-car garage and 2,024 square feet of open-concept living space. The first floor welcomes you with a spacious great room that flows seamlessly into a kitchen with an island, dining area and covered patio—ideal for everything from relaxing evenings to hosting guests.

    Taylor Morrison Builder
    3887 SW 38th St Unit 36665108, Gresham, OR 97080
  • /8

    $514,999

    New Construction
    • 3 Beds
    • 2.5 Baths
    • 1,652 Sq Ft

    Flint Plan at Piper Ridge, Gresham, OR 97080

    Welcome to a space designed for comfort and connection! This 2-story home features 3 bedrooms, 2.5 bathrooms, a 2-car garage and 1,657 square feet of beautiful, open-concept living space. Head through the foyer to find a spacious great room that flows into a kitchen with an island, dining area and covered patio, the perfect spot for hanging out to hosting. An entry and powder room create a

    Taylor Morrison Builder
    3887 SW 38th St Unit 36665106, Gresham, OR 97080
  • /36

    $1,599,900

    $199K PRICE DROP
    • 5 Beds
    • 4 Baths
    • 4,135 Sq Ft

    5122 SE Jenne Rd, Portland, OR 97236

    Welcome to 5122 SE Jenne Rd, a unique opportunity to own a spacious and versatile property in Portland’s scenic outer SE area. 4 shops make this a great opportunity for the car enthusiast. Set on 7.28 acres of land with Residential Farm zoning, city sewer line on Jenne Rd for future development ( buyer to do their own due diligence) this 4,135 sq ft home offers the perfect balance of privacy,

    Agent Photo

    Timothy Saeland

    RE/MAX Equity Group

    5122 SE Jenne Rd, Portland, OR 97236
  • /9

    $469,900

    New Construction
    • 3 Beds
    • 2 Baths
    • 1,285 Sq Ft

    Adams Plan at Sunset Village, Gresham, OR 97080

    Become a happy homeowner with the beautiful Adams plan by LGI Homes. With an open entertaining area on the main level and three bedrooms, two bathrooms, and a laundry room upstairs, this home provides the space you are looking for in your new home. Fall in love with the modern kitchen featuring high-grade cabinets, polished granite countertops, and a full set of Whirlpool appliances. Find the

    LGI Homes Builder
    3962 SW Duniway Ln Unit 36490133, Gresham, OR 97080
  • /14

    $597,000

    $83K PRICE DROP
    • Land
    • 4.81 Acres
    • $124,116 per Acre


    0 SE 172nd Ave, Gresham, OR 97080

    Unlock the potential of this spacious 4.81-acre lot, ideally situated just minutes from the Happy Valley Shopping Center. Currently zoned to build one single family residence AND one accessory dwelling unit! This is a rare opportunity to build your dream private estate, hold as an investment, or explore future development possibilities as the area continues to grow! Located inside the Urban

    Lindsay Taylor Keller Williams Realty Portland Elite
    0 SE 172nd Ave, Gresham, OR 97080
  • /6

    $89,000

    • Land
    • 17,859 Sq Ft
    • $217,073 per Acre

    1278 SW 27th Ct, Gresham, OR 97080

    AMAZING Price on RAW Land Opportunity in SW Gresham. View of the mountains. Located in established neighborhood on a dead end. Lot is bare and located up the hill past the front of 1290 SW 27TH ST and next to the private residence of 1278 SW 27th. Buyer to confirm all information and due diligence for building on the lot. Ask for Developer's Package. There is no where to turn around and neighbors

    Megan Mautemps Fiv Realty

    1278 SW 27th Ct, Gresham, OR 97080
  • /25

    $419,995

    New Construction
    • 3 Beds
    • 2.5 Baths
    • 1,545 Sq Ft

    Glacier Plan at Terrace at Pleasant Valley, Gresham, OR 97080

    The Glacier floor plan is one of our townhome floor plans at Terrace at Pleasant Valley, a new home community in Gresham, Oregon. This townhome measures at 1,545 square feet, and features 3 bedrooms plus a tech niche, 2.5 bathrooms, and an attached garage. As you enter the home, there is a powder room and extra storage closet off the entryway, which feeds into an open and airy great room. The

    D.R. Horton Builder
    3409 SW Thomas Ave Unit 36209378, Gresham, OR 97080
  • /29

    $399,995

    New Construction
    • 3 Beds
    • 2.5 Baths
    • 1,413 Sq Ft

    Woodbridge Plan at Terrace at Pleasant Valley, Gresham, OR 97080

    Welcome to the wonderful Woodbridge floor plan at Terrace at Pleasant Valley, a new home community in Gresham, Oregon. The Woodbridge is 1,413 square feet and features 3 bedrooms plus a tech niche, 2.5 bathrooms, with an attached garage. The kitchen offers plenty of counterspace and modern features including stainless-steel appliances, solid-surface countertops, an island, and a reach-in pantry

    D.R. Horton Builder
    3409 SW Thomas Ave Unit 36209376, Gresham, OR 97080
  • /29

    $449,995

    New Construction
    • 4 Beds
    • 2.5 Baths
    • 2,037 Sq Ft

    Monroe Plan at Terrace at Pleasant Valley, Gresham, OR 97080

    Explore the Monroe floor plan at Terrace at Pleasant Valley, a new home community in Gresham, Oregon. This spacious 2,037 square foot floor plan features 4 bedrooms, 2.75 bathrooms, and an attached 1-car garage. Entering the home from the covered porch, you will first pass the bedroom on the main floor. With an extra closet and bathroom with walk-in shower nearby, this space can be utilized as an

    D.R. Horton Builder
    3409 SW Thomas Ave Unit 36209379, Gresham, OR 97080
  • /26

    $409,995

    New Construction
    • 3 Beds
    • 2.5 Baths
    • 1,462 Sq Ft

    Forest Plan at Terrace at Pleasant Valley, Gresham, OR 97080

    The Forest is a lovely townhome floor plan at Terrace at Pleasant Valley, a new home community in Gresham, Oregon. This 1,462 square foot floor plan has 3 bedrooms, 2.5 bathrooms, and an attached garage, fitting neatly into every stage of life. Walking into the home, you enter a modern and airy great room with an electric fireplace. The open great room feeds into the dining room and the kitchen

    D.R. Horton Builder
    3409 SW Thomas Ave Unit 36209377, Gresham, OR 97080
  • /33

    $379,995

    New Construction
    • 3 Beds
    • 2.5 Baths
    • 1,671 Sq Ft

    Pepperwood Plan at The Vineyards at Blue Pearl, Gresham, OR 97080

    Welcome to the Pepperwood at The Vineyards at Blue Pearl, a new townhome community by D.R. Horton in Gresham, Oregon. This 1,671 square foot townhome floor plan features 3 bedrooms, a loft, 2.5 bathrooms, and an attached 1-car garage. As you step inside, the powder room and door to the garage are located in the entryway for easy access. The kitchen features solid-surface countertops, an island,

    D.R. Horton Builder
    6018 SE 15th St Unit 36209381, Gresham, OR 97080
  • /28

    $399,995

    New Construction
    • 3 Beds
    • 2.5 Baths
    • 1,545 Sq Ft

    Glacier Plan at The Vineyards at Blue Pearl, Gresham, OR 97080

    Welcome to the Glacier at The Vineyards at Blue Pearl, a new townhome community in Gresham, Oregon. This townhome floor plan has 1,545 square feet, 3 bedrooms, 2.5 bathrooms, and an attached 1-car garage. As you enter the home, you pass a storage closet and a conveniently located powder room. At the heart of the main floor is the great room, a spacious gathering area that balances the home,

    D.R. Horton Builder
    6018 SE 15th St Unit 36209382, Gresham, OR 97080
  • /23

    $819,000

    $31K PRICE DROP
    • 4 Beds
    • 2.5 Baths
    • 3,061 Sq Ft

    4616 SE Honors Place, Gresham, OR 97080

    Welcome to the Persimmon Golf Course Community – Gresham’s most prestigious neighborhood, where luxury and an unbeatable lifestyle come together. This isn’t just a neighborhood; it’s a community where you get the best of everything – world-class golf, great neighbors, and the peace of mind of a private security detail. Step inside, and you’re immediately greeted by quality and craftsmanship. Main

    Brian Fulsher Mal & Seitz

    4616 SE Honors Place, Gresham, OR 97080
  • /43

    $359,900

    New Construction $30K PRICE DROP
    • 2 Beds
    • 2.5 Baths
    • 1,004 Sq Ft

    4063 SW Mckinley St Unit 35, Gresham, OR 97080

    THIS HOME QUALIFIES FOR THE WELCOME HOME GRESHAM BUYER DOWNPAYMENT ASSISTANCE PROGRAM. Directions to Home: From SE 190th Ave, turn onto SE Giese Rd.Continue on SE Giese Rd, then turn onto SW Linneman Dr.Turn onto SW 31st Ave, then left onto SW Dunway Ave.Turn left onto SW McKinley St.Homes will be on the right.This beautifully designed home features a thoughtfully landscaped front yard complete

    Jason Shuler John L. Scott Sandy

    4063 SW Mckinley St Unit 35, Gresham, OR 97080
  • /39

    $359,900

    New Construction $30K PRICE DROP
    • 2 Beds
    • 2.5 Baths
    • 1,004 Sq Ft

    4059 SW Mckinley St Unit 40, Gresham, OR 97080

    THIS HOME QUALIFIES FOR THE WELCOME HOME GRESHAM BUYER DOWNPAYMENT ASSISTANCE PROGRAM. Directions to Home: From SE 190th Ave, turn onto SE Giese Rd.Continue on SE Giese Rd, then turn onto SW Linneman Dr.Turn onto SW 31st Ave, then left onto SW Dunway Ave.Turn left onto SW McKinley St.Homes will be on the right.This beautifully crafted home seamlessly blends modern style with everyday comfort. The

    Jason Shuler John L. Scott Sandy

    4059 SW Mckinley St Unit 40, Gresham, OR 97080
  • /36

    $359,900

    New Construction $30K PRICE DROP
    • 2 Beds
    • 2.5 Baths
    • 1,004 Sq Ft

    4055 SW Mckinley St Unit 39, Gresham, OR 97080

    THIS HOME QUALIFIES FOR THE WELCOME HOME GRESHAM BUYER DOWNPAYMENT ASSISTANCE PROGRAM. Directions to Home: From SE 190th Ave, turn onto SE Giese Rd.Continue on SE Giese Rd, then turn onto SW Linneman Dr.Turn onto SW 31st Ave, then left onto SW Dunway Ave.Turn left onto SW McKinley St.Homes will be on the right.This beautifully crafted home combines style, comfort, and functionality. The front

    Jason Shuler John L. Scott Sandy

    4055 SW Mckinley St Unit 39, Gresham, OR 97080
  • /43

    $359,900

    New Construction $30K PRICE DROP
    • 2 Beds
    • 2.5 Baths
    • 1,014 Sq Ft

    4051 SW Mckinley St Unit 38, Gresham, OR 97080

    THIS HOME QUALIFIES FOR THE WELCOME HOME GRESHAM BUYER DOWNPAYMENT ASSISTANCE PROGRAM. Directions to Home: From SE 190th Ave, turn onto SE Giese Rd.Continue on SE Giese Rd, then turn onto SW Linneman Dr.Turn onto SW 31st Ave, then left onto SW Dunway Ave.Turn left onto SW McKinley St.Homes will be on the right.This beautifully designed home features a thoughtfully landscaped front yard complete

    Jason Shuler John L. Scott Sandy

    4051 SW Mckinley St Unit 38, Gresham, OR 97080
  • /11

    $240,000

    • Land
    • 35,719 Sq Ft
    • $292,683 per Acre

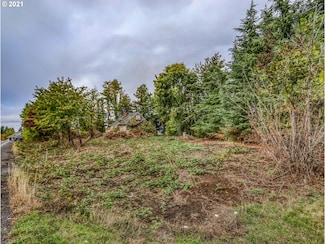
    0 SW Miller Ct Unit 470855683, Gresham, OR 97080

    Amazing views! Come build your dream home with stunning views of mountains, valleys, and the city. This .82 acre lot offers privacy by backing into green space. The lot is located in an upscale neighborhood and is only minutes away from restaurants, bars, a library, and fun activities in the historic Gresham downtown. Utilities are available at street. Geo reports as well as the engineered plans

    Marina Globak MORE Realty
    0 SW Miller Ct Unit 470855683, Gresham, OR 97080
  • /11

    $280,000

    • Land
    • 13,068 Sq Ft
    • $933,333 per Acre


    4660 SE Honors Dr, Gresham, OR 97080

    Come build your dream home on this unique, quiet lot with the golf course in your backyard! The lot offers stunning views of mountains and Persimmon Golf & Country Club. Buyer to do their own due diligence.

    Marina Globak MORE Realty
    4660 SE Honors Dr, Gresham, OR 97080
  • /22

    $230,000

    $9K PRICE DROP
    • Land
    • 16,552 Sq Ft
    • $605,263 per Acre

    30148 SE Bluff Rd, Gresham, OR 97080

    Commercial Corner Lot with High Visibility in Growing Orient Community Rare commercial development opportunity in the growing Orient community! Zoned OCI (Orient Commercial Industrial) and situated on approximately .38 acres at the corner of Bluff Rd and Orient Dr, this property offers outstanding visibility, accessibility, and exposure for a variety of commercial and industrial uses.Positioned


    Marie Teune John L. Scott Sandy

    30148 SE Bluff Rd, Gresham, OR 97080
  • /41

    $649,900

    $550K PRICE DROP
    • 3 Beds
    • 3 Baths
    • 2,628 Sq Ft

    2440 SE Regner Rd, Gresham, OR 97080

    Come and Live in this Beautiful English Style Home with 2628 sqft of Amazing Architectural Design. Large Living Room with a Wood Burning Fireplace and View of the surrounding trees. Formal Dining Room Great for Family Dinners or Parties. Huge Primary Bedroom with 2 Doors could be transformed into 2 Bedrooms. Downstairs has a Laundry Room, Family Room and 3rd Bedroom with access to the Back Patio

    Sharon Alexander RE/MAX Advantage Group

    2440 SE Regner Rd, Gresham, OR 97080

Showing Results 201 - 238, Page 6 of 6

How to Buy a Home How to Finance a Home How to Sell a Home