134

Griffin, GA Homes for Sale with Pool

Section Image Section Image Section Image
  • /52

    $289,900

    • 2 Beds
    • 2 Baths
    • 1,180 Sq Ft

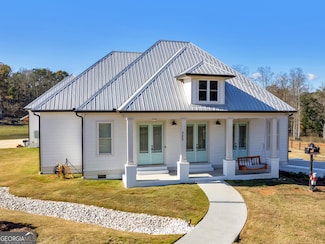
    560 Beautyberry Dr, Griffin, GA 30223

    Welcome home to Sun City Peachtree, a premier active adult golf course community offering resort-style living at its finest. Residents enjoy access to exceptional amenities including indoor and outdoor pools, a state-of-the-art fitness center, tennis courts, and a wide variety of clubs and activities to suit every interest. This beautifully maintained Hillcrest plan features 2 bedrooms and 2

    Agent Photo

    Linda Bell

    Bell Realty & Co.

    560 Beautyberry Dr, Griffin, GA 30223
  • /34

    $465,000

    Open Sat 1PM - 3PM
    • 3 Beds
    • 2 Baths
    • 2,234 Sq Ft

    1006 Amicalola Ct, Griffin, GA 30223

    Welcome to effortless luxury and resort-style living in this beautifully brick-front 3-bedroom, 2-bath home, designed for those looking to downsize without sacrificing comfort & style. Nestled within a gated golf-course community, this home offers an exceptional lifestyle with beautiful surroundings and an abundance of amenities right at your doorstep. Inside, enjoy an inviting sunroom, spacious

    Agent Photo

    Kiana Collins

    Keller Williams Realty Atl Perimeter

    1006 Amicalola Ct, Griffin, GA 30223
  • /30

    $379,000

    • 2 Beds
    • 2 Baths
    • 1,596 Sq Ft

    108 Alcovy Ct, Griffin, GA 30223

    Sunroom Serenity in Del Webb Sun City Peachtree! Welcome to 108 Alcovy Court, a beautifully maintained 2-bedroom, 2-bath home offering 1,596 square feet of comfortable living space on a spacious 7,405-square-foot lot in one of Georgia's premier 55+ active adult communities. Designed for easy living, this inviting home features an open floor plan with a bright and cheerful sunroom-perfect for

    Agent Photo

    Sabrina Simpson

    HomeSmart

    108 Alcovy Ct, Griffin, GA 30223
  • /100

    $449,000

    $16K PRICE DROP
    • 2 Beds
    • 2.5 Baths
    • 2,543 Sq Ft

    113 Marigold Ct, Griffin, GA 30223

    Welcome to the highly sought-after Dunwoody Way floor plan in Sun City Peachtree, one of the nation's premier and most affordable Del Webb 55+ communities. What sets this home apart? The sellers invested nearly $40,000 in the outdoor living space alone, creating a spectacular covered patio complete with an outdoor TV, a Big Ass Fan (brand name), and tranquil wooded views with no rear neighbors.

    Agent Photo

    Chris May

    Coldwell Banker Realty

    113 Marigold Ct, Griffin, GA 30223
  • /71

    $389,600

    • 2 Beds
    • 2 Baths
    • 2,028 Sq Ft

    306 Whispering Pines Way, Griffin, GA 30223

    Gorgeous resale in the highly sought-after Del Webb community of Sun City Peachtree! Perfectly situated in the Evergreen pod on a quiet cul-de-sac, this meticulously maintained home welcomes you with a charming rocking-chair front porch and offers a spacious open floor plan with a thoughtful split-bedroom design. A guest bedroom and full hall bath are located at the front of the home, along with

    Agent Photo

    Kay Fulp

    Local Realty

    306 Whispering Pines Way, Griffin, GA 30223
  • /80

    $550,000

    • 2 Beds
    • 3 Baths
    • 2,744 Sq Ft

    128 Little Gem Ct, Griffin, GA 30223

    *** Please read*** Lease Purchase or Private Financing Available for well qualified Buyer... Your search is over. Welcome to your Dream home. "Truly impeccable" This is a home you will fall in love with. The custom details, thoughtful upgrades, and impeccable care make it genuinely one-of-a-kind. A must-see to fully appreciate. Thoughtfully curated from the moment of construction and enhanced

    Agent Photo

    Charlie Aldridge

    Keller Williams Realty Atl. Partners

    128 Little Gem Ct, Griffin, GA 30223
  • /148

    $3,400,000

    • 6 Beds
    • 6.5 Baths
    • 7,506 Sq Ft

    685 N Mcdonough Rd Unit 48.26+/- Acres, Griffin, GA 30223

    DISCOVER A STUNNING EQUESTRIAN ESTATE NESTLED ON 48 EXPANSIVE ACRES, FEATURING A REMARKABLE TWO-STORY STUCCO AND STONE HOME. This spacious main residence boasts 5 bedrooms and 5 1/2 bathrooms, highlighted by log beams and heart pine floors throughout. The grand Great Room/Family Room offers a breathtaking 30' vaulted ceiling and a floor-to-ceiling stone fireplace, creating a warm and inviting

    Agent Photo

    Chip Barron

    Lindsey's Inc., Realtors

    685 N Mcdonough Rd Unit 48.26+/- Acres, Griffin, GA 30223
  • /43

    $375,000

    $5K PRICE DROP
    • 2 Beds
    • 2 Baths
    • 1,768 Sq Ft

    171 Little Gem Ct, Griffin, GA 30223

    STUNNING ABBEYVILLE GEM WITH UNPARALLELED UPGRADES *** Seller is offering $8000 towards flooring upgrades.*** Welcome to the gold standard of 55+ living in Sun City Peachtree. This meticulously maintained Abbeville model isn't just a home; it's a fortress of comfort and a showcase of high-end design. Situated on a prime corner lot, this property offers the perfect blend of privacy and luxury.

    Agent Photo

    Charlie Aldridge

    Keller Williams Realty Atl. Partners

    171 Little Gem Ct, Griffin, GA 30223
  • /41

    $549,000

    Open House 8/15 $46K PRICE DROP
    • 4 Beds
    • 3.5 Baths
    • 3,233 Sq Ft

    397 Oak Grove Path, Griffin, GA 30224

    PIKE COUNTY!!! Welcome to Oak Grove subdivision in North Pike County with a Griffin address, located in a highly sought-after school district and just minutes from shopping, dining, and everyday conveniences. Nestled in a quiet cul-de-sac, this beautifully maintained 4-5 bedroom, 3.5 bath home offers 3,233 sq ft of thoughtfully designed living space and the perfect blend of comfort and

    Susannah Thompson McLeRoy Realty

    397 Oak Grove Path, Griffin, GA 30224
  • /46

    $450,000

    • 5 Beds
    • 3.5 Baths
    • 2,853 Sq Ft

    1200 White Oak Way, Griffin, GA 30224

    Exquisite Southside Retreat | 5 Bedrooms | 3.5 Baths | Resort-Style Community Amenities Welcome to this exceptional Southside residence offering five bedrooms, three and a half baths, and thoughtfully designed spaces ideal for both refined entertaining and everyday living. Step through the inviting foyer into an elegant formal dining room, beautifully appointed with upgraded trim and classic

    Angi Pilkenton McLeRoy Realty

    1200 White Oak Way, Griffin, GA 30224
  • /28

    $364,500

    New Construction
    • 5 Beds
    • 3 Baths
    • 2,511 Sq Ft

    Hayden Plan at Teamon Pointe, Griffin, GA 30223

    The Hayden floorplan at Teamon Pointe is a two-story home offering 2,511 sq. ft. of living space across 5 bedrooms and 3 full bathrooms. The 2-car garage ensures plenty of space for vehicles and storage. Your style, your way. This expansive plan is one of our most popular, offering a flex space that could be tailored to become a dedicated home office or formal dining room. A guest bedroom with

    D.R. Horton Builder
    2690 Teamon Rd Unit 37046872, Griffin, GA 30223
  • /29

    $371,990

    New Construction
    • 2 - 5 Beds
    • 2 - 3 Baths
    • 1,809 Sq Ft

    Mystique Plan at Sun City Peachtree - Distinctive, Griffin, GA 30223

    The Mystique new home design has ample space in the Owner's Suite featuring a large bath and walk-in closet. Your guests will love the secondary bedroom with its own full bath. Enjoy the versatility of a flex room just off the foyer that can serve as an extra bedroom, study or office. Don't miss a beat in the kitchen, open to the cafe and gathering room.

    Del Webb Builder
    123 Creekside Ct Unit 36479557, Griffin, GA 30223
  • /23

    $287,990

    New Construction
    • 2 - 3 Beds
    • 2 - 3 Baths
    • 1,403 Sq Ft

    Compass Plan at Sun City Peachtree - Scenic, Griffin, GA 30223

    The Compass new home floor plan allows for an easy, flow-through layout from the foyer to the kitchen, keeping friends connected. Beautiful cabinetry and a large center island compliment the kitchen, while the cafe space nearby makes dining a breeze. A flex room could be used as a den or third bedroom.

    Del Webb Builder
    123 Creekside Ct Unit 36491894, Griffin, GA 30223
  • /35

    $375,990

    New Construction
    • 2 - 4 Beds
    • 2 - 3 Baths
    • 1,872 Sq Ft

    Mainstay Plan at Sun City Peachtree - Distinctive, Griffin, GA 30223

    In the Mainstay home design enjoy the convenience of a laundry room nearby the owner's suite as well as a spacious owner's bath with his and her sinks, linen storage and a large walk-in closet. The kitchen, at the heart of the home, overlooks the cafe area and has a walk-in pantry.

    Del Webb Builder
    123 Creekside Ct Unit 36467662, Griffin, GA 30223
  • /33

    $297,990

    New Construction
    • 2 - 3 Beds
    • 2 Baths
    • 1,581 Sq Ft

    Hallmark Plan at Sun City Peachtree - Scenic, Griffin, GA 30223

    The Hallmark new home plan offers an efficient single-story layout with great flow from room to room. The centrally located kitchen lets you enjoy casual breakfasts in the cafe or sunlit covered lanai. Enjoy flex space that can serve as a den or home office. The unique layout provides for comfortable everyday living.

    Del Webb Builder
    123 Creekside Ct Unit 36462526, Griffin, GA 30223
  • /26

    $288,990

    New Construction
    • 2 Beds
    • 2 Baths
    • 1,367 Sq Ft

    Candlewood Plan at Sun City Peachtree - Leisure, Griffin, GA 30223

    The Candlewood's welcoming foyer leads to an open gathering room, cafe and designer kitchen. The private Owner's Suite features a spacious walk-in closet and Owner's Bath with dual sinks. Enjoy two bedrooms, two full baths, a versatile flex room, convenient laundry room, two car garage and included covered lanai.

    Del Webb Builder
    123 Creekside Ct Unit 36483162, Griffin, GA 30223
  • /25

    $350,990

    New Construction
    • 3 Beds
    • 2 Baths
    • 1,590 Sq Ft

    Cressview Plan at Sun City Peachtree - Passport, Griffin, GA 30223

    The Cressview's welcoming foyer leads to an open gathering room, cafe and designer kitchen. The private Owner's Suite features a spacious walk-in closet and Owner's Bath with dual sinks. Enjoy two bedrooms, two full baths, a versatile flex room, convenient laundry room, a two-car garage and included covered lanai.

    Del Webb Builder
    123 Creekside Ct Unit 36469447, Griffin, GA 30223
  • /40

    $439,990

    New Construction
    • 2 - 4 Beds
    • 2.5 - 4.5 Baths
    • 2,240 Sq Ft

    Stellar Plan at Sun City Peachtree - Echelon, Griffin, GA 30223

    The Stellar new home plan stands out for accommodating both entertaining and relaxed everyday living. The kitchen opens to the gathering room, dining area, and covered lanai, to suit both formal and informal socializing. Private spaces like the flex room or Owner’s Suite, with huge walk-in closet, lets family members still find alone time.

    Del Webb Builder
    123 Creekside Ct Unit 36448932, Griffin, GA 30223
  • /49

    $445,000

    • 4 Beds
    • 2.5 Baths
    • 2,380 Sq Ft

    1304 Buttermilk Ln, Griffin, GA 30224

    Welcome to this beautifully updated Southern Living-inspired home located in one of Griffin's most sought-after gated communities. Offering 4 bedrooms, 2.5 baths, and 3,720 square feet of finished and basement unfinished living space, this exceptional residence, built on 2003, has been thoughtfully updated with a newer roof, HVAC systems, and fresh interior and exterior paint, providing peace of

    Linda Hilley RE/MAX SOUTHERN

    1304 Buttermilk Ln, Griffin, GA 30224
  • /36

    $439,000

    $30K PRICE DROP
    • 5 Beds
    • 3 Baths
    • 2,733 Sq Ft

    1212 Maple Dr, Griffin, GA 30224

    You can have it all in one BEAUTIFUL SOUTHERN LIVING HOME on Griffin's desired Maple Drive. Add your own paint colors and/or touches. Well designed POOL, covered lounging/grilling porch and sun decks make you feel like vacation is 24/7 all year long. Four bedrooms on main with privacy for each one. Master on one side, 2nd bedroom and bath own its own then two additional bedrooms off of an

    Gloria Treadway Singletary Realty

    1212 Maple Dr, Griffin, GA 30224
  • /39

    $374,900

    • 3 Beds
    • 2 Baths
    • 2,287 Sq Ft

    605 Daffodil Dr, Griffin, GA 30223

    Welcome to Sun City Peachtree - where every day truly feels like a vacation. This exceptional Martin Ray floor plan is thoughtfully designed with both style and functionality in mind, offering the perfect blend of comfort and elegance. Step inside to find warm hardwood flooring and an inviting, open layout. Just off the foyer, double doors lead to a private office with hardwood floors-perfect for

    Stephen Walker BHHS Georgia Properties

    605 Daffodil Dr, Griffin, GA 30223
  • /2

    $357,200

    New Construction
    • 4 Beds
    • 3 Baths
    • 2,182 Sq Ft

    CELIA 2 Express Plan at Teamon Pointe, Griffin, GA 30223

    The Celia is a versatile new home floor plan designed to meet the needs of today’s homebuyers. Offering 4 bedrooms and 3.5 bathrooms, this layout emphasizes open living spaces, natural light, and flexible design options. The welcoming entry leads into a spacious open-concept living area, creating a warm and inviting atmosphere ideal for both everyday living and entertaining. The kitchen is

    D.R. Horton Builder
    2690 Teamon Rd Unit 39140336, Griffin, GA 30223
  • /12

    $72,500

    • Land
    • 40,510 Sq Ft
    • $77,957 per Acre

    LOT 36 Waverly Dr Unit 1, Griffin, GA 30224

    BUILDING LOT.... GRIFFIN'S PREMIERE SOUTHSIDE LOCATION. CRESCENT SCHOOL DISTRICT, NOT IN CITY LIMITS YET ALL CITY CONVENIENCES (GARBAGE PICKUP, SEWAGE, WATER, NATURAL GAS, COMCAST). POOL, CLUBHOUSE ASSOCIATION. HAVE THE CONVENIENCE OF A POOL, PLAYGROUND AND CLUBHOUSE WITHOUT ALL THE UPKEEP. HOA FEE $750/YEAR ($325 FOR VACANT LOT). 2,500 SQ FT MINIMUM ALL BRICK HOUSES OF $400,000 PLUS.

    Niles Murray Murray Company, Realtors

    LOT 36 Waverly Dr Unit 1, Griffin, GA 30224
  • /31

    $499,500

    New Construction
    • 4 Beds
    • 3 Baths
    • 2,807 Sq Ft

    1112 Sage Dr Unit 7, Griffin, GA 30224

    Bellinger B - This is a 4 bedroom 3 full bath home with an open concept oversized kitchen and Owners suite on the main level that is very private & secluded from the rest of home. Also on the main level are 2 additional bedrooms, another bathroom and dining room. The upper floor also hosts an additional bedroom and bathroom. Under Construction. ALL ELECTRIC COMMUNITY. BUILDER IS OFFERING

    Sharon Ryals Lindsey Marketing Group

    1112 Sage Dr Unit 7, Griffin, GA 30224
  • /66

    $409,000

    $10K PRICE DROP
    • 5 Beds
    • 3 Baths
    • 3,020 Sq Ft

    2018 Emily Jane Dr, Griffin, GA 30224

    Welcome HOME to 2018 Emily Jane Dr. - A Traditional Craftsman Two-Story Home in Walkers Mill Subdivision. This well maintained home, built in 2022, offers timeless charm with modern comfort. Situated atop a gentle hill on a lovely 1.26 acre lot, the property provides a peaceful setting perfect for enjoying nature while remaining conveniently located. The home features five generous bedrooms and

    Deanna Crawford RE/MAX SOUTHERN

    2018 Emily Jane Dr, Griffin, GA 30224
  • /30

    $359,500

    New Construction $12K PRICE DROP
    • 5 Beds
    • 3 Baths
    • 2,511 Sq Ft

    408 Teamon Pointe Dr, Griffin, GA 30223

    This move-in ready new construction home is available now in Teamon Pointe, offering the perfect opportunity to enjoy new home living without the wait. Featuring 5 bedrooms and 3 full bathrooms, this thoughtfully designed residence combines modern style with everyday functionality. The open-concept floor plan allows for effortless flow between the kitchen, dining, and living areas, making it

    D.R. Horton Builder
    408 Teamon Pointe Dr, Griffin, GA 30223
  • /16

    $72,500

    • Land
    • 38,332 Sq Ft
    • $82,386 per Acre

    LOT 45 Waverly Dr Unit 1, Griffin, GA 30224

    BUILDING LOT.... GRIFFIN'S PREMIERE SOUTHSIDE LOCATION. CRESCENT SCHOOL DISTRICT, NOT IN CITY LIMITS YET ALL CITY CONVENIENCES (GARBAGE PICKUP, SEWAGE, WATER, NATURAL GAS, COMCAST). POOL, CLUBHOUSE ASSOCIATION. HAVE THE CONVENIENCE OF A POOL, PLAYGROUND AND CLUBHOUSE WITHOUT ALL THE UPKEEP. HOA FEE $750/YEAR ($325 FOR VACANT LOT). 2,500 SQ FT MINIMUM ALL BRICK HOUSES OF $400,000 PLUS.

    Niles Murray Murray Company, Realtors

    LOT 45 Waverly Dr Unit 1, Griffin, GA 30224
  • /54

    $399,900

    New Construction
    • 3 Beds
    • 2 Baths
    • 2,058 Sq Ft

    1319 Earl Cir, Griffin, GA 30224

    B'FUL NEW CONSTRUCTION ON 1.22 ACRES! 3BR/2BA, 2058 ASF, MODERN RANCH STYLE, GREAT OPEN PLAN WITH COVERED BACK PORCH, LARGE ISLAND IN KITCHEN, SPLIT BEDROOM PLAN, LVP FLOORING IN LIVING ROOM, KITCHEN AND BATHS, GRANITE COUNTER TOPS, HARDY SIDING EXTERIOR WITH BRICK FRONT, MASTER ON MAIN WITH GARDEN TUB, SEPARATE SHOWER, DOUBLE VANITY, WALK IN CLOSET! STAINLESS STEELE APPLIANCES! POOL, CLUB HOUSE,

    Staci Donaldson HR Heritage Realty, Inc.

    1319 Earl Cir, Griffin, GA 30224
  • /12

    $72,500

    • Land
    • 33,541 Sq Ft
    • $94,156 per Acre

    LOT 69 Waverly Dr Unit 1, Griffin, GA 30224

    BUILDING LOT.... GRIFFIN'S PREMIERE SOUTHSIDE LOCATION. CRESCENT SCHOOL DISTRICT, NOT IN CITY LIMITS YET ALL CITY CONVENIENCES (GARBAGE PICKUP, SEWAGE, WATER, NATURAL GAS, COMCAST). POOL, CLUBHOUSE ASSOCIATION. HAVE THE CONVENIENCE OF A POOL, PLAYGROUND AND CLUBHOUSE WITHOUT ALL THE UPKEEP. HOA FEE $750/YEAR ($325 FOR VACANT LOT). 2,500 SQ FT MINIMUM ALL BRICK HOUSES OF $400,000 PLUS.

    Niles Murray Murray Company, Realtors

    LOT 69 Waverly Dr Unit 1, Griffin, GA 30224
  • /17

    $272,990

    New Construction
    • 3 Beds
    • 2 Baths
    • 1,198 Sq Ft

    197 Ravenna Dr, Griffin, GA 30223

    The Beachwood Floorplan at Sun City Peachtree—Experience easy, low-maintenance living in the thoughtfully designed Beachwood floorplan. This open-concept home offers the perfect balance of comfort and flexibility, making it ideal for both quiet relaxation and entertaining family and friends. The spacious layout creates a seamless flow between living areas, providing a welcoming environment for

    Jaymie Dimbath Pulte Realty of Georgia, Inc.

    197 Ravenna Dr, Griffin, GA 30223
  • /31

    $349,000

    $11K PRICE DROP
    • 4 Beds
    • 3 Baths
    • 1,910 Sq Ft

    306 Ashford Place, Griffin, GA 30224

    Welcome to this beautiful home in the Hillandale subdivision of Griffin! Offering four side brick, 4 bedrooms, 3 bathrooms and +/- 1,910 square feet of living space, this home has a comfortable layout with plenty of room for everyday living and entertaining. The kitchen features marble countertops, a tiled backsplash, stainless steel appliances, and a large island with storage and seating for up

    Charley Sorrow Atlanta Fine Homes - Sotheby's Int'l

    306 Ashford Place, Griffin, GA 30224
  • /42

    $385,000

    $25K PRICE DROP
    • 2 Beds
    • 2 Baths
    • 2,161 Sq Ft

    102 Crape Myrtle Dr, Griffin, GA 30223

    Sun City Is Calling Your Name! 102 Crape Myrtle Drive in the GATED Active Adult communityof Sun City Peachtree. Built in 2014, this ranch home offers easy living with an open-conceptGreat Room, elegant wainscot paneling, modern lighting, and a bright Sunroom with access tothe patio.The kitchen features granite countertops, a center island that seats three, stainless

    Mark Spain Mark Spain Real Estate

    102 Crape Myrtle Dr, Griffin, GA 30223
  • /16

    $72,500

    • Land
    • 33,105 Sq Ft
    • $95,395 per Acre

    LOT 48 Waverly Dr Unit 1, Griffin, GA 30224

    BUILDING LOT.... GRIFFIN'S PREMIERE SOUTHSIDE LOCATION. CRESCENT SCHOOL DISTRICT, NOT IN CITY LIMITS YET ALL CITY CONVENIENCES (GARBAGE PICKUP, SEWAGE, WATER, NATURAL GAS, COMCAST). POOL, CLUBHOUSE ASSOCIATION. HAVE THE CONVENIENCE OF A POOL, PLAYGROUND AND CLUBHOUSE WITHOUT ALL THE UPKEEP. HOA FEE $750/YEAR ($325 FOR VACANT LOT). 2,500 SQ FT MINIMUM ALL BRICK HOUSES OF $400,000 PLUS.

    Niles Murray Murray Company, Realtors

    LOT 48 Waverly Dr Unit 1, Griffin, GA 30224
  • /11

    $435,460

    New Construction
    • 2 Beds
    • 3 Baths
    • 2,016 Sq Ft

    1154 Leconte Ct, Griffin, GA 30223

    This Sought after Mainstay will be ready to end the summer for move in. Early September, you can vision yourself settled in relaxed. Don't miss out on this opportunity!

    Del Webb Builder
    1154 Leconte Ct, Griffin, GA 30223
  • /30

    $363,900

    New Construction $9K PRICE DROP
    • 5 Beds
    • 3 Baths
    • 2,511 Sq Ft

    511 Alder Lane Ct, Griffin, GA 30223

    This new construction home in Teamon Pointe offers the perfect opportunity to enjoy new home living without the wait. Featuring 5 bedrooms and 3 bathrooms, this thoughtfully designed two-story home combines modern style with everyday functionality. The open-concept floor plan allows for effortless flow between the kitchen, dining, and living areas, making it ideal for entertaining and daily

    D.R. Horton Builder
    511 Alder Lane Ct, Griffin, GA 30223
  • /46

    $300,000

    • 2 Beds
    • 2 Baths
    • 1,348 Sq Ft

    313 Duplin Dr, Griffin, GA 30223

    Welcome to this beautifully appointed Steel Creek floor plan, built in 2021 and perfectly situated on a quiet cul-de-sac in the highly desirable Sun City Peachtree gated 55+ resort-style living golf cart community. Designed for effortless everyday living, this popular floor plan offers an ideal balance of open gathering spaces and private retreats, complemented by exceptional resort-style

    Sheila Carpenter Favored Realty Partners

    313 Duplin Dr, Griffin, GA 30223
  • /27

    $339,200

    New Construction $12K PRICE DROP
    • 4 Beds
    • 2.5 Baths
    • 2,175 Sq Ft

    410 Teamon Pointe Dr, Griffin, GA 30223

    This new construction home in Teamon Pointe offers the perfect opportunity to enjoy new home living without the wait. Featuring 4 bedrooms and 2 full bathrooms plus a powder room, this thoughtfully designed two-story home combines modern style with everyday functionality. The open-concept floor plan allows for effortless flow between the kitchen, dining, and living areas, making it ideal for

    D.R. Horton Builder
    410 Teamon Pointe Dr, Griffin, GA 30223
  • /39

    $355,000

    $20K PRICE DROP
    • 2 Beds
    • 2 Baths
    • 1,874 Sq Ft

    105 Champions Ct, Griffin, GA 30223

    Nestled on a private cul-de-sac with 8 homes, this property offers rare privacy and breathtaking 180-degree golf course views. This spacious 2-bedroom, 2 bath home (1,874 sq ft) features an inviting open-concept layout connecting the kitchen, dining, and living area- perfect for both everyday living and entertaining. The kitchen is equipped with granite countertops and flows seamlessly into the

    Linda Hilley RE/MAX SOUTHERN

    105 Champions Ct, Griffin, GA 30223
  • /14

    $324,495

    New Construction
    • 2 Beds
    • 2 Baths
    • 1,367 Sq Ft

    212 Ravenna Dr, Griffin, GA 30223

    Candlewood is a sought after floorplan layout with the opportunity to move in this Summer!

    Del Webb Builder
    212 Ravenna Dr, Griffin, GA 30223
  • /55

    $268,800

    • 1 Bed
    • 1.5 Baths
    • 1,322 Sq Ft

    502 Beautyberry Dr, Griffin, GA 30223

    Welcome to Del Webb at Sun City Peachtree's Pristine Golf Course Community with a well appointed Clubhouse with restaurant for 55+ active adults. Upon your arrival your eyes will gaze upon breathtaking, beautifully landscaped Waterfalls cascading over rocks giving you a feeling of excitement as well as serenity. This Attractive ideal open-concept home presents easy low maintenance living with

    Claire Bowie Southern Realty Group of GA, Inc.

    502 Beautyberry Dr, Griffin, GA 30223

Showing Results 1 - 40, Page 1 of 4

Home Price Trends

Median Sale Price
$275,300
Median Single Family Sale Price
$285,000
Median Townhouse Sale Price
$177,750
Median 2 Bedroom Sale Price
$280,000
Median 1 Bedroom Sale Price
$199,900
Average Price Per Sq Ft
$157
Number of Homes for Sale
372
Last 12 months Home Sales
976
Months of Supply
4.60
Median List Price
$299,000
Median Change From 1st List Price
3%
Median Home Sale Price YoY Change
4%
How to Buy a Home How to Finance a Home How to Sell a Home