99

Homes for Sale in 27837

Section Image Section Image
  • /13

    $375,000

    • Land
    • 58.64 Acres
    • $6,395 per Acre

    0 Mobleys Bridge Rd, Grimesland, NC 27837

    Discover the perfect blend of privacy, natural beauty, and opportunity with this stunning tract of timber just under 59 acres right outside the city limits of Grimesland. Featuring approximately 15-year-old pine timber, this property offers both recreational enjoyment and future investment potential. Whether you're looking for a private retreat, hunting property, timber investment, or a future

    Lori Stancill Keller Williams Realty Points East

    0 Mobleys Bridge Rd, Grimesland, NC 27837
  • /37

    $369,800

    New Construction
    • 4 Beds
    • 3 Baths
    • 2,316 Sq Ft

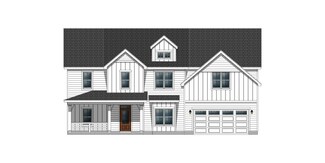
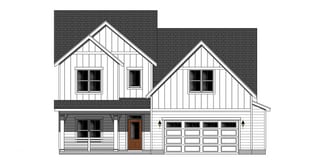
    404 Sandcastle St, Grimesland, NC 27837

    Welcome to the 2316 floor plan, is a remarkable home that exudes both style and functionality. 4 bedrooms and 3 baths, this spacious layout offers plenty of room for comfortable living and entertaining. As you enter the home, you'll be greeted by a welcoming foyer that leads to an open-concept living area. The family room is the heart of the home, providing a cozy space for relaxation and

    Terry Banks Adams Homes Realty NC

    404 Sandcastle St, Grimesland, NC 27837
  • /7

    $389,300

    New Construction
    • 4 Beds
    • 2.5 Baths
    • 2,700 Sq Ft

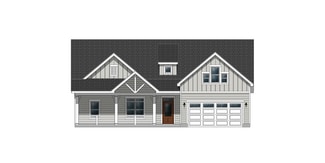
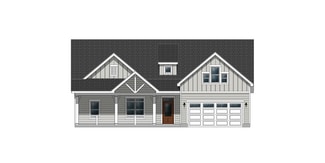
    186 Seashore St, Grimesland, NC 27837

    Welcome to Summer Place!! Look at this stunning 2700 floor plan offers a spacious and modern design ideal for growing families. This single-story home features approximately 2,700 square feet of living space, with 4 bedrooms and 2.5 bathrooms. The open-concept layout creates a seamless flow between the kitchen, dining area, and great room, perfect for both everyday living and entertaining. The

    Terry Banks Adams Homes Realty NC

    186 Seashore St, Grimesland, NC 27837
  • /4

    $79,000

    • Land
    • 21,780 Sq Ft
    • $158,000 per Acre

    0 Pitt St Unit 100515758, Grimesland, NC 27837

    Nice residential lot zoned R-6 by the town of Grimesland. Located in a growing area just a short drive to Greenville.

    Worley Warren Aldridge & Southerland

    0 Pitt St Unit 100515758, Grimesland, NC 27837
  • /20

    $229,900

    New Construction $70K PRICE DROP
    • 3 Beds
    • 2 Baths
    • 1,280 Sq Ft

    3403 N Carolina 33, Chocowinity, NC 27817

    Just completed new construction, one story, 3 Bedroom 2 bath ranch on Large .74 acre level lot. This home has a vaulted Greatroom and open floorpan with awesome front porch and rear deck. Paddle fans and luxury plank vinyl flooring throughout. Awesome location Approx. 20-25 minutes from ECU. Please call listing agent to confirm showings. Service road at rear of property for access to future

    Tina Miller The Lake Norman Home Place

    3403 N Carolina 33, Chocowinity, NC 27817
  • /11

    $366,800

    New Construction
    • 4 Beds
    • 3 Baths
    • 2,316 Sq Ft

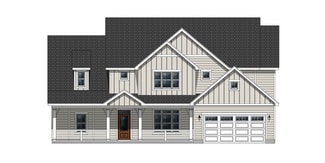
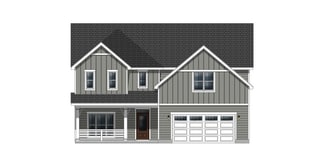
    193 Seashore St, Grimesland, NC 27837

    Come take a look at Summer Place!! The 2316 floor plan is a remarkable home that exudes both style and functionality. 4 bedrooms and 3 baths, this spacious layout offers plenty of room for comfortable living and entertaining. As you enter the home, you'll be greeted by a welcoming foyer that leads to an open-concept living area. The family room is the heart of the home, providing a cozy space for

    Terry Banks Adams Homes Realty NC

    193 Seashore St, Grimesland, NC 27837
  • /92

    $994,000

    $56K PRICE DROP
    • 4 Beds
    • 4 Baths
    • 3,938 Sq Ft

    1357 Autumn Lakes Dr, Grimesland, NC 27837

    Welcome to this breathtaking Autumn Lakes home where top-of-the-line finishes meet timeless design. From the moment you step into the open foyer, your eyes are drawn to soaring ceilings, a dramatic two-story living space, and architectural details including wood beam ceilings, a stacked stone fireplace, a coffered dining ceiling and curved wall. The owner's wing is a serene retreat, offering a

    Michele Connors The Overton Group

    1357 Autumn Lakes Dr, Grimesland, NC 27837
  • /16

    $349,900

    $49K PRICE DROP
    • 4 Beds
    • 2.5 Baths
    • 2,401 Sq Ft

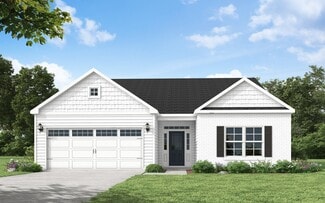
    521 Flip Flop Ln, Grimesland, NC 27837

    Motivated Sellers! Don't miss out on this beautiful four bedroom, three bath home nestled in a quiet cul-de-sac in the Summer Place subdivision. This stunning property sits on nearly half an acre (.42 acres) and offers a perfect blend of space, comfort, and functionality. This home is perfect for both everyday living and entertaining. Enjoy the large backyard with a privacy fence offering endless

    Tihishia Boston UNITED REAL ESTATE COASTAL RIVERS

    521 Flip Flop Ln, Grimesland, NC 27837
  • /63

    $470,200

    New Construction
    • 4 Beds
    • 3.5 - 4.5 Baths
    • 3,148 Sq Ft

    Albemarle Plan at Eli's Ridge, Winterville, NC 28590

    The Albemarle Plan features an open layout with a spacious kitchen, great room, and a luxurious main-level owner's suite. Upstairs, you'll find additional bedrooms, a bonus room, recreation room and 2 full bathrooms. This home is designed to offer both style and functionality, providing plenty of space for relaxation and everyday living. Its the perfect blend of modern convenience and comfort for

    Bill Clark Homes Builder
    2510 Elis Dr Unit 38742697, Winterville, NC 28590
  • /63

    $450,200

    New Construction
    • 4 Beds
    • 3.5 - 4.5 Baths
    • 3,148 Sq Ft

    Albemarle Plan at Cheshire Landing, Winterville, NC 28590

    The Albemarle Plan features an open layout with a spacious kitchen, great room, and a luxurious main-level owner's suite. Upstairs, you'll find additional bedrooms, a bonus room, recreation room and 2 full bathrooms. This home is designed to offer both style and functionality, providing plenty of space for relaxation and everyday living. Its the perfect blend of modern convenience and comfort for

    Bill Clark Homes Builder
    2510 Elis Dr Unit 38742698, Winterville, NC 28590
  • /41

    $260,000

    • 3 Beds
    • 2 Baths
    • 1,567 Sq Ft

    561 Godley Rd, Grimesland, NC 27837

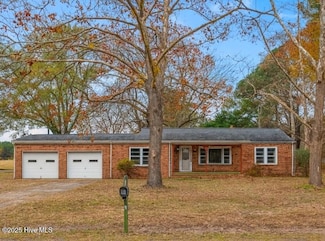
    If you've been searching for a property where you could potentially create your own little homestead, look no further than 561 Godley Rd, Grimesland.This charming brick ranch is ideally located just off Hwy 33 at the Beaufort County line, offering a perfect balance of rural living and nearby amenities. The home features 3 bedrooms, 2 bathroom, and a spacious double garage, all situated on a

    Kristie Harrison Epique Realty

    561 Godley Rd, Grimesland, NC 27837
  • /21

    $380,620

    New Construction
    • 4 Beds
    • 2.5 Baths
    • 2,505 Sq Ft

    194 Poker House Rd, Grimesland, NC 27837

    Get Ready Today for Your Future Dream Home! It's an exciting build in the brand-new Windfield neighborhood development in Grimesland, NC. On this premium lot, you'll find a spacious 2,505-sqft layout with 4 attractive bedrooms that fit any personality, a welcoming foyer, 2.5 bathrooms, an appetizing kitchen island with accompanying dining room, roomy walk-in closets, a 2-car side entry garage,

    Randy Hicks Adams Homes Realty NC

    194 Poker House Rd, Grimesland, NC 27837
  • /56

    $455,200

    New Construction
    • 4 Beds
    • 3.5 - 4.5 Baths
    • 3,148 Sq Ft

    Albemarle Plan at Kennedy's Crossing, Winterville, NC 28590

    The Albemarle Plan features an open layout with a spacious kitchen, great room, and a luxurious main-level owner's suite. Upstairs, you'll find additional bedrooms, a bonus room, recreation room and 2 full bathrooms. This home is designed to offer both style and functionality, providing plenty of space for relaxation and everyday living. Its the perfect blend of modern convenience and comfort for

    Bill Clark Homes Builder
    2510 Elis Dr Unit 38341676, Winterville, NC 28590
  • /69

    $399,200

    New Construction
    • 4 Beds
    • 2 Baths
    • 2,177 Sq Ft

    815 Lawson Ct, Greenville, NC 27858

    The Dunley plan features an open layout with a kitchen island, formal dining room, breakfast nook, and screened porch. Finishes include Chef kitchen with cabinet-mounted microwave, decorative hood vent, slid-in range, oak stair treads, level 3 carpet in the bedrooms, level 2 quartz countertops with level 4 tile back-splash, and 36'' cabinets, butler pantry, crown molding, and 5 1/4 baseboards.

    Bill Clark Homes Builder
    815 Lawson Ct, Greenville, NC 27858
  • /7

    $429,400

    New Construction
    • 5 Beds
    • 3 Baths
    • 3,030 Sq Ft

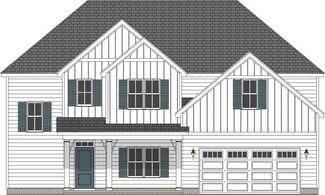
    Halston Plan at Cheshire Landing, Grimesland, NC 27837

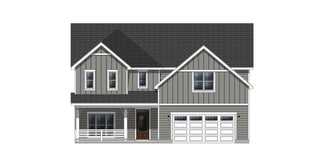
    The Halston Plan is a two-story home featuring an open layout designed for modern living. The main floor includes a formal dining room, a spacious great room that is overlooked by the kitchen, and a convenient guest bedroom. Upstairs, you'll find three additional bedrooms along with a spacious owners suite, offering plenty of room and privacy. This well-designed plan strikes a perfect balance of

    Bill Clark Homes Builder
    2600 Beddard Rd Unit 36789046, Grimesland, NC 27837
  • /8

    $474,900

    New Construction
    • 4 Beds
    • 4 Baths
    • 3,569 Sq Ft

    Murdock Plan at Cheshire Landing, Grimesland, NC 27837

    The Murdock floor plan is a large, two-story design that combines both functionality and comfort. The first floor features open, spacious living areas, perfect for entertaining, along with a first-floor owner's suite for easy accessibility. There is also a den or optional bedroom on this level. Upstairs, you'll find three additional bedrooms, a recreation room, a bonus room, and unfinished attic

    Bill Clark Homes Builder
    2600 Beddard Rd Unit 36789028, Grimesland, NC 27837
  • /9

    $419,900

    New Construction
    • 4 Beds
    • 3.5 Baths
    • 2,807 Sq Ft

    Walden Plan at Cheshire Landing, Grimesland, NC 27837

    The Walden plan offers a perfect blend of comfort and style in a two-story layout. The spacious master suite is conveniently located on the first floor, providing a private retreat. The open-concept kitchen flows seamlessly into the great room, ideal for entertaining or everyday living, while a formal dining room adds an elegant touch. Upstairs, you'll find three inviting bedrooms and a large

    Bill Clark Homes Builder
    2600 Beddard Rd Unit 36789000, Grimesland, NC 27837
  • /50

    $411,500

    New Construction
    • 3 Beds
    • 2 Baths
    • 2,569 Sq Ft

    Haddock Plan at Cheshire Landing, Grimesland, NC 27837


    The Haddock home plan features open concept living with access to all your living areas on the main floor. The central hub of the home is the kitchen with a large island overlooking the great room. The owner's suite on the first floor is perfect for homeowners looking for one level living. A bonus room over the garage provides great additional living space in this home.

    Bill Clark Homes Builder
    2600 Beddard Rd Unit 36788997, Grimesland, NC 27837
  • /7

    $379,900

    New Construction
    • 4 Beds
    • 3 Baths
    • 2,567 Sq Ft

    Camden Plan at Cheshire Landing, Grimesland, NC 27837

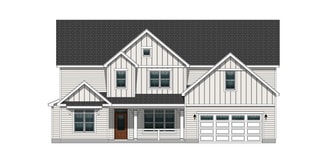
    The Camden plan is a two-story design that maximizes space and flow. On the main level, you'll find a formal dining area, a kitchen that seamlessly opens into the great room, and an extra guest bedroom. The second floor features a private owners suite, two additional bedrooms, and a recreation room, providing ample room for relaxation and entertainment. This layout is both practical and spacious.

    Bill Clark Homes Builder
    2600 Beddard Rd Unit 36788991, Grimesland, NC 27837
  • /35

    $412,700

    New Construction
    • 3 Beds
    • 2 Baths
    • 2,576 Sq Ft

    Weaver Plan at Cheshire Landing, Grimesland, NC 27837

    The Weaver plan is a charming one-story split floor plan that offers both space and functionality. The large owner's suite features his and her closets, creating a private retreat with plenty of storage. The open layout seamlessly connects the living, dining, and kitchen areas, perfect for easy flow and entertaining. Above the garage, a spacious bonus room provides endless possibilities for a

    Bill Clark Homes Builder
    2600 Beddard Rd Unit 36788960, Grimesland, NC 27837
  • /8

    $456,300

    New Construction
    • 4 Beds
    • 4 Baths
    • 3,222 Sq Ft

    Greystone Plan at Cheshire Landing, Grimesland, NC 27837

    The Greystone Plan is a large, spacious two-story home that offers both luxury and functionality. On the first floor, you'll find a generous owners suite, providing a private retreat, along with an additional bedroom perfect for guests or a home office. The laundry room is also conveniently located on this level. The main living areas include a formal dining room, a kitchen that overlooks the

    Bill Clark Homes Builder
    2600 Beddard Rd Unit 36788938, Grimesland, NC 27837
  • /9

    $427,700

    New Construction
    • 3 Beds
    • 2.5 Baths
    • 2,670 Sq Ft

    Creekside Plan at Cheshire Landing, Grimesland, NC 27837

    The Creekside offers an open and spacious layout with all living areas conveniently located on the main floor. The kitchen, with its generous design, overlooks the great room, creating a perfect flow for entertaining and daily living. A study provides an ideal space for a home office or quiet retreat. Upstairs, a bonus room above the garage offers additional flexibility, perfect for a playroom,

    Bill Clark Homes Builder
    2600 Beddard Rd Unit 36788919, Grimesland, NC 27837
  • /51

    $464,300

    New Construction
    • 4 Beds
    • 3.5 Baths
    • 3,376 Sq Ft

    Carson Plan at Cheshire Landing, Grimesland, NC 27837

    The Carson is a spacious two-story home with the owners suite located on the first floor, featuring a large bathroom and walk-in closet. The kitchen, with a large island, overlooks the keeping room, creating an open and inviting space. The formal dining room and large great room are perfect for hosting guests. Upstairs, youll find three additional bedrooms, providing ample space for family and

    Bill Clark Homes Builder
    2600 Beddard Rd Unit 36789008, Grimesland, NC 27837
  • /103

    $419,900

    New Construction
    • 4 Beds
    • 2 Baths
    • 2,152 Sq Ft

    Carver Plan at Tucker Hill Farm, Grimesland, NC 27837

    The Carver home plan is a true ranch-style plan with all bedrooms on the first floor! Open great room with cathedral ceiling and optional fireplace Breakfast area off of great room Kitchen with corner pantry and island with sink overlooking the great room Formal dining room with coffered ceiling and wainscoting detail option Primary suite with tray ceiling option, optional additional window,

    Caviness & Cates Communities Builder
    2901 Tucker Hill Drive St Unit 36771240, Grimesland, NC 27837
  • /126

    $426,898

    New Construction
    • 4 Beds
    • 3 Baths
    • 2,432 Sq Ft

    Cambridge Plan at Tucker Hill Farm, Grimesland, NC 27837

    Great room with optional gas log fireplace. Open kitchen with dining room with views to the backyard and double window option, island with sink overlooking the great room, and pantry; Gourmet kitchen appliance layout option with double wall ovens and cooktop First-floor laundry room in garage entry with linen closet, optional sink, and optional upper wall cabinets. Dining room with access to

    Caviness & Cates Communities Builder
    2901 Tucker Hill Drive St Unit 36771178, Grimesland, NC 27837
  • /115

    $403,925

    New Construction
    • 3 Beds
    • 2 Baths
    • 1,863 Sq Ft

    Dogwood Plan at Tucker Hill Farm, Grimesland, NC 27837

    Open kitchen with dining room with views to the backyard and double window option, island with sink overlooking the great room, and pantry; Gourmet kitchen appliance layout option with double wall ovens and cooktop Great room with optional gas log fireplace and sliding door access to rear covered porch. Optional door layout available. Carolina room option off of the great room brings square

    Caviness & Cates Communities Builder
    2901 Tucker Hill Drive St Unit 36771287, Grimesland, NC 27837
  • /90

    $394,903

    New Construction
    • 3 Beds
    • 2 Baths
    • 1,854 Sq Ft

    Weymouth Plan at Tucker Hill Farm, Grimesland, NC 27837

    The Weymouth is a ranch-style plan that includes 4 bedrooms and an open-concept living space! Great room with optional gas log fireplace Open kitchen with spacious dining room, corner pantry, and island with sink overlooking the great room. The gourmet kitchen appliance layout with double wall ovens and cooktop is available. Mud room off the dining room with entry to garage, washer/dryer

    Caviness & Cates Communities Builder
    2901 Tucker Hill Drive St Unit 36585522, Grimesland, NC 27837
  • /131

    $415,000

    New Construction
    • 4 Beds
    • 2 Baths
    • 2,090 Sq Ft

    Garland Plan at Tucker Hill Farm, Grimesland, NC 27837

    This home features 3 rooms on the first floor with an extra bedroom or bonus space upstairs! Open concept great room with vaulted ceiling and optional gas log fireplace Kitchen with island and sink overlooking the great room, and pantry; Gourmet appliance layout option Dining area with access to optional covered porch or patio Primary suite with optional tray ceiling, dual vanity with optional

    Caviness & Cates Communities Builder
    2901 Tucker Hill Drive St Unit 36585507, Grimesland, NC 27837
  • /5

    $455,900

    New Construction
    • 4 Beds
    • 3.5 Baths
    • 2,807 Sq Ft

    Walden Plan at Turnberry, Winterville, NC

    The Walden plan offers a perfect blend of comfort and style in a two-story layout. The spacious master suite is conveniently located on the first floor, providing a private retreat. The open-concept kitchen flows seamlessly into the great room, ideal for entertaining or everyday living, while a formal dining room adds an elegant touch. Upstairs, you'll find three inviting bedrooms and a large

    Bill Clark Homes Builder
    0 Turnberry St Unit 36468349, Winterville, NC
  • /5

    $459,600

    New Construction
    • 5 Beds
    • 3 Baths
    • 3,030 Sq Ft

    Halston Plan at Turnberry, Winterville, NC

    The Halston Plan is a two-story home featuring an open layout designed for modern living. The main floor includes a formal dining room, a spacious great room that is overlooked by the kitchen, and a convenient guest bedroom. Upstairs, you'll find three additional bedrooms along with a spacious owners suite, offering plenty of room and privacy. This well-designed plan strikes a perfect balance of

    Bill Clark Homes Builder
    0 Turnberry St Unit 36453976, Winterville, NC
  • /5

    $467,700

    New Construction
    • 3 Beds
    • 2.5 Baths
    • 2,670 Sq Ft

    Creekside Plan at Turnberry, Winterville, NC

    The Creekside offers an open and spacious layout with all living areas conveniently located on the main floor. The kitchen, with its generous design, overlooks the great room, creating a perfect flow for entertaining and daily living. A study provides an ideal space for a home office or quiet retreat. Upstairs, a bonus room above the garage offers additional flexibility, perfect for a playroom,

    Bill Clark Homes Builder
    0 Turnberry St Unit 36482618, Winterville, NC
  • /4

    $424,900

    New Construction
    • 4 Beds
    • 3.5 Baths
    • 2,807 Sq Ft

    Walden Plan at Kennedy's Crossing, Grimesland, NC

    The Walden plan offers a perfect blend of comfort and style in a two-story layout. The spacious master suite is conveniently located on the first floor, providing a private retreat. The open-concept kitchen flows seamlessly into the great room, ideal for entertaining or everyday living, while a formal dining room adds an elegant touch. Upstairs, you'll find three inviting bedrooms and a large

    Bill Clark Homes Builder
    0 Kennedy's Crossing St Unit 36450257, Grimesland, NC
  • /31

    $452,700

    New Construction
    • 3 Beds
    • 2 Baths
    • 2,576 Sq Ft

    Weaver Plan at Turnberry, Winterville, NC

    The Weaver plan is a charming one-story split floor plan that offers both space and functionality. The large owner's suite features his and her closets, creating a private retreat with plenty of storage. The open layout seamlessly connects the living, dining, and kitchen areas, perfect for easy flow and entertaining. Above the garage, a spacious bonus room provides endless possibilities for a

    Bill Clark Homes Builder
    0 Turnberry St Unit 36452606, Winterville, NC
  • /4

    $384,900

    New Construction
    • 4 Beds
    • 3 Baths
    • 2,567 Sq Ft

    Camden Plan at Kennedy's Crossing, Grimesland, NC

    The Camden plan is a two-story design that maximizes space and flow. On the main level, you'll find a formal dining area, a kitchen that seamlessly opens into the great room, and an extra guest bedroom. The second floor features a private owners suite, two additional bedrooms, and a recreation room, providing ample room for relaxation and entertainment. This layout is both practical and spacious.

    Bill Clark Homes Builder
    0 Kennedy's Crossing St Unit 36471009, Grimesland, NC
  • /57

    $474,400

    New Construction
    • 4 Beds
    • 3.5 - 4.5 Baths
    • 3,142 Sq Ft

    Albemarle Plan at Turnberry, Winterville, NC

    The Albemarle Plan features an open layout with a spacious kitchen, great room, and a luxurious main-level owner's suite. Upstairs, you'll find additional bedrooms, a bonus room, recreation room and 2 full bathrooms. This home is designed to offer both style and functionality, providing plenty of space for relaxation and everyday living. Its the perfect blend of modern convenience and comfort for

    Bill Clark Homes Builder
    0 Turnberry St Unit 36474952, Winterville, NC
  • /4

    $434,400

    New Construction
    • 5 Beds
    • 3 Baths
    • 3,030 Sq Ft

    Halston Plan at Kennedy's Crossing, Grimesland, NC

    The Halston Plan is a two-story home featuring an open layout designed for modern living. The main floor includes a formal dining room, a spacious great room that is overlooked by the kitchen, and a convenient guest bedroom. Upstairs, you'll find three additional bedrooms along with a spacious owners suite, offering plenty of room and privacy. This well-designed plan strikes a perfect balance of

    Bill Clark Homes Builder
    0 Kennedy's Crossing St Unit 36464168, Grimesland, NC

Showing Results 41 - 80, Page 2 of 3

How to Buy a Home How to Finance a Home How to Sell a Home