83

Grimesland Homes for Sale

Section Image Section Image
  • /85

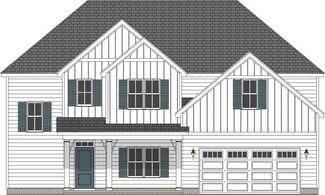
    $399,900

    New Construction
    • 3 Beds
    • 2 Baths
    • 1,863 Sq Ft

    Dogwood Plan at Tucker Hill Farm, Grimesland, NC 27837

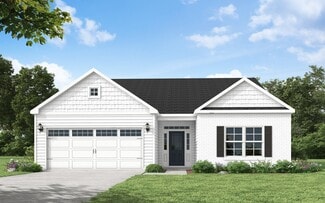
    Open kitchen with dining room with views to the backyard and double window option, island with sink overlooking the great room, and pantry; Gourmet kitchen appliance layout option with double wall ovens and cooktop Great room with optional gas log fireplace and sliding door access to rear covered porch. Optional door layout available. Carolina room option off of the great room brings square

    Caviness & Cates Communities Builder
    2901 Tucker Hill Drive St Unit 36771287, Grimesland, NC 27837
  • /29

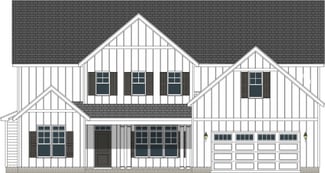
    $424,900

    New Construction $25K PRICE DROP
    • 3 Beds
    • 2.5 Baths
    • 2,506 Sq Ft

    4142 Dixon Rd, Grimesland, NC 27837

    MOVE-IN READY + 2-1 RATE BUYDOWN!Welcome to The Mitchell Plan in Dixon Grove, a growing community by ACREW Homes offering spacious homesites, a peaceful setting, and convenient access to Greenville.This two-story home offers 3 bedrooms, 2.5 bathrooms, over 2,500 square feet, a dedicated flex room on the main level, an upstairs loft, and a 3-car garage. The extra spaces give you

    Kaylei Duncan ENC Pirate Realty Greenville-Howard Hanna Allen Tate

    4142 Dixon Rd, Grimesland, NC 27837
  • /145

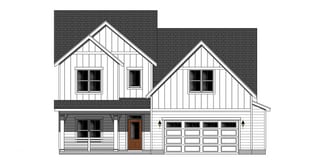
    $409,900

    New Construction
    • 4 Beds
    • 2 Baths
    • 2,090 Sq Ft

    Garland Plan at Tucker Hill Farm, Grimesland, NC 27837

    This home features 3 rooms on the first floor with an extra bedroom or bonus space upstairs! Open concept great room with vaulted ceiling and optional gas log fireplace Kitchen with island and sink overlooking the great room, and pantry; Gourmet appliance layout option Dining area with access to optional covered porch or patio Primary suite with optional tray ceiling, dual vanity with optional

    Caviness & Cates Communities Builder
    2901 Tucker Hill Drive St Unit 36585507, Grimesland, NC 27837
  • /57

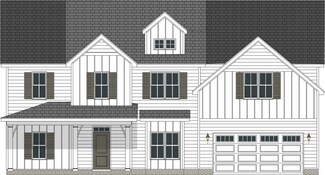
    $554,900

    • 4 Beds
    • 3.5 Baths
    • 2,740 Sq Ft

    1116 Steele Dr, Grimesland, NC 27837

    Completed less than a year ago, this exceptional 4-bedroom, 3.5-bath home in the desirable Turnberry subdivision showcases quality craftsmanship, thoughtful design, and attention to every detail. Nestled in a peaceful country setting within the Chicod and D.H. Conley school districts, this home offers the perfect blend of modern luxury and everyday comfort.Step inside to an inviting open,

    ROBERTSON- Team Aldridge & Southerland

    1116 Steele Dr, Grimesland, NC 27837
  • /86

    $699,900

    • 4 Beds
    • 4 Baths
    • 3,271 Sq Ft

    2715 Frances Ct, Grimesland, NC 27837

    Gorgeous well maintained home offering quality craftmanship and contemporary finishes throughout. Thoughtfully designed floorplan with two bedrooms down (2 full baths) and two bedrooms up (2 full baths) with a recreational room (closet) and a versatile bonus room (closet). Spacious greatroom w/ gaslog fp and separate dining room w/ coffered ceiling. Gourmet kitchen w/ breakfast nook and large

    Kristy Whitford Aldridge & Southerland

    2715 Frances Ct, Grimesland, NC 27837
  • /187

    $389,900

    New Construction
    • 3 Beds
    • 2 Baths
    • 1,854 Sq Ft

    Weymouth Plan at Tucker Hill Farm, Grimesland, NC 27837

    The Weymouth is a ranch-style plan that includes 4 bedrooms and an open-concept living space! Great room with optional fireplace . Open kitchen with a spacious dining area, corner pantry, and island with sink overlooking the great room. Optional gourmet kitchen layout with cooktop and double wall ovens. Optional deluxe pantry with sink, cabinetry, and shelving. Mud Room off the dining room with

    Caviness & Cates Communities Builder
    2901 Tucker Hill Drive St Unit 36585522, Grimesland, NC 27837
  • /103

    $409,900

    New Construction
    • 4 Beds
    • 2 Baths
    • 2,152 Sq Ft

    Carver Plan at Tucker Hill Farm, Grimesland, NC 27837

    The Carver home plan is a true ranch-style plan with all bedrooms on the first floor! Open great room with cathedral ceiling and optional fireplace Breakfast area off of great room Kitchen with corner pantry and island with sink overlooking the great room Formal dining room with coffered ceiling and wainscoting detail option Primary suite with tray ceiling option, optional additional window,

    Caviness & Cates Communities Builder
    2901 Tucker Hill Drive St Unit 36771240, Grimesland, NC 27837
  • /63

    $450,200

    New Construction
    • 4 Beds
    • 3.5 - 4.5 Baths
    • 3,148 Sq Ft

    Albemarle Plan at Cheshire Landing, Winterville, NC 28590

    The Albemarle Plan features an open layout with a spacious kitchen, great room, and a luxurious main-level owner's suite. Upstairs, you'll find additional bedrooms, a bonus room, recreation room and 2 full bathrooms. This home is designed to offer both style and functionality, providing plenty of space for relaxation and everyday living. Its the perfect blend of modern convenience and comfort for

    Bill Clark Homes Builder
    2510 Elis Dr Unit 38742698, Winterville, NC 28590
  • /57

    $889,000

    $36K PRICE DROP
    • 4 Beds
    • 4 Baths
    • 3,754 Sq Ft

    3286 J C Galloway Rd, Grimesland, NC 27837

    Tucked back on a private, 5.95 acre wooded homesite, this beautifully finished brick home offers space, quality, and privacy in equal measure. One of only a small number of select lots where horses are allowed. A long tree framed concrete driveway leads to a side-entry two-car garage and covered front entry, where an arched wood door with glass sidelights and transom opens into a grand foyer with

    Rachel Pino Brick + Willow LLC

    3286 J C Galloway Rd, Grimesland, NC 27837
  • /4

    $384,900

    New Construction
    • 4 Beds
    • 3 Baths
    • 2,567 Sq Ft

    Camden Plan at Kennedy's Crossing, Grimesland, NC

    The Camden plan is a two-story design that maximizes space and flow. On the main level, you'll find a formal dining area, a kitchen that seamlessly opens into the great room, and an extra guest bedroom. The second floor features a private owners suite, two additional bedrooms, and a recreation room, providing ample room for relaxation and entertainment. This layout is both practical and spacious.

    Bill Clark Homes Builder
    0 Kennedy's Crossing St Unit 36471009, Grimesland, NC
  • /20

    $444,900

    New Construction $10K PRICE DROP
    • 3 Beds
    • 3 Baths
    • 2,702 Sq Ft

    1773 Dixon Grove Ln, Grimesland, NC 27837

    Welcome to the Madison Plan in Dixon Grove, a growing ACREW Homes community offering a peaceful setting with easy access to Greenville.This ranch-style home gives you the convenience of mostly main-level living, with a little extra space upstairs. The main floor features an open layout with a dedicated Office, spacious Drop Zone, large Walk-In Pantry, cozy Fireplace, and 9' ceilings

    Kaylei Duncan ENC Pirate Realty Greenville-Howard Hanna Allen Tate

    1773 Dixon Grove Ln, Grimesland, NC 27837
  • /2

    $427,300

    New Construction
    • 5 Beds
    • 3.5 Baths
    • 3,040 Sq Ft

    103 Seashore St, Grimesland, NC 27837

    Experience the perfect blend of luxury, comfort, and functionality in the popular 3040 floor plan, located in the desirable Summer Place community of Grimesland, NC--just minutes from Greenville, ECU, ECU Health, and an abundance of shopping, dining, and entertainment.This impressive 3,040-square-foot home offers 5 spacious bedrooms and 3.5 bathrooms, thoughtfully designed to meet the

    Adams Homes Builder
    103 Seashore St, Grimesland, NC 27837
  • /50

    $409,900

    New Construction $10K PRICE DROP
    • 4 Beds
    • 2 Baths
    • 2,152 Sq Ft

    2939 Tucker Hill Dr, Grimesland, NC 27837

    This thoughtfully designed home features an open great room with a cathedral ceiling, faux beam details, and a gas log fireplace with a decorative mantel and black granite surround. Adjacent is a breakfast area with backyard views and access to an extended rear covered porch—ideal for outdoor living. The kitchen blends style and function with a center island, Trigato quartz countertops, white

    Caviness & Cates Communities Builder
    2939 Tucker Hill Dr, Grimesland, NC 27837
  • /48

    $488,000

    New Construction
    • 4 Beds
    • 3.5 Baths
    • 3,392 Sq Ft

    Carson Plan at Turnberry, Winterville, NC

    The Carson is a spacious two-story home with the owners suite located on the first floor, featuring a large bathroom and walk-in closet. The kitchen, with a large island, overlooks the keeping room, creating an open and inviting space. The formal dining room and large great room are perfect for hosting guests. Upstairs, youll find three additional bedrooms, providing ample space for family and

    Bill Clark Homes Builder
    0 Turnberry St Unit 36467356, Winterville, NC
  • /4

    $480,500

    New Construction
    • 4 Beds
    • 4 Baths
    • 3,222 Sq Ft

    Greystone Plan at Turnberry, Winterville, NC

    The Greystone Plan is a large, spacious two-story home that offers both luxury and functionality. On the first floor, you'll find a generous owners suite, providing a private retreat, along with an additional bedroom perfect for guests or a home office. The laundry room is also conveniently located on this level. The main living areas include a formal dining room, a kitchen that overlooks the

    Bill Clark Homes Builder
    0 Turnberry St Unit 36494095, Winterville, NC
  • /9

    $513,990

    New Construction
    • 4 Beds
    • 3.5 Baths
    • 2,902 Sq Ft

    2771 Windflower Ln, Grimesland, NC 27837

    The Walden plan offers a perfect blend of comfort and style in a two-story layout. The spacious master suite is conveniently located on the first floor, providing a private retreat. The open-concept kitchen flows seamlessly into the great room, ideal for entertaining or everyday living, while a formal dining room adds an elegant touch. Upstairs, you'll find three inviting bedrooms and a large

    Bill Clark Homes Builder
    2771 Windflower Ln, Grimesland, NC 27837
  • /38

    $355,800

    New Construction
    • 4 Beds
    • 3 Baths
    • 2,140 Sq Ft

    113 Seashore St, Grimesland, NC 27837

    Welcome to the beautiful 2,140 sq. ft. home in the highly sought-after Summer Place community! From the moment you arrive, you'll appreciate the inviting curb appeal and spacious design that perfectly blends comfort, style, and functionality.Step through the front door into a welcoming foyer that opens to an expansive open-concept living area--ideal for entertaining family and friends or

    Adams Homes Builder
    113 Seashore St, Grimesland, NC 27837
  • /4

    $79,000

    • Land
    • 21,780 Sq Ft
    • $158,000 per Acre

    0 Pitt St Unit 100515758, Grimesland, NC 27837

    Nice residential lot zoned R-6 by the town of Grimesland. Possibility of being divided into two lots. Water & Sewer avaliable through the town of Grimesland per the seller. Located in a growing area just a short drive to Greenville.

    Katie Davenport Aldridge & Southerland

    0 Pitt St Unit 100515758, Grimesland, NC 27837
  • /4

    $479,300

    New Construction
    • 4 Beds
    • 4 Baths
    • 3,569 Sq Ft

    Murdock Plan at Kennedy's Crossing, Grimesland, NC

    The Murdock floor plan is a large, two-story design that combines both functionality and comfort. The first floor features open, spacious living areas, perfect for entertaining, along with a first-floor owner's suite for easy accessibility. There is also a den or optional bedroom on this level. Upstairs, you'll find three additional bedrooms, a recreation room, a bonus room, and unfinished attic

    Bill Clark Homes Builder
    0 Kennedy's Crossing St Unit 36473281, Grimesland, NC
  • /2

    $377,800

    New Construction
    • 4 Beds
    • 2.5 Baths
    • 2,421 Sq Ft

    180 Seashore St, Grimesland, NC 27837

    Welcome home to this beautiful new construction 2421 floor plan by Adams Homes! This spacious one-story home offers 4 bedrooms, 2.5 bathrooms, and 2,421 square feet of thoughtfully designed living space. The open and inviting layout features a spacious family room, a large kitchen and dining area perfect for everyday living and entertaining, and plenty of storage throughout. The primary suite

    Adams Homes Builder
    180 Seashore St, Grimesland, NC 27837
  • /2

    $547,400

    New Construction
    • 4 Beds
    • 4 Baths
    • 3,259 Sq Ft

    257 Shortleaf Dr, Grimesland, NC 27837

    Bill Clark Homes Builder
    257 Shortleaf Dr, Grimesland, NC 27837
  • /47

    $389,900

    New Construction $5K PRICE DROP
    • 4 Beds
    • 2 Baths
    • 1,854 Sq Ft

    2986 Tucker Hill Dr, Grimesland, NC 27837

    The foyer opens into a spacious kitchen and dining area, where a large island overlooks the great room. The kitchen features “Elegance” quartz countertops, white shaker cabinets, a natural stone mosaic backsplash, corner pantry, and stainless steel appliances, including a microwave, dishwasher, and gas range. The spacious great room is anchored by a gas log fireplace with black granite surround

    Caviness & Cates Communities Builder
    2986 Tucker Hill Dr, Grimesland, NC 27837
  • /2

    $400,300

    New Construction
    • 4 Beds
    • 3 Baths
    • 2,906 Sq Ft

    175 Seashore St, Grimesland, NC 27837

    The 2906 floor plan is a spacious and well-designed single-story home that offers 4 bedrooms, 3 bathrooms, and a 2-car garage in Summer Place!! With its thoughtful layout and beautiful architectural features, this floor plan provides a perfect balance of functionality and style. The open-concept design seamlessly connects the main living areas, creating a sense of flow and openness. The expansive

    Adams Homes Builder
    175 Seashore St, Grimesland, NC 27837
  • /5

    $455,900

    New Construction
    • 4 Beds
    • 3.5 Baths
    • 2,807 Sq Ft

    Walden Plan at Turnberry, Winterville, NC

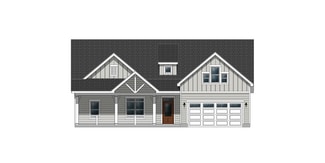
    The Walden plan offers a perfect blend of comfort and style in a two-story layout. The spacious master suite is conveniently located on the first floor, providing a private retreat. The open-concept kitchen flows seamlessly into the great room, ideal for entertaining or everyday living, while a formal dining room adds an elegant touch. Upstairs, you'll find three inviting bedrooms and a large

    Bill Clark Homes Builder
    0 Turnberry St Unit 36468349, Winterville, NC
  • /4

    $461,300

    New Construction
    • 4 Beds
    • 4 Baths
    • 3,221 Sq Ft

    Greystone Plan at Kennedy's Crossing, Grimesland, NC

    The Greystone Plan is a large, spacious two-story home that offers both luxury and functionality. On the first floor, you'll find a generous owners suite, providing a private retreat, along with an additional bedroom perfect for guests or a home office. The laundry room is also conveniently located on this level. The main living areas include a formal dining room, a kitchen that overlooks the

    Bill Clark Homes Builder
    0 Kennedy's Crossing St Unit 36501774, Grimesland, NC
  • /92

    $950,000

    $100K PRICE DROP
    • 4 Beds
    • 4 Baths
    • 3,938 Sq Ft

    1357 Autumn Lakes Dr, Grimesland, NC 27837

    Welcome to this breathtaking Autumn Lakes home where top-of-the-line finishes meet timeless design. From the moment you step into the open foyer, your eyes are drawn to soaring ceilings, a dramatic two-story living space, and architectural details including wood beam ceilings, a stacked stone fireplace, a coffered dining ceiling and curved wall. Carpet free with engineered scraped hardwood

    Michele Connors The Overton Group

    1357 Autumn Lakes Dr, Grimesland, NC 27837
  • /19

    $245,000

    • 3 Beds
    • 2 Baths
    • 1,782 Sq Ft

    3163 Mobleys Bridge Rd, Grimesland, NC 27837

    Extensively renovated and ready to impress! Welcome to 3163 Mobleys Bridge Road, a spacious 3-bedroom, 2-bath home offering 1,782 square feet of updated living space on approximately 0.94 acres. From the moment you step inside, you'll find a refreshed interior with thoughtful updates and modern finishes throughout.The renovation includes a new roof, new LVP flooring, fresh paint, updated

    Damaris Banegas Alluvium Elite Realty

    3163 Mobleys Bridge Rd, Grimesland, NC 27837
  • /2

    $366,800

    New Construction
    • 4 Beds
    • 3 Baths
    • 2,316 Sq Ft

    187 Seashore St, Grimesland, NC 27837

    Adams Homes Builder
    187 Seashore St, Grimesland, NC 27837
  • /2

    $351,800

    New Construction
    • 4 Beds
    • 2 Baths
    • 2,030 Sq Ft

    3138 Firefly Trail, Grimesland, NC 27837

    Adams Homes Builder

    3138 Firefly Trail, Grimesland, NC 27837
  • /54

    $459,900

    Open Sun 2PM - 4PM
    • 3 Beds
    • 2.5 Baths
    • 2,558 Sq Ft

    1308 Steeplechase Dr, Grimesland, NC 27837

    Welcome to a home where space, location, and possibilities come together! Situated on a beautiful one-acre corner lot with lovely views of the nearby Autumn Lakes community, this all-brick home offers3 bedrooms, 2.5 baths, and a versatile floor plan. Hardwood floors flow throughout the main living areas and into the downstairs primary suite. The main level also features an eat-in kitchen,

    Roberta Kott Berkshire Hathaway HomeServices Prime Properties

    1308 Steeplechase Dr, Grimesland, NC 27837
  • /2

    $329,800

    New Construction
    • 3 Beds
    • 2 Baths
    • 1,707 Sq Ft

    114 Seashore St, Grimesland, NC 27837

    Welcome home to the popular 1707 floor plan--where comfort, style, and functionality come together perfectly! This thoughtfully designed 1,707-square-foot home offers an open-concept layout that's ideal for both everyday living and entertaining.The spacious family room flows seamlessly into the modern kitchen and dining area, creating the perfect gathering space for family and friends. The

    Adams Homes Builder

    114 Seashore St, Grimesland, NC 27837
  • /5

    $467,700

    New Construction
    • 3 Beds
    • 2.5 Baths
    • 2,670 Sq Ft

    Creekside Plan at Turnberry, Winterville, NC

    The Creekside offers an open and spacious layout with all living areas conveniently located on the main floor. The kitchen, with its generous design, overlooks the great room, creating a perfect flow for entertaining and daily living. A study provides an ideal space for a home office or quiet retreat. Upstairs, a bonus room above the garage offers additional flexibility, perfect for a playroom,

    Bill Clark Homes Builder

    0 Turnberry St Unit 36482618, Winterville, NC
  • /8

    $488,500

    New Construction
    • 4 Beds
    • 3 Baths
    • 2,578 Sq Ft

    2712 Frances Ct, Grimesland, NC 27837

    The Camden plan is a two-story design that maximizes space and flow. On the main level, you'll find a formal dining area, a kitchen that seamlessly opens into the great room, and an extra guest bedroom. The second floor features a private owners suite, two additional bedrooms, and a recreation room, providing ample room for relaxation and entertainment. This layout is both practical and spacious.

    Bill Clark Homes Builder
    2712 Frances Ct, Grimesland, NC 27837
  • /44

    $414,900

    Open Sun 2PM - 4PM $15K PRICE DROP
    • 3 Beds
    • 2.5 Baths
    • 2,439 Sq Ft

    966 Appaloosa Trail, Grimesland, NC 27837

    Built in 2022 and situated on approximately 0.65 acres in the desirable DH Conley school district, this nearly new home offers the perfect blend of modern comfort, functional space, and peaceful country living with no city taxes. Outside you will find a beautifully landscaped yard, 6ft vinyl privacy fence, covered rear porch, and extended patio creating the perfect setup for relaxing or

    Homer Tyre Tyre Realty Group Inc.

    966 Appaloosa Trail, Grimesland, NC 27837

Showing Results 1 - 40, Page 1 of 3

Grimesland, NC, NC Home Prices vs. Nearby Neighborhoods

Grimesland Winterville Greenville
Median Home Price
$405,330
$329,900
$289,900
Median Sale Price
$384,300
-2% YoY
$321,655
+2% YoY
$271,250
+2% YoY
Avg. Price per Square Foot
$171
$159
$154
Median Single Family Price
$399,900
$339,200
$331,000
Median Townhouse Price
--
$220,000
$224,500
Median Condo Price
--
$164,700
$172,000
Total Active Listings
83 listings
204 listings
453 listings
Market Conditions
7 Months of Supply
Buyer's Market
3 Months of Supply
Seller's Market
4 Months of Supply
Seller's Market

Frequently Asked Questions Why Live in Grimesland

Is Grimesland a good place to live?
Grimesland is a good place to live. Grimesland is considered somewhat bikeable. It has a median age of 40. The average household income is $97,297 which is below the national average. College graduates make up 21.7% of residents. A majority of residents in Grimesland are home owners, with 22% of residents renting and 78% of residents owning their home. A local real estate agent serving Grimesland can help you decide if this neighborhood is the right one for you. Learn more on our Grimesland neighborhood guide.
How much do you need to make to afford a house in Grimesland?
The median home price in Grimesland is $405,330. If you put a 20% down payment of $81,100 and had a 30-year fixed mortgage with an interest rate of 6.95%, your estimated principal and interest payment would be $2,150 a month plus property taxes, HOA fees, home insurance, PMI, and utilities. Using the 28% rule, you would need to make at least $92K a year to afford the median home price in Grimesland. Learn how much home you can afford with our Home Affordability Calculator. The average household income in Grimesland is $97K.
What are the best public schools in Grimesland?
The best public schools that serve Grimesland are:
What are the most popular zip codes in Grimesland, Grimesland, NC?
The most popular zip codes in Grimesland, Grimesland, NC include 27837, 27858, 27817, 28501 and 27834.
What are the most popular neighborhoods near Grimesland, Grimesland, NC?
The most popular neighborhoods near Grimesland, Grimesland, NC are Blounts Creek and Ernul.
Are home prices dropping in Grimesland?
Yes, home prices in Grimesland are down 8% in the last 12 months.
How to Buy a Home How to Finance a Home How to Sell a Home