193

Grove City, OH 2-Story Homes for Sale

Section Image Section Image Section Image
  • /57

    $449,000

    • 4 Beds
    • 3.5 Baths
    • 2,096 Sq Ft

    2363 Ziner Cir N, Grove City, OH 43123

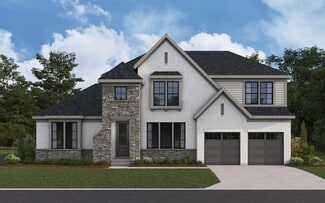
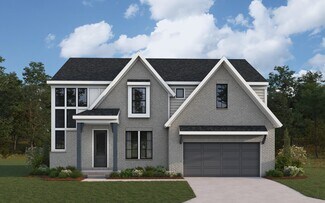
    Welcome to 2363 Ziner Circle N in Grove City--a well-designed 4-bedroom, 4-bath home with functional space and a thoughtful layout throughout. The home opens with a grand entryway and formal dining room, offering a defined space for gatherings while maintaining an easy flow into the main living areas. The two-story living room features a balcony overlook, creating an open feel and allowing for

    Agent Photo

    Kendra Carter

    Keller Williams Consultants

    (380) 666-4728

    2363 Ziner Cir N, Grove City, OH 43123
  • /35

    $349,900

    Coming Soon
    • 3 Beds
    • 2.5 Baths
    • 1,720 Sq Ft

    3958 Snowshoe Ave, Grove City, OH 43123

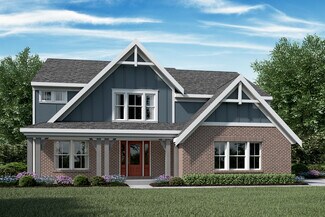
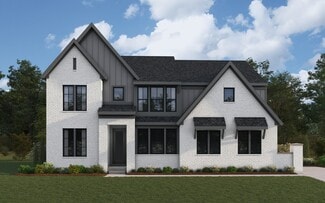
    Space, style, and all the right updates -- this one checks every box and is located in Grove City's Big Run Ridge neighborhood. This beautifully maintained 3 bedroom, 2.5 bath home sits on a large corner lot and delivers the kind of thoughtful layout that just works for real life. Step inside and you'll immediately notice the updated flooring throughout, giving the whole home a fresh, modern

    Agent Photo

    Caroline Hanks

    Coldwell Banker Realty

    (380) 233-6648

    3958 Snowshoe Ave, Grove City, OH 43123
  • /37

    $520,000

    Open Sun 2PM - 4PM $5K PRICE DROP
    • 5 Beds
    • 3 Baths
    • 2,852 Sq Ft

    1059 Beehive Grove, Grove City, OH 43123

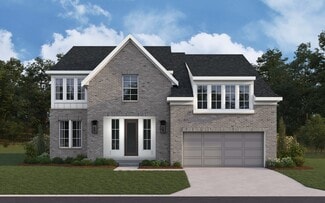
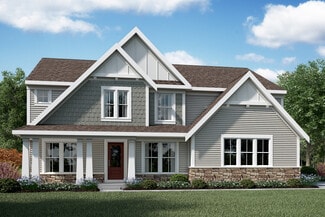
    This exceptional 5-bedroom showcases a thoughtfully designed open-concept with over $100K in upgrades throughout. This is the home you've been waiting for, anchored by a gourmet island kitchen, complete with a walk-in pantry, custom cabinetry, elegant quartz countertops, and a designer backsplash. The extra spacious great room, enhanced by a first-floor bump-out, seamlessly extends into a

    Agent Photo

    Felicia Hence

    Coldwell Banker Realty

    (380) 666-4159

    1059 Beehive Grove, Grove City, OH 43123
  • /10

    $429,990

    New Construction
    • 4 Beds
    • 2.5 Baths
    • 2,580 Sq Ft

    231 Maddoxx Dr, London, OH 43140

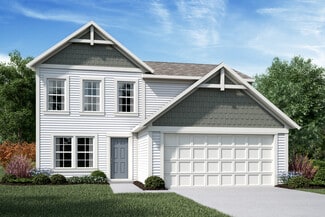
    Welcome to London Landing at the Brooksedge community, featuring the popular Palmetto floorplan with Elevation B, thoughtfully designed for modern living and future flexibility. This home offers a full basement with an egress window and 9-foot basement ceilings, providing incredible potential for additional living space. Inside, enjoy 9-foot ceilings on the first floor, creating an open and airy

    Agent Photo

    Don Shaffer

    Howard HannaRealEstateServices

    231 Maddoxx Dr, London, OH 43140
  • /3

    $339,900

    Coming Soon
    • 3 Beds
    • 2.5 Baths
    • 1,916 Sq Ft

    4684 Grand Strand Dr, Grove City, OH 43123

    Your next move could be this sharp Pinnacle Greens 2 story featuring 3 bedrooms, 2.5 baths, HUGE open kitchen with 42-inch cabinets, large island with built in sink and tons of natural light! The entry level home office is the perfect flex space! You will appreciate the extra tall ceilings, the energy efficient gas fireplace, the outdoor living space with covered front porch AND private fenced

    Agent Photo

    Chris Reed

    Howard Hanna Real Estate Svcs

    (380) 260-4662

    4684 Grand Strand Dr, Grove City, OH 43123
  • /10

    $650,000

    Coming Soon
    • 6 Beds
    • 3 Baths
    • 2,622 Sq Ft

    9462 Alkire Rd, Grove City, OH 43123

    If you've been searching for a home with acreage, privacy, garage space, and easy access to outdoor recreation, this property checks every box. Set on 8.47 partially wooded acres, this home offers the kind of lifestyle buyers are looking for right now--peaceful surroundings, room to spread out, and practical features that make everyday living comfortable and convenient.Inside, the home feels

    Agent Photo

    Judith Wilson

    Howard Hanna Real Estate Svcs

    (380) 324-3680

    9462 Alkire Rd, Grove City, OH 43123
  • /42

    $525,000

    Coming Soon
    • 4 Beds
    • 2.5 Baths
    • 2,825 Sq Ft

    3643 Mystic Way, Grove City, OH 43123

    Welcome home to this stunning, nearly new residence, perfectly positioned with easy access to Routes 270 and 71. Built in 2021, this thoughtfully designed 4-bedroom home offers modern living at its finest -- bathed in gorgeous natural light throughout the day thanks to its desirable east-facing orientation. With windows thoughtfully placed throughout, every room is filled with bright, cheerful

    Agent Photo

    Amber Herbster

    Live Well Home Group

    (380) 300-5783

    3643 Mystic Way, Grove City, OH 43123
  • /54

    $637,990

    New Construction
    • 4 Beds
    • 2.5 - 3.5 Baths
    • 3,045+ Sq Ft

    Leland Plan at Masterpiece Collection in Farmstead, Grove City, OH 43123

    The Leland by Fischer Homes offers a spacious and elegant design, featuring a two-story foyer and family room with 9-foot ceilings on the first floor. The main level includes a primary suite, with options to add a morning or hearth room expansion for additional living space. Customize your home further with an optional study or guest suite. Upstairs, the included loft provides extra flexibility,

    Fischer Homes Builder
    6153 Honey Farm Way Unit 36658690, Grove City, OH 43123
  • /14

    $416,900

    New Construction
    • 3 Beds
    • 2.5 Baths
    • 1,711+ Sq Ft

    Bexley Plan at Pinnacle Quarry, Grove City, OH 43123

    The Bexley plan is 1,711 square feet with 3 bedrooms and 2.5 bathrooms. Choose your exterior with traditional-, farmhouse-, or craftsman-style exterior options. The Bexley offers a 2-car garage, but has options available to expand the space. Choose from either the garage extension for bicycles, lawn, or sporting equipment. Select the 3-car garage if you have a third vehicle. Design this home to

    M/I Homes Builder
    899 Heimat Haus Dr Unit 36470571, Grove City, OH 43123
  • /32

    $579,990

    New Construction
    • 4 - 5 Beds
    • 2 - 5 Baths
    • 3,029+ Sq Ft

    Blair Plan at Designer Collection in Farmstead, Grove City, OH 43123

    The Blair by Fischer Homes features an innovative five-level design that blends modern elegance with thoughtful functionality. At its heart is a stunning two-story family room, creating a bright and open gathering space. The owners suite is situated on its own private level, offering a tranquil retreat with a large bath featuring split vanities and a spacious walk-in closet. The design also

    Fischer Homes Builder
    6153 Honey Farm Way Unit 36658693, Grove City, OH 43123
  • /32

    $633,990

    New Construction
    • 4 - 5 Beds
    • 2 - 6 Baths
    • 3,056+ Sq Ft

    Clay Plan at Masterpiece Collection in Farmstead, Grove City, OH 43123

    The Clay by Fischer Homes features an innovative five-level design that offers a unique and versatile layout for modern living. The two-story family room serves as the centerpiece of the home, complemented by a spacious recreation room with a 10-foot ceiling. The private primary suite, situated on its own level, includes a luxurious bath and an optional sitting room, creating a personal retreat.

    Fischer Homes Builder
    6153 Honey Farm Way Unit 36658681, Grove City, OH 43123
  • /63

    $474,990

    New Construction
    • 3 - 4 Beds
    • 2.5 - 3.5 Baths
    • 2,691+ Sq Ft

    Birmingham Plan at Autumn Grove, Grove City, OH 43123

    Discover The Birmingham A Two-Story Home Designed for the Way You Live The Birmingham offers the perfect blend of space, style, and flexibility to match your lifestyle. This impressive two-story floorplan welcomes you with a wide foyer and open layout that leads into a bright and spacious family room—ideal for everyday living and entertaining. Add even more warmth and character with optional

    Maronda Homes Builder
    4401 Belle Apple St Unit 36496128, Grove City, OH 43123
  • /45

    $431,990

    New Construction
    • 3 - 4 Beds
    • 2 - 5 Baths
    • 1,983 Sq Ft

    Greenbriar Plan at Maple Street Collection in Farmstead, Grove City, OH 43123

    The Greenbriar by Fischer Homes offers a versatile and thoughtfully designed layout to suit modern living. The first floor features a formal living and dining room, which can be converted into an optional study for added flexibility. The open kitchen offers options such as a large island, custom window configurations, and a bay window or alternate door layout in the morning room. Additional

    Fischer Homes Builder
    6153 Honey Farm Way Unit 36658696, Grove City, OH 43123
  • /42

    $431,990

    New Construction
    • 3 - 4 Beds
    • 2.5 - 3.5 Baths
    • 1,842 Sq Ft

    Wesley Plan at Maple Street Collection in Farmstead, Grove City, OH 43123

    This stylish two-story home includes everything you need for your next home. The kitchen features a large serving island with room for seating. A private staircase in the back of the home leads to 3 bedroomswith loft or optional 4th bedroom. The owner's suite includes a generous walk-in closet and a private bathroom. Additional features of the Wesley include a living room/study and a convenient

    Fischer Homes Builder
    6153 Honey Farm Way Unit 36658694, Grove City, OH 43123
  • /48

    $375,000

    • 3 Beds
    • 2.5 Baths
    • 1,928 Sq Ft

    4721 Sahalee Dr, Grove City, OH 43123

    Wonderfully maintained home in the low maintenance (includes your lawn care) portion of Pinnacle Club. This home offers 3 spacious bedrooms and 2 full baths, a loft and bonus room upstairs and a great room style open area, dining room, laundry and office space on the main level. Fresh carpet was just added and a new HVAC system installed in late 2024. Enjoy the outdoor space on the new patio that

    Brad Shields Coldwell Banker Realty

    4721 Sahalee Dr, Grove City, OH 43123
  • /67

    $450,000

    Coming Soon
    • 4 Beds
    • 3.5 Baths
    • 2,778 Sq Ft

    2406 Parkview Dr, Grove City, OH 43123

    It's a May morning. The peonies opened this week, the catmint is filling in along the back arbors, and by August the delphinium will be tall enough to make a Tuesday feel like vacation. From the breakfast nook, coffee in hand and the dog at your feet, you watch it all wake up. This is the home 'Where Things Grow,' and in 2024 the Columbus Dispatch handed it a first-place ribbon for the garden

    Constance Parrett Cutler Real Estate

    2406 Parkview Dr, Grove City, OH 43123
  • /35

    $355,990

    New Construction $8K PRICE INCREASE
    • 4 Beds
    • 2 Baths
    • 1,680 Sq Ft

    Daffodil Plan at Langford Meadows, Grove City, OH 43123

    Welcome to the Daffodil — Simple, Spacious, and Stylish Experience the ease of our new Daffodil home design, featuring 4 bedrooms, 2 to 2.5 bathrooms, and a 2-car garage — all within 1,680 square feet of thoughtfully designed living space. The first floor is perfect for both comfort and entertaining, with an open, bright family room that flows seamlessly into the kitchen. Customize your kitchen

    Maronda Homes Builder
    2648 Brown Rd Unit 40337514, Grove City, OH 43123
  • /15

    $466,900

    New Construction
    • 3 - 4 Beds
    • 2.5 Baths
    • 2,363+ Sq Ft

    Caymus Plan at Pinnacle Quarry, Grove City, OH 43123

    Welcome home to the Caymus, an impressive and brand new floorplan by M/I Homes in Central Ohio! This 3–4-bedroom, 2.5-bathroom single family home offers modern design features and an ideal you're sure to love.

    M/I Homes Builder
    899 Heimat Haus Dr Unit 36485683, Grove City, OH 43123
  • /48

    $448,990

    New Construction
    • 3 - 4 Beds
    • 2.5 Baths
    • 2,258 Sq Ft

    Yosemite Plan at Maple Street Collection in Farmstead, Grove City, OH 43123

    The Yosemite by Fischer Homes offers a versatile and functional design with plenty of options to suit your needs. The main level includes a formal living or dining room, with options for a study, a kitchen island, and a bay window or customized window configuration in the morning and family rooms. An optional electric fireplace and a 4x16 garage expansion add style and convenience. The second

    Fischer Homes Builder
    6153 Honey Farm Way Unit 36658697, Grove City, OH 43123
  • /14

    $463,900

    New Construction
    • 3 - 5 Beds
    • 2.5 Baths
    • 2,454+ Sq Ft

    Evanston Plan at Pinnacle Quarry, Grove City, OH 43123

    Welcome to the Evanston floorplan, and make yourself right at home! This masterfully planned, 2-story layout features 3 to 5 bedrooms, 2.5 bathrooms, and stunning design options like a study or guest room, a fireplace, a morning room, and more.

    M/I Homes Builder
    899 Heimat Haus Dr Unit 36458845, Grove City, OH 43123
  • /33

    $451,990

    New Construction
    • 4 Beds
    • 2.5 Baths
    • 2,330 Sq Ft

    Fairfax Plan at Maple Street Collection in Farmstead, Grove City, OH 43123

    The Fairfax by Fischer Homes offers a versatile and thoughtfully designed layout, perfect for modern living. The open kitchen features a large island with seating, a walk-in pantry, and options for customized morning room configurations or a 2-foot expansion. The family room can be enhanced with window configurations and an optional fireplace. Upstairs, the home includes four bedrooms with

    Fischer Homes Builder
    6153 Honey Farm Way Unit 36658710, Grove City, OH 43123
  • /26

    $629,990

    New Construction
    • 4 Beds
    • 2.5 - 5.5 Baths
    • 2,929+ Sq Ft

    Grayson Plan at Masterpiece Collection in Farmstead, Grove City, OH 43123

    The Grayson by Fischer Homes offers a distinctive design that blends style and functionality. The home features a unique light-filled corner staircase at the front entry, paired with 9-foot ceilings on the first floor for an open and airy feel. The family room and kitchen layout create a seamless flow, with options for a hearth room expansion or a prep kitchen or pocket office in place of the

    Fischer Homes Builder
    6153 Honey Farm Way Unit 36658713, Grove City, OH 43123
  • /51

    $536,990

    New Construction
    • 4 - 5 Beds
    • 2.5 - 4.5 Baths
    • 2,731 Sq Ft

    Wyatt Plan at Designer Collection in Farmstead, Grove City, OH 43123

    The Wyatt by Fischer Homes offers a flexible and open design tailored for modern living. The main level features a versatile living or dining space that can be converted into a private study. The open-concept layout connects the family room, morning room, and kitchen, which boasts an expansive island with seating and a large walk-in pantry, with options for a pocket office and pantry or a morning

    Fischer Homes Builder
    6153 Honey Farm Way Unit 36658685, Grove City, OH 43123
  • /15

    $486,900

    New Construction
    • 4 Beds
    • 2.5 Baths
    • 2,841+ Sq Ft

    Ellman Plan at Pinnacle Quarry, Grove City, OH 43123

    Welcome to the new and exceptionally designed Ellman plan! This 2-story, [sqft] square foot home boasts an open floorplan, brilliant natural lighting, and beautiful design finishes throughout.

    M/I Homes Builder
    899 Heimat Haus Dr Unit 36454980, Grove City, OH 43123
  • /56

    $422,990

    New Construction
    • 3 - 4 Beds
    • 2.5 - 3.5 Baths
    • 2,382+ Sq Ft

    Somerset Plan at Autumn Grove, Grove City, OH 43123

    Welcome to The Somerset — Spacious Living Designed for Your Family The Somerset is a beautiful four-bedroom, three-bath home offering up to 3,365 square feet of living space. This single-family design features an open floor plan with a spacious great room, a bright kitchen, and a cozy breakfast area—perfect for everyday living and entertaining. Upstairs, retreat to the large owner’s suite

    Maronda Homes Builder
    4401 Belle Apple St Unit 36455643, Grove City, OH 43123
  • /40

    $548,990

    New Construction
    • 3 - 6 Beds
    • 2.5 - 4.5 Baths
    • 2,457 Sq Ft

    Charles Plan at Designer Collection in Farmstead, Grove City, OH 43123

    The Charles by Fischer Homes offers a thoughtfully designed layout with spacious living areas and modern features. The entry foyer welcomes you into the home, leading to an included living room or optional dining area. The two-story family room creates a bright and open centerpiece, seamlessly connecting to the kitchen with an oversized walk-in pantry. The first-floor owners suite features a

    Fischer Homes Builder
    6153 Honey Farm Way Unit 36658680, Grove City, OH 43123
  • /35

    $629,990

    New Construction
    • 4 - 5 Beds
    • 2 - 5 Baths
    • 2,711+ Sq Ft

    Mitchell Plan at Masterpiece Collection in Farmstead, Grove City, OH 43123

    The Mitchell by Fischer Homes offers an impressive and versatile design, highlighted by a stunning two-story family room with soaring ceilings and a rear window wall that fills the space with natural light. The open-concept kitchen features an expansive island with seating, perfect for entertaining or casual gatherings. Enjoy the flexibility of an included casual living space, or customize with

    Fischer Homes Builder
    6153 Honey Farm Way Unit 36658687, Grove City, OH 43123
  • /15

    $506,900

    New Construction
    • 4 - 5 Beds
    • 2.5 - 4.5 Baths
    • 3,000+ Sq Ft

    Farm Plan at Pinnacle Quarry, Grove City, OH 43123

    Step right into your dream home with the Farm floorplan! Offering a stunning 2-story layout, this plan boasts 4–5 bedrooms, 2.5–4 bathrooms, and 3,000+ square feet of functional living space.

    M/I Homes Builder
    899 Heimat Haus Dr Unit 36468280, Grove City, OH 43123
  • /11

    $379,990

    New Construction $7K PRICE INCREASE
    • 4 Beds
    • 2.5 Baths
    • 2,292 Sq Ft

    Petunia Plan at Langford Meadows, Grove City, OH 43123

    Meet the Petunia – Spacious, Stylish, and Designed for Everyday Living Welcome to the Petunia, a beautiful single-family home offering 2,292 finished sq. ft. of thoughtfully designed living space. With 4 bedrooms, up to 3.5 bathrooms, and a 2-car garage, there’s plenty of room for your lifestyle to flourish. Step into the open-concept floor plan, where natural light fills every corner and

    Maronda Homes Builder
    2648 Brown Rd Unit 40337521, Grove City, OH 43123
  • /60

    $390,990

    New Construction $11K PRICE INCREASE
    • 4 Beds
    • 2.5 Baths
    • 2,692 Sq Ft

    Lotus Plan at Langford Meadows, Grove City, OH 43123

    Welcome to the Lotus Spacious, Stylish, and Built for Modern Living Discover the Lotus, a beautifully designed single-family home offering up to 2,692 square feet of finished living space. With up to 5 bedrooms, 3.5 bathrooms, and a 2-car garage, this flexible floor plan provides the space you need to live comfortably and grow confidently. Step inside to an open-concept layout that makes everyday

    Maronda Homes Builder
    2648 Brown Rd Unit 40337517, Grove City, OH 43123
  • /47

    $449,990

    New Construction
    • 3 - 4 Beds
    • 2 Baths
    • 2,439 Sq Ft

    Cumberland Plan at Maple Street Collection in Farmstead, Grove City, OH 43123

    The Cumberland by Fischer Homes offers a flexible and thoughtfully designed layout to suit modern living. The first floor features an open kitchen with a large pantry, optional island, and customizable morning room or family room configurations. Additional options include a first-floor guest suite, electric fireplace, and a 4x16 garage expansion. Upstairs, the home includes three bedrooms with a

    Fischer Homes Builder
    6153 Honey Farm Way Unit 36658699, Grove City, OH 43123
  • /62

    $547,990

    New Construction
    • 4 Beds
    • 2 - 4 Baths
    • 2,535 Sq Ft

    Avery Plan at Designer Collection in Farmstead, Grove City, OH 43123

    The Avery Floorplan by Fischer Homes offers a unique five-level design that seamlessly blends dynamic living spaces with private retreats. From the welcoming family foyer to the pocket office with an optional built-in desk, every detail is thoughtfully designed for modern living. The two-story family room serves as the heart of the home, connecting to an open kitchen with a large island and a

    Fischer Homes Builder
    6153 Honey Farm Way Unit 36658679, Grove City, OH 43123
  • /15

    $471,900

    New Construction
    • 3 - 4 Beds
    • 2.5 - 3.5 Baths
    • 2,523+ Sq Ft

    Duckhorn Plan at Pinnacle Quarry, Grove City, OH 43123

    Looking to build or move into a new single family home by M/I Homes? Take a look at the Duckhorn plan, offering 3–4 bedrooms, a massive owner's suite, a partial basement, and so much more.

    M/I Homes Builder
    899 Heimat Haus Dr Unit 36469108, Grove City, OH 43123
  • /2

    $459,555

    New Construction $14K PRICE INCREASE
    • 3 Beds
    • 2.5 Baths
    • 2,255 Sq Ft

    1650 Bookfield Ln, Grove City, OH 43123

    This luxury condominium has all the best single level living can offer and more! These homes offer an enhanced level of flexibility and convenience featuring a spacious first-floor owner's suite and laundry room, open kitchen with walk-in pantry, and den. This floorplan is great for those who need easy access to all main rooms but, desire the privacy and space associated with two story homes. Two

    Courtney Mitchell RE/MAX Premier Choice

    1650 Bookfield Ln, Grove City, OH 43123
  • /71

    $420,990

    New Construction
    • 3 - 5 Beds
    • 2.5 - 3.5 Baths
    • 2,310+ Sq Ft

    Abington Plan at Autumn Grove, Grove City, OH 43123

    Welcome to the Abington Flexible. Functional. Designed for the Way You Live. The Abington by Maronda Homes is a thoughtfully designed single-family home that blends functionality and flexibility to suit a wide range of lifestyles. On the main floor, enjoy a dedicated dining room and flex space—perfect for a home office, playroom, or even an optional second owner's suite. The open-concept layout

    Maronda Homes Builder
    4401 Belle Apple St Unit 36476674, Grove City, OH 43123
  • /87

    $402,990

    New Construction
    • 3 - 4 Beds
    • 2.5 - 3.5 Baths
    • 2,035+ Sq Ft

    Rockford Plan at Autumn Grove, Grove City, OH 43123

    Welcome to The Rockford Contemporary Comfort with Bright, Open Spaces Introducing The Rockford, a stylish single-family home by Maronda Homes offering 2,195 square feet of finished living space designed for modern living. Enjoy a spacious 16' x 6' front porch, perfect for relaxing or greeting guests. Inside, an open front room and foyer welcome you, with elegant double glass doors that can close

    Maronda Homes Builder
    4401 Belle Apple St Unit 36451284, Grove City, OH 43123
  • /15

    $456,900

    New Construction
    • 3 Beds
    • 2.5 Baths
    • 2,180+ Sq Ft

    Bella Plan at Pinnacle Quarry, Grove City, OH 43123

    Welcome to the Bella floorplan! This exceptional 2-story home features an open-concept layout on the main floor, a full basement, and a second floor that holds all the bedrooms.

    M/I Homes Builder
    899 Heimat Haus Dr Unit 36496405, Grove City, OH 43123
  • /67

    $490,990

    New Construction
    • 4 - 5 Beds
    • 2.5 - 6.5 Baths
    • 2,930+ Sq Ft

    Chattanooga Plan at Autumn Grove, Grove City, OH 43123

    Explore the Chattanooga Spacious, Flexible, and Built for the Way You Live Welcome to the Chattanooga, a thoughtfully designed single-family home from Maronda Homes’ Americana Series. With 2,965–3,228 square feet of finished living space, this home offers both comfort and versatility—perfect for growing families or those who love to entertain. Choose the layout that fits your lifestyle, with

    Maronda Homes Builder
    4401 Belle Apple St Unit 36501424, Grove City, OH 43123
  • /62

    $569,990

    New Construction
    • 4 - 5 Beds
    • 2 - 5 Baths
    • 2,711+ Sq Ft

    Grandin Plan at Designer Collection in Farmstead, Grove City, OH 43123

    The Grandin by Fischer Homes offers a stunning and versatile design tailored for modern living. The main level features a soaring two-story family room and a light-filled morning room, seamlessly connected to an open kitchen with an expansive island and seating. A casual living space at the rear of the home can be customized into a private guest suite or a pocket office with a first-floor laundry

    Fischer Homes Builder
    6153 Honey Farm Way Unit 36658686, Grove City, OH 43123
  • /53

    $361,990

    New Construction $8K PRICE INCREASE
    • 4 Beds
    • 2 Baths
    • 1,997 Sq Ft

    Aster Plan at Langford Meadows, Grove City, OH 43123

    Welcome to The Aster Spacious. Functional. Built for Modern Living. The Aster by Maronda Homes is a beautifully crafted single-story home offering 1,997 square feet of thoughtfully designed living space. Featuring 4 spacious bedrooms and 2 full bathrooms, this open-concept floor plan provides the perfect blend of comfort, style, and functionality for families and individuals alike. Step inside

    Maronda Homes Builder
    2648 Brown Rd Unit 40337515, Grove City, OH 43123

Showing Results 1 - 40, Page 1 of 5

Home Trends in Grove City, OH

Housing Trends

Median Sale Price
$370,000
Median Single Family Sale Price
$400,000
Median 2 Bedroom Sale Price
$254,900
Average Price Per Sq Ft
$201
Number of Homes for Sale
283
Last 12 months Home Sales
1,242
Months of Supply
2.70
Median List Price
$398,990
Median Change From 1st List Price
0%
Median Home Sale Price YoY Change
4%
How to Buy a Home How to Finance a Home How to Sell a Home