492

Newest Homes for Sale in Groveland, FL

Section Image Section Image
  • /21

    $249,000

    $117K PRICE DROP
    • 3 Beds
    • 2 Baths
    • 1,808 Sq Ft

    2016 Newtown Rd, Groveland, FL 34736

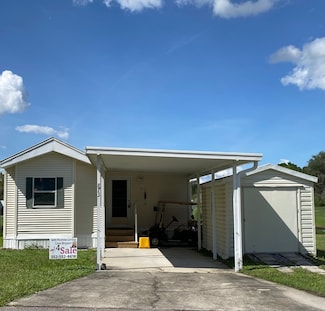
    Auction Property. AUCTION. Spacious 3 bed, 2 bath ranch home offers ample room to relax and entertain with a living room, den and large kitchen. The home sits on a large lot with an attached garage. Property is sold as-is with NO property disclosure. NOTE: Liens exist - Expired permit regarding the enclosed patio. Seller remediation is in progress. Don't miss your opportunity.

    Andrea Butcher Thomas REALHOME SERVICE & SOLUTIONS INC

    2016 Newtown Rd, Groveland, FL 34736
  • /55

    $440,999

    New Construction
    • 4 Beds
    • 2.5 Baths
    • 2,911 Sq Ft

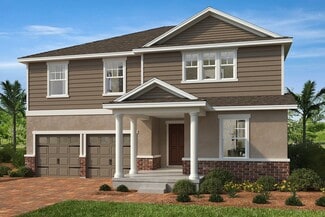
    Wekiva Plan at Trinity Lakes - 40' Wide, Groveland, FL 34736

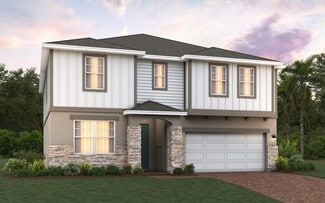
    Introducing the Wekiva, an exquisite two-story new home plan crafted by Trinity Family Builders. Boasting four spacious bedrooms, two full baths, and one half bath, this home offers ample space for comfortable living. The large kitchen overlooks the inviting family and dining rooms, creating a seamless flow for gatherings and entertaining. Upstairs, the expansive gathering room provides a

    Trinity Family Builders Builder
    7004 Dilly Lake Ave St Unit 36577343, Groveland, FL 34736
  • /40

    $420,999

    New Construction
    • 4 Beds
    • 2.5 Baths
    • 2,680 Sq Ft

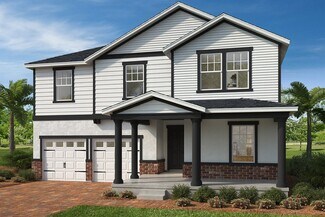
    Gilchrist Plan at Trinity Lakes - 40' Wide, Groveland, FL 34736

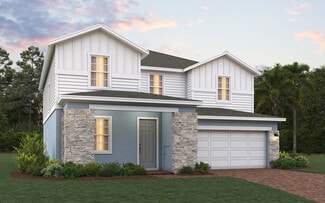
    The Gilchrist floor plan is a spacious and meticulously designed residence spanning 2,680 square feet, featuring four bedrooms and two full bathrooms alongside a convenient half bath. This modern abode boasts an enormous family room seamlessly connected to a sprawling dining area, perfect for gatherings and relaxation. The layout includes a dedicated crafts room for creative pursuits and a large

    Trinity Family Builders Builder
    7004 Dilly Lake Ave St Unit 36577339, Groveland, FL 34736
  • /16

    $400,999

    New Construction
    • 4 Beds
    • 2.5 Baths
    • 2,356 Sq Ft

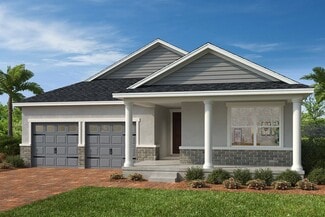
    DeLeon Plan at Trinity Lakes - 40' Wide, Groveland, FL 34736

    Introducing the DeLeon, a stunning 4-bedroom, 2 full and 1 half bath home by Trinity Family Builders, boasting 2,356 square feet of luxurious living space under AC. Enter through the inviting covered entry into the spacious foyer, leading to a modern open-concept layout featuring a gourmet kitchen, elegant dining area, and a cozy family room. The main floor also includes a convenient half bath

    Trinity Family Builders Builder
    7004 Dilly Lake Ave St Unit 36577338, Groveland, FL 34736
  • /53

    $469,999

    New Construction
    • 6 Beds
    • 4 Baths
    • 3,230 Sq Ft

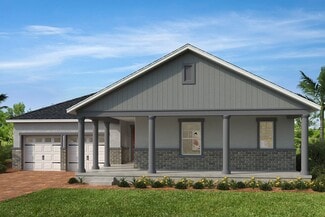
    Sims Plan at Trinity Lakes - 50' Wide, Groveland, FL 34736

    The Sims by Trinity Family Builders is an exceptional new construction home offering 6 bedrooms, 4 full bathrooms, and 3,230 square feet of thoughtfully designed living space across two stories, available in multiple Central Florida communities. Designed with growing families and modern lifestyles in mind, this spacious floor plan features an open-concept kitchen that flows seamlessly into a

    Trinity Family Builders Builder
    7004 Dilly Lake Ave St Unit 36577331, Groveland, FL 34736
  • /57

    $447,999

    New Construction
    • 5 Beds
    • 3 Baths
    • 2,755 Sq Ft

    Lopez Plan at Trinity Lakes - 50' Wide, Groveland, FL 34736

    Introducing the Lopez, a stunning new home plan designed for modern living and luxurious comfort. Boasting five bedrooms and three full baths, this spacious residence offers ample space for families of all sizes. The heart of the home lies in its expansive kitchen, which overlooks the inviting family and dining rooms, creating an ideal space for entertaining guests or enjoying family gatherings.

    Trinity Family Builders Builder
    7004 Dilly Lake Ave St Unit 36577329, Groveland, FL 34736
  • /45

    $395,999

    New Construction
    • 4 Beds
    • 2 Baths
    • 2,008 Sq Ft

    Hayden Plan at Trinity Lakes - 50' Wide, Groveland, FL 34736

    Introducing the Hayden, an exquisite single-story home plan meticulously crafted by Trinity Family Builders. Boasting four spacious bedrooms and two full baths, this abode is designed for modern comfort and convenience. The heart of the home lies in its expansive kitchen, seamlessly flowing into the family and dining room areas, perfect for entertaining guests or cozy family gatherings. The

    Trinity Family Builders Builder
    7004 Dilly Lake Ave St Unit 36577326, Groveland, FL 34736
  • /39

    $385,999

    New Construction
    • 4 Beds
    • 2 Baths
    • 1,867 Sq Ft

    Bennet Plan at Trinity Lakes - 50' Wide, Groveland, FL 34736

    Introducing the Bennet, an exquisite single-story new home plan by Trinity Family Builders designed to elevate modern living. Boasting 4 bedrooms and 2 full baths within its spacious 1867 square feet of air-conditioned comfort, this home effortlessly merges functionality with luxury. Standout features include the exclusive Trinity Package Place, a built-in outdoor storage area equipped with a

    Trinity Family Builders Builder
    7004 Dilly Lake Ave St Unit 36577324, Groveland, FL 34736
  • /10

    $362,999

    New Construction
    • 3 Beds
    • 2 Baths
    • 1,643 Sq Ft

    Alexander Plan at Trinity Lakes - 50' Wide, Groveland, FL 34736

    Introducing The Alexander by Trinity Family Builders, a beautifully designed 1,643-square-foot home offering three bedrooms, two full baths, and a two-car garage. This modern floor plan features a covered entry and rear covered lanai for year-round outdoor living, along with a spacious open layout perfect for family life and entertaining. The Alexander includes the Trinity Triple Advantage,

    Trinity Family Builders Builder
    7004 Dilly Lake Ave St Unit 36577323, Groveland, FL 34736
  • /23

    $308,999

    New Construction
    • 4 Beds
    • 2.5 Baths
    • 2,144 Sq Ft

    Sovereign Plan at Blue Springs Reserve Townhomes, Groveland, FL 34737

    Introducing the newest addition to our lineup, the Sovereign townhome floor plan seamlessly blends comfort and elegance. Coming in at over 2,100 square feet, the amazing Sovereign townhome is enormous, and can accommodate families of any size! Boasting four bedrooms, including a luxurious primary suite with a rainshower and handheld shower, this two-story home features a spacious open floor plan

    Trinity Family Builders Builder
    154 Glass Onion Dr St Unit 36562235, Groveland, FL 34737
  • /43

    $313,999

    New Construction
    • 4 Beds
    • 2.5 Baths
    • 2,108 Sq Ft

    Mustang Plan at Blue Springs Reserve Townhomes, Groveland, FL 34737

    Introducing our exquisite new Mustang townhome floor plan, designed to enhance contemporary lifestyles with sophistication and practicality. Coming in at over 2,100 square feet, the amazing Mustang townhome is huge, with plenty of space for large and small families alike! This two-story townhome features four generous bedrooms, including a lavish primary suite upstairs for ultimate seclusion.

    Trinity Family Builders Builder
    154 Glass Onion Dr St Unit 36561864, Groveland, FL 34737
  • /6

    $454,990

    New Construction
    • 4 - 6 Beds
    • 2.5 - 3.5 Baths
    • 3,016 Sq Ft

    Plan 3016 at Cypress Bluff - III, Groveland, FL 34736

    * Open kitchen overlooking great room * Mudroom off garage * Powder bath * Spacious upstairs laundry room * Walk-in closet at primary bedroom * Dual-sink vanity at primary bath * Spacious great room * Walk-in kitchen pantry * Den * Loft * Flex Space * ENERGY STAR certified home * Lake views * Oversized homesites * Planned swimming pool * Planned cabana * Planned playground * Planned walking paths

    KB Home Builder
    7073 Sun Hammock Trail Unit 36513941, Groveland, FL 34736
  • /8

    $364,490

    New Construction
    • 3 - 5 Beds
    • 2.5 - 3.5 Baths
    • 2,320 Sq Ft

    Plan 2320 Modeled at Cypress Bluff - II, Groveland, FL 34736

    * Open floor plan * Kitchen nook * Powder bath * Spacious primary suite * Upstairs laundry room * Stainless steel appliance package * Spacious family room * Walk-in kitchen pantry * Den * Loft * Spacious laundry room * ENERGY STAR certified home * Oversized homesites * Planned swimming pool * Planned cabana * Planned playground * Planned walking paths * Open space

    KB Home Builder
    7073 Sun Hammock Trail Unit 36513939, Groveland, FL 34736
  • /10

    $382,490

    New Construction
    • 4 - 5 Beds
    • 2.5 - 3.5 Baths
    • 2,566 Sq Ft

    Plan 2566 at Cypress Bluff - II, Groveland, FL 34736

    * Open kitchen overlooking great room * Walk-in closet at primary bedroom * Powder bath * Spacious secondary bedrooms * Dual-sink vanity at primary bath * Stainless steel appliance package * Open floor plan * Spacious great room * Den * Spacious laundry room * Expansive primary suite * ENERGY STAR certified home * Oversized homesites * Planned swimming pool * Planned cabana * Planned playground *

    KB Home Builder
    7073 Sun Hammock Trail Unit 36513938, Groveland, FL 34736
  • /9

    $395,490

    New Construction
    • 4 - 6 Beds
    • 2.5 - 3.5 Baths
    • 3,016 Sq Ft

    Plan 3016 at Cypress Bluff - II, Groveland, FL 34736

    * Open kitchen overlooking great room * Mudroom off garage * Powder bath * Spacious upstairs laundry room * Walk-in closet at primary bedroom * Dual-sink vanity at primary bath * Spacious great room * Walk-in kitchen pantry * Den * Loft * Flex Space * ENERGY STAR certified home * Oversized homesites * Planned swimming pool * Planned cabana * Planned playground * Planned walking paths * Open space

    KB Home Builder
    7073 Sun Hammock Trail Unit 36513937, Groveland, FL 34736
  • /7

    $394,990

    New Construction
    • 3 - 4 Beds
    • 2 Baths
    • 2,178 Sq Ft

    Plan 2178 at Cypress Bluff - III, Groveland, FL 34736

    * Dedicated dining area * Walk-in closet at all bedrooms * Dual-sink vanity at primary bath * Open kitchen overlooking great room * Garden tub/shower combination with tile surround at primary bath * Stainless steel appliances * Front porch * Open floor plan * Split-bedroom layout * Spacious great room * Spacious laundry room * ENERGY STAR certified home * Lake views * Oversized homesites *

    KB Home Builder
    7073 Sun Hammock Trail Unit 36513944, Groveland, FL 34736
  • /7

    $349,490

    New Construction
    • 3 - 4 Beds
    • 2 Baths
    • 2,168 Sq Ft

    Plan 2168 at Cypress Bluff - II, Groveland, FL 34736

    * Open kitchen overlooking great room * Primary bedroom at rear of home for added privacy * Oversized walk-in closet at primary bedroom * Dual-sink vanity at primary bath * Low-VOC interior paint * Stainless steel appliance package * Split-bedroom layout * Spacious great room * Walk-in kitchen pantry * Den * Dedicated laundry room * ENERGY STAR certified home * Oversized homesites * Planned

    KB Home Builder
    7073 Sun Hammock Trail Unit 36513936, Groveland, FL 34736
  • /7

    $401,990

    New Construction
    • 3 - 4 Beds
    • 2 Baths
    • 2,342 Sq Ft

    Plan 2342 at Cypress Bluff - III, Groveland, FL 34736

    * Open kitchen overlooking great room * Primary bedroom at rear of home for added privacy * Two walk-in closets at primary bedroom * Walk-in closet at all bedrooms * Garden tub/shower combination with tile surround at primary bath * Stainless steel appliance package * Split-bedroom layout * Spacious great room * Den * Spacious laundry room * WaterSense labeled faucets * ENERGY STAR certified home

    KB Home Builder
    7073 Sun Hammock Trail Unit 36513943, Groveland, FL 34736
  • /7

    $344,490

    New Construction
    • 4 Beds
    • 2 Baths
    • 1,989 Sq Ft

    Plan 1989 Modeled at Cypress Bluff - II, Groveland, FL 34736

    * Open kitchen overlooking living and dining room * Primary bedroom at rear of home for added privacy * Walk-in closet at primary bedroom * Dual-sink vanity at primary bath * Ample kitchen counter space * Stainless steel appliance package * Open floor plan * Split-bedroom layout * Spacious living room * Kitchen island * Dedicated laundry room * ENERGY STAR certified home * Oversized homesites *

    KB Home Builder
    7073 Sun Hammock Trail Unit 36513935, Groveland, FL 34736
  • /7

    $329,490

    New Construction
    • 4 Beds
    • 2 Baths
    • 1,707 Sq Ft

    Plan 1707 Modeled at Cypress Bluff - II, Groveland, FL 34736

    * Open kitchen overlooking great room * Primary bedroom at rear of home for added privacy * Walk-in closet at primary bedroom * Dual-sink vanity at primary bath * Designer-selected light fixtures * Stainless steel appliance package * Open floor plan * Split-bedroom layout * Spacious great room * Dedicated laundry room * WaterSense labeled faucets * ENERGY STAR certified home * Oversized homesites

    KB Home Builder
    7073 Sun Hammock Trail Unit 36513934, Groveland, FL 34736
  • /7

    $430,990

    New Construction
    • 4 - 5 Beds
    • 2.5 - 3.5 Baths
    • 2,566 Sq Ft

    Plan 2566 at Cypress Bluff - III, Groveland, FL 34736

    * Open kitchen overlooking great room * Walk-in closet at primary bedroom * Powder bath * Spacious secondary bedrooms * Dual-sink vanity at primary bath * Stainless steel appliance package * Open floor plan * Spacious great room * Den * Spacious laundry room * Expansive primary suite * ENERGY STAR certified home * Lake views * Oversized homesites * Planned swimming pool * Planned cabana * Planned

    KB Home Builder
    7073 Sun Hammock Trail Unit 36513942, Groveland, FL 34736
  • /4

    $554,990

    New Construction
    • 5 Beds
    • 3.5 Baths
    • 3,800 Sq Ft

    Exbury Executive Plan at Trinity Lakes, Groveland, FL 34736

    The Exbury Executive is designed for those who want more space and style. Built on an oversized lot with a three-car garage, this home features a luxurious first-floor primary suite. The expansive main living area includes an impressive kitchen island with abundant counter and cabinet space, flowing into a spacious dining area that opens to a covered lanai-perfect for entertaining and effortless

    Risewell Homes Builder
    1788 Church Lake St Unit 36471753, Groveland, FL 34736
  • /15

    $479,990

    New Construction
    • 5 Beds
    • 4.5 Baths
    • 3,324 Sq Ft

    Palm Plan at Cypress Bluff, Groveland, FL 34736

    The Palm plan offers unmatched versatility for modern living. Designed for comfort and flexibility, it features two primary suites upstairs, each with a private en suite bath and walk-in closet, creating a personal retreat for everyone. A central loft provides space for work, play, or relaxation. Downstairs, a guest suite with its own full bath and walk-in closet ensures privacy for visitors. The

    Risewell Homes Builder
    7078 Sun Hammock Trail Unit 36450132, Groveland, FL 34736
  • /10

    $372,990

    New Construction
    • 3 Beds
    • 2.5 Baths
    • 1,943 Sq Ft

    Grayton Plan at Rainwood - Bungalow Series, Clermont, FL 34715

    The Grayton is a stunning two-story home offering 1,956 square feet of thoughtfully designed living space. Featuring 3 spacious bedrooms, 2.5 bathrooms, and a 2-car garage, this home provides the perfect combination of comfort, style, and functionality. The open-concept first floor includes a large Great Room, a kitchen, and a dining area, all flowing seamlessly for easy entertaining and daily

    Mattamy Homes Builder
    406 Free Range Dr Unit 36452107, Clermont, FL 34715
  • /11

    $524,990

    New Construction
    • 5 Beds
    • 3 Baths
    • 3,198 Sq Ft

    Wilshire Executive Plan at Trinity Lakes, Groveland, FL 34736

    The Wilshire Executive offers exceptional features and abundant space for ultimate comfort, convenience, and style-all situated on a large lot with a three-car garage. Upon entering, you’re greeted by a formal living or multipurpose room that flows into a dining area, seamlessly connected to the kitchen and main living room. Upstairs, a spacious gathering room provides the perfect setting for

    Risewell Homes Builder
    1788 Church Lake St Unit 36468811, Groveland, FL 34736
  • /4

    $311,990

    New Construction
    • 4 Beds
    • 2.5 Baths
    • 1,653 Sq Ft

    Catalina II Plan at Rainwood - Townhomes, Groveland, FL 34736

    With a spacious open concept ground floor, the Catalina II has plenty of room for entertaining. This floorplan features 4 bedrooms, 2.5 bathrooms and a rear-loading 2-car garage. The owners suite features an ensuite owner's bath and a walk-in closet. This chef-worthy kitchen features stainless steel appliances, a walk-in pantry, and a breakfast bar.

    Mattamy Homes Builder
    406 Free Range Dr Unit 36471134, Groveland, FL 34736
  • /3

    $403,990

    New Construction
    • 4 Beds
    • 2 Baths
    • 1,894 Sq Ft

    Cascades Plan at Rainwood - Bungalow Series, Clermont, FL 34715

    The 1,894 sq. ft. Cascades offers thoughtfully designed single-story living with 3 bedrooms, 2 baths and a 2-car garage. A walk-in pantry enhances the open, flowing space and connectedness of the kitchen and dining area. The owners suite has a large walk-in closet. Architects Choice Options for this floorplan include a flex room, a 4th bedroom or an executive-style kitchen upgrade

    Mattamy Homes Builder
    406 Free Range Dr Unit 36496728, Clermont, FL 34715
  • /21

    $297,990

    New Construction
    • 3 Beds
    • 2.5 Baths
    • 1,653 Sq Ft

    Catalina Plan at Rainwood - Townhomes, Groveland, FL 34736

    The Catalina I is a harmonious blend of style, functionality, and comfort, offering a lifestyle that caters to your every need. As you step inside you are greeted by an open-concept design that seamlessly integrates the gathering room, dining room, and kitchen, creating an inviting space for both everyday living and entertaining. This townhome features 3 bedrooms, providing flexible living

    Mattamy Homes Builder
    406 Free Range Dr Unit 36482341, Groveland, FL 34736
  • /13

    $469,990

    New Construction
    • 5 Beds
    • 2 Baths
    • 3,198 Sq Ft

    Wilshire Plan at Trinity Lakes, Groveland, FL 34736

    The Wilshire offers exceptional features and generous space for the ultimate in comfort, convenience, and style. Upon entering, you’re greeted by a formal living or multipurpose room that flows seamlessly into the dining area, anchored by a spacious kitchen and inviting living room. Upstairs, a large gathering space provides the perfect setting for entertaining, while the well-appointed bedrooms

    Risewell Homes Builder
    1788 Church Lake St Unit 36466398, Groveland, FL 34736
  • /20

    $379,990

    New Construction
    • 3 Beds
    • 3 Baths
    • 1,942 Sq Ft

    Sabal Plan at Cypress Bluff, Groveland, FL 34736

    Step into the warmth of home with the Sabal plan. Offering 1,942 square feet of living space, this inviting layout welcomes you from the front porch into an open-concept design that’s perfect for gatherings and everyday living. Three bedrooms, including one that can be converted into a flex room, provide comfort and versatility for every household. Each bedroom features its own en suite bathroom,

    Risewell Homes Builder
    7078 Sun Hammock Trail Unit 36488347, Groveland, FL 34736
  • /13

    $486,990

    New Construction
    • 4 Beds
    • 2.5 Baths
    • 2,472 Sq Ft

    Lake Clark Plan at Rainwood - Estate Series, Clermont, FL 34715

    The Lake Clark is a stunning single-story home offering 2,472 square feet of thoughtfully designed living space. With 4 bedrooms, 2.5 bathrooms, and a 2-car garage with additional storage, this home is perfect for those seeking both luxury and functionality. The open-concept Great Room flows seamlessly into the kitchen and dining areas, making it ideal for entertaining and everyday living. A

    Mattamy Homes Builder
    406 Free Range Dr Unit 36447461, Clermont, FL 34715
  • /19

    $392,990

    New Construction
    • 3 Beds
    • 2.5 Baths
    • 2,317 Sq Ft

    Talquin Plan at Rainwood - Bungalow Series, Clermont, FL 34715

    The Talquin is a beautifully designed two-story home that offers 2,321 square feet of stylish and functional living space. With 3 generously sized bedrooms, 2.5 bathrooms, and a 2-car garage, this home is perfect for those who want both space and comfort. The open-concept main floor is perfect for entertaining, featuring a large Great Room, an expansive kitchen with a central island, and a dining

    Mattamy Homes Builder
    406 Free Range Dr Unit 36488616, Clermont, FL 34715
  • /6

    $459,990

    New Construction
    • 5 Beds
    • 4 Baths
    • 2,984 Sq Ft

    Lotus Plan at Cypress Bluff, Groveland, FL 34736

    Two-story living has never looked better than in the Lotus plan. This spacious five-bedroom home offers all the room you need, with generously sized bedrooms-many featuring walk-in closets. Entertain effortlessly in the open-concept living area, which flows seamlessly to a covered patio for indoor-outdoor gatherings. Upstairs, a centrally located laundry room adds everyday convenience, while

    Risewell Homes Builder
    7078 Sun Hammock Trail Unit 36448822, Groveland, FL 34736
  • /5

    $408,990

    New Construction
    • 4 Beds
    • 2.5 Baths
    • 2,566 Sq Ft

    Windley Plan at Rainwood - Bungalow Series, Clermont, FL 34715

    The Windley is a magnificent two-story home that offers 2,566 square feet of well-designed living space. Featuring 4 bedrooms, 2.5 bathrooms, and a 2-car garage, this home is ideal for those looking for both room to grow and luxurious comfort. The open-concept main floor boasts a large Great Room, a chef-inspired kitchen, and a dining area that connects to the outdoor covered lanai, perfect for

    Mattamy Homes Builder
    406 Free Range Dr Unit 36480694, Clermont, FL 34715
  • /20

    $459,990

    New Construction
    • 4 Beds
    • 2.5 Baths
    • 2,903 Sq Ft

    Vero Plan at Trinity Lakes, Groveland, FL 34736

    The Vero plan is impressive on every level! A spacious front porch welcomes you with both charm and functionality. Inside, the chef-inspired kitchen features a large island and overlooks the open living and dining areas-perfect for entertaining. Upstairs, a generous secondary gathering space offers even more room to relax, play, or host family and friends. With its thoughtful design and inviting

    Risewell Homes Builder
    1788 Church Lake St Unit 36466424, Groveland, FL 34736
  • /4

    $574,990

    New Construction
    • 5 Beds
    • 3.5 Baths
    • 4,417 Sq Ft

    Palmer Executive Plan at Trinity Lakes, Groveland, FL 34736

    The Palmer Executive, built on an oversized lot, offers the ultimate in flexible living. The expansive kitchen overlooks the living room and versatile flex space, perfect for entertaining or relaxing. The three-car garage can be configured as a private-entry casita, giving guests added comfort and privacy. Prefer more space? Choose the optional four-car garage for maximum convenience. Upstairs, a

    Risewell Homes Builder
    1788 Church Lake St Unit 36483609, Groveland, FL 34736
  • /21

    $326,990

    New Construction
    • 3 Beds
    • 2.5 Baths
    • 1,705 Sq Ft

    Sofia Plan at Rainwood - Townhomes, Groveland, FL 34736

    Experience luxurious living in the Sofia floorplan, where the spotlight shines on the exquisite first-floor owner's suite that exudes sophistication with a spacious walk-in closet, abundant natural light, and a private bath. This end unit boasts an open-concept ground floor, perfect for entertaining and daily life. With 3 bedrooms, 2.5 bathrooms, and a rear-loading 2-car garage, this residence

    Mattamy Homes Builder
    406 Free Range Dr Unit 36496766, Groveland, FL 34736
  • 1788 Church Lake St Unit 36500035, Groveland, FL 34736

    $434,990

    New Construction
    • 4 Beds
    • 2.5 Baths
    • 2,536 Sq Ft

    Sebastian Plan at Trinity Lakes, Groveland, FL 34736

    Enter the Sebastian’s covered entryway and step through the tiled foyer into a spacious, open layout featuring an expansive chef’s kitchen overlooking the large living and dining areas. Upstairs, a generous gathering space separates the primary suite from three additional bedrooms, providing extra privacy and comfort. Both full bathrooms feature dual sinks, while the primary suite includes a

    Risewell Homes Builder
    1788 Church Lake St Unit 36500035, Groveland, FL 34736
  • /4

    $535,990

    New Construction
    • 4 Beds
    • 3.5 Baths
    • 3,668 Sq Ft

    Great Basin Plan at Rainwood - Estate Series, Clermont, FL 34715

    The Great Basin is a luxurious two-story home offering 3,668 square feet of expansive living space. With 4 bedrooms, 3.5 bathrooms, and a 2-car garage with additional storage, this home is perfect for those who love to entertain. The thoughtfully designed floorplan provides both privacy and open spaces, making it ideal for modern living. On the main floor, youll find an open-concept Great Room, a

    Mattamy Homes Builder
    406 Free Range Dr Unit 36499786, Clermont, FL 34715
  • /20

    $449,990

    New Construction
    • 5 Beds
    • 4 Baths
    • 2,654 Sq Ft

    Maple Plan at Cypress Bluff, Groveland, FL 34736

    The Maple floor plan offers 2,654 square feet of thoughtfully designed space, blending comfort and convenience for effortless everyday living. The main level features an open-concept kitchen, dining area, and great room-perfect for entertaining or family gatherings. Sliding doors open to a large covered patio for outdoor dining and relaxation. The primary suite includes a spa-like en suite and

    Risewell Homes Builder
    7078 Sun Hammock Trail Unit 36490847, Groveland, FL 34736

Showing Results 401 - 440, Page 11 of 13

How to Buy a Home How to Finance a Home How to Sell a Home