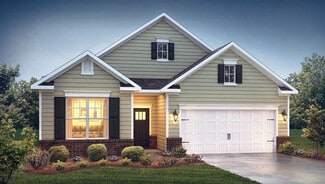
450

Guilford County NC Homes for Sale with Pool

Section Image Section Image
  • /4

    $350,990

    New Construction
    • 4 Beds
    • 2.5 Baths
    • 2,644 Sq Ft

    Kyle Plan, Greensboro, NC 27406

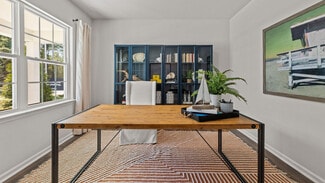
    The Kyle is one of our two-story plans, offering 4 modern elevations. The home features 4 bedrooms, 2.5 bathrooms, 2,644 sq. ft. of living space, and a 2-car garage. Upon entering the home, you’ll be greeted by an inviting foyer connecting to a living area that offers a flexible space which can be used as a home office or media room. Leading into the center of the home you are welcomed by an

    1600 Brookhaven Mill Rd Unit 39121482, Greensboro, NC 27406
  • /22

    $346,990

    New Construction
    • 3 Beds
    • 2.5 Baths
    • 2,175 Sq Ft

    Penwell Plan at Middleton, Greensboro, NC 27405

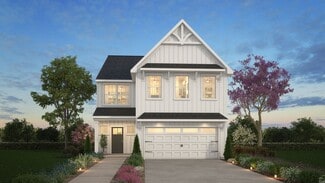
    The Penwell is one of our two-story plans featured at Middleton in Greensboro, North Carolina offering 3 modern elevations and boast an impressive level of comfort, luxury, and style. The home offers 3 to 4 bedrooms, 2.5 bathrooms, 2,164 sq. ft. of living space, and a 2-car garage. Upon entering the home, you’ll be greeted by a foyer which invites that leads directly into the center of the home.

    D.R. Horton Builder
    4626 Reedy Creek Farm Cir Unit 36204974, Greensboro, NC 27405
  • /25

    $355,900

    New Construction
    • 3 - 4 Beds
    • 2.5 - 3.5 Baths
    • 2,098+ Sq Ft

    Devin Plan at Middleton - Reedy Fork, Greensboro, NC 27405
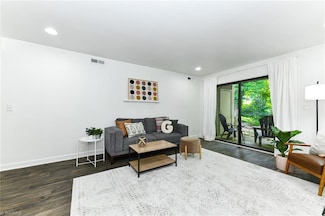
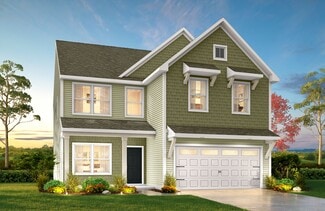
    Discover The Devin, a versatile floorplan ranging in size from 2,098 to 2,398 square feet, including 3 to 4 Bedrooms and 2.5 to 3.5 Bathrooms to accommodate diverse family needs. This floorplan provides ample space for comfortable living, catering to smaller or larger families alike. On the First Floor, The Devin welcomes you with a Formal Dining Room as you enter the front door. Continue through

    True Homes Builder
    5212 Reedy Farm Cir Unit 36893295, Greensboro, NC 27405
  • /29

    $177,500

    $8K PRICE DROP
    • 2 Beds
    • 2 Baths
    • 1,104 Sq Ft

    1510 Benjamin Pkwy Unit B, Greensboro, NC 27408

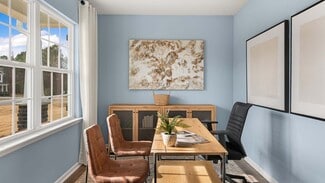
    Price Improvement + Seller Concession! Seller is now offering $2,500 toward buyer closing costs with an acceptable offer. Don’t miss this beautifully maintained 2-bedroom, 2-bath condo located in a quiet, desirable Greensboro community. Conveniently situated near downtown Greensboro, shopping, dining, and the airport, this property offers both comfort and convenience.This condo features

    Tiffany Currier All About You Realty Team
    1510 Benjamin Pkwy Unit B, Greensboro, NC 27408
  • /18

    $250,000

    New Construction
    • 3 Beds
    • 2.5 Baths
    • 1,418 Sq Ft

    PEARSON Plan at North Village Townes, Greensboro, NC 27405

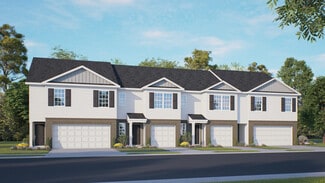
    The Pearson is a two-story townhome showcased at North Village Townes located in Greensboro, North Carolina. With its modern curb appeal and eye-catching facade, the Pearson is sure to turn heads. The Pearson also features a 1-car garage, adding convenience and style, making it one of our most sought-after townhome floorplans. As you step inside this 3-bedroom, 2.5-bath townhome you'll discover

    D.R. Horton Builder
    1230 Broholmer Ln Unit 36204990, Greensboro, NC 27405
  • /49

    $1,125,000

    • 4 Beds
    • 5 Baths
    • 3,764 Sq Ft

    5114 Hedrick Dr, Greensboro, NC 27410

    Luxury living in Carlson Farms overlooking the GSO Country Club Farm Course. Set on 1.3+ landscaped acres, this meticulously maintained residence blends warm contemporary style with exceptional indoor-outdoor living. Private grounds framed by mature trees feature a stunning pool, hot tub, tranquil water feature, spacious patio & screened porch. A covered carport doubles as an outdoor gathering

    Melissa Greer Berkshire Hathaway HomeServices Yost & Little Realty

    5114 Hedrick Dr, Greensboro, NC 27410
  • /16

    $324,900

    New Construction
    • 3 Beds
    • 2.5 Baths
    • 1,626 Sq Ft

    Charlotte Plan at Middleton - Reedy Fork, Greensboro, NC 27405

    Discover The Charlotte, a versatile floorplan ranging in size from 1,626 square feet, offering 3 Bedrooms and 2.5 Bathrooms to accommodate diverse family needs. This floorplan provides ample space for comfortable living, catering to smaller or larger families alike. On the First Floor, a large open Great Room and Dining Room greet you as you enter, just beyond which you'll find an L-shaped

    True Homes Builder
    5212 Reedy Farm Cir Unit 39710202, Greensboro, NC 27405
  • /22

    $328,990

    New Construction
    • 3 Beds
    • 2.5 Baths
    • 2,164 Sq Ft

    Penwell Plan, Greensboro, NC 27406

    The Penwell is one of our two-story floor plans, offering 3 modern elevations. This home offers 3 to 4 bedrooms, 2.5 bathrooms, 2,164 sq. ft. of living space, and a 2-car garage. Upon entering the home, you’ll be greeted by an inviting foyer which leads you past a flex room and powder room, then directly into the center of the home. At the heart of the home is a spacious living room that blends

    1600 Brookhaven Mill Rd Unit 39106170, Greensboro, NC 27406
  • /36

    $1,250,000

    • 4 Beds
    • 4.5 Baths
    • 4,103 Sq Ft

    6087 Grinsted Ct, Greensboro, NC 27455

    Set on 1.29 acres in the coveted Northern Guilford School District, this stately 4BR/4BA residence offers a rare blend of timeless elegance and resort-caliber living. Thoughtfully updated with a renovated kitchen, new flooring, new roof, and updated HVAC, the home delivers a seamless, move-in-ready experience. Outdoors, a true retreat awaits—featuring an in-ground pool surrounded by expansive

    Nicholas Huscroft Chosen Realty of NC

    6087 Grinsted Ct, Greensboro, NC 27455
  • /19

    $399,900

    New Construction
    • 3 - 5 Beds
    • 2 - 4.5 Baths
    • 2,983 Sq Ft

    Gideon Plan at Middleton - Reedy Fork, Greensboro, NC 27405

    Discover The Gideon floor plan, a versatile floorplan ranging in size from 2,983 square feet, offering 3 to 5 Bedrooms and 2.5 to 4 Bathrooms to accommodate diverse family needs. On the First Floor, you'll find a warm Foyer area with a built-in Bench, perfect for those rainy days. Continuing into the home, you'll be greeted by a Dining Room and, as you pass through the Butler's Pantry, a spacious

    True Homes Builder
    5212 Reedy Farm Cir Unit 36893313, Greensboro, NC 27405
  • /28

    $362,900

    New Construction
    • 4 - 5 Beds
    • 2.5 - 3.5 Baths
    • 2,300+ Sq Ft

    Whitney Plan at Middleton - Reedy Fork, Greensboro, NC 27405

    Discover The Whitney, a versatile floorplan ranging in size from 2,307 square feet, offering 5 Bedrooms and 3.5 Bathrooms to accommodate diverse family needs. On the First Floor, you'll find a spacious Secondary Bedroom Suite upon entering the home. Continuing through, you'll pass into the Dining Area, Kitchen, and an expansive Great Room. A built-in Pantry and a convenient Bench are located by

    True Homes Builder
    5212 Reedy Farm Cir Unit 36893584, Greensboro, NC 27405
  • /19

    $420,775

    New Construction
    • 4 Beds
    • 3 Baths
    • 2,439 Sq Ft

    211 Ranger Rd, Jamestown, NC 27282

    This home has a story waiting for it's next chapter. Come tour 211 Ranger Road today! The Linville is one of our two-story living townhome floorplans featured at The Meadows at Kinsley in Jamestown, North Carolina. This townhome offers 2,240 sq. ft. of living space, 4 bedrooms, 2.5 bathrooms, and a 2-car garage. Upon entering the home, you're greeted by the spacious dining room that leads to the

    D.R. Horton Builder
    211 Ranger Rd, Jamestown, NC 27282
  • /22

    $278,990

    New Construction
    • 3 Beds
    • 2.5 Baths
    • 1,774 Sq Ft

    Carson Plan at Edinborough - The Gables at Edinborough Townes, Gibsonville, NC 27249

    The Carson is one of our newest two-story townhome floorplans showcased in The Gables at Edinborough Townes, located in Gibsonville, North Carolina. The Carson features 3 bedrooms, 2.5 bathrooms, 1,763 sq. ft. of living space, and a 1-car front-load garage. As you enter through the front door you’re greeted by an open floorplan that leads you into an inviting living and dining room with the

    D.R. Horton Builder
    502 Leven Dr Unit 37130998, Gibsonville, NC 27249
  • /23

    $354,900

    New Construction
    • 3 - 4 Beds
    • 2.5 - 3.5 Baths
    • 2,000 Sq Ft

    Hudson Plan at Middleton - Reedy Fork, Greensboro, NC 27405

    Discover the Hudson, a versatile floorplan ranging in size from 2,069 to 2,414 square feet, including 3 to 5 Bedrooms and 2.5 to 3.5 Bathrooms to accommodate diverse family needs. This floorplan provides ample space for comfortable living, catering to smaller or larger families alike. On the First Floor, an extremely large Open Great Room greets you as you enter the Hudson Plan. Continuing

    True Homes Builder
    5212 Reedy Farm Cir Unit 36893442, Greensboro, NC 27405
  • /22

    $257,990

    New Construction
    • 3 Beds
    • 2.5 Baths
    • 1,429 Sq Ft

    Maywood Plan at Edinborough - The Gables at Edinborough Townes, Gibsonville, NC 27249

    The Maywood is one of our two-story townhomes featured in The Gables at Edinborough Townes, located in Gibsonville, North Carolina. This townhome features 3 bedrooms, 2 bathrooms, 1,429 sq. ft. of living space, and a 1-car garage. Upon entering the home, you’ll be greeted by an inviting foyer that leads you to the dining area, then into the heart of the home. The open-concept layout features a

    D.R. Horton Builder
    502 Leven Dr Unit 37292600, Gibsonville, NC 27249
  • /20

    $441,990

    New Construction
    • 3 Beds
    • 2.5 Baths
    • 2,565 Sq Ft

    WINSTON Plan at Kinsley - The Preserve, Jamestown, NC 27282

    The Winston, at The Preserve at Kinsley, offers 3-5 bedrooms, 2.5-3.5 bathrooms, 2-car garage, and 2,565 sq. ft. The open foyer connects to the home office and powder room. The spacious family room features a cozy fireplace and flows into the gourmet kitchen with stainless steel appliances and a center island. The primary bedroom includes an ensuite with a walk-in shower, dual vanity, and a

    D.R. Horton Builder
    5281 Mackay Rd Unit 38013327, Jamestown, NC 27282
  • /20

    $375,990

    New Construction
    • 4 Beds
    • 2.5 Baths
    • 2,824 Sq Ft

    Wilmington Plan at Middleton, Greensboro, NC 27405

    The Wilmington is one of our two-story plans featured at Middleton in Greensboro, NC offering 3 modern elevations. The Wilmington is a spacious two-story home. It offers 4 bedrooms, 2.5 baths and a 2-car garage. The moment you step inside the home you will be greeted by the foyer which connects you first to a home office, and then to a formal dining room which is perfect for entertaining. The

    D.R. Horton Builder
    4626 Reedy Creek Farm Cir Unit 36204972, Greensboro, NC 27405
  • /18

    $359,900

    New Construction
    • 3 - 4 Beds
    • 2.5 Baths
    • 2,470 Sq Ft

    Lenox Plan at Middleton - Reedy Fork, Greensboro, NC 27405

    Introducing The Lenox, an all-time favorite floorplan that has captured the hearts of many. The Lenox boasts a size range of 2,429 to 2,541 square feet, offering the flexibility of 3 to 4 Bedrooms and 2.5 Bathrooms. This well-loved design is a testament to spacious and open living areas at a price that will delight you. As you step into the Lenox, you're welcomed by a spacious and open Living

    True Homes Builder
    5212 Reedy Farm Cir Unit 36893346, Greensboro, NC 27405
  • /25

    $277,990

    New Construction
    • 3 Beds
    • 2.5 Baths
    • 1,699 Sq Ft

    506 Kinneries Dr, Gibsonville, NC 27249

    The Lansing at The Gables at Edinborough Townes in Gibsonville, NC is a two-story townhome offering 3 bedrooms, 2.5 bathrooms, and 1,669 sq. ft. of living space. The open kitchen includes shaker-style cabinets, granite countertops, and stainless steel appliances, perfect for cooking and entertaining. The living and dining areas are connected for an inviting space. Upstairs, the primary bedroom

    D.R. Horton Builder
    506 Kinneries Dr, Gibsonville, NC 27249
  • /31

    $449,000

    New Construction $7K PRICE DROP
    • 5 Beds
    • 3 Baths
    • 2,511 Sq Ft

    105 Lauder Trace, Jamestown, NC 27282

    Welcome home to 105 Lauder Trace! The Hayden, one of our two-story floorplans in The Preserve at Kinsley located in Jamestown NC. This home features 5 bedrooms, 3 bathrooms, 2,511 sq. ft. of living space, and a 2-car garage. Upon entering the home, you’ll be greeted by a foyer passing by the flex room, then led into the center of the home. This open-concept space features a functional kitchen,

    D.R. Horton Builder
    105 Lauder Trace, Jamestown, NC 27282
  • /38

    $450,400

    New Construction
    • 4 Beds
    • 4.5 Baths
    • 3,432 Sq Ft

    674 Struy St, Gibsonville, NC 27249

    The Georgetown is a 3,432 Sq. Ft., 5 bed/4.5 bath/3-car garage. The 1st floor features an open foyer, formal living & dining, powder room. The open-concept family room flows seamlessly into the dining & kitchen. Designed for both everyday living & entertainment, the family room has a cozy gas fireplace. Kitchen features an island, walk-in pantry, granite counters, tile backsplash, gas range &

    Elizabeth Ward D. R. Horton, Inc.

    674 Struy St, Gibsonville, NC 27249
  • /21

    $275,900

    $4K PRICE DROP
    • 3 Beds
    • 4 Baths
    • 1,981 Sq Ft

    3934 Tarrant Trace Cir, High Point, NC 27265

    Fantastic opportunity to own a three-story townhouse featuring 3 bedrooms, 2 full bathrooms, and 2 half baths—perfect for families, roommates, or anyone who needs flexible space. Enjoy brand-new flooring and fresh paint throughout, making this home truly move-in ready. The bright and open layout offers comfort and functionality on every level. Located in a well-maintained community with access to

    Gigi Moustafa RE/MAX Realty Consultants

    3934 Tarrant Trace Cir, High Point, NC 27265
  • /23

    $278,500

    New Construction
    • 4 Beds
    • 2.5 Baths
    • 1,658 Sq Ft

    1616 Komondor Trail, Greensboro, NC 27405

    Welcome to North Village Townes, located in Greensboro N.C. This 4-bedroom, 2.5-bath Pattison townhome offers 1,658 sq ft of spacious living in a prime location. Enjoy community amenities like a pool, club house, and tennis court! The modern exterior features a 2-car garage, while the open-concept main floor connects the kitchen, living, and dining areas. The kitchen boasts shaker-style cabinets,

    D.R. Horton Builder
    1616 Komondor Trail, Greensboro, NC 27405
  • /47

    $445,000

    Open Sun 2PM - 4PM
    • 4 Beds
    • 2.5 Baths
    • 2,410 Sq Ft

    2683 Wellfleet Dr, High Point, NC 27265

    Welcome to 2683 Wellfleet Drive in High Point, nestled in a cul-de-sac within the sought-after Barrington Woods community! Situated on a large lot with a private backyard. The open-concept main level features a spacious living room with cozy gas logs and a beautifully designed kitchen complete with granite countertops, abundant cabinet and counter space, a large island, and easy access to the

    Erin Sikes Coldwell Banker Advantage

    2683 Wellfleet Dr, High Point, NC 27265
  • /31

    $414,990

    New Construction
    • 2 Beds
    • 2 Baths
    • 1,673 Sq Ft

    Bristol Plan at Kinsley - The Villas, Jamestown, NC 27282

    The Bristol at The Villas at Kinsley, is a charming ranch-style home offering 3 elevations, 3 bedrooms, 2 bathrooms, and a 2-car garage. This 1-story home features an open floor plan with a chef’s kitchen, including a walk-in pantry, modern appliances, and a center island. The primary suite boasts a dual-vanity bathroom and walk-in closet. A versatile flex room and covered patio complete the

    D.R. Horton Builder
    5281 Mackay Rd Unit 38228440, Jamestown, NC 27282
  • /28

    $449,885

    New Construction
    • 3 Beds
    • 2.5 Baths
    • 1,883 Sq Ft

    309 Sefton Dr, Jamestown, NC 27282

    Create new memories at 309 Sefton Drive! Make the Dover, featured at The Villas at Kinsley, NC, your home today! This home offers a charming and functional design, perfect for those seeking comfortable and accessible living space. This home features four bedrooms, three bathrooms and a two-car garage. Upon entering the home you are greeted by 9 ft. ceilings and an abundance of natural light. The

    D.R. Horton Builder
    309 Sefton Dr, Jamestown, NC 27282
  • /4

    $453,990

    New Construction
    • 4 Beds
    • 3.5 Baths
    • 2,628 Sq Ft

    CALHOUN Plan at Kinsley - The Preserve, Jamestown, NC 27282

    The Calhoun is one of our two-story plans featured at The Preserve at Kinsley, located in Jamestown, NC offering 4 modern elevations. The Calhoun is a spacious and modern two-story home offering 4 bedrooms, 3.5 baths, 2,628 sq. ft. of living space, and a 2-car garage. The moment you step inside the home you will be greeted by the foyer which connects you first to a secondary bedroom with a full

    D.R. Horton Builder
    5281 Mackay Rd Unit 39679120, Jamestown, NC 27282
  • /44

    $589,000

    Coming Soon
    • 4 Beds
    • 2.5 Baths
    • 2,612 Sq Ft

    1107 Stallion Ct, Summerfield, NC 27358

    First time on the market! Custom-built Summerfield home offers timeless design, thoughtful updates throughout & an exceptional setting. Charming covered front porch w/ a private backyard oasis featuring a custom bluestone patio leading to the sparkling saltwater pool designed for effortless outdoor living. Inside, refined finishes & custom design come together beautifully. Renovated kitchen

    Katie Redhead Tyler Redhead & McAlister Real Estate, LLC

    1107 Stallion Ct, Summerfield, NC 27358
  • /22

    $291,990

    New Construction
    • 3 Beds
    • 2.5 Baths
    • 1,774 Sq Ft

    502 Kinneries Dr, Gibsonville, NC 27249

    The Carson is a stylish two-story townhome located at The Gables at Edinborough Townes in Gibsonville, NC. This 1,763 sq. ft. home offers 3 bedrooms, 2.5 bathrooms, and a 1-car garage. The main floor features an open floorplan with a spacious living and dining area, plus a modern kitchen equipped with shaker-style cabinets, granite countertops, and stainless steel appliances. Upstairs, you'll

    D.R. Horton Builder
    502 Kinneries Dr, Gibsonville, NC 27249
  • /2

    $331,785

    New Construction
    • 2 Beds
    • 2.5 Baths
    • 1,508 Sq Ft

    4713 Willowstone Dr, High Point, NC 27265

    The main level of this 1,500 square-foot, two-story town home consists of a large kitchen and a dining room complete with buffet cabinets and a bar top that opens to the large family room. A powder room is tucked neatly below the stairs. Upstairs, you will find a large primary suite with an elegant vaulted ceiling, walk-in closet, and second closet, as well as its very own private primary bath. A

    Scott Wallace KEYSTONE REALTY GROUP

    4713 Willowstone Dr, High Point, NC 27265
  • /27

    $154,900

    • 2 Beds
    • 1 Bath
    • 923 Sq Ft

    1514 Benjamin Pkwy Unit A, Greensboro, NC 27408

    Main level condo in unbeatable location! Attractive, well maintained unit with updated kitchen and screened in porch. Private community pool. Hassle free living with HOA covering exterior building maintenance, landscaping, pool maintenance, and the water/sewer bill for the unit. Central Greensboro location with quick access to downtown, Friendly Shopping Center, restaurants, parks, major

    Nicholas Holliday Keller Williams One

    1514 Benjamin Pkwy Unit A, Greensboro, NC 27408
  • /17

    $289,000

    New Construction $6K PRICE DROP
    • 4 Beds
    • 2.5 Baths
    • 1,658 Sq Ft

    7060 Eclipse Trail, Whitsett, NC 27377

    The Pattison in Brightwood, located in Whitsett, NC, is a 2-story townhome with 4 bedrooms, 2.5 bathrooms, 1,658 sq. ft., and a 2-car garage. The open-concept design combines the kitchen, living, and dining areas, creating a great space for entertaining. The kitchen features shaker-style cabinets, granite countertops, and stainless steel appliances. Upstairs, the primary bedroom has a spacious

    D.R. Horton Builder
    7060 Eclipse Trail, Whitsett, NC 27377
  • /4

    $449,990

    New Construction
    • 4 Beds
    • 3.5 Baths
    • 2,317 Sq Ft

    ADAMS Plan at Kinsley - The Preserve, Jamestown, NC 27282

    The Adams is one of our two-story plans featured at The Preserve at Kinsley, located in Jamestown, NC offering 4 modern elevations. The Adams is a spacious and modern two-story home offering 4 bedrooms, 3.5 baths, 2,769 sq. ft. of living space, and a 2-car garage. The moment you step inside the home you will be greeted by the foyer which connects you first to a home office or additional living

    D.R. Horton Builder
    5281 Mackay Rd Unit 39679050, Jamestown, NC 27282
  • /19

    $459,000

    New Construction $18K PRICE DROP
    • 3 Beds
    • 3 Baths
    • 2,529 Sq Ft

    104 Mary Montrose Blvd, Jamestown, NC 27253

    The Clifton is one of our ranch floorplans featured at The Villas at Kinsley located in Jamestown, NC. The Clifton features three bedrooms, three bathrooms and a two-car garage. Upon entering the home you are greeted by 9 ft. ceilings and an abundance of natural light. The spacious gourmet kitchen is a chef’s dream, complete with top-of-the-line appliances, granite countertops, and ample storage.

    D.R. Horton Builder
    104 Mary Montrose Blvd, Jamestown, NC 27253
  • /25

    $546,000

    Open Wed 9AM - 7PM
    • 5 Beds
    • 3 Baths
    • 2,807 Sq Ft

    4700 Charlottesville Rd, Greensboro, NC 27410

    Picture yourself at 4700 Charlottesville Rd, a residential property featuring a functional layout. The interior includes a fireplace, and the kitchen is equipped with a kitchen island and all stainless steel appliances. The primary bathroom contains a separate tub and shower, complemented by double sinks. Outside, a deck overlooks an exclusive in ground pool within a fenced in backyard. This

    Lisa McGill Opendoor Brokerage LLC

    4700 Charlottesville Rd, Greensboro, NC 27410
  • /47

    $510,000

    $15K PRICE DROP
    • 3 Beds
    • 3.5 Baths
    • 2,862 Sq Ft

    303 Holyoke Rd, Greensboro, NC 27406

    Welcome to 303 Holyoke—this beautifully maintined 3/3.5 home, where space, flexibility, & outdoor living come together to create a lifestyle you’ll love. Nestled on nearly an acre, this property offers the kind of privacy & breathing room that’s hard to find, while still being conveniently located. Step outside & imagine your summers spent enjoying the beautiful above-ground pool—perfect for

    Britney Kensmoe COLDWELL BANKER - HP&W

    303 Holyoke Rd, Greensboro, NC 27406
  • /35

    $469,000

    New Construction $16K PRICE DROP
    • 4 Beds
    • 3 Baths
    • 2,422 Sq Ft

    106 Mary Montrose Blvd, Jamestown, NC 27253

    106 Mary Montrose could be your new home home. Come tour! The Azalea, located in The Villas at Kinsley located in Jamestown, NC. is a charming single-story home with 3 elevations, 4 bedrooms, 3 bathrooms, and a 2-car garage. This open floor plan offers a seamless flow between the dining room, living room, and kitchen, which features modern appliances, a pantry closet, and a breakfast bar. The

    D.R. Horton Builder
    106 Mary Montrose Blvd, Jamestown, NC 27253
  • /22

    $296,639

    New Construction
    • 3 Beds
    • 2.5 Baths
    • 1,774 Sq Ft

    426 Kinneries Dr, Gibsonville, NC 27249

    Home sweet home! Come make 426 Kinneries Drive your new home today. The Carson is one of our newest two-story townhome floorplans showcased in The Gables at Edinborough Townes, located in Gibsonville, North Carolina. The Carson features 3 bedrooms, 2.5 bathrooms, 1,763 sq. ft. of living space, and a 1-car front-load garage. As you enter through the front door you're greeted by an open floorplan

    D.R. Horton Builder
    426 Kinneries Dr, Gibsonville, NC 27249
  • /50

    $409,500

    $10K PRICE DROP
    • 3 Beds
    • 2.5 Baths
    • 2,172 Sq Ft

    971 Wyckshire Ct, Whitsett, NC 27377

    This home has Awesome views of the #10 green from the screen porch, kitchen & breakfast area, patio & deck, You will love living in the Stoney Creek Golf Community complete w/18 hole Championship golf course, pool, sidewalks, bike lanes, nature trail, Shopping Village w/restaurants, gym, medical facilities, grocery store & so much more! Conveniently located to I85/40 & airports for easy travels &

    Delaina Ellington Ellington Real Estate Group

    971 Wyckshire Ct, Whitsett, NC 27377
  • /24

    $277,990

    New Construction
    • 3 Beds
    • 2.5 Baths
    • 1,699 Sq Ft

    424 Kinneries Dr, Gibsonville, NC 27249

    New adventures await at 424 Kinneries Drive! The Lansing is one of our newest two-story townhome floorplans showcased in The Gables in Edinbourough Townes, located in Gibsonville, North Carolina. The Lansing features 3 bedrooms, 2.5 bathrooms, 1,669 sq. ft. of living space, and a 1-car front-load garage. As you enter through the front door you're greeted by a half bath that leads you into an

    D.R. Horton Builder
    424 Kinneries Dr, Gibsonville, NC 27249

Showing Results 41 - 80, Page 2 of 12

How to Buy a Home How to Finance a Home How to Sell a Home