450

Guilford County NC Homes for Sale with Pool

Section Image Section Image
  • /25

    $420,990

    New Construction
    • 2 Beds
    • 2 - 2.5 Baths
    • 1,797 Sq Ft

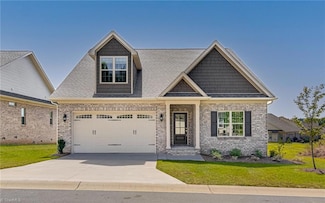
    Clifton Plan at Kinsley - The Villas, Jamestown, NC 27282

    The Clifton, available at The Villas at Kinsley in Jamestown, NC, is a thoughtfully designed single-story home offering 3 bedrooms, 2 bathrooms, and a 2-car garage. This ranch-style home features an open floorplan with 9 ft. ceilings, a gourmet kitchen with granite or quartz countertops, and a primary suite with a walk-in closet and en-suite bathroom. A versatile flex room offers space for an

    D.R. Horton Builder
    5281 Mackay Rd Unit 38228441, Jamestown, NC 27282
  • /49

    $479,000

    • 4 Beds
    • 2.5 Baths
    • 2,277 Sq Ft

    3010 Walbrook Terrace, Browns Summit, NC 27214

    Beautiful 2-story home in Wellington in Browns Summit situated on approximately 0.94± acres and served by Northern Schools. The front exterior features classic brick and siding, a covered front porch, new roof with transferable warranty, new gutters, new garage door, and refreshed landscaping with fresh mulch. Inside offers 4 bedrooms and 2.5 baths with new carpet, hardwood flooring, and a living

    Matthew Millaway eXp Realty

    3010 Walbrook Terrace, Browns Summit, NC 27214
  • /30

    $265,000

    • 3 Beds
    • 2.5 Baths
    • 1,480 Sq Ft

    5624 Harbor House Dr, Greensboro, NC 27410

    Welcome to 5624 Harbor House Drive, a spacious 3-bedroom, 2.5-bath townhome in a convenient central location. This home offers an easy, functional layout with plenty of room to spread out, including both a comfortable living room and a separate den. The den features vaulted ceilings and a cozy gas fireplace, creating a great space for relaxing or entertaining. The kitchen and dining areas flow

    Mike Carter Keller Williams One

    5624 Harbor House Dr, Greensboro, NC 27410
  • /43

    $369,900

    Coming Soon
    • 4 Beds
    • 3.5 Baths
    • 2,634 Sq Ft

    758 Breeders Cup Dr, Whitsett, NC 27377

    Welcome to this exceptional opportunity at 758 Breeders Cup Dr in Whitsett! Priced below market value, this beautiful home is move-in ready and won’t last long — buyers need to act quickly before it’s gone. Offering a versatile layout perfect for multi-generational living, the main level features a spacious bedroom with a private ensuite, while the second floor includes an additional primary

    Beatriz Guzman Realty One Group Results Greensboro

    758 Breeders Cup Dr, Whitsett, NC 27377
  • /24

    $257,500

    New Construction
    • 3 Beds
    • 2.5 Baths
    • 1,418 Sq Ft

    1104 Broholmer Ln, Greensboro, NC 27405

    Welcome to 1102 Broholmer! The Pearson is a 2-story townhome showcased in North Village Townes, located in Greensboro, NC, with 3 bedrooms, 2.5 bathrooms, 1,418 sq. ft., and a 1-car garage. With its modern curb appeal and eye-catching facade, the Pearson is sure to turn heads. The open-concept living area blends the kitchen, dining, and living spaces seamlessly. The kitchen boasts shaker-style

    D.R. Horton Builder
    1104 Broholmer Ln, Greensboro, NC 27405
  • /36

    $370,000

    $5K PRICE DROP
    • 4 Beds
    • 2.5 Baths
    • 2,713 Sq Ft

    310 Beresford Way, Greensboro, NC 27405

    MOTIVATED SELLER !!Welcome Home! This beautiful 4-bedroom, 2.5-bath home offers a functional and inviting floor plan designed for everyday living and entertaining. The main level features a formal dining room, dedicated office space, and an open-concept kitchen, dining area, and family room that flow seamlessly together. Upstairs you’ll find a relaxing loft area—perfect for a reading nook,

    Gary Bryan ERA Live Moore

    310 Beresford Way, Greensboro, NC 27405
  • /25

    $249,000

    New Construction $10K PRICE DROP
    • 3 Beds
    • 2.5 Baths
    • 1,418 Sq Ft

    1621 Komondor Trail, Greensboro, NC 27405

    Come visit 1621 Komondor Trail located in our community North Village Townes. The Pearson is a 2-story townhome showcased in North Village Townes, located in Greensboro, NC, with 3 bedrooms, 2.5 bathrooms, 1,418 sq. ft., and a 1-car garage. With its modern curb appeal and eye-catching facade, the Pearson is sure to turn heads. The open-concept living area blends the kitchen, dining, and living

    D.R. Horton Builder
    1621 Komondor Trail, Greensboro, NC 27405
  • /10

    $120,000

    • Land
    • 33,541 Sq Ft
    • $155,844 per Acre

    27 Wheaton Cir, Greensboro, NC 27406

    Build your dream home on this exceptional golf course lot in sought-after Forest Oaks Country Club. Located on the 7th fairway, 27 Wheaton Circle offers beautiful golf course frontage with a level, cleared homesite ready for construction. Tucked away on a quiet circle, this lot offers reduced traffic and added privacy while still being in one of the neighborhood's most popular sections. The

    Heather Bouchillon Keller Williams Central

    27 Wheaton Cir, Greensboro, NC 27406
  • /43

    $339,900

    $5K PRICE DROP
    • 3 Beds
    • 2.5 Baths
    • 1,731 Sq Ft

    5701 Baverhof Dr, Greensboro, NC 27405

    Newer Built Home for Sale in Reedy Fork - Greensboro, NC 27405!Better than new and move-in ready, this beautifully designed 2023 True Homes build sits on a level corner lot in the highly sought-after Reedy Fork Ranch community. Featuring 3 bedrooms, 2.5 bathrooms, and 1,731 sq ft, this home offers an open-concept layout ideal for entertaining and everyday living. The spacious kitchen flows

    Jennifer Washburn RE/MAX Realty Consultants

    5701 Baverhof Dr, Greensboro, NC 27405
  • /27

    $351,440

    New Construction
    • 5 Beds
    • 3 Baths
    • 2,511 Sq Ft

    0209 Tbd at Plat, Greensboro, NC 27406

    Welcome to the Hayden, one of our two-story floorplans in Brookhaven located in Greensboro, North Carolina. This home features 5 bedrooms, 3 bathrooms, 2,511 sq. ft. of living space, and a 2-car garage. Upon entering the home, you’ll be greeted by an inviting foyer passing by the flex room, then led into the center of the home. This open-concept space features a functional kitchen overlooking the

    0209 Tbd at Plat, Greensboro, NC 27406
  • /3

    $349,495

    New Construction $11K PRICE DROP
    • 3 Beds
    • 2.5 Baths
    • 1,788 Sq Ft

    4722 Willowstone Dr, High Point, NC 27265

    This two-story luxurious townhouse includes a grand two-story foyer has a tall ceiling reaching up to the top floor. On the main level, you will also find a large family room with a fireplace as well as a roomy kitchen, half bathroom, and separate dining area. On the second level, the primary bathroom comes with a double sink vanity and a separate shower and tub or can be built with a large

    Scott Wallace KEYSTONE REALTY GROUP

    4722 Willowstone Dr, High Point, NC 27265
  • /30

    $339,000

    New Construction $16K PRICE DROP
    • 3 Beds
    • 2.5 Baths
    • 2,164 Sq Ft

    1209 Feros St, Gibsonville, NC 27249

    Don't miss the opportunity to make 1209 Feros Street your new home! The Penwell is a two-story floor plan at Edinborough in Gibsonville, NC, It offers 3 bedrooms, 2.5 bathrooms, 2,164 sq. ft., and a 2-car garage. Upon entry, you'll find an inviting foyer leading to a flex room, powder room, and an open living area that connects seamlessly with the kitchen and breakfast area. The kitchen includes

    D.R. Horton Builder
    1209 Feros St, Gibsonville, NC 27249
  • /50

    $449,000

    $20K PRICE DROP
    • 4 Beds
    • 3 Baths
    • 3,267 Sq Ft

    4909 Legacy Dr, Colfax, NC 27235

    *******NEW ROOF 2022, NEW HEATING 2023, NEW COOLING 2022 (1 Unit)******Location, Location, Location!! If you’ve been looking for an large move-in ready home with plenty of space for everyone, you’ve found it! Built in 2006 in the Legacy at Sandy Ridge neighborhood - right across from the brand new soon to come Wesleyan Academy. Neighborhood has a walking trail that will lead you to the

    Ravi Sharma Concierge Real Estate Group

    4909 Legacy Dr, Colfax, NC 27235
  • /20

    $400,555

    New Construction
    • 4 Beds
    • 2.5 Baths
    • 2,240 Sq Ft

    306 Ranger Rd, Jamestown, NC 27282

    Welcome home to 306 Ranger Road! The Savannah is one of our two-story living townhome floorplans featured at The Meadows at Kinsley in Jamestown, North Carolina. This townhome offers 2,240 sq. ft. of living space, 4 bedrooms, 2.5 bathrooms, and a 2-car garage. Upon entering the home, you're greeted by the spacious dining room that leads to the breakfast and living area, creating an open and airy

    D.R. Horton Builder
    306 Ranger Rd, Jamestown, NC 27282
  • /47

    $340,000

    • 5 Beds
    • 3 Baths
    • 2,547 Sq Ft

    4014 Bobtail Ct, Greensboro, NC 27405

    Spacious 5-bedroom, 3 full bath home in Reedy Fork Ranch neighborhood! The main floor features a formal dining area, bright living room, and kitchen with breakfast bar, ample cabinet space and breakfast nook. Main level also offers a flexible main-level bedroom that may be used as an office, flex space, or guest/in-law bedroom. Upstairs includes generously sized bedrooms with sizable closets,

    Chris Pappalardo Keller Williams One

    4014 Bobtail Ct, Greensboro, NC 27405
  • /49

    $715,000

    • 4 Beds
    • 3 Baths
    • 2,647 Sq Ft

    8204 Joe Jessup Ct, Greensboro, NC 27455

    Stunning open-concept home showcasing impeccable finishes and thoughtful design throughout. The main level features a breathtaking great room with soaring cathedral ceilings and a striking stacked stone fireplace, seamlessly flowing into a dream kitchen complete with a large center island, custom cabinets, quartz countertops and a bright breakfast area. The elegant primary suite offers a true

    Dj McGarrigan Tyler Redhead & McAlister Real Estate, LLC

    8204 Joe Jessup Ct, Greensboro, NC 27455
  • /8

    $355,247

    New Construction
    • 3 Beds
    • 2.5 Baths
    • 1,788 Sq Ft

    4712 Willowstone Dr, High Point, NC 27265

    This two-story luxurious townhouse includes a grand two-story foyer has a tall ceiling reaching up to the top floor. On the main level, you will also find a large family room with a fireplace as well as a roomy kitchen, half bathroom, and separate dining area. On the second level, the primary bathroom comes with a double sink vanity and a separate shower and tub, as well as a large linen closet

    Scott Wallace KEYSTONE REALTY GROUP

    4712 Willowstone Dr, High Point, NC 27265
  • /3

    Call for Price

    New Construction Coming Soon
    • 3 Beds
    • 3.5 Baths
    • 2,486 Sq Ft

    14 Creswell Manor Dr, Greensboro, NC 27407

    This home is located in Creswell Manor, a gated townhome community is Grandover! This plan is the Magnolia and one of the favorite plans built by D. Stone Builders. The first level has 10 foot ceilings and has a large primary bedroom with spa like bath and large closet. The other bedroom on first level has a dedicated bathroom and is a spacious room. Upstairs is the third bedroom and there is

    Betty Smith Howard Hanna Allen Tate Summerfield

    14 Creswell Manor Dr, Greensboro, NC 27407
  • /41

    $329,000

    • 4 Beds
    • 2.5 Baths
    • 2,074 Sq Ft

    1069 Kerr St, Burlington, NC 27215

    Welcome to this inviting 4 bedroom, 2.5 bath home in the sought-after Lake Mackintosh community! Enjoy the neighborhood's exceptional amenities including pools, a splash pad, playground, basketball courts, clubhouse, fitness center, and more, all just moments from your doorstep. Inside, the main level offers a warm and functional flow, featuring a kitchen with granite countertops and an eat-in

    Sabrina Bergmann BEAUSOLEIL REALTY GROUP LLC

    1069 Kerr St, Burlington, NC 27215
  • /34

    $245,000

    Open Sun 2PM - 4PM
    • 2 Beds
    • 2.5 Baths
    • 1,324 Sq Ft

    3787 Wayfarer Dr, Greensboro, NC 27410

    Welcome to this beautifully maintained townhome nestled in the desirable Deerfield community. Offering 2 bed/ 2.5 bath w/ functional open-concept layout, this home combines low-maintenance living with comfort and convenience. Completely MOVE IN READY w/ new flooring downstairs, fresh paint throughout, new fixtures and lighting.The main level features spacious living & dining areas filled w/

    Stephanie Lomax Howard Hanna Allen Tate - Greensboro

    3787 Wayfarer Dr, Greensboro, NC 27410
  • /9

    Call for Price

    New Construction Coming Soon
    • 4 Beds
    • 7 Baths
    • 5,470 Sq Ft

    6863 Wittington Ct, Oak Ridge, NC 27310

    A Modern Tudor at Its Finest – blending classic architectural charm with contemporary design elements to create a truly show-stopping pre-sale home concept! Esteemed design firm Hunt and Gather has partnered with renowned custom builder WD Custom Homes to deliver a seamless building experience. The result: an innovative approach to elevated luxury living! This home has been thoughtfully designed

    Jason Smith Howard Hanna Allen Tate Summerfield

    6863 Wittington Ct, Oak Ridge, NC 27310
  • 702 Struy St, Gibsonville, NC 27249

    $430,205

    New Construction
    • 4 Beds
    • 3.5 Baths
    • 3,108 Sq Ft

    702 Struy St, Gibsonville, NC 27249

    The Columbia at The Estates at Edinborough is a spacious and modern two-story home offering 4 bedrooms, 3.5 baths, 3,108 sq. ft. of living space, and a 2-car garage. The moment you step inside the home you will be greeted by the foyer which connects you first to a home office and then to a formal dining room. The foyer then leads into the center of the home. The open-concept layout integrates the

    Elizabeth Ward D. R. Horton, Inc.

    702 Struy St, Gibsonville, NC 27249
  • /25

    $339,000

    New Construction $23K PRICE DROP
    • 4 Beds
    • 2.5 Baths
    • 2,175 Sq Ft

    3006 Middle Creek Ln, Greensboro, NC 27405

    Come tour 3006 Middle Creek Lane today! The Penwell is a two-story floor plan at Middleton in Greensboro, NC, It offers 4 bedrooms, 2.5 bathrooms, 2,164 sq. ft., and a 2-car garage. Upon entry, you'll find an inviting foyer leading to a flex room, powder room, and an open living area that connects seamlessly with the kitchen and breakfast area. The kitchen includes a walk-in pantry, stainless

    D.R. Horton Builder
    3006 Middle Creek Ln, Greensboro, NC 27405
  • /35

    $349,000

    New Construction $23K PRICE DROP
    • 4 Beds
    • 2.5 Baths
    • 2,644 Sq Ft

    1201 Feros St, Gibsonville, NC 27249

    The Kyle is one of our two-story plans offering 4 bedrooms, 2.5 bathrooms, 2,644 sq. ft. of living space, and a 2-car garage. Upon entering the home, you'll be greeted by an inviting foyer connecting to a living area that offers a flexible space which can be used as a home office or media room. Leading into the center of the home you are welcomed by an open-concept space featuring a large family

    Elizabeth Ward D. R. Horton, Inc.

    1201 Feros St, Gibsonville, NC 27249
  • /19

    $335,000

    • 3 Beds
    • 2 Baths
    • 1,770 Sq Ft

    2807 Lamroc Rd, Greensboro, NC 27407

    Charming brick/vinyl ranch-style home w/ample living space offers 3 bedrooms, 2 full bathrooms, and a sunroom ideal for a relaxing lounge, home office, indoor garden, or entertainment space. All 3 bedrooms have sliding mirrored closet doors, adding a sense of space and light. Kitchen has granite countertop. House also features a swimming pool, hot tub, and storage shed. Convenient to shopping,

    Hue Bui Wilkinson Triad Realty

    2807 Lamroc Rd, Greensboro, NC 27407
  • /48

    $749,900

    • 4 Beds
    • 2.5 Baths
    • 3,004 Sq Ft

    8186 McClanahan Dr, Browns Summit, NC 27214

    Tucked inside Brooke Meadows, this one-of-a-kind property delivers the kind of space, upgrades, and outdoor living that rarely come together in one home. Offering 4 bedrooms, 2.5 baths, and approximately 3,000 sq ft, this layout features a main-level luxurious primary suite with a beautifully renovated spa-like bathroom. Notable upgrades include fresh paint throughout, refreshed kitchen, newer

    Katelyn Jenkins Howard Hanna Allen Tate - Greensboro

    8186 McClanahan Dr, Browns Summit, NC 27214
  • /29

    $277,990

    New Construction
    • 3 Beds
    • 2.5 Baths
    • 1,699 Sq Ft

    420 Kinneries Dr, Gibsonville, NC 27249

    Your new chapter begins at 420 Kinneries Drive! The Lansing is one of our newest two-story townhome floorplans showcased in The Gables in Edinbourough Townes, located in Gibsonville, North Carolina. The Lansing features 3 bedrooms, 2.5 bathrooms, 1,669 sq. ft. of living space, and a 1-car front-load garage. As you enter through the front door you're greeted by a half bath that leads you into an

    D.R. Horton Builder
    420 Kinneries Dr, Gibsonville, NC 27249
  • /30

    $370,440

    New Construction
    • 5 Beds
    • 3 Baths
    • 2,511 Sq Ft

    1242 Feros St, Gibsonville, NC 27249

    The Hayden, offers 5 bedrooms, 3 bathrooms, and 2,511 sq. ft. of space. This spacious two-story home includes a kitchen with a walk-in pantry, granite countertops, and stainless steel appliances, overlooking the living and dining areas. A guest bedroom and full bath are conveniently located on the first floor. The spacious primary bedroom upstairs includes dual walk-in closets and a luxurious

    D.R. Horton Builder
    1242 Feros St, Gibsonville, NC 27249
  • /28

    $240,500

    New Construction $9K PRICE DROP
    • 2 Beds
    • 2.5 Baths
    • 1,582 Sq Ft

    1122 Brooksridge Way, Whitsett, NC 27377

    Welcome to this beautifully crafted new construction offering modern comfort and low-maintenance living. This 2BR/2.5BA home features 1,582 sq ft of thoughtfully designed space with an open-concept main level ideal for everyday living and entertaining. The kitchen showcases nice cabinetry, granite countertops, stainless steel appliances, and ample prep space overlooking the living and dining

    Matthew Welch Realty One Group Results Greensboro

    1122 Brooksridge Way, Whitsett, NC 27377
  • /27

    $390,490

    New Construction
    • 4 Beds
    • 2.5 Baths
    • 2,824 Sq Ft

    4730 Reedy Creek Farm Cir, Greensboro, NC 27405

    Make 4730 Reedy Creek Farm Circle your new home today! The Wilmington is a two-story floor plan at Middleton located in Greensboro, NC, featuring 4 bedrooms, 2.5 bathrooms, 2,824 sq. ft. of living space, and a 2-car garage. Upon entry, a foyer leads to a home office and formal dining room, perfect for entertaining, then flows into the open-concept main living area with a spacious family room and

    D.R. Horton Builder
    4730 Reedy Creek Farm Cir, Greensboro, NC 27405
  • /32

    $379,000

    New Construction $12K PRICE DROP
    • 4 Beds
    • 2.5 Baths
    • 2,824 Sq Ft

    3004 Middle Creek Ln, Greensboro, NC 27405

    Welcome home to 3004 Middle Creek Lane! The Wilmington is a two-story floor plan at Middleton located in Greensboro, NC, offered in 3 modern elevations. It features 4 bedrooms, 2.5 bathrooms, 2,824 sq. ft. of living space, and a 2-car garage. Upon entry, a foyer leads to a home office and formal dining room, perfect for entertaining, then flows into the open-concept main living area with a

    D.R. Horton Builder
    3004 Middle Creek Ln, Greensboro, NC 27405
  • /31

    $319,700

    New Construction
    • 3 - 4 Beds
    • 2 - 3 Baths
    • 1,370+ Sq Ft

    Ryker Plan at Middleton - Reedy Fork, Greensboro, NC 27405

    Discover The Ryker, a versatile floorplan ranging in size from 1,370 to 1,682 square feet, featuring 3 to 4 Bedrooms and 2 to 3 Bathrooms to accommodate diverse family needs. This floorplan provides ample space for comfortable living, catering to smaller or larger families alike. On the First Floor, The Ryker welcomes you with a large Primary Suite boasting a spacious Primary Bathroom and a

    True Homes Builder
    5212 Reedy Farm Cir Unit 36893573, Greensboro, NC 27405
  • /17

    $250,000

    $15K PRICE DROP
    • 3 Beds
    • 2 Baths
    • 1,257 Sq Ft

    2662 Cottage Place, Greensboro, NC 27455

    Welcome home to this 3 bedroom, 2 bath townhome that offers the perfect blend of comfort, style, and convenience. Bright and inviting, the home features modern finishes, updated flooring, and a thoughtfully designed layout. The kitchen is equipped with stainless steel appliances that flow into the open living and dining area creating a warm and welcoming space. Seller is offering $5,000 towards

    Amber Horne eXp Realty

    2662 Cottage Place, Greensboro, NC 27455
  • /21

    $258,870

    New Construction
    • 3 Beds
    • 2.5 Baths
    • 1,706 Sq Ft

    1616 Eckert Ln, Whitsett, NC 27377

    The Hatton floorplan is available just as we move into fall — imagine being settled into your new home before the holidays! This open-concept modern floorplan is perfect for hosting, featuring an inviting downstairs layout with a large kitchen island that keeps you connected while cooking and entertaining. Step right from the kitchen and dining area onto the extended patio, ideal for grilling and

    Alex Lilly Pulte Home Company

    1616 Eckert Ln, Whitsett, NC 27377
  • /45

    $1,299,000

    $101K PRICE DROP
    • 5 Beds
    • 5.5 Baths
    • 5,829 Sq Ft

    807 Northern Shores Point, Greensboro, NC 27455

    Perfect for your next chapter, this stately Wolfe-built home offers a gracious floor plan, spacious light-filled rooms, and a private 0.84-acre landscaped lot. A grand two-story foyer with open staircase and sitting room sets an elegant tone. Formal living and dining rooms provide ideal entertaining spaces. The great room with gas fireplace and built-ins flows into a sunroom filled with natural

    Taylor Kiser ScoutAdvisors.com LLC

    807 Northern Shores Point, Greensboro, NC 27455
  • /24

    $229,900

    $10K PRICE DROP
    • 3 Beds
    • 2 Baths
    • 1,591 Sq Ft

    22 Pickwick Place, Greensboro, NC 27407

    Motivated Seller! Welcome to this beautifully maintained corner-unit townhome in the highly desirable Rachel’s Keep community! Located at 22 Pickwick Place in Greensboro, this 3-bedroom, 2.5-bath home with 1,564 square feet of comfortable living space with the nice blend of privacy, convenience, and low-maintenance living. Step inside to find a bright and spacious living area filled with natural

    Craig Tribus Beycome Brokerage Realty LLC

    22 Pickwick Place, Greensboro, NC 27407
  • /42

    $491,900

    New Construction $8K PRICE DROP
    • 4 Beds
    • 3 Baths
    • 2,599 Sq Ft

    1963 Whisper Lake Dr, Whitsett, NC 27377

    One-Level Living in Style! New villa located in an established community, this patio townhome offers the privacy of no shared walls while the HOA takes care of exterior maintenance and lawn care. Step inside to an open floor plan featuring 4 spacious beds, 3 baths, and a 2-car garage. The living room boasts a vaulted ceiling and a gas log fireplace, creating the perfect gathering space. The

    David andersen Building Concepts Realty LLC

    1963 Whisper Lake Dr, Whitsett, NC 27377
  • /20

    $269,990

    New Construction
    • 3 Beds
    • 2.5 Baths
    • 1,416 Sq Ft

    821 Gaelic Dr, Gibsonville, NC 27249

    he Newton is one of our two-story townhomes featured in The Gables at Edinborough, located in Gibsonville, North Carolina. This townhome features 3 bedrooms, 2.5 bathrooms, 1,416 sq. ft. of living space, and a 1-car garage. Upon entering the home, you’ll be greeted by an inviting foyer that leads you past the staircase and powder room into the heart of the home. The open-concept layout

    D.R. Horton Builder
    821 Gaelic Dr, Gibsonville, NC 27249
  • /17

    $257,500

    New Construction
    • 3 Beds
    • 2.5 Baths
    • 1,418 Sq Ft

    1624 Komondor Trail, Greensboro, NC 27405

    Welcome to North Village Town located in Greensboro, N.C. The Pearson is our 2-story, 1-car garage, adding convenience and style, making it one of our most sought-after townhome floorplans. Step into this 3-bedroom, 2.5-bath townhome offering 1,418 sq. ft. of comfortable living space. The open-concept first floor seamlessly blends the kitchen, living, and dining areas, perfect for daily living

    D.R. Horton Builder
    1624 Komondor Trail, Greensboro, NC 27405
  • /7

    $519,000

    • 5 Beds
    • 4 Baths
    • 3,396 Sq Ft

    2202 Mclaughlin Dr, Greensboro, NC 27406

    A rare lakeview gem on Aydelette Lake featuring an open-concept design with 5 bedrooms and the ultimate dream layout: two owner suites—one on the main level and one upstairs—offering unmatched privacy and flexibility. The primary suite impresses with a spacious sitting area, garden tub, separate shower, and dual walk-in closets. The bright floor plan includes a generous kitchen overlooking the

    Celestine Ward Carolina Home Partners by eXp Realty

    2202 Mclaughlin Dr, Greensboro, NC 27406

Showing Results 321 - 360, Page 9 of 12

How to Buy a Home How to Finance a Home How to Sell a Home