306

Newest Homes for Sale in Guyton, GA

Section Image Section Image
  • /30

    $264,900

    New Construction
    • 3 Beds
    • 2.5 Baths
    • 1,506 Sq Ft

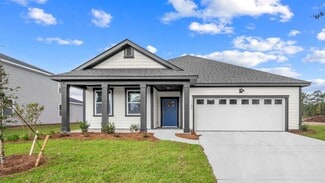
    240 Haisley Run, Guyton, GA 31312

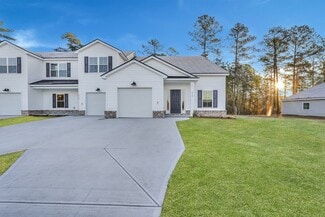
    WELCOME HOME TO 240 HAISLEY RUNDiscover the perfect blend of style and convenience in this New Haven Townhome B at 240 Haisley Run. Offering 1,506 SQ FT of modern living space, this 3-bedroom, 2.5-bathroom home is designed for those who appreciate an open, airy layout and low-maintenance lifestyle.DESIGNED FOR CONNECTED LIVING:The main floor features an expansive great room that transitions into

    Builder Photo

    Ernest Homes

    Builder

    240 Haisley Run, Guyton, GA 31312
  • /30

    $264,900

    New Construction
    • 3 Beds
    • 2.5 Baths
    • 1,506 Sq Ft

    244 Haisley Run, Guyton, GA 31312

    WELCOME HOME TO 244 HAISLEY RUNDitch the endless yard work and embrace a more refined way of living at 244 Haisley Run. This New Haven Townhome B offers 1,506 SQ FT of thoughtfully designed space, perfect for those who want a high-end home without the high-maintenance upkeep.SLEEK OPEN-CONCEPT INTERIOR:The main level is defined by its airy, connected layout. The designer kitchen serves as the

    Builder Photo

    Ernest Homes

    Builder

    244 Haisley Run, Guyton, GA 31312
  • /33

    $264,900

    New Construction
    • 3 Beds
    • 2.5 Baths
    • 1,506 Sq Ft

    246 Haisley Run, Guyton, GA 31312

    The New Haven Townhome B Efficient Living with Comfortable Style 246 Haisley Run, Guyton, GA.The New Haven Townhome B offers 1,506 square feet of smart, stylish living space with 3 bedrooms, 2.5 bathrooms, a 1-car garage, and a thoughtfully designed two-story layout perfect for modern lifestyles.On the first floor, enjoy a spacious living room that flows into a well-appointed kitchen featuring

    Builder Photo

    Ernest Homes

    Builder

    246 Haisley Run, Guyton, GA 31312
  • /69

    $290,000

    New Construction
    • 3 Beds
    • 2.5 Baths
    • 1,506 Sq Ft

    New Haven Town B Plan at New Haven at Belmont Glen - Townhomes, Guyton, GA 31312

    Welcome to the New Haven Townhome B, a beautiful low-maintenance townhome designed for modern living in the New Haven at Belmont Glen community in Guyton. The first floor features a bright, open living space that flows into a well-appointed kitchen with a breakfast bar, alongside a casual dining area that opens to a private back patio and grassy green space. Upstairs, you'll find a private

    Ernest Homes Builder
    99 Saddleclub Way Unit 36490325, Guyton, GA 31312
  • /54

    $311,000

    New Construction
    • 4 Beds
    • 2.5 Baths
    • 1,694 Sq Ft

    New Haven Town A Plan at New Haven at Belmont Glen - Townhomes, Guyton, GA 31312

    With 1,694 square feet of thoughtfully designed living space, the New Haven Townhome A offers 4 bedrooms, 2.5 bathrooms, and a two-story layout that perfectly balances comfort and functionality.At the heart of the home is a centrally located kitchen with ample counter space, open on both ends to the living and dining areas ideal for everyday living and effortless entertaining. A convenient powder

    Ernest Homes Builder
    99 Saddleclub Way Unit 36495984, Guyton, GA 31312
  • /17

    $441,990

    New Construction
    • 5 Beds
    • 3.5 Baths
    • 2,721 Sq Ft

    Elle Plan at Laurel Grove, Guyton, GA 31312

    The Elle floorplan at Laurel Grove in Guyton, GA offers everything you need—and more—for multigenerational living or growing families seeking space and flexibility. With 5 bedrooms, 3.5 bathrooms, and 2,721 square feet, this two-story home delivers expansive living in one of Effingham County’s most desirable communities. The main floor features a private primary suite with a spacious walk-in

    D.R. Horton Builder
    102 Buckeye Rd Unit 36205460, Guyton, GA 31312
  • /21

    $376,490

    New Construction
    • 4 Beds
    • 2 Baths
    • 1,774 Sq Ft

    Cali Plan at Laurel Grove, Guyton, GA 31312

    The Cali floorplan at Laurel Grove in Guyton, GA offers the perfect balance of function and Southern charm. With 4 bedrooms, 2 bathrooms, and 1,774 square feet of living space, this single-story layout is ideal for families looking for room to grow in a quiet yet convenient community. Enjoy a spacious open-concept kitchen with stainless steel appliances, shaker-style cabinets, and a large island

    D.R. Horton Builder
    102 Buckeye Rd Unit 36205457, Guyton, GA 31312
  • /8

    $416,490

    New Construction
    • 5 Beds
    • 3 Baths
    • 2,511 Sq Ft

    Hayden Plan at Laurel Grove, Guyton, GA 31312

    The Hayden at Laurel Grove in Guyton, GA is a flexible two-story floorplan that offers space for everyone in a community known for its small-town charm and top-rated schools. With 5 bedrooms, 3 bathrooms, and 2,511 square feet, the Hayden is ideal for families needing room to grow. A welcoming entry opens into a versatile flex room—perfect for a home office or formal dining—followed by an

    D.R. Horton Builder
    102 Buckeye Rd Unit 36205459, Guyton, GA 31312
  • /18

    $351,490

    New Construction
    • 3 Beds
    • 2 Baths
    • 1,618 Sq Ft

    Aria Plan at Laurel Grove, Guyton, GA 31312

    The Aria floorplan offers the perfect blend of Southern charm and modern convenience at Laurel Grove in Guyton, GA. This thoughtfully designed single-story home features 3 bedrooms, 2 bathrooms, and 1,618 square feet of open living space—ideal for families, downsizers, or first-time buyers seeking both comfort and style. Inside, you’ll find a spacious kitchen with quartz countertops, stainless

    D.R. Horton Builder
    102 Buckeye Rd Unit 36205456, Guyton, GA 31312
  • /10

    $332,990

    New Construction
    • 4 Beds
    • 2 Baths
    • 1,482 Sq Ft

    Helena Plan at Palm Ridge, Guyton, GA 31312

    Welcome to the Helena—a beautifully designed single-story home that combines style, efficiency, and comfort in just the right proportions. With 1,482 square feet, 4 bedrooms, 2 bathrooms, and a spacious 1-car garage, this D.R. Horton floor plan in Palm Ridge, Guyton, Georgia offers everything you need with none of the extra fuss. The Helena’s open-concept layout makes everyday living and

    D.R. Horton Builder
    0 Zittrouer Rd Unit 36205473, Guyton, GA 31312
  • /9

    $322,990

    New Construction
    • 3 Beds
    • 2 Baths
    • 1,249 Sq Ft

    Downing Plan at Palm Ridge, Guyton, GA 31312

    Welcome to the Downing—a thoughtfully designed single-story home at Palm Ridge in Guyton, Georgia, that blends comfort, convenience, and modern living in one smart package. With 1,249 square feet, 3 bedrooms, 2 full bathrooms, and a 2-car garage, this D.R. Horton floor plan is perfect for those seeking stylish simplicity without sacrificing space. Step inside and discover an open-concept layout

    D.R. Horton Builder
    0 Zittrouer Rd Unit 36205472, Guyton, GA 31312
  • /11

    $354,990

    New Construction
    • 4 Beds
    • 2 Baths
    • 1,774 Sq Ft

    Cali Plan at Palm Ridge, Guyton, GA 31312

    Meet the Cali—the crowd favorite and one of the bestselling floor plans at Palm Ridge in Guyton, Georgia. With 1,774 square feet, 4 bedrooms, 2 bathrooms, and a spacious 2-car garage, the Cali blends flexible living with everyday comfort in a layout that families love. From the moment you walk in, you’ll appreciate the openness of this smart, single-story design. The heart of the home is a large

    D.R. Horton Builder
    0 Zittrouer Rd Unit 36205475, Guyton, GA 31312
  • /12

    $312,990

    New Construction
    • 3 Beds
    • 2 Baths
    • 1,151 Sq Ft

    Greenbriar Plan at Palm Ridge, Guyton, GA 31312

    Say hello to the Greenbrier—a cozy, efficient, and stylish single-story home that’s perfect for first-time buyers, downsizers, or anyone looking for low-maintenance living with high-quality finishes. This 3-bedroom, 2-bath gem by D.R. Horton is offered in Palm Ridge, Guyton, Georgia, where value meets comfort in one of the Lowcountry’s most exciting new communities. Step inside the Greenbrier and

    D.R. Horton Builder
    0 Zittrouer Rd Unit 36205471, Guyton, GA 31312
  • /24

    $337,990

    New Construction
    • 4 Beds
    • 2 Baths
    • 1,497 Sq Ft

    Freeport Plan at Palm Ridge, Guyton, GA 31312

    Welcome to Palm Ridge, a new community in charming Guyton, GA, offering a peaceful small-town setting just minutes from Pooler and Savannah! The Freeport, a beautifully designed single-story. With four bedrooms and two bathrooms, this home perfectly balances functional living with modern style. The heart of the home is the open-concept kitchen, featuring a kitchen island, and stainless-steel

    D.R. Horton Builder
    0 Zittrouer Rd Unit 36205474, Guyton, GA 31312
  • /29

    $269,900

    New Construction
    • 4 Beds
    • 2.5 Baths
    • 1,694 Sq Ft

    238 Haisley Run, Guyton, GA 31312

    WELCOME HOME TO 238 HAISLEY RUNThis move-in ready townhome for sale in Guyton, GA offers 1,694 SQ FT of modern living space in the premier New Haven at Belmont Glen community. Featuring 4 bedrooms, 2.5 bathrooms, and a functional two-story layout, this home perfectly blends comfort with low-maintenance style.OPEN-CONCEPT MAIN LEVEL:The heart of the main floor is a bright, rear-facing kitchen that

    Ernest Homes Builder
    238 Haisley Run, Guyton, GA 31312
  • /29

    $258,900

    New Construction
    • 3 Beds
    • 2.5 Baths
    • 1,506 Sq Ft

    241 Haisley Run, Guyton, GA 31312

    WELCOME HOME TO 241 HAISLEY RUNExperience modern living in the highly sought-after New Haven at Belmont Glen community. This New Haven Townhome B at 241 Haisley Run features 1,506 SQ FT of open-concept design, perfect for those seeking a low-maintenance lifestyle without sacrificing style or space.MAIN LEVEL FOR ENTERTAINING:The light-filled first floor centers around a spacious living area that

    Ernest Homes Builder
    241 Haisley Run, Guyton, GA 31312
  • /20

    $259,900

    New Construction
    • 3 Beds
    • 2.5 Baths
    • 1,506 Sq Ft

    239 Haisley Run, Guyton, GA 31312

    WELCOME HOME TO 239 HAISLEY RUNThis move-in ready New Haven Townhome B offers 1,506 SQ FT of thoughtfully designed living space in the premier New Haven at Belmont Glen community. Featuring 3 bedrooms, 2.5 bathrooms, and a functional two-story layout, this home is perfect for modern, low-maintenance living.OPEN-CONCEPT MAIN LEVEL:The first floor is designed for entertaining, featuring a spacious

    Ernest Homes Builder
    239 Haisley Run, Guyton, GA 31312
  • /21

    $264,900

    New Construction
    • 3 Beds
    • 2.5 Baths
    • 1,506 Sq Ft

    245 Haisley Run, Guyton, GA 31312

    WELCOME HOME TO 245 HAISLEY RUNElevate your lifestyle at 245 Haisley Run, a beautifully crafted New Haven Townhome B in the sought-after New Haven at Belmont Glen community. This 1,506 SQ FT home is designed for those who want a sophisticated, turn-key residence with the perfect balance of open social spaces and private retreats.CHEF-INSPIRED MAIN FLOOR:The heart of this home is an expansive,

    Ernest Homes Builder
    245 Haisley Run, Guyton, GA 31312
  • /2

    $83,000

    $44K PRICE DROP
    • Land
    • 5.29 Acres
    • $15,690 per Acre

    0 Sand Hill Rd Unit 325134, Guyton, GA 31312

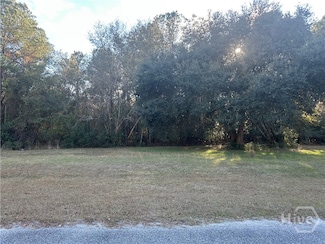
    If you are in the market for a piece of property, you do not want to miss this spectacular 5.29 wooded acres off of Highway 17. Great location between the City Of Guyton and the southern part of Effingham County. This affordable and private parcel is ready for you to build your dream house! Call for landmark information.

    Paige Dickey Next Move Real Estate LLC

    0 Sand Hill Rd Unit 325134, Guyton, GA 31312
  • /13

    $294,000

    $66K PRICE DROP
    • Land
    • 40.82 Acres
    • $7,202 per Acre

    297 Horsepen Rd, Guyton, GA 31312

    A unique opportunity to have Privacy close to town. Build your home and have your own mini hunting preserve Loaded with squirrels, turkey, Deer and more.

    James Presnell eXp Realty

    297 Horsepen Rd, Guyton, GA 31312

Showing Results 281 - 306, Page 8 of 8

How to Buy a Home How to Finance a Home How to Sell a Home