8,267

Gwinnett County GA Homes for Sale

Section Image Section Image
  • /17

    $430,990

    New Construction
    • 4 Beds
    • 2 Baths
    • 1,827 Sq Ft

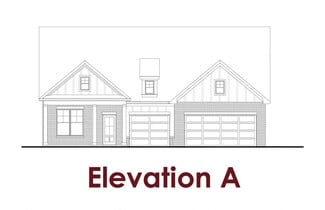
    Firefly Plan at Silverton, Dacula, GA 30019

    As you enter the home from the extended front porch, you’re welcomed into the foyer, where two bedrooms sit at the front of the home and share a full bath. Continuing down the hall, you'll find an additional bedroom and a conveniently located laundry room nearby. The heart of the home opens into the kitchen, seamlessly connected to the family room and dining area, creating an inviting space for

    Starlight Homes Builder
    27 Silverton Dr Unit 36472556, Dacula, GA 30019
  • /48

    $680,900

    New Construction
    • 3 Beds
    • 2 Baths
    • 2,520 Sq Ft

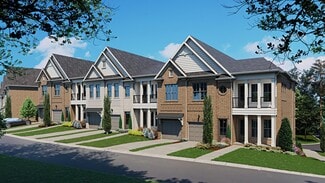
    The Cochran Plan at Waterside - Condos, Peachtree Corners, GA 30092

    Owner's Retreat Features Large Sitting Room, Access to Covered Deck and Huge Walk-In Closet Owner's Bath Featured Separate Soaking Tub, Shower and Dual Vanity Secondary Bedrooms Both Feature Walk-In Closets and Access to a Full Bath with Dual Vanity Spacious Kitchen with Island is Nestled Between the Dining Room & the Family Room Walk-In Pantry Two Covered Decks - 1 Off the Dining Room, 1 Off the

    The Providence Group Builder
    4415 E Jones Bridge Rd Unit 36450269, Peachtree Corners, GA 30092
  • /87

    $586,990

    New Construction
    • 5 Beds
    • 4 Baths
    • 2,892 Sq Ft

    792 Ellis Spring Way, Lawrenceville, GA 30045

    Rockhaven Homes presents The Wellington on Homesite 76 – Basement! This stunning 5-bedroom, 4-bath home features three sides brick, a covered rear patio, and a full daylight basement offering endless possibilities for future expansion. The main level includes a guest bedroom with full bath, formal living and dining rooms, and a spacious family room with floating fireplace that opens to the

    Somer Brooks Rockhaven Realty, LLC

    792 Ellis Spring Way, Lawrenceville, GA 30045
  • /17

    $432,990

    New Construction
    • 4 Beds
    • 2 Baths
    • 2,095 Sq Ft

    Beacon Plan at Silverton, Dacula, GA 30019

    Welcome inside through the covered front porch, where a flex room offers the perfect space for an extra living area. From there, the home opens into the kitchen, dining area, and family room—ideal for everyday living and entertaining. The staircase is located just off the family room, while the mud room and powder bath sit near the kitchen. A walk-in pantry is positioned on the opposite side of

    Starlight Homes Builder
    27 Silverton Dr Unit 36488520, Dacula, GA 30019
  • /31

    $375,000

    $20K PRICE DROP
    • 3 Beds
    • 2 Baths
    • 1,881 Sq Ft

    188 Poplar St, Buford, GA 30518

    $20K PRICE REDUCTION IN BUFORD CITY SCHOOLS! This adorable 3 bedroom, 2 full bath home, built in 2000, has a great layout and huge kitchen! At approximately 1,881 square feet, it is so much larger than it appears! A welcoming porch leads to a foyer entry that opens to the vaulted family room centered around a wood burning fireplace with gas starter. The ENORMOUS kitchen boasts plenty of cabinet

    Mary Ellen Small eXp Realty

    188 Poplar St, Buford, GA 30518
  • /21

    $559,990

    New Construction
    • 4 Beds
    • 3.5 Baths
    • 2,950 Sq Ft

    Johnson Plan at Vines at Mill Creek - Estate Series, Braselton, GA 30517

    The Johnson's impressive two-story foyer gives way to the gourmet kitchen and open-concept living area. Two flex spaces on the main level, plus a large loft upstairs, allows you to customize the layout to fit your needs.

    Meritage Homes Builder
    2335 Grape Vine Way Unit 37077077, Braselton, GA 30517
  • /36

    $410,000

    $10K PRICE DROP
    • 3 Beds
    • 2 Baths
    • 2,031 Sq Ft

    2162 Nichols Valley Dr, Dacula, GA 30019

    STOP SCROLLING-because homes with this much space, timeless four-sided brick construction, and an open floor plan this inviting rarely come available. Some homes simply offer more space. This one offers a better way to live. Step inside and discover an inviting floor plan that's as functional as it is impressive, where soaring ceilings, abundant natural light, and expansive living spaces create a

    Next Move ATL Keller Williams Realty Atl. Partners

    2162 Nichols Valley Dr, Dacula, GA 30019
  • /10

    $561,990

    New Construction
    • 5 Beds
    • 4 Baths
    • 2,884 Sq Ft

    Cascade Plan at Pinecrest Ridge, Dacula, GA 30019

    The Cascade by Chafin Communities is a UHP plan that features 5 bedrooms and 4 bathrooms.

    Chafin Communities Builder
    2300 Hurricane Shoals Rd Unit 39600394, Dacula, GA 30019
  • /42

    $354,990

    New Construction
    • 3 Beds
    • 3.5 Baths
    • 1,967 Sq Ft

    Forsyth Plan at Rosewood Farm, Lawrenceville, GA 30044

    The Forsyth is a beautifully designed three-story townhome that brings together comfort, style, and everyday functionality in a fresh and welcoming layout. As you enter through the expansive foyer, a private bedroom with an ensuite bathroom offers a perfect space for guests, a home office, or flexible living. The main floor opens up to a bright and airy great room, where the kitchen flows easily

    Taylor Morrison Builder
    247 Wilder Ridge Way Unit 36664752, Lawrenceville, GA 30044
  • /17

    $508,990

    New Construction
    • 4 Beds
    • 2.5 Baths
    • 2,479 Sq Ft

    Dakota Plan at Martin Springs - Estate Series, Lawrenceville, GA 30045

    Outfit the Dakota's main-level flex space as a home office and skip your commute. In the kitchen, the island overlooks the open living space. Upstairs, sip coffee from your own private sitting room in the primary suite.

    Meritage Homes Builder
    866 Misty Hollow Trail Unit 37077014, Lawrenceville, GA 30045
  • /20

    $366,490

    New Construction
    • 3 Beds
    • 2.5 Baths
    • 1,880 Sq Ft

    Norwood Plan at Parkway James, Snellville, GA 30039

    Welcome to the Norwood, a beautifully crafted townhome designed for modern living. This home features a spacious two-car garage and an open-concept layout where the living room seamlessly connects to the kitchen, creating an ideal space for gatherings and everyday life. A convenient half bath and large patio complete the main floor, perfect for indoor-outdoor living. Upstairs, the laundry room is

    Dream Finders Homes Builder
    3855 Centerville Hwy Unit 39157182, Snellville, GA 30039
  • /30

    $621,000

    New Construction
    • 3 Beds
    • 3.5 Baths
    • 2,162 Sq Ft

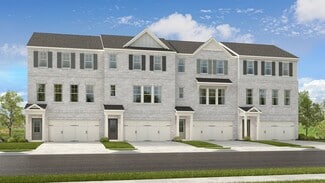
    3256 Brunel Ln Unit 20, Peachtree Corners, GA 30092

    Elevate your experience with The Providence Group's Grand Opening for Townes 333! Introducing the Grayson II, Beautiful Brownstone Collection! Welcome to Townes 333 Discover a beautifully designed new home community that offers the perfect balance of comfort, convenience, and connectivity. Ideally located near premier shopping destinations, popular restaurants, and highly rated schools, this

    Michelle Green The Providence Group Realty, LLC.

    3256 Brunel Ln Unit 20, Peachtree Corners, GA 30092
  • /26

    $524,990

    New Construction
    • 5 Beds
    • 4 Baths
    • 3,634 Sq Ft

    Meridian II Plan at Everson - Woods, Snellville, GA 30039

    Spacious Open Concept Kitchen: Enjoy an oversized kitchen island overlooking the breakfast area and family room, perfect for entertaining and family gatherings.A Beautiful Dining Room with coffered ceilings, the ideal place for holidays and family celebrations.Main Level Private Suite: Spacious private suite on the main floor with private en suite featuring dual vanity, tub, walk-in

    DRB Homes Builder
    2981 Springdale Rd Unit 41396436, Snellville, GA 30039
  • /34

    $494,990

    New Construction
    • 4 Beds
    • 2.5 Baths
    • 3,054 Sq Ft

    Wagener Plan at Hamilton Lakes, Lawrenceville, GA 30045

    Spacious Open Concept Kitchen: Enjoy the freedom of an open layout, perfect for entertaining and family gatherings.Elegant Dining Room: Boasting coffered ceilings and bay windows, this space is infused with architectural charm and natural light, making it perfect for memorable gatherings and refined entertaining.Flexible Living Space: A versatile flex space is ideal for a home office,

    DRB Homes Builder
    2650 Ozora Church Rd Unit 36476251, Lawrenceville, GA 30045
  • /30

    $464,990

    New Construction
    • 3 Beds
    • 2.5 Baths
    • 2,702 Sq Ft

    Wynwood Plan at Everson - Pointe, Snellville, GA 30039

    Spacious Open Concept Kitchen: Enjoy the freedom of an open layout, perfect for entertaining and family gatherings.Flexible Living Space: A versatile flex space is ideal for a home office, living room, or whatever suits your lifestyle.Loft Area: A versatile loft area upstairs offers endless possibilities, whether it's a cozy reading nook, a game room, or a second living room for

    DRB Homes Builder
    2981 Springdale Rd Unit 41396439, Snellville, GA 30039
  • /49

    $464,900

    $10K PRICE DROP
    • 4 Beds
    • 2.5 Baths
    • 2,834 Sq Ft

    3600 Hamilton Creek Trail, Buford, GA 30519

    UPDATED 4-Bedroom Home in the Highly Sought-After Seckinger School Cluster/Gwinnett County! Located within the new city limits of Mulberry and convenient to schools, shopping, and dining, this beautifully maintained 4-bedroom, 2.5-bath home sits on a private, level, fenced cul-de-sac lot in a quiet community with low HOA dues. A charming front porch welcomes you into a traditional floor plan

    Mary Ellen Small EXP Realty LLC

    3600 Hamilton Creek Trail, Buford, GA 30519
  • /25

    $472,700

    New Construction
    • 5 Beds
    • 3 Baths
    • 2,511 Sq Ft

    Hayden Plan at Brooks Station, Dacula, GA 30019

    The Hayden floorplan at Brooks Station is a two-story home offering 2,511 square feet of living space across 5 bedrooms and 3 full bathrooms. The 2-car garage ensures plenty of space for vehicles and storage.Your style, your way. This expansive plan is one of our most popular, offering a flex space that could be tailored to become a dedicated home office or formal dining room. A guest

    D.R. Horton Builder
    1306 Village Brook Dr Unit 36197441, Dacula, GA 30019
  • /39

    $989,050

    New Construction
    • 4 Beds
    • 3.5 Baths
    • 3,034 Sq Ft

    5683 Broad River View Unit 440, Norcross, GA 30092

    Elevate your experience with The Providence Group! Two-story Ellington on a finished basement on The Chattahoochee River!! Still time to visit our design center to pick your finishes! This stunning townhome blends luxurious design with functional living in an open-concept layout that seamlessly connects the kitchen, family room, and dining area—perfect for entertaining and everyday living. At the

    Michelle Green The Providence Group Realty, LLC.

    5683 Broad River View Unit 440, Norcross, GA 30092
  • /31

    $374,790

    New Construction $5K PRICE INCREASE
    • 3 Beds
    • 2.5 Baths
    • 1,849 Sq Ft

    3637 Donovan Cir, Loganville, GA 30052

    Experience elevated living in Loganville, GA with The Luca, a beautifully crafted floor plan by DRB Homes—now available in the sought-after Langley Overlook community.This thoughtfully designed townhome features 3 spacious bedrooms, 2.5 modern bathrooms, and a flexible second-floor loft perfect for a media area, home office, or cozy retreat. From the moment you enter, you’re welcomed by

    DRB Team Listings DRB Group Georgia, LLC

    3637 Donovan Cir, Loganville, GA 30052
  • /27

    $539,993

    New Construction $49K PRICE DROP
    • 5 Beds
    • 3 Baths
    • 3,104 Sq Ft

    2525 Dixon Place, Lawrenceville, GA 30045

    Spacious Open Concept Kitchen: Enjoy the freedom of an open layout, perfect for entertaining and family gatherings.Elegant Dining Room: Boasting coffered ceilings and bay windows, this space is infused with architectural charm and natural light, making it perfect for memorable gatherings and refined entertaining.Flexible Living Space: A versatile flex space is ideal for a home office,

    DRB Homes Builder
    2525 Dixon Place, Lawrenceville, GA 30045
  • /33

    $556,490

    New Construction
    • 5 Beds
    • 4 Baths
    • 3,634 Sq Ft

    Meridian II Plan at Northcroft, Loganville, GA 30052

    Spacious Open Concept Kitchen: Enjoy an oversized kitchen island overlooking the breakfast area and family room, perfect for entertaining and family gatherings.A Beautiful Dining Room with coffered ceilings, the ideal place for holidays and family celebrations.Main Level Private Suite: Spacious private suite on the main floor with private en suite featuring dual vanity, tub, walk-in

    DRB Homes Builder
    3847 Loganville Hwy Unit 40025347, Loganville, GA 30052
  • /87

    $497,990

    New Construction
    • 5 Beds
    • 4 Baths
    • 2,892 Sq Ft

    752 Ellis Spring Way, Lawrenceville, GA 30045

    Rockhaven Homes presents The Wellington on Homesite 72! This stunning 5-bedroom, 4-bath home features three sides brick, and a covered rear patio. The main level includes a guest bedroom with full bath, formal living and dining rooms, and a spacious family room with floating fireplace that opens to the gourmet kitchen. The kitchen showcases 42" cabinets, granite countertops, a large island, and

    Somer Brooks Rockhaven Realty, LLC

    752 Ellis Spring Way, Lawrenceville, GA 30045
  • /15

    $509,990

    New Construction
    • 4 Beds
    • 3 Baths
    • 2,412 Sq Ft

    Northbrook Plan at Vines at Mill Creek - Estate Series, Braselton, GA 30517

    Create a play room or office in the Northbrook's upstairs bonus room. On the main level, the kitchen is the heart of the open-concept living space. Tray ceilings and a large walk-in closet complement the primary suite.

    Meritage Homes Builder
    2335 Grape Vine Way Unit 37077079, Braselton, GA 30517
  • /20

    $588,990

    New Construction
    • 5 Beds
    • 3 Baths
    • 2,674 Sq Ft

    Chatham Basement Plan at Vines at Mill Creek - Estate Series, Braselton, GA 30517

    Sip your coffee from the Chatham's charming back patio. Inside, versatile flex spaces allow you to customize the main level to fit your needs. The impressive primary suite boasts dual sinks and a large walk-in closet.

    Meritage Homes Builder
    2335 Grape Vine Way Unit 37077073, Braselton, GA 30517
  • /31

    $535,993

    New Construction $39K PRICE DROP
    • 5 Beds
    • 3 Baths

    2444 Dixon Place, Lawrenceville, GA 30045

    Welcome to Hamilton Lakes on Homesite 38, a premier DRB Homes community located in the heart of Gwinnett County. This beautifully designed Wagener floorplan features 5 bedrooms, 3 bathrooms, and a 2-car garage, blending timeless charm with modern comfort. The main level offers a spacious open-concept layout that seamlessly connects the gourmet kitchen to the large family room, perfect for

    DRB Team Listings DRB Group Georgia LLC

    2444 Dixon Place, Lawrenceville, GA 30045
  • /16

    $525,990

    New Construction
    • 4 Beds
    • 2.5 Baths
    • 2,702 Sq Ft

    Sherwood Plan at Martin Springs - Estate Series, Lawrenceville, GA 30045

    Just off the Sherwood's foyer, useful flex space makes a great office. In the kitchen, the walk-in pantry and ample counter space simplify meal prep. Upstairs, sizeable secondary bedrooms surround the loft.

    Meritage Homes Builder
    866 Misty Hollow Trail Unit 37077026, Lawrenceville, GA 30045
  • /22

    $439,990

    New Construction
    • 4 Beds
    • 2 Baths
    • 2,338 Sq Ft

    Spectra Plan at Silverton, Dacula, GA 30019

    Welcome to your next home! As you enter from the covered porch, you’re greeted by a flex room. Continuing through the main level, you pass a powder bath and the two-car garage before stepping into the open kitchen, dining area, and family room. A back patio is located just off the dining area. Upstairs, a spacious loft connects three additional bedrooms—each with a walk-in closet—and a shared

    Starlight Homes Builder
    27 Silverton Dr Unit 36497558, Dacula, GA 30019
  • /32

    $579,990

    New Construction
    • 5 Beds
    • 4.5 Baths
    • 3,665+ Sq Ft

    Rosemary II Plan at Adagio, Dacula, GA 30019

    Covered front porch: A great spot to enjoy your coffee on a beautiful day. Spacious Open Concept Kitchen: Enjoy an oversized island overlooking the breakfast area and family room, perfect for entertaining and family gatherings. Plus, a butler's pantry that leads from the kitchen to the dining room. A Beautiful Dining Room with coffered ceilings, the ideal place for holidays and family

    DRB Homes Builder
    2056 Cadenza Cir Unit 36447545, Dacula, GA 30019
  • /16

    $567,650

    New Construction
    • 4 - 5 Beds
    • 2.5 - 5.5 Baths
    • 3,208+ Sq Ft

    Savoy Plan at Arbors at Richland Creek, Buford, GA 30518

    The Savoy home plan is an open-concept plan with an inviting kitchen that is the heart of the home. Featuring an abundance of countertop space, cabinet storage, a walk-in pantry, and a stunning island that overlooks a spacious family room, this home plan is ready to host your next gathering with family and friends. A private study on the main level of this home is ideal as a home office. A powder

    Ashton Woods Builder
    1280 Magellan Dr Unit 38237438, Buford, GA 30518
  • /15

    $1,074,995

    New Construction
    • 5 Beds
    • 4 Baths
    • 3,808+ Sq Ft

    Rosalynn Plan at Ledgestone, Lawrenceville, GA 30043

    The Rosalynn blends luxury and tranquility across a thoughtful two-story floor plan. A welcoming foyer opens to a dramatic two-story great room with a cozy fireplace, which flows into the casual dining area and gourmet kitchen. The kitchen features a center island, walk-in pantry, and generous counter space, while a nearby patio extends the living area outdoors. A formal dining room offers a

    Toll Brothers, Inc. Builder
    1641 Ledgestone Way Unit 36515614, Lawrenceville, GA 30043
  • /33

    $573,900

    New Construction
    • 2 Beds
    • 2 Baths
    • 1,391+ Sq Ft

    The Barrett Plan at Waterside - Condos, Peachtree Corners, GA 30092

    Owner's Suite Features Huge Walk In Closet in the Owner's Bath, Double Vanity, Large Shower, & Separate Water Closet Secondary Bedroom Features a Long Closet with Access to Full Bath just Outside the Bedroom Open Layout with Kitchen Overlooking Dining Room and Family Room Kitchen Separates the Family Room and Dinning Room Kitchen Features an 8 Foot Island Large Covered Porch off the Family Room

    The Providence Group Builder
    4415 E Jones Bridge Rd Unit 36480714, Peachtree Corners, GA 30092
  • /37

    $495,990

    New Construction
    • 5 Beds
    • 4 Baths
    • 2,892 Sq Ft

    682 Ellis Spring Way, Lawrenceville, GA 30045

    Rockhaven Homes presents The Wellington on Homesite 65! This stunning 5-bedroom, 4-bath home features three sides brick, and a covered rear patio. The main level includes a guest bedroom with full bath, formal living and dining rooms, and a spacious family room with floating fireplace that opens to the gourmet kitchen. The kitchen showcases 42" cabinets, granite countertops, a large island, and

    Somer Brooks Rockhaven Realty, LLC

    682 Ellis Spring Way, Lawrenceville, GA 30045
  • /20

    $669,990

    New Construction $16K PRICE DROP
    • 5 Beds
    • 4 Baths
    • 3,494 Sq Ft

    Orchard Park Plan at Vines at Mill Creek - Legacy Series, Buford, GA 30519

    Wave to neighbors from the front porch before welcoming guests into the inviting main level. The primary bedroom is conveniently located downstairs, while upstairs, enjoy movie marathons in the media room or sip coffee from the private balcony.

    Meritage Homes Builder
    5585 Cabernet Ln Unit 40353719, Buford, GA 30519
  • /5

    $598,990

    New Construction
    • 4 Beds
    • 3.5 Baths
    • 3,121 Sq Ft

    Noble Plan at Pinecrest Ridge, Dacula, GA 30019

    The Noble by Chafin Communities is a ranch plan that features 4 bedrooms and 3.5 bathrooms.

    Chafin Communities Builder
    2300 Hurricane Shoals Rd Unit 38352689, Dacula, GA 30019
  • /80

    $349,900

    New Construction
    • 3 Beds
    • 2 Baths
    • 1,800 Sq Ft

    Brooks Plan at River Walk Place, Lawrenceville, GA 30043

    This two-story townhome offers a popular open concept kitchen, family room with (optional) fireplace, and dining area that makes this plan perfect for entertaining. Upstairs offers a versatile loft area and Owner's Suite with impressive bath and large walk-in closet. 2 additional bedrooms, a full bath, plus the laundry room are also located on the upper level.

    Traton Homes Builder
    1080 Buford Dr Unit 36452693, Lawrenceville, GA 30043
  • /46

    $690,900

    New Construction
    • 3 Beds
    • 2 Baths
    • 2,350 Sq Ft

    5067 Shirley Oaks Dr Unit 307, Peachtree Corners, GA 30092

    Elevate your lifestyle with The Providence group! Be impressed with the three-bedroom Cochran condo plan, end unit! You will love this one level living! This home will have extra windows in the Owners suite making your retreat beam with natural light. The kitchen has a warm, inviting feel, blending natural and neutral tones with subtle elegance. The cabinets create a soft, timeless look, pairing

    Michelle Green The Providence Group Realty, LLC.

    5067 Shirley Oaks Dr Unit 307, Peachtree Corners, GA 30092
  • /56

    $508,900

    New Construction
    • 2 - 4 Beds
    • 2 - 3 Baths
    • 2,053+ Sq Ft

    Promenade Plan at The Courtyards at Bailey Farms, Dacula, GA 30019

    Looking for a spacious home that can comfortably accommodate your oversized furniture and host your family and friends? The Promenade is the ideal option - This expertly designed house offers ample space for all your needs, along with a range of features to help you relax and recharge. Here are some of the highlights: Optional gourmet kitchen with center island and walk-in pantrySecluded den

    Epcon Communities Builder
    3046 Fence Rd NE Unit 36458998, Dacula, GA 30019
  • /51

    $694,950

    New Construction
    • 3 Beds
    • 2.5 Baths
    • 2,233 Sq Ft

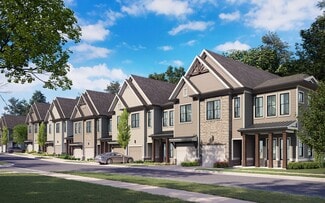
    4705 Coleridge Ct Unit 427, Peachtree Corners, GA 30092

    2- STORY PRESALE OPPORTUNITY - BUYER CHOOSES ALL INTERIOR FINISHES FOR A LIMITED TIME! 3-SIDE BRICK TOWNHOME WITH A FENCED YARD! Homes slated to close December 2026/January 2027, currently in build process. Second to last building of our popular Ellington floor plan. 26ft wide TH with ELEVATOR capability - lives like single family detached! Two car front load garage and driveway!! ZERO ENTRY

    Gabrielle Lavelle The Providence Group Realty, LLC.

    4705 Coleridge Ct Unit 427, Peachtree Corners, GA 30092

Showing Results 521 - 560, Page 14 of 15

How to Buy a Home How to Finance a Home How to Sell a Home