580

Homes for Sale in 33844 with No HOA Fee

Section Image Section Image
  • /38

    $444,990

    New Construction
    • 5 Beds
    • 3.5 Baths
    • 3,182 Sq Ft

    Gabriela Plan at Lawson Dunes, Haines City, FL 33844

    Prepare to be impressed by the Gabriela, a stunning two-story 5-bedroom, 3.5-bathroom home with a 3-car tandem garage. The inviting exterior and professionally designed landscaping exudes curb appeal. Once you're inside, you'll find a den space and half bathroom off the foyer, offering a private office or flex space. A secluded guest suite with a walk-in closet is also conveniently located on the

    Casa Fresca Homes Builder
    853 Sand Sea Place Unit 36503844, Haines City, FL 33844
  • /38

    $284,990

    New Construction
    • 3 Beds
    • 2 Baths
    • 1,480 Sq Ft

    Atlantic Plan at Liberty Trace, Haines City, FL 33844

    Welcome to the beautifully designed Atlantic floorplan by DRB Homes, located in the sought-after Liberty Trace community in Haines City, FL. This thoughtfully crafted single-story home offers modern open-concept living, smart design, and comfortable everyday functionality. Step inside to a welcoming foyer with convenient access from both the front entry and private garage entry, along with an

    DRB Homes Builder
    216 Hugo Dr Unit 40180506, Haines City, FL 33844
  • /39

    $315,990

    New Construction
    • 3 Beds
    • 2 Baths
    • 1,615 Sq Ft

    Magenta Plan at Scenic Terrace, Lake Hamilton, FL 33851

    Feel at home with the Magenta, a single-story home with 3 bedrooms, 2 bathrooms, and a 2-car garage. This layout is a true gem, seamlessly blending modern comfort with Florida charm. Open concept living dazzles with luxury vinyl plank flooring throughout the main living areas. The kitchen, featuring quartz countertops, new stainless-steel appliances and ample storage overlooks the dining and

    Casa Fresca Homes Builder
    3712 Dusty Miller Place Unit 36450119, Lake Hamilton, FL 33851
  • /36

    $309,990

    New Construction
    • 3 - 4 Beds
    • 2 Baths
    • 1,988 Sq Ft

    Drexel Plan at Lake Deer Estates, Haines City, FL 33844

    Meet the Drexel – Your Ideal 3 to 4 Bedroom Family Home The charming three- to four-bedroom Drexel features a decorative masonry finish with an optional stone front, blending classic curb appeal with modern comfort. Step inside the foyer and follow the hallway past the second and third bathrooms to the open living area—designed for effortless family living. The island kitchen includes a

    Maronda Homes Builder
    3789 Bluethread Way Unit 36453941, Haines City, FL 33844
  • /30

    $310,990

    New Construction
    • 4 Beds
    • 2 Baths
    • 1,828 Sq Ft

    CALI Plan at Hamilton Bluff, Haines City, FL 33844

    Introducing the Cali floorplan at Hamilton Bluff, in Haines City, Florida, where every square foot is put to use with sophistication and comfort. Inside this 4-bedroom, 2-bathroom home, you’ll find 1,828 square feet of comfortable living. This meticulously designed residence combines modern convenience with timeless elegance, showcasing quartz counters and tile floors throughout. As you step

    D.R. Horton Builder
    1508 Redwood Ln Unit 36202776, Haines City, FL 33844
  • /36

    $299,990

    New Construction $5K PRICE INCREASE
    • 3 Beds
    • 2 Baths
    • 1,988 Sq Ft

    Drexel Plan at Woodland Ranch, Lake Wales, FL 33898

    Meet the Drexel – Your Ideal 3 to 4 Bedroom Family Home The charming three- to four-bedroom Drexel features a decorative masonry finish with an optional stone front, blending classic curb appeal with modern comfort. Step inside the foyer and follow the hallway past the second and third bathrooms to the open living area—designed for effortless family living. The island kitchen includes a

    Maronda Homes Builder
    538 Broadoak Dr Unit 39488579, Lake Wales, FL 33898
  • /31

    $428,950

    New Construction
    • 4 Beds
    • 2.5 Baths
    • 3,030 Sq Ft

    Ammolite Plan at Bella Vista - Seasons, Haines City, FL 33844

    The main floor of the inviting Ammolite plan offers a private study and versatile flex space, which can be optioned as an additional bedroom and bathroom or a guest suite, complete with living room. You’ll also appreciate a convenient powder room; a nook; a great room and a well-appointed kitchen with a center island, a large pantry and optional additional cabinets. Upstairs, discover an airy

    Richmond American Homes Builder
    1212 Daisy Hill Ave Unit 36395819, Haines City, FL 33844
  • /3

    $310,240

    New Construction
    • 3 Beds
    • 2 Baths
    • 1,615 Sq Ft

    Magenta Plan at Lawson Dunes, Haines City, FL 33844

    Feel at home with the Magenta, a single-story home with 3 bedrooms, 2 bathrooms, and a 2-car garage. This layout is a true gem, seamlessly blending modern comfort with Florida charm. Open concept living dazzles with luxury vinyl plank flooring throughout the main living areas. The kitchen, featuring quartz countertops, new stainless-steel appliances and ample storage overlooks the dining and

    Casa Fresca Homes Builder
    853 Sand Sea Place Unit 36452429, Haines City, FL 33844
  • /36

    $377,990

    New Construction
    • 5 Beds
    • 3 Baths
    • 2,420 Sq Ft

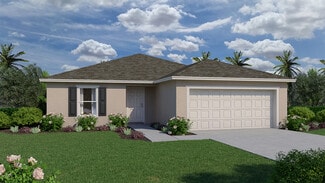
    Lucia Plan at Lawson Dunes, Haines City, FL 33844

    Invite yourself into the Lucia, a two-story home with 5 bedrooms, 3 bathrooms and a private 2-car garage. Just off the foyer, you'll find a welcoming guest suite complete with a private bathroom, offering the perfect blend of comfort and privacy. The open concept living area, highlighted by luxury vinyl plank flooring, flows seamlessly into the kitchen, which features sleek quartz countertops,

    Casa Fresca Homes Builder
    853 Sand Sea Place Unit 36478773, Haines City, FL 33844
  • /3

    $399,990

    New Construction
    • 5 Beds
    • 3 Baths
    • 3,011 Sq Ft

    Valencia Plan at Crosswinds, Haines City, FL 33844

    Prepare to be impressed by the Valencia, a two-story home featuring 5 bedrooms, 3 bathrooms, and a 2-car garage. This floorplan is designed for modern living and effortless entertainment. Step through the elegant foyer into a vibrant main living area, complete with a private guest suite for ultimate comfort. The kitchen shines with sleek quartz countertops, stainless steel appliances, and

    Casa Fresca Homes Builder
    4305 Riverbend Blvd Unit 37990817, Haines City, FL 33844
  • /35

    $279,999

    New Construction
    • 4 Beds
    • 2.5 Baths
    • 1,866 Sq Ft

    Tulum Plan at Grove at Crosswinds, Haines City, FL 33844

    The Tulum is a two-story townhouse that provides a comfortable living experience with 4 bedrooms and 2.5 baths. All bedrooms are located on the second floor, offering privacy and separation from the main living areas. The main floor features a modern kitchen, perfect for cooking and entertaining, along with a spacious living room for relaxation and gatherings. Enjoy outdoor living on the charming

    Casa Fresca Homes Builder
    3879 King Hill Dr Unit 36490929, Haines City, FL 33844
  • /29

    $314,990

    New Construction
    • 4 Beds
    • 2 Baths
    • 1,828 Sq Ft

    CALI Plan at Cypress Park Estates, Haines City, FL 33844

    Introducing the Cali floorplan at Cypress Park Estates, in Haines City, Florida, where every square foot is put to use with sophistication and comfort. Inside this 4-bedroom, 2-bathroom home, you’ll find 1,828 square feet of comfortable living. This meticulously designed residence combines modern convenience with timeless elegance, showcasing quartz counters and tile floors throughout. As you

    D.R. Horton Builder
    351 Bottle Brush Dr Unit 36202761, Haines City, FL 33844
  • /14

    $311,950

    New Construction
    • 3 Beds
    • 2 Baths
    • 1,700 Sq Ft

    Azure Plan at Bella Vista - Seasons, Haines City, FL 33844

    Part of the inspired SeasonsTM Collection, the ranch-style Azure plan boasts ample space for entertaining, including a great room; a well-appointed kitchen with a walk-in pantry, center island and adjacent dining area; and a relaxing covered patio. A lavish master suite with an attached bath and oversized walk-in closet is set apart from two secondary bedrooms. Additional highlights include a

    Richmond American Homes Builder
    1212 Daisy Hill Ave Unit 36395795, Haines City, FL 33844
  • /41

    $314,990

    New Construction
    • 3 Beds
    • 2.5 Baths
    • 1,986 Sq Ft

    Jupiter Plan at Liberty Trace, Haines City, FL 33844

    JUPITER: Beautiful 2 Level, 2 Car Garage Home with Open Concept Living and up to 4 Bedrooms! Welcome to the beautifully designed Jupiter floorplan by DRB Homes, located in the highly desirable Liberty Trace community in Haines City, FL. This spacious two-story home offers modern open-concept living, flexible spaces, and up to 4 bedrooms—perfect for today’s lifestyle.Step onto the inviting

    DRB Homes Builder
    216 Hugo Dr Unit 40144593, Haines City, FL 33844
  • /46

    $404,999

    New Construction
    • 5 Beds
    • 3 Baths
    • 2,892 Sq Ft

    Catalina Plan at Lawson Dunes, Haines City, FL 33844

    Never run out of space with the Catalina, a spacious two-story home designed for ultimate comfort and flexibility! This home boasts 5 bedrooms, 3 bathrooms, a versatile den, a generous upstairs recreation space and a private 2-car garage. The open concept floorplan, perfect for entertaining or just hanging out, is complemented by stylish luxury vinyl plank flooring. The kitchen and throughout the

    Casa Fresca Homes Builder
    853 Sand Sea Place Unit 36450949, Haines City, FL 33844
  • /3

    $309,990

    New Construction
    • 3 Beds
    • 2 Baths
    • 1,615 Sq Ft

    Magenta Plan at Crosswinds, Haines City, FL 33844

    Feel at home with the Magenta, a single-story home with 3 bedrooms, 2 bathrooms, and a 2-car garage. This layout is a true gem, seamlessly blending modern comfort with Florida charm. Open concept living dazzles with luxury vinyl plank flooring throughout the main living areas. The kitchen, featuring quartz countertops, new stainless-steel appliances and ample storage overlooks the dining and

    Casa Fresca Homes Builder
    4305 Riverbend Blvd Unit 37990811, Haines City, FL 33844
  • /49

    $504,990

    New Construction
    • 6 Beds
    • 3.5 Baths
    • 3,817 Sq Ft

    Mariana Plan at Lawson Dunes, Haines City, FL 33844

    Come home to the Mariana, an impressive two-story home complete with 6 bedrooms, 3.5 bathrooms, den space, and a 3-car tandem garage. The stunning elevation and professional landscaping create a captivating first impression. As you enter, a den and half bath off the foyer offers the perfect space for a home office or guest retreat. The open living area with luxury vinyl plank flooring flows

    Casa Fresca Homes Builder
    853 Sand Sea Place Unit 36482305, Haines City, FL 33844
  • /2

    $299,990

    New Construction
    • 4 Beds
    • 2 Baths
    • 1,802 Sq Ft

    Queen Plan at Woodland Ranch Estates, Poinciana, FL 34759

    Introducing the Queen, a four-bedroom floor plan from our Value collection. Designed for privacy and comfort, this home features three bedrooms on one side while the Owner’s Suite is situated on the other side.As you enter through the foyer, you’ll notice the Great Room and Dining Area offers a seamless flow and abundant natural light from the sliding glass doors leading to the

    Holiday Builders Builder
    359 W Aster Ct Unit 36758554, Poinciana, FL 34759
  • /3

    $344,990

    New Construction
    • 4 Beds
    • 2 Baths
    • 1,850 Sq Ft

    Valeria Plan at Crosswinds, Haines City, FL 33844

    Discover a world of effortless elegance and comfort with the Valeria, a single-story home featuring 4 bedrooms, 2 bathrooms and a 2-car garage. The foyer leads to three bedrooms, a full bathroom, and a convenient laundry room with washer and dryer included. The vaulted-ceilings and open concept living, dining, and kitchen areas are perfect for entertaining or cozy family nights, all enhanced by

    Casa Fresca Homes Builder
    4305 Riverbend Blvd Unit 37990826, Haines City, FL 33844
  • /29

    $370,990

    New Construction
    • 5 Beds
    • 3 Baths
    • 2,601 Sq Ft

    HAYDEN Plan at Cypress Park Estates, Haines City, FL 33844

    Find all the space you need in our popular two-story Hayden floorplan in Cypress Park Estates, one of our communities in Haines City, Florida. Inside this 5-bedroom, 3-bathroom home, you’ll find 2,601 square feet of flexible living space and a two-car garage. Step thru the front foyer and you're greeted with a flex room designed for work or play. Make your way to the kitchen on the first floor,

    D.R. Horton Builder
    351 Bottle Brush Dr Unit 36202762, Haines City, FL 33844
  • /2

    $286,990

    New Construction
    • 3 Beds
    • 2 Baths
    • 1,443 Sq Ft

    Palmetto Plan at Woodland Ranch Estates, Poinciana, FL 34759

    Introducing the Palmetto, a floorplan from our Value collection designed with families in mind. This home offers a well-thought-out layout featuring 3 bedrooms, 2 full bathrooms, and a spacious 2-car garage.The split plan of the Palmetto ensures a welcoming master suite with ample privacy from the other two bedrooms. The Owner’s Suite boasts a full bath and a walk-in closet, providing a

    Holiday Builders Builder
    359 W Aster Ct Unit 36758506, Poinciana, FL 34759
  • /32

    $324,990

    New Construction $5K PRICE INCREASE
    • 4 Beds
    • 2.5 Baths
    • 2,284 Sq Ft

    Sycamore Plan at Woodland Ranch, Lake Wales, FL 33898

    Introducing The Sycamore – Spacious Living from Maronda Homes’ Essential Series The Sycamore is a thoughtfully designed single-family home offering 2,284 finished square feet of comfortable living space for you and your family. Step inside from the modest front porch into the foyer, featuring a versatile flex space—perfect for a home office or playroom. A convenient powder room and access to the

    Maronda Homes Builder
    538 Broadoak Dr Unit 39488576, Lake Wales, FL 33898
  • /3

    $404,990

    New Construction
    • 5 Beds
    • 3 Baths
    • 2,892 Sq Ft

    Catalina Plan at Crosswinds, Haines City, FL 33844

    Never run out of space with the Catalina, a spacious two-story home designed for ultimate comfort and flexibility! This home boasts 5 bedrooms, 3 bathrooms, a versatile den, a generous upstairs recreation space and a private 2-car garage. The open concept floorplan, perfect for entertaining or just hanging out, is complemented by stylish luxury vinyl plank flooring. The kitchen and throughout the

    Casa Fresca Homes Builder
    4305 Riverbend Blvd Unit 37990819, Haines City, FL 33844
  • /21

    $301,990

    New Construction
    • 4 Beds
    • 2.5 Baths
    • 1,909+ Sq Ft

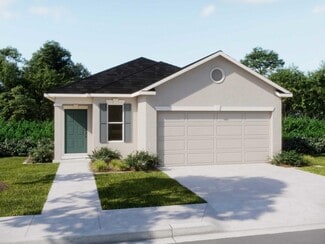
    Glendale Plan at Lake Deer Estates, Haines City, FL 33844

    Welcome to The Glendale — Spacious Living Designed for You The Glendale boasts a stunning kitchen complete with a built-in breakfast nook and ample counter and cabinet space to keep all your cooking essentials organized. The large great room offers the perfect setting for entertaining guests or relaxing with family. On the first floor, a welcoming foyer leads to a convenient powder room, while a

    Maronda Homes Builder
    3789 Bluethread Way Unit 36456929, Haines City, FL 33844
  • /3

    $329,990

    New Construction
    • 4 Beds
    • 2.5 Baths
    • 2,038 Sq Ft

    Turquesa Plan at Crosswinds, Haines City, FL 33844

    The Turquesa is the ultimate family haven, a two-story home featuring 4 bedrooms, 2.5 bathrooms and a private 2-car garage. This home offers an open concept living space designed for both relaxation and entertainment. The half bathroom off the foyer ensures every guest feels at home while the extended foyer opens to the main living and dining area. Featuring luxury vinyl plank flooring and

    Casa Fresca Homes Builder
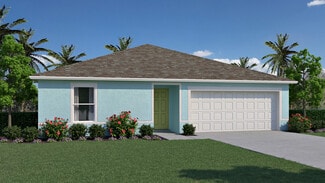
    4305 Riverbend Blvd Unit 37990825, Haines City, FL 33844
  • /22

    $264,990

    New Construction
    • 3 Beds
    • 2 Baths
    • 1,492 Sq Ft

    Victoria Plan at Lake Deer Estates, Haines City, FL 33844

    Efficient and Thoughtfully Designed Living in The Victoria Though compact in size, The Victoria offers a smart and efficient floor plan designed for modern family living. A charming front porch leads into a practical entryway with convenient access to the mudroom and two-car garage. At the heart of the home, a spacious family room serves as the central gathering space. The breakfast room, located

    Maronda Homes Builder
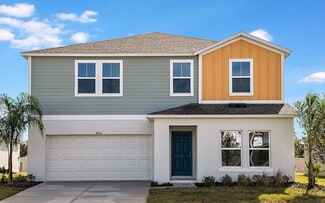
    3789 Bluethread Way Unit 36491986, Haines City, FL 33844
  • /2

    $287,990

    New Construction
    • 3 Beds
    • 2 Baths
    • 1,525 Sq Ft

    Fishtail Plan at Woodland Ranch Estates, Poinciana, FL 34759

    Introducing the Fishtail floorplan, a spacious and versatile offering from our Value Collection. This roomy plan spans 1,525 square feet, providing ample space for comfortable living.Upon entering, you’ll find two bedrooms and a bathroom located in the front of the home, offering privacy and convenience. Nestled in the back of the home is the Owners Suite, featuring an attached bathroom and a

    Holiday Builders Builder
    359 W Aster Ct Unit 36758477, Poinciana, FL 34759
  • /36

    $377,990

    New Construction
    • 5 Beds
    • 3 Baths
    • 2,420 Sq Ft

    Lucia Plan at Scenic Terrace, Lake Hamilton, FL 33851

    Invite yourself into the Lucia, a two-story home with 5 bedrooms, 3 bathrooms and a private 2-car garage. Just off the foyer, you'll find a welcoming guest suite complete with a private bathroom, offering the perfect blend of comfort and privacy. The open concept living area, highlighted by luxury vinyl plank flooring, flows seamlessly into the kitchen, which features sleek quartz countertops,

    Casa Fresca Homes Builder
    3712 Dusty Miller Place Unit 36459610, Lake Hamilton, FL 33851
  • /10

    $248,490

    New Construction
    • 3 Beds
    • 2 Baths
    • 1,511 Sq Ft

    Plan 1511 Modeled at Cedar Crossings - I, Haines City, FL 33844

    * Spacious great room * Walk-in closet at all bedrooms * Primary bedroom at rear of home for added privacy * Direct garage access from laundry room * Low-VOC interior paint * Stainless steel appliance package * Open floor plan * Split-bedroom layout * Kitchen USB charging port * Dedicated laundry room * WaterSense labeled faucets * ENERGY STAR certified home * Planned swimming pool * Planned tot

    KB Home Builder
    3054 Crossland Ct Unit 36594846, Haines City, FL 33844
  • /51

    $364,990

    New Construction
    • 4 - 6 Beds
    • 2.5 - 4.5 Baths
    • 2,797+ Sq Ft

    Carlisle Plan at Lake Deer Estates, Haines City, FL 33844

    Welcome to The Carlisle – Spacious and Efficient Family Living The Carlisle single-family home is thoughtfully designed for comfortable and efficient living, offering at least 2,797 square feet of beautifully finished space. This versatile floor plan includes 4 bedrooms and 2 full bathrooms as a foundation you can build on. Enjoy seamless flow throughout the home—from the garage to the kitchen,

    Maronda Homes Builder
    3789 Bluethread Way Unit 36477135, Haines City, FL 33844
  • /3

    $339,990

    New Construction
    • 4 Beds
    • 2.5 Baths
    • 2,226 Sq Ft

    Azure Plan at Crosswinds, Haines City, FL 33844

    Welcome to The Azure, where modern design meets practical living in a home that has it all. With 4 bedrooms, 2.5 bathrooms, and a 2-car garage, this home is crafted for comfort and style. The extraordinary elevation and professionally designed landscaping create a captivating first impression. Step through the front door to discover luxurious vinyl plank flooring that extends throughout the

    Casa Fresca Homes Builder
    4305 Riverbend Blvd Unit 37990822, Haines City, FL 33844
  • /30

    $345,990

    New Construction
    • 4 Beds
    • 2.5 Baths
    • 2,038 Sq Ft

    Turquesa Plan at Scenic Terrace, Lake Hamilton, FL 33851

    The Turquesa is the ultimate family haven, a two-story home featuring 4 bedrooms, 2.5 bathrooms and a private 2-car garage. This home offers an open concept living space designed for both relaxation and entertainment. The half bathroom off the foyer ensures every guest feels at home while the extended foyer opens to the main living and dining area. Featuring luxury vinyl plank flooring and

    Casa Fresca Homes Builder
    3712 Dusty Miller Place Unit 36490680, Lake Hamilton, FL 33851
  • /34

    $339,499

    New Construction
    • 4 Beds
    • 2.5 Baths
    • 2,226 Sq Ft

    Azure Plan at Scenic Terrace, Lake Hamilton, FL 33851

    Welcome to The Azure, where modern design meets practical living in a home that has it all. With 4 bedrooms, 2.5 bathrooms, and a 2-car garage, this home is crafted for comfort and style. The extraordinary elevation and professionally designed landscaping create a captivating first impression. Step through the front door to discover luxurious vinyl plank flooring that extends throughout the

    Casa Fresca Homes Builder
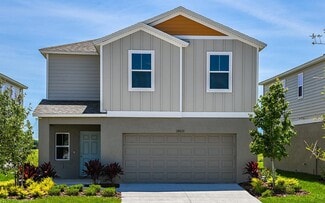
    3712 Dusty Miller Place Unit 36465469, Lake Hamilton, FL 33851
  • /28

    $320,990

    New Construction
    • 4 Beds
    • 2 Baths
    • 1,828 Sq Ft

    CALI Plan at Bradbury Creek, Haines City, FL 33837

    Introducing the Cali floorplan at Bradbury Creek, in Haines City, Florida, where every square foot is put to use with sophistication and comfort. Inside this 4-bedroom, 2-bathroom home, you’ll find 1,828 square feet of comfortable living. This meticulously designed residence combines modern convenience with timeless elegance, showcasing quartz counters and tile floors throughout. As you step

    D.R. Horton Builder
    1100 Belfast Place Unit 36202734, Haines City, FL 33837
  • /39

    $259,499

    New Construction
    • 3 Beds
    • 2.5 Baths
    • 1,720 Sq Ft

    Cartagena Plan at Grove at Crosswinds, Haines City, FL 33844

    The Cartagena is a beautifully designed two-story townhome that blends modern living with comfort. This spacious residence features three well-appointed bedrooms and 2.5 bathrooms, providing ample room for families or guests. The first floor is centered around an open-concept layout that seamlessly connects the kitchen, dining room, and living room, perfect for entertaining or cozy nights in.

    Casa Fresca Homes Builder
    3879 King Hill Dr Unit 36459857, Haines City, FL 33844
  • /10

    $274,490

    New Construction
    • 3 - 4 Beds
    • 2.5 Baths
    • 1,908 Sq Ft

    Plan 1908 at Cedar Crossings - I, Haines City, FL 33844

    * Open floor plan * Primary bedroom at rear of home for added privacy * Convenient powder bath * Walk-in closet at primary bedroom * Designer-selected light fixtures * Stainless steel appliance package * Front porch * Loft * Spacious great room * Upstairs laundry room * WaterSense labeled faucets * ENERGY STAR certified home * Planned swimming pool * Planned tot lot * Planned walking paths *

    KB Home Builder
    3054 Crossland Ct Unit 36594895, Haines City, FL 33844
  • /2

    $264,990

    New Construction
    • 3 Beds
    • 2 Baths
    • 1,250 Sq Ft

    Pindo Plan at Woodland Ranch Estates, Poinciana, FL 34759

    Welcome to the Pindo floorplan, an offering from our Value collection. Step inside and experience the open and airy ambiance created by the long view from the front door to the sliding glass doors at the back of the home. Natural light floods the space, providing a refreshing atmosphere.This thoughtfully designed home features two bedrooms and a bathroom on one side, offering comfort and

    Holiday Builders Builder
    359 W Aster Ct Unit 36758479, Poinciana, FL 34759
  • /26

    $429,900

    $20K PRICE DROP
    • 3 Beds
    • 2 Baths
    • 1,344 Sq Ft

    5110 Baker Dairy Rd, Haines City, FL 33844

    One or more photo(s) has been virtually staged. Excellent opportunity to own a spacious property with land in Haines City! This home sits on an expansive 4.92-acre lot, offering privacy, open space, and endless possibilities. Surrounded by mature trees and natural beauty, the property provides a peaceful setting while still being conveniently located near US-27, shopping, dining, and major

    Julimar Barreiro Pastrana SERHANT

    5110 Baker Dairy Rd, Haines City, FL 33844
  • /36

    $314,990

    New Construction $5K PRICE INCREASE
    • 4 Beds
    • 3 Baths
    • 2,198 Sq Ft

    Sheffield Plan at Woodland Ranch, Lake Wales, FL 33898

    Welcome to the Sheffield in Central Florida! Discover the perfect blend of space and comfort in the Sheffield—a thoughtfully designed 4-bedroom, 3-bathroom home offering over 2,100 square feet of single-story living. Step inside to find a spacious open-concept floor plan, where the living, dining, and kitchen areas connect seamlessly—ideal for both everyday living and entertaining. The 2-car

    Maronda Homes Builder
    538 Broadoak Dr Unit 39488578, Lake Wales, FL 33898
  • /3

    $369,990

    New Construction
    • 5 Beds
    • 3 Baths
    • 2,471 Sq Ft

    Indigo Plan at Crosswinds, Haines City, FL 33844

    Check out the Indigo, a spacious two-story, 5-bedroom, 3-bathroom, 2-car garage home perfect for growing families or hosting guests. Enter the impressive foyer with soaring ceilings that creates an immediate sense of openness. From the foyer, the home effortlessly flows into the main living areas and kitchen. With quartz countertops throughout, stainless-steel appliances and a smart thermostat

    Casa Fresca Homes Builder
    4305 Riverbend Blvd Unit 37990812, Haines City, FL 33844

Showing Results 41 - 80, Page 2 of 15

How to Buy a Home How to Finance a Home How to Sell a Home