9

Halifax, MA Condos for Sale under $500,000

Section Image Section Image
  • /8

    $434,000

    New Construction
    • 1 Bed
    • 1 Bath
    • 1,027+ Sq Ft

    The Breeze Plan, Halifax, MA 02338

    The Breeze is that special home that combines luxury with common sense. Why pay for a 2nd bedroom if you don't need it? But there's no compromise here! The Breeze lives large. Its beautiful, open plan includes a wonderful kitchen with eat-in island and your own private outdoor space. And, as its name suggests, The Breeze puts easy living at the top of the “must haves” design list, starting with

    Builder Photo

    Thorndike Development

    Builder

    265 Monponsett St Unit 36431792, Halifax, MA 02338
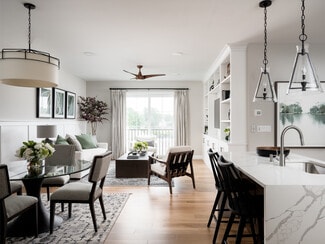
  • /9

    $489,000

    New Construction
    • 2 Beds
    • 2 Baths
    • 1,411+ Sq Ft

    The Cirrus Plan, Halifax, MA 02338

    Who hasn’t imagined the delight of floating on a big billowy cloud? We can’t promise you’ll float, but you’re sure to be delighted with The Cirrus. Open-plan living and private spaces complement each other when you settle into your Cirrus. The bedrooms are placed together in a more traditional layout, and the generous den offers a true escape from the world. Like its sibling, The Cloud, The

    Builder Photo

    Thorndike Development

    Builder

    265 Monponsett St Unit 36431782, Halifax, MA 02338
  • /31

    $349,900

    $10K PRICE DROP
    • 2 Beds
    • 1.5 Baths
    • 974 Sq Ft

    3 Lydon Ln Unit A1, Halifax, MA 02338

    Well-maintained condo offering a functional layout with two generously sized bedrooms and 1.5 bathrooms. The property features interior and exterior basement access, and is part of a professionally managed condo association with attractive grounds and strong long-term appeal. Conveniently located within walking distance to shopping, restaurants, and everyday amenities, making it an excellent

    The Ponte Group Keller Williams South Watuppa

    3 Lydon Ln Unit A1, Halifax, MA 02338
  • /25

    $489,000

    New Construction
    • 2 Beds
    • 2 Baths
    • 1,411 Sq Ft

    265 Monponsett St Unit 3205, Halifax, MA 02338

    The Cirrus floor plan is a 1,400 sq. ft. 2-bedroom, 2-bath plus den home style located on the front of Building 2 overlooking the central green. The primary bath includes a fully tiled shower with bench and glass door. Still time to customize with your interior design selections. Offered by award winning Thorndike Development, these sleek modern buildings feature a boutique ambiance that keeps

    Scott Blagden Thorndike Development

    265 Monponsett St Unit 3205, Halifax, MA 02338
  • /23

    $459,000

    New Construction
    • 1 Bed
    • 1 Bath
    • 1,027 Sq Ft

    265 Monponsett St Unit 2106, Halifax, MA 02338

    1st floor Breeze with patio in Building 2 across from the Central Green, pool, poolhouse, and community garden. Featherwinds is where you can leave life’s heavy responsibilities behind. Life is lighter with fewer “must do’s” & more free time. Time for family, lunch with friends, a round of golf, or a day trip to Boston. Featherwinds puts the “plus” in 55+. Enjoy your fabulous new single-level

    Scott Blagden Thorndike Development

    265 Monponsett St Unit 2106, Halifax, MA 02338
  • 265 Monponsett St Unit 41268171, Halifax, MA 02338

    $469,500

    New Construction
    • 1 Bed
    • 1 Bath
    • 1,064 Sq Ft

    The Breeze II (1-105) Plan at Featherwinds, Halifax, MA 02338

    QUICK DELIVERY: Available for immediate occupancy. Unit 1-105 offers true single-level living with 1 bedroom, 1 bath plus a den, all in an elevator building (no stairs). The kitchen features CityLine Dover cabinetry in Frosty White, Grade 1 quartz countertops in Fort White with a matching 4-inch quartz backsplash, GE stainless steel range, microwave, and dishwasher, and a waterline for a future

    Thorndike Development Builder
    265 Monponsett St Unit 41268171, Halifax, MA 02338
  • /9

    $471,000

    New Construction
    • 1 Bed
    • 1 Bath
    • 1,064 Sq Ft

    266 Monponsett St Unit 1208, Halifax, MA 02338

    The Breeze is that special home that combines luxury with common sense. Why pay for a 2nd bedroom if you don't need it? But there's no compromise here! The Breeze lives large. Its beautiful, open plan includes a wonderful kitchen with eat-in island and your own private outdoor space. And, as its name suggests, The Breeze puts easy living at the top of the “must haves” design list, starting with

    Thorndike Development Builder
    266 Monponsett St Unit 1208, Halifax, MA 02338
  • /25

    $499,000

    • 2 Beds
    • 2 Baths
    • 1,411 Sq Ft

    265 Monponsett St Unit 2205, Halifax, MA 02338

    The Cirrus floor plan is a 1,400 sq. ft. 2-bedroom, 2-bath plus den home style located on the front of Building 2 overlooking the central green. The primary bath includes a fully tiled shower with bench and glass door. Still time to customize with your interior design selections. Offered by award winning Thorndike Development, these sleek modern buildings feature a boutique ambiance that keeps

    Scott Blagden Thorndike Development

    265 Monponsett St Unit 2205, Halifax, MA 02338

Condo Price Trends

Median Condo Price
$461,662
Median 1-Bedroom Condo Price
$459,000
Median 2-Bedroom Condo Price
$442,256
Median 3-Bedroom Condo Price
$627,500
How to Buy a Home How to Finance a Home How to Sell a Home


