$617,270Average Value$368Average Price per Sq Ft22Homes For Sale
A growing rural town with heart
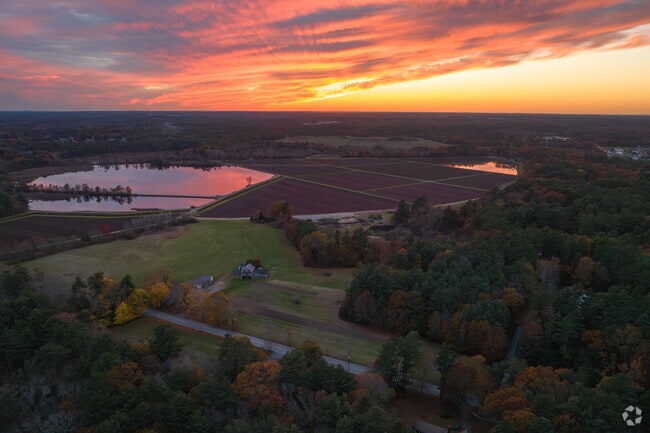
Locals in the quiet, rural town of Halifax often say that it’s the heart of Plymouth County in more than just location. “It’s a great place to live. My father was born here, and I’ve been here all my life,” says Halifax Town Historian Susan Basile. “It’s the type of town where you’re always seeing someone you know in the grocery store. Plus, my neighbors are friendly and supportive, and I know if I needed anything, they would help.” Although Halifax is still small and rural, it has grown in recent years, gaining access to shopping and dining options just down the road from farms with cows, goats and horses. In the 79 years that Basile has lived in Halifax, she’s seen it through many of these changes, so while she says she once would have described it as a small town, “now a lot of families have come here from the city, and the town has grown with us.” Despite this recent growth, Halifax’s rural, small-town feel and warm heart remain.
Halifax has a quiet, rural warmth.
Visit the shops at Shelby Plaza in Halifax.
1/2
Large lots on quiet streets
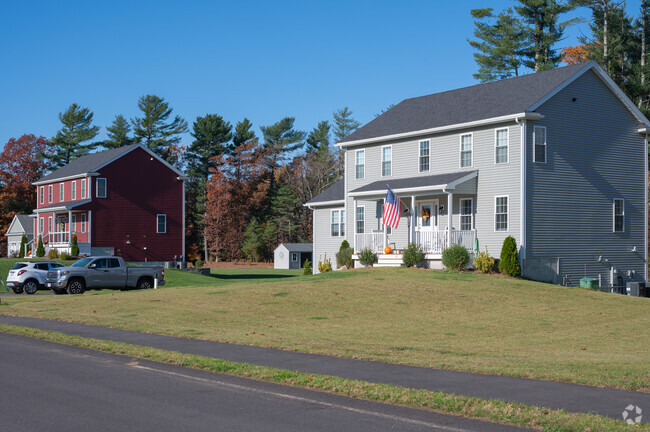
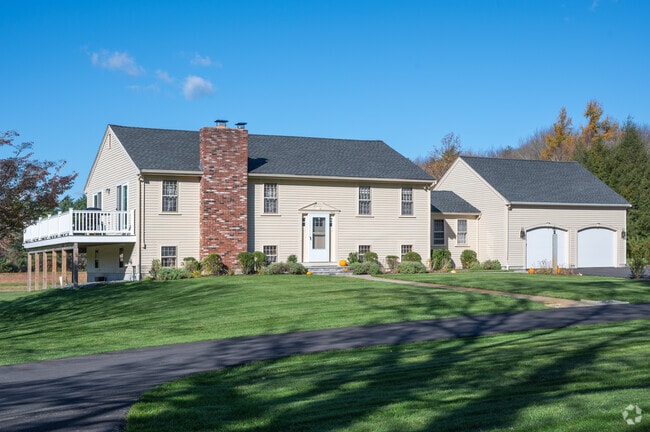
Cape Cods, colonial- and ranch-style homes line Halifax’s streets, often sitting back from the yard on large yards. With its rural atmosphere, it’s pretty easy to find acreage in the town, and although not all of its neighborhoods have sidewalks, the streets are still quiet and walkable. A home in need of some renovation on under an acre might sell for just under $300,000, while 3,500-square-foot homes with multiple acres can go for around $750,000. There are also plenty of homes selling in the in-between ranges. On Cranberry Drive, 1990s Cape Cods go for about $595,000 and the 1920s colonial homes with half-acre lots on Holly Street typically sell at about $480,000.
Colonial homes stand side by side on large lots in Halifax.
Immaculate lawns are common in Halifax.
1/2
Robotics and coding at Silver Lake High
Halifax is part of the Silver Lake Regional School District, which earns an A-minus on Niche and also serves the towns of Plympton and Kingston. Children can attend Halifax Elementary School, which has a B-plus, and Silver Lake Middle School, which gets a B, before moving on to Silver Lake High School. Silver Lake High has a B-plus rating and offers extracurricular activities like robotics, coding, debate and art clubs.
Children begin their studies at Halifax Elementary School.
Halifax students attend Silver Lake High School, which Niche gives a B-plus rating.
1/2
Commuter train to Boston, major highways
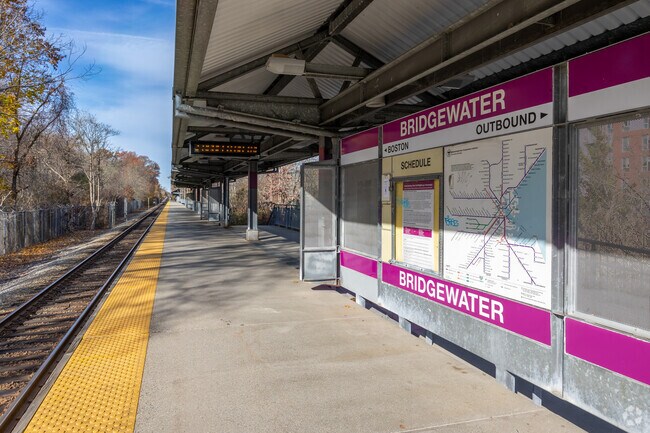
Situated 12 miles from Plymouth and 28 miles south of Boston, Halifax Station on the commuter rail’s Kingston Line takes residents to Boston’s South Station in just over an hour. A few major roads cross through town, including Routes 58, 106, 105 and 36.
Bridgewater Station helps residents reach nearby destinations.
Residents can take the Commuter Line to South Station in the heart of Boston.
1/2
Essentials and local eats right in town
The town’s growth has resulted in more businesses, including large chain stores like Stop & Shop and Wal-Mart where residents can pick up essentials just a few minutes from home. “I used to have to go into Brockton or Hanson to get groceries,” Basile says. “Not anymore. Everything you need is in Halifax now.” Residents often start the day with a pancake stack at 550 Tavern or meet friends for dinner and a watermelon martini at Grille 58. Nonnie’s Italian Grille also serves seafood, classic Italian dishes and prime rib on Sundays.
Recent growth in Halifax has brought a few big-box stores like Walmart and Stop & Shop.
Pop into Grille 58 for a cold beverage in Halifax.
1/2
Fishing and kayaking on the Twin Lakes
Halifax Open Play Space, often called HOPS Playground for short, is a popular spot for children to climb, slide and swing. The large playground was recently rebuilt and is next to the Holmes Public Library, making it easy to drop by and check out a new book – or ten. Gordon Riker Wheels Park is a simple but well-used park for skateboarding and biking. In the warmer months, folks head out to Monponsett Pond, which is part of a two-pond system called the Twin Lakes. “The pond has a boat ramp, and you’ll see lots of folks out here fishing,” Basile says. With its rural nature and abundant farmland, many residents also enjoy taking horseback riding lessons at stables like Rocking Horse Farm close to home. Others join the Halifax Country Club for access to its 18-hole golf course.
Residents often spend time fishing in Monponsett Pond.
Residents' dogs enjoy running around one of the many bogs in Halifax.
1/2
A town-wide Fourth of July celebration
Every year, the town gathers for regular events like the Halifax Fireworks Celebration on the weekend closest to the Fourth of July. The town starts the party early with cornhole, a dunk tank and more, and in the evening the real party gets going with a DJ, food trucks, face painting and the fireworks.
Written By
Christina Norwood
Photography Contributed By
Shawn Miller
Video By
Daniel Willingham
Interested in learning more about homes in this area?
Reach out to
April Proctor,
an experienced agent in this area.
GreatSchools:
The GreatSchools Rating helps parents compare schools within a state based on a variety of school quality indicators and provides a helpful picture of how effectively each school serves all of its students. Ratings are on a scale of 1 (below average) to 10 (above average) and can include test scores, college readiness, academic progress, advanced courses, equity, discipline and attendance data. We also advise parents to visit schools, consider other information on school performance and programs, and consider family needs as part of the school selection process.
View GreatSchools Rating Methodology
On average, homes in Halifax, MA sell after 30 days on the market compared to the national average of 55 days. The median sale price for homes in Halifax, MA over the last 12 months is $539,450, up 17% from the median home sale price over the previous 12 months.
The Cirrus floor plan is a 1,400 sq. ft. 2-bedroom, 2-bath plus den home style located on the front of Building 2 overlooking the central green. The primary bath includes a fully tiled shower with bench and glass door. Still time to customize with your interior design selections. Offered by award winning Thorndike Development, these sleek modern buildings feature a boutique ambiance that keeps
The Cirrus floor plan is a 1,400 sq. ft. 2-bedroom, 2-bath plus den home style located on the front of Building 2 overlooking the central green. The primary bath includes a fully tiled shower with bench and glass door. Still time to customize with your interior design selections. Offered by award winning Thorndike Development, these sleek modern buildings feature a boutique ambiance that keeps
Move-in ready and fully finished, the Breeze III is a 1,064 SF single-level home at Featherwinds with 1 bedroom, 1 bath and a versatile den - the last one-bedroom home available in Building 1, and luxury with common sense: why pay for a second bedroom you don't need?The plan lives larger than its size. An open living and dining area flows off an eat-in island kitchen, the primary bedroom has a
The Breeze is that special home that combines luxury with common sense. Why pay for a 2nd bedroom if you don't need it? But there's no compromise here! The Breeze lives large. Its beautiful, open plan includes a wonderful kitchen with eat-in island and your own private outdoor space. And, as its name suggests, The Breeze puts easy living at the top of the “must haves” design list, starting with
Last remaining 1-bed Breeze in Building 1 featuring upgraded white cabinets, quartz countertops, tile backsplash, 5" white oak flooring, tile shower with frameless glass doors. Featherwinds is where you can leave life’s heavy responsibilities behind. Life is lighter with fewer “must do’s” & more free time. Time for family, lunch with friends, a round of golf, or a day trip to Boston. Featherwinds
The Cirrus floor plan is a 1,400 sq. ft. 2-bedroom, 2-bath plus den home style located on the front of Building 2 overlooking the central green. The primary bath includes a fully tiled shower with bench and glass door. Still time to customize with your interior design selections. Offered by award winning Thorndike Development, these sleek modern buildings feature a boutique ambiance that keeps
The Cirrus floor plan is a 1,400 sq. ft. 2-bedroom, 2-bath plus den home style located on the front of Building 2 overlooking the central green. The primary bath includes a fully tiled shower with bench and glass door. Still time to customize with your interior design selections. Offered by award winning Thorndike Development, these sleek modern buildings feature a boutique ambiance that keeps
1st floor Breeze with patio in Building 2 across from the Central Green, pool, poolhouse, and community garden. Featherwinds is where you can leave life’s heavy responsibilities behind. Life is lighter with fewer “must do’s” & more free time. Time for family, lunch with friends, a round of golf, or a day trip to Boston. Featherwinds puts the “plus” in 55+. Enjoy your fabulous new single-level
Quick delivery opportunity with a fully designer-appointed interior. 1st floor corner home with patio. Lots of optional interior finishes already included in the price. Features include upgraded cabinetry, quartz countertops, and upgraded hardware in the kitchen and both baths, plus a tiled kitchen backsplash and upgraded pendant lighting. Wide-plank white oak hardwood runs throughout the main
Welcome to this charming single wide home located in a desirable 55+ community. This well-maintained home features a spacious bump-out that creates an open and inviting living space, perfect and comfortable for everyday living and entertaining. Offering 2 bedrooms and 1 full bath also includes a bright enclosed porch, a relaxing 3-season room and a lovely deck-ideal for enjoying your morning
Joyce GerraughtyWilliam Raveis R.E. & Homes Services
Amazing Townhome with Over 2,000 Square Feet of Living Space! This well-maintained townhome offers an inviting floor plan with plenty of space to live, work, and entertain. The main level features a spacious kitchen with solid oak cabinetry, stainless steel appliances, a dining room, living room, family room, convenient first-floor laundry, and a half bath. Central air adds to the comfort and
Well-maintained condo offering a functional layout with two generously sized bedrooms and 1.5 bathrooms. The property features interior and exterior basement access, and is part of a professionally managed condo association with attractive grounds and strong long-term appeal. Conveniently located within walking distance to shopping, restaurants, and everyday amenities, making it an excellent
Spacious (End Unit) in a RARE 2 unit building. This “move in ready” unit features 2 bedrooms, 1.5 bath featuring open concept (kitchen/dining/ living room w hardwood flooring) Kitchen w gorgeous cabinetry accented w granite counters, including center island, stainless appliances, gas stove, dishwasher, microwave, garbage disposal, and a washer/dryer closet. Half bathroom. Light & bright living
Nature Lovers and Retreat Farmers..Get Lost in the woods and surround yourself with Nature. Mixed use forest and Agricultural. 74+ acres which includes mixed Early Black and Stevens Berries. Also about 20 acres of a pond used for a reservoir. Huge sand hills. Great place for recreation motor vehicles. Woodland critters and water fowl abound. The property has huge sand hills and abuts transmission
Available now! Spacious 3-bedroom, 1-bath single-family ranch set on over an acre in Halifax. This home offers approximately 2,000 sq. ft. of living space with hardwood floors throughout much of the home and a comfortable, functional layout. The kitchen features stainless steel appliances and plenty of cabinet space, while the bright living room offers hardwood flooring and a fireplace. The
Welcome to 395 Plymouth Street, a remarkably spacious rental offering incredible interior and exterior room to spread out and entertain! Generous Living Space: Features 7 bedrooms (5 large bedrooms and 2 smaller rooms perfect for bedrooms, home offices, or hobby spaces). 2 Full Bathrooms: Conveniently located with 1 full bath on each floor. Entertainer’s Dream: Enjoy large,
Renovated 2BR/1.5BA Townhome for Rent with Finished Basement Rockland, MA, now available for rent at 46 Boxberry Lane! This beautifully renovated 2-bedroom, 1.5-bath townhome has been fully updated throughout, featuring a modern kitchen and updated bathrooms. The finished basement offers valuable extra living space, perfect for a home office, media room, or gym. With a bright and functional floor
Local Logic measures the walkability, access to public transit and bikeability of any address. CAP Index provides objective, accurate, and consistent data to help measure, compare, and mitigate crime risks.
Disclaimer: Certain information contained herein is derived from information provided by parties other than Homes.com. Our sources include: Accuweather, Public Records and Neustar. All information provided is deemed reliable, but is not guaranteed to be accurate and should be independently verified.