117

Hamilton County OH Homes for Sale with Pool

Section Image Section Image
  • /3

    $561,800

    New Construction
    • 4 - 6 Beds
    • 2.5 Baths
    • 2,911+ Sq Ft

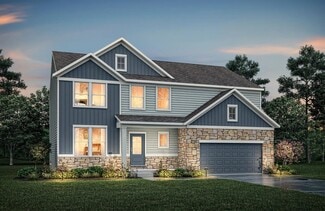
    Stratton Plan at Trailhead - Trailhead Denali, Harrison, OH 45030

    The Stratton offers lots of flexibility in a two-story plan. Upon entering the main foyer with its optional detailed ceiling treatment, you'll view a quiet home office or dining room space. The central living area of the home showcases a well-equipped kitchen/breakfast room, along with a two-story family room with optional fireplace. Tucked away in the rear of the first floor you'll discover an

    Drees Homes Builder
    1330 Trailhead Place Unit 37234148, Harrison, OH 45030
  • /9

    $489,900

    New Construction
    • 4 Beds
    • 2 Baths
    • 3,135 Sq Ft

    1674 Whitewater Trails Blvd, Harrison, OH 45030

    New construction by Fischer Homes in the beautiful Trailhead community, This thoughtfully designed layout is perfect for style and practicality with, 4 bedrooms 2 full baths, and 1 half baths. The inviting family room is the heart of this plan, making it the perfect gathering space. The open kitchen with a large island and walk-in pantry connects to the morning room. The owner's suite features a

    Fischer Homes Builder
    1674 Whitewater Trails Blvd, Harrison, OH 45030
  • /37

    $629,900

    New Construction
    • 4 Beds
    • 2.5 Baths
    • 2,842 Sq Ft

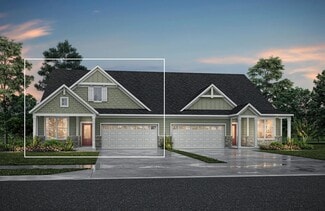
    1171 Trailhead Place, Harrison, OH 45030

    Popular 2-story, 4 Bedroom Home. Welcome to the spacious Quentin, perfect for comfortable living and entertaining. An eat-in kitchen features a serving island and a large walk-in pantry for ample storage. Enjoy meals in either the formal dining area or the more informal dining space, catering to both elegant dinners and casual gatherings. Work from home with ease in the first-floor home office,

    Drees Homes Builder
    1171 Trailhead Place, Harrison, OH 45030
  • /30

    $496,900

    New Construction
    • 4 - 6 Beds
    • 2.5 - 7 Baths
    • 3,184+ Sq Ft

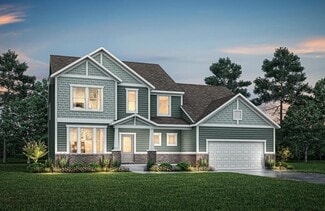
    Vale Plan at Trailhead - Trailhead Sequoia, Harrison, OH 45030

    The Vale packs a lot of style in a comfortable two-story plan. Step inside and discover an inviting foyer, which opens to a private home office with optional double glass doors and and open arrangement of a well-equipped kitchen with serving island and dining area, and spacious family room with optional fireplace. An optional sunroom off the dining area will expand the central living area nicely.

    Drees Homes Builder
    1330 Trailhead St Unit 37232013, Harrison, OH 45030
  • /80

    $674,900

    $24K PRICE DROP
    • 3 Beds
    • 3 Baths
    • 1,656 Sq Ft

    8305 Brooks Rd, Harrison, OH 45030

    First time ever offered on the market! Welcome to 8305 Brooks Rd. A custom-built ranch on 13.8 beautiful acres in Harrison, Ohio, lovingly built & maintained by the original owners since 1985. This 3 bedroom, 3 bath home offers the perfect blend of privacy, functionality, & space. Inside you'll find a warm & inviting layout featuring a finished walkout basement complete with a second kitchen,

    Amber Rouse Lohmiller Real Estate

    8305 Brooks Rd, Harrison, OH 45030
  • /27

    $599,000

    $51K PRICE DROP
    • 4 Beds
    • 3.5 Baths
    • 3,364 Sq Ft

    3583 Cooper Rd, Blue Ash, OH 45241

    Are you searching for your dream home? This is it! Sycamore schools, pool, a gourmet kitchen with built in table & booth. Glass and concrete counters that were designed by a chef, a wall of windows with nothing but natural light, and a master suite with an enormous closet and a walkout balcony! If you enjoy privacy and seclusion but also being minutes away from everything, this is your home!

    Emily Smith Keller Williams Seven Hills Re

    3583 Cooper Rd, Blue Ash, OH 45241
  • /2

    $569,900

    New Construction
    • 4 Beds
    • 2.5 Baths
    • 3,184 Sq Ft

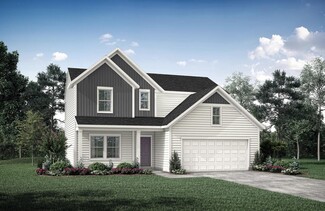
    1304 Trailhead Place, Harrison, OH 45030

    Comfortable 4 Bedroom Home with a Flexible Layout. Step inside the Vale and discover an inviting foyer, which opens to a private home office. ?Farther into the home is an open arrangement of a well-equipped kitchen with serving island and dining area, and a spacious family room. ?A flex room is tucked away in the rear of the first floor and this space can be used as a secondary bedroom, a hobby

    Drees Homes Builder
    1304 Trailhead Place, Harrison, OH 45030
  • /9

    $489,900

    New Construction
    • 4 Beds
    • 2 Baths
    • 2,421 Sq Ft

    8039 Rock Island Dr, Harrison, OH 45030

    New construction by Fischer Homes in the beautiful Trailhead community, featuring the stunning Fairfax design. This thoughtfully designed layout is perfect for style and practicality with, 4 bedrooms 2 full baths, and 1 half baths. The inviting family room is the heart of this plan, making it the perfect gathering space. The open kitchen with a large island and walk-in pantry connects to the

    Fischer Homes Builder
    8039 Rock Island Dr, Harrison, OH 45030
  • /24

    $170,000

    • 1 Bed
    • 1 Bath
    • 616 Sq Ft

    2200 Victory Pkwy, Cincinnati, OH 45206

    Freshly painted 1-bedroom, 1-bath condo at The Edgecliff in Walnut Hills! Bright, open living space with large windows and abundant natural light. The kitchen features brand new stainless steel appliances, ample cabinetry, and great counter space. Spacious bedroom with generous closet and a well-appointed full bath. Enjoy low-maintenance living with amenities including a pool, fitness center, and

    Patrick Roberts Coldwell Banker Realty

    2200 Victory Pkwy, Cincinnati, OH 45206
  • /19

    $469,900

    New Construction
    • 2 Beds
    • 2 Baths
    • 2,212 Sq Ft

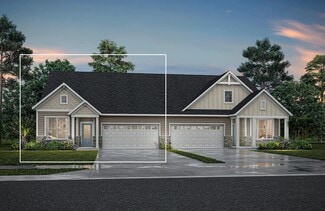
    Emmett Plan at Trailhead - Designer Collection, Harrison, OH 45030

    Discover our first ranch plan with an integrated 3-car garage, offering 9' ceilings and a spacious open layout with bedrooms thoughtfully placed on opposite sides of the home for privacy. The central Kitchen and Family Room showcase rear-facing views with an included window wall and patio door, with the option to upgrade to a large sliding glass door. Customize the layout with an optional Study

    Fischer Homes Builder
    1322 Trailhead Place Unit 36660045, Harrison, OH 45030
  • /3

    $345,000

    New Construction
    • 2 - 3 Beds
    • 2 - 3 Baths
    • 1,391 Sq Ft

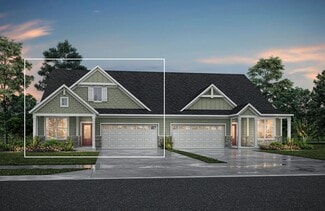
    Gentri Plan at Trailhead - Trailhead Acadia, Harrison, OH 45030

    Discover the Gentri, a ranch townhome plan with open, spacious living for your carefree lifestyle. Just of the main foyer of this home, you'll find a private bedroom with an adjacent full bath. Beyond the foyer is a large central living area with a great room and well-equipped kitchen featuring a center island and pantry. A covered porch off the dining room will be a nice spot for relaxing during

    Drees Homes Builder
    1330 Trailhead St Unit 37232870, Harrison, OH 45030
  • /61

    $515,000

    • 5 Beds
    • 3.5 Baths
    • 2,106 Sq Ft

    317 Meadowgreen Dr, Harrison, OH 45030

    Welcome to this beautifully updated 4-bedroom, 3.5-bath home nestled in a quiet, established neighborhood in Harrison within the Southwest Local School District. Conveniently located near shopping, dining, entertainment, and schools, this home offers the perfect combination of comfort, style, and functionality Step inside to discover rich hardwood flooring throughout the main level and an

    Kati Stanley Coldwell Banker Realty

    317 Meadowgreen Dr, Harrison, OH 45030
  • /32

    $369,900

    New Construction
    • 2 Beds
    • 2.5 Baths
    • 1,752 Sq Ft

    2459 Bartram Ln, Harrison, OH 45030

    2 Bedroom, 2.5 Bath One-level Living. If you are looking for open, spacious one-level living, discover the Zuri today! Upon entering this home from an inviting foyer, view a private bedroom with an adjoining full bath, followed by the home office. Next, enter the heart of the home with an open arrangement of the well-equipped kitchen with an island and enormous walk-in pantry, along with a

    Drees Homes Builder
    2459 Bartram Ln, Harrison, OH 45030
  • /11

    $509,900

    New Construction
    • 4 Beds
    • 2 Baths
    • 2,826 Sq Ft

    9001 Caprock Ct, Harrison, OH 45030

    Gorgeous new Jensen plan by Fischer Homes in the beautiful new community of Trailhead featuring a welcoming covered front porch. Inside you'll find a private study with double doors. Open island kitchen with stainless steel appliances, upgraded cabinetry with 42 inch uppers and soft close hinges, quartz counters, walk-in pantry and walk-out morning room open to the spacious family room. Rec room

    Fischer Homes Builder
    9001 Caprock Ct, Harrison, OH 45030
  • /4

    $354,900

    New Construction
    • 2 - 3 Beds
    • 2 - 3 Baths
    • 1,515 Sq Ft

    LUCIA Plan at Trailhead - Trailhead Acadia, Harrison, OH 45030

    Discover the Lucia, a ranch townhome plan with an optional second floor. Just off the main foyer of this home, you'll find a private bedroom with an adjacent full bath. Beyond the foyer is a central living area with a family room, a well-equipped kitchen with a center island a walk-in pantry, and a casual dining space. A covered porch off the dining area will be a nice spot for relaxing and

    Drees Homes Builder
    1330 Trailhead St Unit 37232913, Harrison, OH 45030
  • /26

    $349,900

    New Construction $5K PRICE DROP
    • 2 Beds
    • 2.5 Baths
    • 1,504 Sq Ft

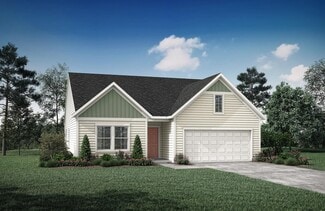
    2474 Bartram Ln, Harrison, OH 45030

    2 Bedroom, 2.5 Bath Villa Home. Upon entering the main foyer of the Lucia, you will find a private guest suite with a full bath. Beyond the foyer is a central living area with a family room, a well-equipped kitchen with a center island, a walk-in pantry, and a casual dining space. You can enjoy the outdoors on your covered rear porch. And you will love the secluded primary suite and bath, which

    Drees Homes Builder
    2474 Bartram Ln, Harrison, OH 45030
  • /2

    $484,900

    New Construction
    • 4 Beds
    • 4 Baths
    • 2,914 Sq Ft

    8085 Rock Island Dr, Harrison, OH 45030

    4 Bedroom, 2 Bath, 2 Half Bath Two-story Home. As one of our Pure Style Collection homes, the two-story Bradshaw plan features ample living and relaxation space. Upon stepping into the foyer, you will see a large home office with a nearby powder room. Move into the home and discover the main living space with a spacious family room, a well-equipped kitchen with an island and large walk-in pantry,

    Drees Homes Builder
    8085 Rock Island Dr, Harrison, OH 45030
  • /30

    $349,900

    New Construction
    • 2 Beds
    • 2 Baths
    • 1,504 Sq Ft

    2457 Bartram Ln, Harrison, OH 45030

    2 Bedroom, 2.5 Bath Ranch Townhome. Upon entering the main foyer of the Lucia, view a private guest suite with a full bath. Beyond the foyer is a central living area with a family room, a well-equipped kitchen with a center island, a walk-in pantry, and a casual dining space. You can enjoy the outdoors on your covered rear porch. And you will love the secluded primary suite and bath, which is

    Drees Homes Builder
    2457 Bartram Ln, Harrison, OH 45030
  • /2

    $479,900

    New Construction
    • 4 Beds
    • 2.5 Baths
    • 2,254 Sq Ft

    9017 Caprock Ct, Harrison, OH 45030

    4 Bedroom, 2.5 Bath Two-story Home. If you are looking for easy living in an open spacious plan, discover the Clarkson from Drees Homes' Pure Style Collection. This home features a nice arrangement of the large open family room and dining area/kitchen with serving island. The flex room off the main foyer can be used as a home office, formal dining room or whatever suits your lifestyle needs. You

    Drees Homes Builder
    9017 Caprock Ct, Harrison, OH 45030
  • /28

    $349,900

    New Construction
    • 2 Beds
    • 2 Baths
    • 1,515 Sq Ft

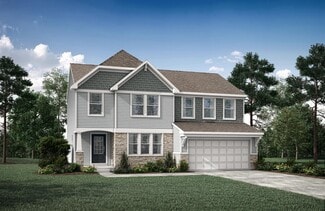
    2463 Bartram Ln, Harrison, OH 45030

    2 Bedroom, 2 Bath Ranch Townhome. Upon entering the main foyer of the Lucia, view a private guest suite with a full bath. Beyond the foyer is a central living area with a family room, a well-equipped kitchen with a center island, a walk-in pantry, and a casual dining space. You can enjoy the outdoors on your covered rear porch. And you will love the secluded primary suite and bath, which is

    Drees Homes Builder
    2463 Bartram Ln, Harrison, OH 45030
  • /20

    $518,900

    New Construction
    • 4 Beds
    • 2.5 Baths
    • 3,517 Sq Ft

    Carrington Plan at Trailhead - Designer Collection, Harrison, OH 45030

    The Carrington offers an integrated 3-car garageand a striking two-story foyer. Designed with flexibility in mind, it features options for a first-floor Study or Guest Suite, and a Rec Room that can convert into a Prep Kitchen, Butlers Pantry, or expanded Family Foyer. The open-concept Kitchen flows into a spacious Family Room and Morning Room, centered around a convenient staircase. Upstairs,

    Fischer Homes Builder
    1322 Trailhead Place Unit 36660044, Harrison, OH 45030
  • /26

    $354,900

    New Construction
    • 2 Beds
    • 2.5 Baths
    • 1,505 Sq Ft

    2469 Bartram Ln, Harrison, OH 45030

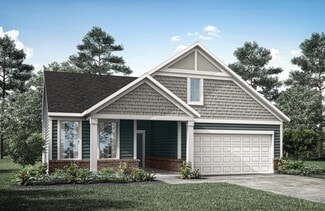
    Two Bedroom, 2.5 Bath Ranch Townhome. When you enter the Lucia ranch townhome plan, you'll discover a private bedroom with an adjoining full bath just off the main foyer. Beyond the foyer is an open family room, a well-equipped kitchen with a serving island, a walk-in pantry, and a casual dining space. A centrally located laundry room is a real convenience. The covered porch off the dining area

    Drees Homes Builder
    2469 Bartram Ln, Harrison, OH 45030
  • /76

    $2,499,900

    • 3 Beds
    • 4.5 Baths
    • 5,460 Sq Ft

    211 Coldstream Club Dr, Cincinnati, OH 45255

    Luxurious, light-filled, and sprawling, this exceptional walkout ranch is tucked behind Coldstream Country Club with golf course views, offering over 5,400 finished sqft on a private lot in one of Anderson's most sought after enclaves. Inside, thoughtful upgrades shine throughout, from the gourmet kitchen with hidden pantry and high end appliances to the inviting sunroom and covered patio with

    Eric Surkamp Comey & Shepherd

    211 Coldstream Club Dr, Cincinnati, OH 45255
  • /5

    $418,300

    New Construction
    • 4 Beds
    • 2.5 - 5 Baths
    • 2,151+ Sq Ft

    FINNEGAN Plan at Trailhead - Trailhead Cascades, Harrison, OH 45030

    The Finnegan is a comfortable two-story home design, part of Drees Homes' Pure Style Collection. Step inside and find a welcoming foyer with an adjacent private home office. Beyond the foyer is an open arrangement of the kitchen, dining area and family room with an optional fireplace. You can also choose to add an open and airy sunroom off the dining area. The secluded second floor primary suite

    Drees Homes Builder
    1330 Trailhead St Unit 37232682, Harrison, OH 45030
  • /8

    $413,100

    New Construction
    • 4 Beds
    • 2.5 Baths
    • 2,255+ Sq Ft

    CLARKSON Plan at Trailhead - Trailhead Cascades, Harrison, OH 45030

    If you're looking for easy living in an open spacious plan, discover the Clarkson floor plan,?part of Drees Homes' Pure Style Collection. This home features a large open family room and dining area/kitchen with serving island. An optional sunroom can be added off the family room adding a relaxing space to unwind. The flex room off the main foyer can be used as a study or whatever suits your

    Drees Homes Builder
    1330 Trailhead St Unit 37232658, Harrison, OH 45030
  • /38

    $454,900

    New Construction
    • 3 Beds
    • 2 Baths
    • 2,256 Sq Ft

    6071 Foothills Dr, Harrison, OH 45030

    Stylish new Yosemite plan by Fischer Homes in the beautiful new community of Trailhead featuring a private study with double doors. Open concept with a large island kitchen with stainless steel appliances, upgraded cabinetry with 42 inch uppers and soft close hinges, quartz counters, large walk-in pantry and walk-out morning room all open to the spacious family room. Upstairs homeowners retreat

    Fischer Homes Builder
    6071 Foothills Dr, Harrison, OH 45030
  • /72

    $2,950,000

    • 5 Beds
    • 8 Baths
    • 7,336 Sq Ft

    2957 Annwood St, Cincinnati, OH 45206

    Rare opportunity to own a historically significant Georgian Revival Estate. Meticulously restored and renovated,this exceptional residence blends classic architecture with modern luxury. The main home offers 5 bedrooms,4 full and 4 half baths, restored fireplaces,and grand proportions throughout. The chef's kitchen is complemented by an auxiliary kitchen and butler's pantry. The renovated lower

    Wendy Ruehlmann Coldwell Banker Realty

    2957 Annwood St, Cincinnati, OH 45206
  • /20

    $225,000

    • 3 Beds
    • 2.5 Baths
    • 1,532 Sq Ft

    9531 Haddington Ct, Cincinnati, OH 45251

    Villages of Northgate 3-Bed 2 1/2 Bath Townhome with with two off street assigned parking spots right behind the unit. Primary Bed has attached Bath with step in Shower. Walk-out to the Private Patio with Storage Shed. The Community provides a Very nice In-ground Pool and Play Area.

    Frank Milillo Howard Hanna Real Estate Serv

    9531 Haddington Ct, Cincinnati, OH 45251
  • /8

    $394,000

    New Construction
    • 3 - 4 Beds
    • 2 - 3.5 Baths
    • 1,506+ Sq Ft

    TRENT Plan at Trailhead - Trailhead Cascades, Harrison, OH 45030

    The Trent offers all the open spacious living you desire, all on one floor! This floor plan is part of Drees Homes' Pure Style Collection. The welcoming foyer leads you to a casual central living space featuring a family room, nicely-sized kitchen and dining area - perfect for relaxing or entertaining. You'll love the seclusion of the first floor primary suite with full bath that's tucked away in

    Drees Homes Builder
    1330 Trailhead St Unit 37232508, Harrison, OH 45030
  • /46

    $258,000

    $12K PRICE DROP
    • 4 Beds
    • 2 Baths
    • 1,664 Sq Ft

    1915 W Fork Rd, Cincinnati, OH 45223

    This Northside charmer has so much to love! Original woodwork throughout the home blends beautifully with modern conveniences, including updated windows, bath and kitchen. The kitchen walks out to a deck overlooking a peaceful wooded view. Situated on a fully fenced double lot, the property also features a private above-ground pool with newer liner-perfect for summer enjoyment. Plenty of

    Tim Cottrill Sibcy Cline, Inc.

    1915 W Fork Rd, Cincinnati, OH 45223
  • /62

    $275,000

    • 3 Beds
    • 2 Baths

    7260 Osceola Dr, Cincinnati, OH 45243

    Great bones in a sought-after neighborhood! This as-is opportunity features a working furnace and a quality build just waiting for the right buyer to bring it back to life. Don't miss your chance to add value in one of the area's most desirable neighborhoods.

    Jason Crouch Plum Tree Realty

    7260 Osceola Dr, Cincinnati, OH 45243
  • /50

    $360,000

    • Land
    • 1.21 Acres
    • $296,540 per Acre

    12126 Pin Oak Dr, Magnolia, TX 77354

    Nestled within the gated acreage community of Thousand Oaks, this beautiful 1.214-acre homesite offers the perfect blend of privacy, nature, and neighborhood amenities. Located at 12126 Pin Oak Drive in Magnolia, this oversized lot features a peaceful wooded setting with some trees already cleared, making it easier to envision and build your dream home. Enjoy pond and water access along with the

    Ann Wallace Keller Williams Realty Professionals

    12126 Pin Oak Dr, Magnolia, TX 77354
  • /42

    $453,200

    New Construction
    • 4 - 5 Beds
    • 2.5 - 6 Baths
    • 2,227+ Sq Ft

    Ashton Plan at Trailhead - Trailhead Sequoia, Harrison, OH 45030

    The Ashton is so well-designed you won't believe how many choices you have to customize the floor plan. It starts in the foyer with a unique alcove flanked by two cloak closets. Brilliant! Then there's the formal room, with optional tray ceiling, for you to express how you entertain. Fabulous! The family living area can have an optional relaxing fireplace and/or optional sunroom, if you wish, and

    Drees Homes Builder
    1330 Trailhead St Unit 37231629, Harrison, OH 45030
  • /50

    $429,900

    • 3 Beds
    • 1.5 Baths
    • 1,681 Sq Ft

    3355 Algus Ln, Cincinnati, OH 45248

    Entertainers Dream. This charming brick-and-vinyl home sits on a full acre lot. Inside, a spacious 21x17 living room with a gas fireplace creates a warm, inviting feel. A separate family room with wood stove, and dining area add functionality, while the main-level primary bedroom with cathedral ceiling(17x12) provides a peaceful retreat. You will love the gorgeous spa-like bathroom with soaking

    Melissa Carpenter Keller Williams Community Part

    3355 Algus Ln, Cincinnati, OH 45248
  • /3

    $423,200

    New Construction
    • 3 Beds
    • 2 Baths
    • 1,680+ Sq Ft

    BOULDER Plan at Trailhead - Trailhead Arches Patio Homes, Harrison, OH 45030

    Enjoy easy living in the Boulder, one of our newest patio home plans. This home features main level living you are sure to love. Two private bedrooms with an adjacent full bath are situated just off the main entrance foyer. Beyond the foyer you'll view the open central living space showcasing a large family room with an optional fireplace and an efficient kitchen with generous serving island and

    Drees Homes Builder
    1322 Trailhead Place Unit 37233107, Harrison, OH 45030
  • /29

    $379,500

    $15K PRICE DROP
    • 4 Beds
    • 2 Baths
    • 1,808 Sq Ft

    6931 Paddison Rd, Cincinnati, OH 45230

    Welcome home! This beautifully remodeled east side Anderson Township home is ready for its new owner! Just under 1,900 square feet of total living space. The kitchen was designed with you in mind! It features stainless steel appliances, tile floors, stylish back splash, new lighting, fresh paint, and more! Bathrooms feature tile floors, fresh paint, stylish vanity, showers, and sinks. Hardwood

    Joshua Grace Huff Realty

    6931 Paddison Rd, Cincinnati, OH 45230
  • /22

    $180,000

    • 3 Beds
    • 1 Bath
    • 1,216 Sq Ft

    5011 W High St, Cincinnati, OH 45238

    Perfect for first time buyers! This 3 bedroom home offers a functional layout, partially finished basement, attached garage, and an above-ground pool great for summer entertaining. Enjoy a manageable yard, comfortable living spaces, and room to make it your own. Conveniently located near shopping, dining, schools, and easy highway accessmaking daily commutes a breeze.

    Ashley Mueller eXp Realty

    5011 W High St, Cincinnati, OH 45238
  • /19

    $179,900

    • 3 Beds
    • 2.5 Baths
    • 1,398 Sq Ft

    2500 Warsaw Ave Unit 34, Cincinnati, OH 45204

    Welcome to West View Condos! Featuring sun-filled rooms, an open flowing layout, & breathtaking river views, this updated 3-bedroom condo offers the perfect blend of lifestyle, space, & low-maintenance living! The kitchen anchors the home w. a large island, stainless steel appliances, & seamless flow into the main living space: ideal for entertaining or everyday living! Step outside to your

    Jaysen Barlow Sell For One Percent

    2500 Warsaw Ave Unit 34, Cincinnati, OH 45204
  • /55

    $425,000

    • 4 Beds
    • 4 Baths
    • 2,394 Sq Ft

    1987 Fossway Ct, Cincinnati, OH 45230

    Wonderful 4 bedroom 2-Story in quiet cul de sac! Getting ready for the summer? Entertain on the 28' X 12' covered patio overlooking the 3 year old heated pool and wonderful rear yard. Relax knowing your furnace and AC are only 5 years old and you have a wonderfully efficient tankless water heater that's 4 years old. Perfect home for entertaining and relaxing.

    Kevin Kelly Coldwell Banker Realty

    1987 Fossway Ct, Cincinnati, OH 45230
  • /39

    $179,900

    • 1 Bed
    • 1 Bath
    • 1,120 Sq Ft

    2444 Madison Rd, Cincinnati, OH 45208

    Spacious 1-bedroom, 1-bath second-floor unit offering 1,120 sq. ft. in a sought-after full-service building with many amenities. This well-loved unit is ready for updates and offers plenty of possibilities for the next owner. Enjoy an indoor pool view, abundant closet space, an in-unit washer/dryer hookup, and an additional storage unit. The self-managed HOA includes water, heat, air

    Katherine Francis Century 21 Premiere Properties

    2444 Madison Rd, Cincinnati, OH 45208

Showing Results 41 - 80, Page 2 of 3

How to Buy a Home How to Finance a Home How to Sell a Home