152

Homes for Sale near Hampton Cove Elementary School

Section Image Section Image
  • /2

    $519,990

    New Construction
    • 4 Beds
    • 3 Baths
    • 2,903 Sq Ft

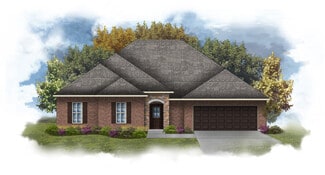
    Flora IV B Plan at High Park Estates at Mountain Preserve, Huntsville, AL

    The Flora IV B floor plan by DSLD Homes offers the ideal combination of spacious living, modern design, and energy-efficient features. With 2,903 square feet of living space and a total area of 4,238 square feet, this expansive four-bedroom, three-bathroom home provides ample room for growing families or those who love to entertain. The open-concept layout allows for seamless flow between the

    DSLD Homes Builder
    0 High Park Estates St Unit 36923602, Huntsville, AL
  • /12

    $569,900

    New Construction
    • 4 Beds
    • 2.5 Baths
    • 2,616 Sq Ft

    The Case Plan at The Meadows, Owens Cross Roads, AL 35763

    Welcome to the Case, a thoughtfully designed four-bedroom, two-and-a-half-bath home that delivers a fully functional layout for modern living. From the moment you step into the foyer, you’ll find convenient access to the powder room, dining area, and the spacious family room. This inviting space is perfect for relaxing after a long day or hosting friends for movie nights, with its seamless

    CastleRock Communities Builder
    7815 Lake Walk Way SE Unit 39308247, Owens Cross Roads, AL 35763
  • /2

    $524,990

    New Construction
    • 5 Beds
    • 3 Baths
    • 3,275 Sq Ft

    Crocker III S Plan at High Park Estates at Mountain Preserve, Huntsville, AL

    Step into the Crocker III S by DSLD Homes, a beautifully designed, energy-efficient home offering the perfect balance of space, style, and smart functionality. With 3,275 square feet of living area and a total footprint of 4,051 square feet, this home is ideal for large families or those who love room to spread out.This thoughtfully crafted layout includes five spacious bedrooms and three full

    DSLD Homes Builder
    0 High Park Estates St Unit 37017554, Huntsville, AL
  • /2

    $524,990

    New Construction
    • 4 Beds
    • 3 Baths
    • 3,013 Sq Ft

    Jacob IV H Plan at High Park Estates at Mountain Preserve, Huntsville, AL

    - Open Floor Plan - Four Bedrooms, Three Bathrooms - Brick and Siding Exterior - Boot Bench and Drop Zone in Mud Room- Recessed Lighting in Kitchen and Living- Double Master Vanity - Separate Master Shower- Walk-In Master Closet- Three-Car Garage- Covered Rear Patio

    DSLD Homes Builder
    0 High Park Estates St Unit 36923617, Huntsville, AL
  • /44

    $565,900

    New Construction
    • 5 Beds
    • 3.5 - 4.5 Baths
    • 3,580+ Sq Ft

    The Oxford Plan at The Meadows in Hampton Cove, Owens Cross Roads, AL 35763

    The Oxford is where grand design meets everyday functionality. This expansive home offers 5 bedrooms, 3.5 to 4.5 bathrooms, and up to 3,634 square feet of well-planned living space—all paired with a standard 3-car garage. As you enter through the foyer and gallery, you're greeted with sightlines into the formal dining room, great room, and a beautiful staircase. The heart of the home features an

    Evermore Homes Builder
    8107 Goose Ridge Drive St SE Unit 36495939, Owens Cross Roads, AL 35763
  • /2

    $514,990

    New Construction
    • 6 Beds
    • 3 Baths
    • 3,144 Sq Ft

    Camphor III I Plan at High Park Estates at Mountain Preserve, Huntsville, AL

    Discover the Camphor III I floor plan by DSLD Homesan impressively spacious and energy-efficient home offering 3,144 square feet of living space and a total of 3,972 square feet. Designed with large families and entertaining in mind, this home features 6 bedrooms and 3 bathrooms, perfectly balancing comfort, function, and style.The exterior showcases a classic combination of brick and siding,

    DSLD Homes Builder
    0 High Park Estates St Unit 37017549, Huntsville, AL
  • /2

    $514,990

    New Construction
    • 6 Beds
    • 3 Baths
    • 3,144 Sq Ft

    Camphor III H Plan at High Park Estates at Mountain Preserve, Huntsville, AL

    Discover the Camphor III H floor plan by DSLD Homesan impressively spacious and energy-efficient home offering 3,144 square feet of living space and a total of 3,972 square feet. Designed with large families and entertaining in mind, this home features 6 bedrooms and 3 bathrooms, perfectly balancing comfort, function, and style.The exterior showcases a classic combination of brick and siding,

    DSLD Homes Builder
    0 High Park Estates St Unit 36923596, Huntsville, AL
  • /2

    $509,990

    New Construction
    • 4 Beds
    • 3 Baths
    • 3,022 Sq Ft

    Jefferson IV H Plan at High Park Estates at Mountain Preserve, Huntsville, AL

    - Open Floor Plan - Four Bedrooms, Three Bathrooms - Brick and Siding Exterior - Boot Bench and Drop Zone in Mudroom - Recessed Can Lighting in Kitchen and Living - Double Master Vanity - Separate Master Shower - Walk-In Master Closet - Two Car Garage - Covered Rear Patio

    DSLD Homes Builder
    0 High Park Estates St Unit 36923575, Huntsville, AL
  • /43

    $540,000

    • 6 Beds
    • 3 Baths
    • 3,174 Sq Ft

    9026 Mountain Preserve Blvd, Gurley, AL 35748

    Step into luxury and comfort featuring a spacious open floor plan! From the moment you enter, you’ll love the soaring 10-foot ceilings on the main level, abundant natural light, and thoughtful upgrades. The gourmet kitchen is a chef’s dream with a gas cooktop, beautiful granite countertops, ample cabinetry, and seamless flow into the main living areas. Enjoy your morning coffee on the large

    Linda Taylor Legend Realty

    9026 Mountain Preserve Blvd, Gurley, AL 35748
  • /7

    $363,893

    New Construction
    • 3 Beds
    • 2 Baths
    • 1,858 Sq Ft

    7005 Marsden Way, Gurley, AL 35748

    *2/1 buydown with rate as low as 3.99% for the first 12 months. Contact Builder Sales Rep(s) for current incentive details.* The TRILLIUM IV J in Crystal Creek community offers a 3 bedroom, 2 full bathroom, open design. Upgrades for this home include undercabinet lighting, wood floors, upgraded kitchen backsplash, quartz countertops, wood look ceramic tile flooring, gas fireplace with quartz

    DSLD Homes Builder
    7005 Marsden Way, Gurley, AL 35748
  • /50

    $2,250,000

    Open Thu 6PM - 8PM
    • 5 Beds
    • 6.5 Baths
    • 7,704 Sq Ft

    27 Watson Grande Way SE, Owens Cross Roads, AL 35763

    HMCBA 2019 Showcase Home! Which means it was built to impress, this 5 bedroom, 7-bath home features panoramic sunset views exceptional indoor-outdoor living. Thoughtfully designed, the home offers a chef’s kitchen w/ black stainless Dacor appliances, custom cabinetry, and a hidden pantry, plus vaulted and beam ceilings that add warmth and character throughout. Enjoy entertaining on every level

    Angie Jaggers KW Huntsville

    27 Watson Grande Way SE, Owens Cross Roads, AL 35763
  • /2

    $441,990

    New Construction
    • 3 Beds
    • 2 Baths
    • 2,359 Sq Ft

    Kobalt II G Plan at Hickory Cove at Mountain Preserve, Gurley, AL 35748

    Open floor plan, 3 bedrooms, 2 bathrooms, brick and siding exterior, walk-in pantry, walk-in master closet, double master vanities, master garden tub, separate master shower, recessed lighting per plan, 3-car garage, front and back porch

    DSLD Homes Builder
    7127 Hickory Cove Way SE Unit 37025199, Gurley, AL 35748
  • /2

    $413,990

    New Construction
    • 4 Beds
    • 2 Baths
    • 2,120 Sq Ft

    Ionia III H Plan at Hickory Cove at Mountain Preserve, Gurley, AL 35748

    - Open Floor Plan - 4 bedrooms, 2 Bathrooms - Two Car Garage - Brick and Siding Exterior - Recessed Lighting in Kitchen - Walk-In Pantry - Double Master Vanity- Separate Master Shower

    DSLD Homes Builder

    7127 Hickory Cove Way SE Unit 37025125, Gurley, AL 35748
  • /32

    $779,000

    New Construction
    • 4 Beds
    • 3.5 Baths
    • 3,777 Sq Ft

    The Abby Plan at The Meadows, Owens Cross Roads, AL 35763

    The Abby floor plan is a spacious two-story home featuring 4 bedrooms and 3.5 bathrooms, designed to stand out with its stunning and unique features. From the moment you step inside, you’re welcomed by a functional foyer that offers immediate access to the powder room, dining area, and family room. The dining room provides a versatile space perfect for family dinners, holiday gatherings, or

    CastleRock Communities Builder

    7815 Lake Walk Way SE Unit 39308245, Owens Cross Roads, AL 35763
  • /49

    $984,900

    • 5 Beds
    • 4.5 Baths
    • 5,150 Sq Ft

    3107 Brook Park Dr SE, Owens Cross Roads, AL 35763

    Custom 5BR/4.5BA home on a quiet cul-de-sac with hardwood floors and extensive molding. Major updates include HVAC and gas conversion (2021), Rinnai tankless water heater, and new roof (2022). Enjoy a stunning lake view from the back patio and peace of mind with a storm shelter. Main-level owner’s suite features a spa-like bath. Kitchen offers instant hot water, six-burner gas cooktop, double

    Anne Adams Bourque BHHS Rise Real Estate

    3107 Brook Park Dr SE, Owens Cross Roads, AL 35763
  • /4

    $385,999

    New Construction
    • 3 Beds
    • 2 Baths
    • 1,924 Sq Ft

    9512 Hampton Oak Drive South E, Owens Cross Roads, AL 35763

    Under Construction-Special incentives available! Please ask for details (subject to terms and can change at any time)The Hampton floorplan blends timeless elegance with functional comfort. Vaulted beamed ceilings in the spacious great room create an inviting atmosphere, enhanced by a custom fireplace perfect for cozy evenings. The large kitchen features custom cabinetry, stainless steel

    Keeza Abengowe Porch Light Real Estate LLC

    9512 Hampton Oak Drive South E, Owens Cross Roads, AL 35763
  • /2

    $441,990

    New Construction
    • 3 Beds
    • 2 Baths
    • 2,359 Sq Ft

    Kobalt II H Plan at Hickory Cove at Mountain Preserve, Gurley, AL 35748

    Open floorplan, 3 bedrooms 2 bathrooms, brick and siding exterior, walk-in pantry, walk-in master closet, double master vanities, master garden tub, separate master shower, recessed lighting per plan, 3-car garage, front and back porch

    DSLD Homes Builder

    7127 Hickory Cove Way SE Unit 37025208, Gurley, AL 35748
  • 7815 Lake Walk Way SE Unit 39308241, Owens Cross Roads, AL 35763

    $779,500

    New Construction
    • 6 Beds
    • 4.5 Baths
    • 4,100 Sq Ft

    The Rockwell Side Plan at The Meadows, Owens Cross Roads, AL 35763

    Experience the ultimate in space and luxury with this impressive 4,100 square foot home. With six bedrooms and four full bathrooms—plus a convenient first-floor powder room—this floor plan is perfect for those who love to host guests or growing families. The heart of the home is an open-concept kitchen, dining, and family room that creates a seamless flow for everyday living and special

    CastleRock Communities Builder

    7815 Lake Walk Way SE Unit 39308241, Owens Cross Roads, AL 35763
  • /2

    $487,990

    New Construction
    • 4 Beds
    • 3 Baths
    • 3,022 Sq Ft

    Johnson IV H Plan at Hickory Cove at Mountain Preserve, Gurley, AL 35748

    Open floor plan, 4 bedrooms, 3 bathrooms, brick and siding exterior, boot bench and drop zone in mud room, walk-in master closet, double master vanities, separate master shower, recessed lighting per plan, 2-car garage

    DSLD Homes Builder
    7127 Hickory Cove Way SE Unit 37025251, Gurley, AL 35748
  • /6

    $358,963

    New Construction
    • 3 Beds
    • 2 Baths
    • 1,779 Sq Ft

    7003 Marsden Way, Gurley, AL 35748

    *2/1 buydown with rate as low as 3.99% for the first 12 months. Contact Builder Sales Rep(s) for current incentive details.* The NOLANA IV J in Crystal Creek community offers a 3 bedroom, 2 full bathroom, open design. Upgrades for this home include undercabinet lighting, upgraded kitchen backsplash, wood flooring, wood look ceramic tile flooring, upgraded granite countertops, gas fireplace with

    DSLD Homes Builder
    7003 Marsden Way, Gurley, AL 35748
  • /46

    $725,000

    • 4 Beds
    • 4 Baths
    • 3,545 Sq Ft

    2715 Natures Trail SE, Owens Cross Roads, AL 35763

    This immaculate home has the perfect layout with 4 bedrooms on the main level and flex space or 5th bedroom upstairs. Former Model Home checks all the boxes. Prime Natures Cove location is just minutes from schools, shopping and downtown Huntsville. Spacious kitchen has huge island, gas cooktop, double oven, large dining area & opens to family room. Isolated master suite has a lovely bath with

    Elizabeth Foster Legend Realty

    2715 Natures Trail SE, Owens Cross Roads, AL 35763
  • /41

    $1,150,000

    • 5 Beds
    • 6 Baths
    • 5,383 Sq Ft

    2875 Hampton Cove Way SE, Owens Cross Roads, AL 35763

    Custom built Southern Living home in Hampton Cove where breathtaking mountain, lake and golf course views create a stunning backdrop for everyday living. Hardwood flooring and detailed trim work add character throughout. Offering five bedrooms and two bonus/flex spaces, this home provides room for family gatherings, work and play. Light-filled chef’s kitchen flows into both formal and casual

    Susan Baldwin Keller Williams Horizon

    2875 Hampton Cove Way SE, Owens Cross Roads, AL 35763
  • /38

    $699,900

    New Construction
    • 4 Beds
    • 3 Baths
    • 2,981 Sq Ft

    8106 Goose Ridge Dr SE, Owens Cross Roads, AL 35763

    Step into the Kingston II floor plan, a home designed for versatility. This spacious two-story floor plan offers 2,981 square feet of thoughtfully crafted living space, featuring four bedrooms and three full bathrooms. The main level is anchored by an open-concept kitchen and dining room—perfect for hosting or gathering for a meal. A convenient scullery keeps your kitchen organized and ready for

    Evermore Homes Builder
    8106 Goose Ridge Dr SE, Owens Cross Roads, AL 35763
  • /2

    $325,990

    New Construction
    • 3 Beds
    • 2 Baths
    • 1,680 Sq Ft

    Buttercup IV H Plan at Mountain Preserve - Crystal Creek, Gurley, AL 35748

    Experience smart living with the Buttercup IV H floor plan by DSLD Homes, an energy-efficient home offering the perfect combination of comfort, style, and functionality. With 1,680 square feet of living space and a total area of 2,254 square feet, this thoughtfully designed floor plan is ideal for modern families and working professionals alike.Designed with an open floor plan, this home creates

    DSLD Homes Builder
    9000 Mountain Preserve Blvd Unit 40426680, Gurley, AL 35748
  • /6

    $419,987

    New Construction
    • 4 Beds
    • 2 Baths
    • 2,120 Sq Ft

    7120 Springwell Ct SE, Gurley, AL 35748

    *2/1 buydown with rate as low as 3.99% for the first 12 months. Contact Builder Sales Rep(s) for current incentive details.* The IONIA III G in Hickory Cove at Mountain Preserve community offers a 4 bedroom, 2 full bathroom, open design. Upgrades for this home include undercabinet lighting, wood look ceramic tile flooring, wood flooring, upgraded granite countertops, crown molding in master

    DSLD Homes Builder
    7120 Springwell Ct SE, Gurley, AL 35748
  • /34

    $454,494

    New Construction Open Sun 1PM - 4PM
    • 5 Beds
    • 3 Baths
    • 2,751 Sq Ft

    6554 Oak Meadow Dr SE, Owens Cross Roads, AL 35763

    Special incentives available! Please ask for details (subject to terms and can change at any time)Experience the Rosewood—a thoughtfully designed open-concept plan made for lively gatherings or peaceful evenings at home. The foyer leads to a spacious kitchen featuring a large island, granite countertops, and a pantry, flowing into a breakfast area and great room ideal for entertaining. A private

    Keeza Abengowe Porch Light Real Estate LLC

    6554 Oak Meadow Dr SE, Owens Cross Roads, AL 35763
  • /2

    $468,990

    New Construction
    • 4 Beds
    • 2.5 Baths
    • 2,779 Sq Ft

    Taft IV G Plan at Hickory Cove at Mountain Preserve, Gurley, AL 35748

    - Open Floor Plan- Four Bedrooms, Two and One - Half Bathrooms- Brick and Siding Exterior- Boot Bench with Drop Zone in Mud Room- Pocket Office- Recessed Lighting in Kitchen and Living- Double Master Vanity- Garden Master Tub- Separate Master Shower- Walk-In Master Closet - Two Car Garage- Covered Rear Patio

    DSLD Homes Builder
    7127 Hickory Cove Way SE Unit 37025244, Gurley, AL 35748
  • /2

    $435,990

    New Construction
    • 4 Beds
    • 2 Baths
    • 2,314 Sq Ft

    Comstock III G Plan at Hickory Cove at Mountain Preserve, Gurley, AL 35748

    Welcome to the Comstock III G by DSLD Homes, where energy-efficient construction meets spacious, contemporary design. Offering 2,314 square feet of living space and a total area of 3,160 square feet, this four-bedroom, two-bathroom home is ideal for families seeking comfort, functionality, and modern appeal.The open floor plan enhances the flow of the home, seamlessly connecting the kitchen,

    DSLD Homes Builder
    7127 Hickory Cove Way Unit 37025137, Gurley, AL 35748
  • /50

    $1,325,000

    $75K PRICE DROP
    • 4 Beds
    • 4.5 Baths
    • 5,481 Sq Ft

    31 Mcmullen Ln SE, Gurley, AL 35748

    Custom home offers 4BR, 3-car gar, Quality finishes & mountain views. Exterior showcase brick & stone, cedar shakes, gable brackets, front porch & friends entrance. Inside, a 2-story foyer with sweeping staircase overlooking the family room w/soaring ceilings, fireplace, built-ins & natural light. The study offers vaulted wood stained ceilings & custom cabinets. Kitchen offers built-in

    Rhonda Pugh RE/MAX Alliance

    31 Mcmullen Ln SE, Gurley, AL 35748
  • /50

    $400,000

    $50K PRICE DROP
    • 3 Beds
    • 3 Baths
    • 2,781 Sq Ft

    3015 Mallard Point Dr SE, Owens Cross Roads, AL 35763

    NO MAINTENANCE YARD - $432 quarterly fee takes care of your lawn being mowed for you weekly! You'll love it here - across the pond, literally! Very well built 3 BR home with large bonus room (4th BR) and bathroom upstairs! Open floor plan with granite countertops, spacious rooms & closets, huge master bath that connects to laundry area, built-in work desk, privacy fenced back patio area, and

    Kim Putman RE/MAX Today

    3015 Mallard Point Dr SE, Owens Cross Roads, AL 35763
  • /47

    $759,900

    $10K PRICE DROP
    • 5 Beds
    • 4.5 Baths
    • 3,872 Sq Ft

    8213 Nantucket Cir, Owens Cross Roads, AL 35763

    Welcome to, The Meadows of Hampton Cove where breathtaking mountain views set the stage for this immaculate home blending elegance and comfort. The gourmet kitchen features a gas cooktop, Smart App double ovens, drawer microwave, quartz countertops, and a large island ideal for entertaining. Open-concept living and dining areas flow seamlessly beneath 10’ ceilings and a stunning stone fireplace.

    Tracy Hood Amerisell Realty

    8213 Nantucket Cir, Owens Cross Roads, AL 35763
  • /50

    $699,000

    • 4 Beds
    • 3.5 Baths
    • 3,405 Sq Ft

    3104 Honors Row SE, Owens Cross Roads, AL 35763

    Elegant Full-Brick Home. Experience refined living in this beautifully maintained 4-bedroom 4 bath full brick home located in the highly desirable Hampton Cove Community. Perfectly positioned within walking distance to the Hampton House.This property includes exclusive membership access, adding lifestyle to an already exceptional home.Rich hardwood flooring thru out the 1st and second

    Terry Lewis Legend Realty

    3104 Honors Row SE, Owens Cross Roads, AL 35763
  • /2

    $491,990

    New Construction
    • 4 Beds
    • 3 Baths
    • 2,716 Sq Ft

    Adams IV H Plan at High Park Estates at Mountain Preserve, Huntsville, AL

    Discover the energy-efficient Adams IV H floor plan by DSLD Homesa spacious and beautifully designed 4-bedroom, 3-bathroom home offering 2,716 square feet of living space and a total area of 3,602 square feet.Perfect for growing families or those who love to entertain, this thoughtfully designed layout features an open floor plan that seamlessly connects the kitchen, dining, and living areas. The

    DSLD Homes Builder
    0 High Park Estates St Unit 36923567, Huntsville, AL
  • /5

    $798,300

    New Construction
    • 3 Beds
    • 3.5 Baths
    • 3,144 Sq Ft

    23 Havenstone Way SE, Huntsville, AL 35763

    Under Construction-Open floor plan 10ft ceilings, 3 bedrms, hardwoods, 12 Ft ceilings foyer, vaulted ceiling Family RM w/Western wall w/painted beam & Stone FP w/wood mantel & raised hearth, builtins, dining rm w/wd detail, gourmet kitchen, Butlers Pantry w/wine fridge, custom cabinetry throughout, walkinpantry, owners suite w/vaulted ceiling & walkin closet, zero entry tile shower, free standing

    Rhonda Pugh RE/MAX Alliance

    23 Havenstone Way SE, Huntsville, AL 35763
  • /4

    $401,549

    New Construction
    • 4 Beds
    • 2 Baths
    • 2,191 Sq Ft

    9510 Hampton Oak Drive South E, Owens Cross Roads, AL 35763

    Under Construction-Special incentives available! Please ask for details (subject to terms and can change at any time)The Lenox floorplan is a one-story open-concept design that offers both functionality and comfort. A welcoming foyer leads into a spacious living area with a vaulted ceiling, flowing seamlessly into the kitchen and dining room. The kitchen features a large center island, built-in

    Keeza Abengowe Porch Light Real Estate LLC

    9510 Hampton Oak Drive South E, Owens Cross Roads, AL 35763
  • /40

    $650,000

    $70K PRICE DROP
    • 5 Beds
    • 3 Baths
    • 3,181 Sq Ft

    22 Astoria Ln SE, Gurley, AL 35748

    Appraisal fee waived with preferred lender! Amazing 5 bed/3 bath home. Enjoy 2 main level bedrooms, while upstairs holds 3 bedrooms and a large bonus space. Relax in your private backyard oasis. Perfect for the bird watching, entertaining, relaxing and more. Solar panels located on the roof of this home provide lots of energy savings and 100% paid off. Rest easy during storms in your in-ground

    Meghan Roden Capstone Realty LLC Huntsville

    22 Astoria Ln SE, Gurley, AL 35748
  • /53

    $734,500

    New Construction
    • 4 Beds
    • 4 Baths
    • 3,040 Sq Ft

    11 Devereux Place, Gurley, AL 35748

    The Lewis is a statement of space and sophistication, offering four-bedrooms, four-bathrooms, and a three-car garage across more than 3,000 square feet. From the front porch, step into a welcoming foyer that serves as the home’s central hub. Here, you can access a flexible fourth bedroom that has the option of serving as a home office with a full bathroom, an elegant dining room, or the private

    CastleRock Communities Builder
    11 Devereux Place, Gurley, AL 35748
  • /39

    $755,000

    Open Sat 12PM - 2PM $24K PRICE DROP
    • 3 Beds
    • 3 Baths
    • 2,678 Sq Ft

    19 Havenstone Way SE, Huntsville, AL 35763

    Over $20k in upgrades! Beautiful one-level home in McMullen Cove in Gurley with custom blinds, air filtration system, and added trees for privacy. Open floor plan with 10’ ceilings, hardwood floors, 3 bedrooms plus flex room. Family room features custom mantel, tile fireplace, and built-ins. Gourmet kitchen with granite, custom cabinets, walk-in and butler’s pantry, 6-burner gas cooktop, and

    Susie Brock InTown Partners

    19 Havenstone Way SE, Huntsville, AL 35763
  • /6

    $363,130

    New Construction
    • 3 Beds
    • 2 Baths
    • 1,892 Sq Ft

    7002 Marsden Way SE, Gurley, AL 35748

    *2/1 buydown with rate as low as 3.99% for the first 12 months. Contact Builder Sales Rep(s) for current incentive details.* The VIOLET IV G in Crystal Creek community offers a 3 bedroom, 2 full bathroom, open and split design with computer nook. Upgrades for this home include undercabinet lighting, upgraded kitchen backsplash, wood flooring, wood look ceramic tile flooring, upgraded granite

    DSLD Homes Builder
    7002 Marsden Way SE, Gurley, AL 35748
  • /45

    $689,000

    • 4 Beds
    • 4 Baths
    • 3,486 Sq Ft

    8230 Nantucket Cir, Owens Cross Roads, AL 35763

    Beautiful 4 bedroom, 4 bath home in The Meadows featuring the Brookwood plan with all bedrooms conveniently located on the main level. The spacious great room offers a ventless gas log fireplace and flows seamlessly into the open-concept kitchen with white cabinetry, quartz countertops, stainless appliances, gas cooktop, and a butler’s pantry connecting to the formal dining room. Upstairs, you’ll

    Lauren Downey Down Home Real Estate

    8230 Nantucket Cir, Owens Cross Roads, AL 35763

Showing Results 41 - 80, Page 2 of 4

How to Buy a Home How to Finance a Home How to Sell a Home