122

Homes for Sale near Hampton Cove Middle School

Section Image Section Image Section Image
  • /39

    $416,900

    New Construction
    • 4 Beds
    • 3.5 Baths
    • 2,322 Sq Ft

    6555 Oak Meadow Dr SE, Owens Cross Roads, AL 35763

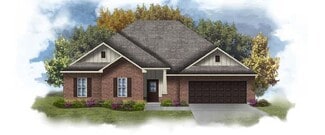
    The Madalyn plan is a two-story, four-bedroom, 3½-bath home designed for today’s lifestyle and is MOVE-IN ready. It features a dedicated study/sitting area, brick and Hardie exterior, and a large covered rear patio. The spacious kitchen offers a large island with pendant lighting, trash pullout, culinary faucet, soft-close doors and drawers, and pantry. The primary suite is on the main floor and

    Agent Photo

    Barbara Breland

    Breland Homes LLC

    6555 Oak Meadow Dr SE, Owens Cross Roads, AL 35763
  • /12

    $559,900

    New Construction $9K PRICE DROP
    • 4 Beds
    • 2.5 Baths
    • 2,616 Sq Ft

    7809 Bingley Glen Ct, Owens Cross Roads, AL 35763

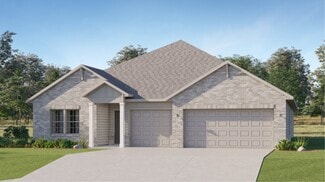
    Welcome to the Case, a thoughtfully designed four-bedroom, two-and-a-half-bath home that delivers a fully functional layout for modern living. From the moment you step into the foyer, you’ll find convenient access to the powder room, dining area, and the spacious family room. This inviting space is perfect for relaxing after a long day or hosting friends for movie nights, with its seamless

    Builder Photo

    CastleRock Communities

    Builder

    7809 Bingley Glen Ct, Owens Cross Roads, AL 35763
  • /2

    $759,900

    New Construction
    • 5 Beds
    • 4 Baths
    • 3,635 Sq Ft

    7 Devereux Place, Gurley, AL 35748

    None

    Builder Photo

    CastleRock Communities

    Builder

    7 Devereux Place, Gurley, AL 35748
  • /37

    $639,900

    New Construction $30K PRICE DROP
    • 4 Beds
    • 3 Baths
    • 2,981 Sq Ft

    6130 Abner Branch Blvd SE, Owens Cross Roads, AL 35763

    Step into the Kingston II floor plan, a home designed for versatility. This spacious two-story floor plan offers 2,981 square feet of thoughtfully crafted living space, featuring four bedrooms and three full bathrooms. The main level is anchored by an open-concept kitchen and dining room—perfect for hosting or gathering for a meal. A convenient scullery keeps your kitchen organized and ready for

    Builder Photo

    CastleRock Communities

    Builder

    6130 Abner Branch Blvd SE, Owens Cross Roads, AL 35763
  • /22

    $399,900

    New Construction $10K PRICE DROP
    • 4 Beds
    • 2 Baths
    • 2,043 Sq Ft

    6547 Oak Meadow Dr SE, Owens Cross Roads, AL 35763

    Move-In Ready! The Elmwood plan is a 4-bedroom, 2-bath home with a dedicated study, brick exterior, & large covered rear patio—perfect for entertaining or relaxing. Spacious living room with gas fireplace & dining areas open to a kitchen with large island, pendant lighting, pull-out trash, culinary faucet, soft-close cabinets & drawers, & large pantry with built in shelving. Primary suite offers

    Agent Photo

    Barbara Breland

    Breland Homes LLC

    6547 Oak Meadow Dr SE, Owens Cross Roads, AL 35763
  • /40

    $372,900

    New Construction
    • 4 Beds
    • 3 Baths
    • 2,019 Sq Ft

    Madison Plan at Wilson Cove, Gurley, AL 35748

    The Madison is a spacious 4-bedroom, 3-bathroom home with a 3-car garage, thoughtfully designed to combine open-concept living with privacy and functionality. The main living area is centrally located, creating a perfect flow for everyday living and entertaining. The isolated Owner’s Suite offers a peaceful retreat with double vanities, a soaking tub, and a separate shower for added

    D.R. Horton Builder
    7045 Regency Ln SE Unit 36198304, Gurley, AL 35748
  • /39

    $549,900

    New Construction
    • 4 Beds
    • 3 Baths
    • 2,647 Sq Ft

    Holly Plan at Wilson Cove, Gurley, AL 35748

    This home is sure to impress with exquisite details and finishes and a modern, open concept.The Holly features 2,647 square feet and includes 4-bedrooms and 3-bathrooms. This floorplan is thoughtfully designed with luxury features throughout. The gourmet kitchen features eased-edged, natural stone countertops, a gas cooktop, and modern stainless-steel appliances, all complemented by an

    D.R. Horton Builder
    7045 Regency Ln SE Unit 37026216, Gurley, AL 35748
  • /25

    $349,650

    New Construction
    • 5 Beds
    • 2.5 Baths
    • 2,360 Sq Ft

    Brio II Plan at Natures Walk on The Flint - Cottages, Huntsville, AL 35763

    This new two-story home enjoys a convenient layout with room to grow. Upon entry, visitors are greeted by a versatile study, perfect as a studio space or sitting area. An inviting open layout combines a kitchen with the living and dining areas, and a covered porch offers enhanced outdoor living. Five bedrooms can be found upstairs, including the expansive owner’s suite, tucked into a private

    Lennar Builder
    4003 High Grove Dr SE Unit 39460864, Huntsville, AL 35763
  • /29

    $299,900

    New Construction
    • 3 Beds
    • 2 Baths
    • 1,537 Sq Ft

    Kerry Plan at Wilson Cove, Gurley, AL 35748

    The Kerry is a spacious single-story home with 3 bedrooms and 2 bathrooms, offering 1,537 square feet of living space and a 2-car garage, perfect for families or those looking for extra room to grow.As you enter the home, you'll find a foyer that leads to two cozy bedrooms on the right, as well as the secondary bathroom. These rooms are ideal for kids, guests, or even a home

    D.R. Horton Builder
    7045 Regency Ln SE Unit 40225338, Gurley, AL 35748
  • /13

    $330,400

    New Construction
    • 3 Beds
    • 2 Baths
    • 1,703 Sq Ft

    Halle II Plan at Natures Walk on The Flint - Cottages, Owens Cross Roads, AL 35763

    This new single-story homes enjoys a convenient layout with room to grow. An open-concept layout seamlessly connects the kitchen with the living and dining areas, with an inviting covered porch offering the best of outdoor living. A versatile study can be found off the foyer, the ideal place for a studio or home office. Three bedrooms are discreetly placed to the side of the home, including the

    Lennar Builder
    4003 High Grove SE Unit 36147356, Owens Cross Roads, AL 35763
  • /26

    $370,400

    New Construction
    • 4 Beds
    • 3 Baths
    • 2,226 Sq Ft

    Princeton II Plan at Natures Walk on The Flint - Ranchers, Owens Cross Roads, AL 35763

    This single-story home enjoys a modern layout with room to grow. An inviting open-concept floorplan seamlessly connects the kitchen with the living and dining areas, with a covered porch easily accessible for seamless outdoor transitions. Four bedrooms surround the main living area, including the luxe owner’s suite which enjoys a private corner at the back of the home for optimal privacy and

    Lennar Builder
    4603 High Grove Dr SE Unit 36041707, Owens Cross Roads, AL 35763
  • /25

    $365,490

    New Construction
    • 4 Beds
    • 3 Baths
    • 2,250 Sq Ft

    Independence II Plan at Natures Walk on The Flint - Ranchers, Owens Cross Roads, AL 35763

    This Next Gen single-story home features a compelling design, with an attached private suite offering independent living with its own entrance, living area, kitchenette, bedroom and bathroom. In the main living area, an open-concept floorplan connects the kitchen with a cozy cafe and inviting Great Room. Three bedrooms enjoy a private location to the side of the home, including the expansive

    Lennar Builder
    4603 High Grove Dr SE Unit 36041710, Owens Cross Roads, AL 35763
  • 7127 Hickory Cove Way SE Unit 37025265, Gurley, AL 35748

    $498,990

    New Construction
    • 5 Beds
    • 3 Baths
    • 3,275 Sq Ft

    Christopher III S Plan at Hickory Cove at Mountain Preserve, Gurley, AL 35748

    Welcome to the Christopher III S by DSLD Homesa beautifully designed home that blends energy-efficient features with expansive living spaces and stylish touches. Offering 3,275 square feet of living space and a total area of 4,051 square feet, this five-bedroom, three-bathroom home is perfect for families who desire ample room to grow, relax, and entertain.The open-concept layout effortlessly

    DSLD Homes Builder
    7127 Hickory Cove Way SE Unit 37025265, Gurley, AL 35748
  • /26

    $282,900

    New Construction
    • 3 - 4 Beds
    • 2 - 3 Baths
    • 1,740+ Sq Ft

    The Langford Plan at Big Cove Station, Owens Cross Roads, AL 35763

    Flexible single-level living is available in the Langford ranch. A light-filled dining area with backyard views and access to a covered patio punctuate the main living area. An adjacent open island kitchen overlooks the spacious family room. The owner's suite is tucked away at the back of the home and offers a private sanctuary with its spa-like bath and sizable walk-in closet. A conveniently

    Smith Douglas Homes Builder
    1954 Old Big Cove Rd SE Unit 36765740, Owens Cross Roads, AL 35763
  • /39

    $319,900

    New Construction
    • 4 Beds
    • 2 Baths
    • 1,841 Sq Ft

    Cali Plan at Wilson Cove, Gurley, AL 35748

    Discover the popular Cali floorplan—a thoughtfully designed single-story home featuring 4 bedrooms, 2 bathrooms, and 1,841 square feet of living space. This layout offers the perfect blend of comfort, function, and style, ideal for families or entertaining.At the front of the home, two bedrooms share a full bathroom, perfect for guests or children. Across the hallway, you’ll find garage

    D.R. Horton Builder
    7045 Regency Ln SE Unit 40225354, Gurley, AL 35748
  • /45

    $407,900

    New Construction
    • 4 Beds
    • 3 Baths
    • 2,377 Sq Ft

    Kathryn Plan at Wilson Cove, Gurley, AL 35748

    The Kathryn is a beautifully designed home that offers 2,377 square feet of luxurious living space. This stunning residence features 4 spacious bedrooms, 3 elegant bathrooms, and a 3-car garage, ensuring both comfort and convenience.The primary bedroom, located at the back of the house, offers peaceful views of the backyard and features a spacious walk-in closet. The primary bathroom is a

    D.R. Horton Builder
    7045 Regency Ln SE Unit 38476163, Gurley, AL 35748
  • /23

    $412,000

    New Construction
    • 4 Beds
    • 3 Baths
    • 2,671 Sq Ft

    Medallion II Plan at Natures Walk on The Flint - Cottages, Owens Cross Roads, AL 35763

    A sprawling Great Room made for entertainment and recreation sits at the heart of this new single-story home. It seamlessly blends into the formal dining room, a chef-ready kitchen with a center island and a cozy cafe, all of which is complemented by a covered porch for indoor-outdoor living. Framing the home are three secondary bedrooms and a privately situated owner’s suite with a spa-style

    Lennar Builder
    4003 High Grove SE Unit 36147392, Owens Cross Roads, AL 35763
  • /42

    $435,900

    New Construction
    • 4 Beds
    • 3 Baths
    • 2,595 Sq Ft

    7507 Highdown Ln SE, Gurley, AL 35748

    Under Construction-**HOME IS UNDER 48 HR FROR**Meet the Fraser, a spacious 4-bedroom 3-bathroom new construction home. This home offers an abundance of features including elevated 9' ceilings, luxury vinyl plan flooring, 36" shaker style cabinetry, stainless steel appliances, granite or quartz kitchen and bath countertops, walk-in tiled master shower, and stunning LED Lighting.

    Abel Genao DHI Realty

    7507 Highdown Ln SE, Gurley, AL 35748
  • /44

    $422,900

    New Construction
    • 4 Beds
    • 3 Baths
    • 2,595 Sq Ft

    Fraser Plan at Wilson Cove, Gurley, AL 35748

    The Fraser features 4 bedrooms and 3 bathrooms in over 2,500 square feet of living space, complemented by a 3-car garage. This thoughtfully designed floor plan is ideal for multi-generational living, offering a separate living area, bedroom, and bathroom for added privacy and convenience.The primary bedroom, located at the back of the house for ultimate privacy, includes an ensuite

    D.R. Horton Builder
    7045 Regency Ln SE Unit 36198306, Gurley, AL 35748
  • /34

    $309,900

    New Construction
    • 3 Beds
    • 2 Baths
    • 1,683 Sq Ft

    Aria Plan at Wilson Cove, Gurley, AL 35748

    This Aria floorplan is a 3-bedroom, 2-bathroom home, offers over 1,600 square feet of comfortable living. This single-story layout optimizes living space with an open concept kitchen overlooking the living area, dining room, porch. This home includes luxury vinyl plank in all the common and wet areas.With this home, entertaining is a breeze, as this popular home features the living and dining

    D.R. Horton Builder
    7045 Regency Ln SE Unit 40225340, Gurley, AL 35748
  • /43

    $344,900

    New Construction
    • 4 Beds
    • 3 Baths
    • 2,106 Sq Ft

    Robinson Plan at Wilson Cove, Gurley, AL 35748

    The Robinson floor plan is a spacious and well-designed home, offering over 2,100 square feet of living space. This layout includes four bedrooms and three bathrooms, making it perfect for families of all sizes.As you enter through the front door, you are greeted by a foyer. To the left, you'll find two bedrooms (3 and 4), along with a shared bathroom between them. On the right side of

    D.R. Horton Builder
    7045 Regency Ln SE Unit 40225339, Gurley, AL 35748
  • /27

    $377,900

    New Construction
    • 4 Beds
    • 3 Baths
    • 2,226 Sq Ft

    Princeton II Plan at Natures Walk on The Flint - Cottages, Owens Cross Roads, AL 35763

    This single-story home enjoys a modern layout with room to grow. An inviting open-concept floorplan seamlessly connects the kitchen with the living and dining areas, with a covered porch easily accessible for seamless outdoor transitions. Four bedrooms surround the main living area, including the luxe owner’s suite which enjoys a private corner at the back of the home for optimal privacy and

    Lennar Builder
    4003 High Grove SE Unit 36147379, Owens Cross Roads, AL 35763
  • /43

    $455,900

    New Construction
    • 5 Beds
    • 3.5 Baths
    • 2,980 Sq Ft

    Camden Plan at Wilson Cove, Gurley, AL 35748

    The Camden features 4-bedrooms and 3.5-bathrooms in 2,980 square feet with a 3-car garage. This floor plan is great for multi-generational needs with a separate living, bathroom, and bedroom space.The primary bedroom, located at the back of the house for ultimate privacy, includes an ensuite bathroom that may feature a walk-in shower and garden tub or just the walk-in shower, depending on

    D.R. Horton Builder
    7045 Regency Ln SE Unit 36198307, Gurley, AL 35748
  • /24

    $363,400

    New Construction
    • 4 Beds
    • 3 Baths
    • 2,173 Sq Ft

    Tivoli II Plan at Natures Walk on The Flint - Ranchers, Owens Cross Roads, AL 35763

    This single-story home is designed for seamless entertaining and family gatherings. At the center is an inviting open-concept floorplan with sliding glass doors leading to a screened porch. Two bedrooms are located at the back of the home, including the expansive owner’s suite with an en-suite bathroom and walk-in closet, and two additional bedrooms can be found near the entry. A three-car garage

    Lennar Builder
    4603 High Grove Dr SE Unit 36041706, Owens Cross Roads, AL 35763
  • /15

    $349,400

    New Construction
    • 4 Beds
    • 2 Baths
    • 2,106 Sq Ft

    Charle II Plan at Natures Walk on The Flint - Cottages, Owens Cross Roads, AL 35763

    This new single-level home is designed to meet the needs of the modern family. The home features an open-concept layout that seamlessly blends the kitchen with the living and dining areas, with a covered porch offering seamless outdoor transitions. A versatile flex space is located off the entry, serving as the ideal space for a studio or home office. Four bedrooms are tucked to the side of the

    Lennar Builder
    4003 High Grove SE Unit 36147366, Owens Cross Roads, AL 35763
  • 7127 Hickory Cove Way SE Unit 37025254, Gurley, AL 35748

    $498,990

    New Construction
    • 5 Beds
    • 3 Baths
    • 3,280 Sq Ft

    Christopher lll H Plan at Hickory Cove at Mountain Preserve, Gurley, AL 35748

    Welcome to the Christopher III H by DSLD Homes, a beautifully crafted five-bedroom, three-bathroom home that offers 3,280 square feet of living space and a total area of 4,059 square feet. This expansive, energy-efficient home is designed to meet the needs of large families, providing both comfort and style in a flexible layout that can adapt to your lifestyle.The open floor plan seamlessly

    DSLD Homes Builder
    7127 Hickory Cove Way SE Unit 37025254, Gurley, AL 35748
  • /21

    $393,990

    New Construction
    • 4 Beds
    • 3 Baths
    • 2,571 Sq Ft

    Medallion II Plan at Natures Walk on The Flint - Ranchers, Owens Cross Roads, AL 35763

    A sprawling Great Room made for entertainment and recreation sits at the heart of this new single-story home. It seamlessly blends into the formal dining room, a chef-ready kitchen with a center island and a cozy cafe, all of which is complemented by a covered porch for indoor-outdoor living. Framing the home are three secondary bedrooms and a privately situated owner’s suite with a spa-style

    Lennar Builder
    4603 High Grove Dr SE Unit 36041708, Owens Cross Roads, AL 35763
  • /25

    $368,900

    New Construction
    • 4 Beds
    • 3 Baths
    • 2,173 Sq Ft

    Tivoli II Plan at Natures Walk on The Flint - Cottages, Owens Cross Roads, AL 35763

    This new single-story home takes comfort to the next level, showcasing an open-concept layout to enhance modern living and entertainment. It includes a fully equipped kitchen with a center island and adjoining cafe, which is complemented by a formal dining room, a spacious family room and a covered porch for outdoor activities. Framing the home are a three-car garage and all four bedrooms,

    Lennar Builder
    4003 High Grove SE Unit 36147375, Owens Cross Roads, AL 35763
  • /40

    $402,900

    New Construction
    • 4 Beds
    • 3 Baths
    • 2,361 Sq Ft

    Destin Plan at Wilson Cove, Gurley, AL 35748

    Welcome to the Destin at Wilson Cove, one of our most popular floorplans available in Gurley, Alabama. This spacious single-family home offers 4 bedrooms and 3 bathrooms, providing over 2,200 square feet of living space. With a 3-car garage, it’s perfect for extra storage or an additional vehicle.As you enter the foyer, you’re greeted by two bedrooms and a full bathroom, offering privacy

    D.R. Horton Builder
    7045 Regency Ln SE Unit 36198305, Gurley, AL 35748
  • /28

    $353,500

    New Construction
    • 4 Beds
    • 3 Baths
    • 1,942 Sq Ft

    Trevi II Plan at Natures Walk on The Flint - Cottages, Owens Cross Roads, AL 35763

    This new single-level home features an open-concept layout that seamlessly combines the kitchen with the living and dining areas. A covered porch is easily accessible off the main living area for convenient outdoor living. There are four bedrooms in total, including the luxurious owner’s suite, complete with a spa-inspired bathroom and generous walk-in closet. A two-car garage completes the home.

    Lennar Builder
    4003 High Grove SE Unit 36147359, Owens Cross Roads, AL 35763
  • /19

    $289,900

    New Construction
    • 3 - 4 Beds
    • 2.5 Baths
    • 1,933 Sq Ft

    The Braselton II Plan at Big Cove Station, Owens Cross Roads, AL 35763

    The Braselton II has a rear corner covered patio directly accessible from the light-filled family room. A large eat-in island kitchen overlooks the family room for easy entertaining. On the second floor, you can option the spacious loft to a fourth bedroom, which separates the private owner's suite from two secondary bedrooms. The owner's suite includes a massive walk-in closet and private bath

    Smith Douglas Homes Builder
    1954 Old Big Cove Rd SE Unit 36765553, Owens Cross Roads, AL 35763
  • /7

    $363,893

    New Construction
    • 3 Beds
    • 2 Baths
    • 1,858 Sq Ft

    7005 Marsden Way, Gurley, AL 35748

    *2/1 buydown with rate as low as 3.99% for the first 12 months. Contact Builder Sales Rep(s) for current incentive details.*The TRILLIUM IV J in Crystal Creek community offers a 3 bedroom, 2 full bathroom, open design. Upgrades for this home include undercabinet lighting, wood floors, upgraded kitchen backsplash, quartz countertops, wood look ceramic tile flooring, gas fireplace with

    DSLD Homes Builder
    7005 Marsden Way, Gurley, AL 35748
  • /2

    $656,000

    New Construction
    • 4 Beds
    • 3 Baths
    • 2,953 Sq Ft

    6116 Abner Branch Blvd SE, Owens Cross Roads, AL 35763

    Welcome to The Lizzie, a thoughtfully designed two-story home featuring 4 bedrooms and 3 bathrooms, perfectly balancing comfort and functionality. From the moment you step inside, you’re greeted by a versatile layout that adapts to your lifestyle. To your left, you’ll find a spacious second bedroom, while a convenient home office sits to your right, making it ideal for working out of the comfort

    CastleRock Communities Builder
    6116 Abner Branch Blvd SE, Owens Cross Roads, AL 35763
  • 0 High Park Estates St Unit 36923630, Huntsville, AL

    $530,990

    New Construction
    • 4 Beds
    • 3.5 Baths
    • 3,359 Sq Ft

    Madison IV H Plan at High Park Estates at Mountain Preserve, Huntsville, AL

    - Open Floor Plan - Four Bedrooms, Three and One Half Bath - Brick and Siding Exterior - Boot Bench and Drop Zone in Mudroom - Recessed Lighting in Kitchen and Living- Double Master Vanity - Separate Master Shower - Walk-In Master Closet - Two Car Garage - Covered Rear Patio

    DSLD Homes Builder
    0 High Park Estates St Unit 36923630, Huntsville, AL
  • 7127 Hickory Cove Way SE Unit 37025199, Gurley, AL 35748

    $441,990

    New Construction
    • 3 Beds
    • 2 Baths
    • 2,359 Sq Ft

    Kobalt II G Plan at Hickory Cove at Mountain Preserve, Gurley, AL 35748

    Open floor plan, 3 bedrooms, 2 bathrooms, brick and siding exterior, walk-in pantry, walk-in master closet, double master vanities, master garden tub, separate master shower, recessed lighting per plan, 3-car garage, front and back porch

    DSLD Homes Builder
    7127 Hickory Cove Way SE Unit 37025199, Gurley, AL 35748
  • 7127 Hickory Cove Way SE Unit 37025125, Gurley, AL 35748

    $413,990

    New Construction
    • 4 Beds
    • 2 Baths
    • 2,120 Sq Ft

    Ionia III H Plan at Hickory Cove at Mountain Preserve, Gurley, AL 35748

    - Open Floor Plan - 4 bedrooms, 2 Bathrooms - Two Car Garage - Brick and Siding Exterior - Recessed Lighting in Kitchen - Walk-In Pantry - Double Master Vanity- Separate Master Shower

    DSLD Homes Builder
    7127 Hickory Cove Way SE Unit 37025125, Gurley, AL 35748
  • /22

    $376,400

    New Construction
    • 4 Beds
    • 3 Baths
    • 2,173 Sq Ft

    7248 Maple Creek Dr SE, Owens Cross Roads, AL 35763

    This new single-story home takes comfort to the next level, showcasing an open-concept layout to enhance modern living and entertainment. It includes a fully equipped kitchen with a center island and adjoining cafe, which is complemented by a formal dining room, a spacious family room and a covered porch for outdoor activities. Framing the home are a three-car garage and all four bedrooms,

    Lennar Builder
    7248 Maple Creek Dr SE, Owens Cross Roads, AL 35763
  • 0 High Park Estates St Unit 36923634, Huntsville, AL

    $540,990

    New Construction
    • 5 Beds
    • 3 Baths
    • 3,270 Sq Ft

    Charlotte III H Plan at High Park Estates at Mountain Preserve, Huntsville, AL

    Welcome to the Charlotte III H floor plan by DSLD Homes, a stunning two-story home offering the perfect balance of space, style, and energy efficiency. With an impressive 3,270 square feet of living space and a total area of 4,354 square feet, this home is designed to meet the needs of large or growing families without compromising comfort or function.Boasting five bedrooms and three full

    DSLD Homes Builder
    0 High Park Estates St Unit 36923634, Huntsville, AL
  • /25

    $322,900

    New Construction
    • 4 - 5 Beds
    • 2.5 - 3.5 Baths
    • 2,372 Sq Ft

    The McGinnis Plan at Big Cove Station, Owens Cross Roads, AL 35763

    The McGinnis is a two-story plan with a welcoming wide entry leading to a traditional dining room perfect for entertaining. The kitchen and family room live to the rear of the home, with convenient access to the yard. Upstairs, you'll find the spacious owner's suite and three secondary bedrooms, each with walk-in closets. A large secondary bathroom and ample laundry room are located off the open

    Smith Douglas Homes Builder
    1954 Old Big Cove Rd SE Unit 36765800, Owens Cross Roads, AL 35763
  • 7127 Hickory Cove Way SE Unit 37025208, Gurley, AL 35748

    $441,990

    New Construction
    • 3 Beds
    • 2 Baths
    • 2,359 Sq Ft

    Kobalt II H Plan at Hickory Cove at Mountain Preserve, Gurley, AL 35748

    Open floorplan, 3 bedrooms 2 bathrooms, brick and siding exterior, walk-in pantry, walk-in master closet, double master vanities, master garden tub, separate master shower, recessed lighting per plan, 3-car garage, front and back porch

    DSLD Homes Builder
    7127 Hickory Cove Way SE Unit 37025208, Gurley, AL 35748

Showing Results 1 - 40, Page 1 of 4

How to Buy a Home How to Finance a Home How to Sell a Home