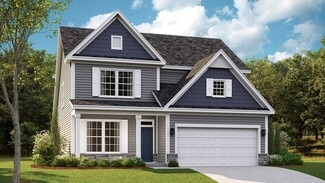
3,258

Harnett County NC Homes for Sale

Section Image Section Image
  • /44

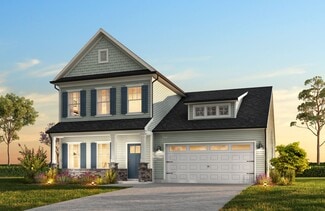
    $331,900

    New Construction
    • 3 Beds
    • 2 Baths
    • 1,866 Sq Ft

    Morgan Plan at Providence Creek, Fuquay-Varina, NC 27596

    The 1,866 sq. ft. Morgan floorplan offers plenty of space for entertaining as well as daily life. The combined Great Room, dining area and kitchen with breakfast bar are the perfect place to visit with a covered veranda extending living space outdoors. The downstairs owners suite has a generous walk-in closet and private bath. Upstairs, a loft offers even more space to gather, with bedrooms 2 and

    Mattamy Homes Builder
    27 Davinhall Dr Unit 36501172, Fuquay-Varina, NC 27596
  • /26

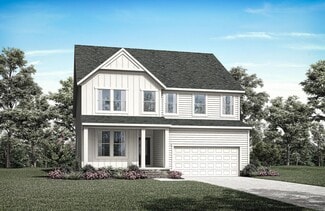
    $417,900

    New Construction
    • 4 - 5 Beds
    • 2.5 - 4.5 Baths
    • 2,576+ Sq Ft

    Riley Plan at White Oak Creek Crossing, Angier, NC 27501

    Discover the Riley, an original floorplan design that has consistently been one of our top-selling plans. The Riley offers a generous range in size from 2,985 to 3,132 square feet, ensuring ample space for your family. With 3 to 5 Bedrooms and 2.5 to 4.5 Bathrooms, this versatile floorplan is designed to accommodate various family needs. On the First Floor, you'll be welcomed by a large open

    True Homes Builder
    161 Oriole Dr Unit 40482283, Angier, NC 27501
  • /39

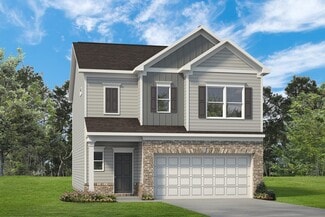
    $359,999

    New Construction $32K PRICE DROP
    • 4 Beds
    • 2.5 Baths
    • 2,359 Sq Ft

    274 Blue Butterfly Dr, Angier, NC 27501

    What's Special: No Rear Neighbors | Wooded View | Backs to Amenity | Covered Patio. New Construction - Ready Now! Built by America's Most Trusted Home Builder. Welcome to the Harper at 274 Blue Butterfly Drive in Camden Place! This beautifully designed new two-story home offers an open and airy main level where the great room flows seamlessly into the dining area and kitchen, creating an inviting

    Danya Bizzell Taylor Morrison of Carolinas,

    274 Blue Butterfly Dr, Angier, NC 27501
  • /25

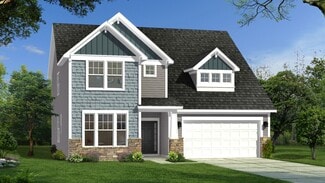
    $347,900

    New Construction
    • 3 - 4 Beds
    • 2.5 - 3.5 Baths
    • 2,098+ Sq Ft

    Devin Plan at Tanglewood East, Angier, NC 27501

    Discover The Devin, a versatile floorplan ranging in size from 2,098 to 2,398 square feet, including 3 to 4 Bedrooms and 2.5 to 3.5 Bathrooms to accommodate diverse family needs. This floorplan provides ample space for comfortable living, catering to smaller or larger families alike. On the First Floor, The Devin welcomes you with a Formal Dining Room as you enter the front door. Continue through

    True Homes Builder
    14 Horseshoe Place Unit 36893477, Angier, NC 27501
  • /85

    $494,700

    New Construction
    • 4 Beds
    • 3 Baths
    • 2,836 Sq Ft

    The Apex Plan at Duncan's Creek, Lillington, NC 27546

    The Apex is front-porch living at its finest, from the distinctive Traditional style to the clean lines of the Craftsman look to a Georgian featuring a double-stacked front porch. As you enter, you may find a smart door delivery center for safe, secure package delivery in a heated/cooled space. Inside, just off the foyer, there is a light-filled flex room that can be a study, formal dining room,

    New Home Inc. Builder
    20 Duncan Creek Rd Unit 36481869, Lillington, NC 27546
  • /47

    $495,622

    New Construction
    • 2 Beds
    • 2 Baths
    • 1,674 Sq Ft

    22 Stonesthrow Way, Fuquay Varina, NC 27526

    Located within Serenity, an award winning master planned community recognized for its exceptional design and lifestyle, Altis at Serenity is the only new construction 55+ neighborhood currently selling within a master planned community in Wake and Harnett County. Paired with low Harnett County taxes, quality craftsmanship, and a location just minutes from shopping, dining, healthcare, grocery

    Kelsey Shurtleff Tri Pointe Homes Inc

    22 Stonesthrow Way, Fuquay Varina, NC 27526
  • /45

    $509,900

    New Construction
    • 4 - 5 Beds
    • 2.5 - 4.5 Baths
    • 3,100+ Sq Ft

    Bradenton Plan at Cokesbury Grove, Fuquay-Varina, NC 27526

    HHHunt Homes Builder
    484 Cokesbury Rd Unit 41478471, Fuquay-Varina, NC 27526
  • /3

    $518,900

    New Construction
    • 3 - 5 Beds
    • 2.5 - 3.5 Baths
    • 2,504+ Sq Ft

    ALTON Plan at Tobacco Road, Angier, NC 27501

    Discover the perfect blend of luxury and functionality with the Alton floor plan. Featuring spacious primary closets and the option for a vaulted ceiling and two-story dining room, this home offers a bright and airy feel. With the flexibility to choose between a guest suite or a home office, you can customize the space to fit your lifestyle. A large gameroom offers endless possibilities for

    Drees Homes Builder
    60 Harvester Rd Unit 37054004, Angier, NC 27501
  • /26

    $411,900

    New Construction
    • 5 Beds
    • 3.5 Baths
    • 3,185 Sq Ft

    Voyageur Plan at Providence Creek, Fuquay Varina, NC 27526

    The 3,185 square foot Voyageur floorplan makes great use of its considerable space with a superbly arranged combination of open and private living areas. A flex room right off the foyer can be used for anything while the Great Room, dining room and kitchen with breakfast island makes entertaining a cinch. The 5th bedroom is on the first floor and could be used as a guest suite. Upstairs, a large

    Mattamy Homes Builder
    27 Davinhall Dr Unit 36484612, Fuquay Varina, NC 27526
  • /7

    $360,990

    New Construction
    • 4 - 5 Beds
    • 2.5 - 3.5 Baths
    • 2,723 Sq Ft

    Plan 2723 at Matthews Ridge, Lillington, NC 27546

    * Den * Flex Space * Spacious loft * Powder bath * Sherwin-Williams interior paint * Walk-in closet at primary suite, bedroom 2 and bedroom 3 * Upstairs laundry room * Granite kitchen countertops * Kitchen USB charging port * Expansive primary suite * WaterSense labeled faucets * ENERGY STAR certified home * Near local schools * Commuter-friendly location * Biking trails nearby * Close to popular

    KB Home Builder
    51 Norman Ave Unit 36514341, Lillington, NC 27546
  • /40

    $504,700

    New Construction
    • 5 Beds
    • 4 Baths
    • 3,029 Sq Ft

    The Garner Plan at Duncan's Creek, Lillington, NC 27546

    The Garner floor plan offers 3,029 sq. ft. of exquisitely designed living space, featuring 5 bedrooms and 4 bathrooms. Thoughtfully crafted for comfort and style, this plan provides everything a modern family needs to live, entertain, and relax in a welcoming atmosphere. Key Features Open Concept Living: The Family Room seamlessly flows into the Kitchen and Cafe, creating an ideal space for

    New Home Inc. Builder
    20 Duncan Creek Rd Unit 36331047, Lillington, NC 27546
  • /15

    $291,788

    New Construction $6K PRICE DROP
    • 3 Beds
    • 2 Baths
    • 1,800 Sq Ft

    188 Thomas Trail Unit 57, Lillington, NC 27546

    This Lawrence plan sits on a little over a half-acre lot with tree lines in the back for privacy. Flat low maintenance yard in the hidden gem community, Leander Lee preserve. It is a one-story, three-bedroom, two-bathroom home with an open kitchen, great room, and eat-in. The kitchen features an island overlooking the great room. The primary suite is located at the back of the home and includes a

    Deborah D'Armetta Fonville Morisey & Barefoot

    188 Thomas Trail Unit 57, Lillington, NC 27546
  • /30

    $440,990

    New Construction
    • 3 - 5 Beds
    • 2.5 - 3.5 Baths
    • 3,158+ Sq Ft

    Stonefield Plan at Honeycutt Hills, Angier, NC 27501

    From the moment you step inside, the Stonefield makes a lasting impression. The foyer is flanked by a formal dining room and a versatile living room, which can be transformed into a private study. At the heart of the home, the kitchen, breakfast area, and family room come together to create an impressive space. The kitchen is stunning, boasting a massive center island, abundant cabinetry, and a

    DRB Homes Builder
    64 Shelby Meadow Ln Unit 36479764, Angier, NC 27501
  • /44

    $469,990

    New Construction
    • 4 - 5 Beds
    • 2.5 - 5.5 Baths
    • 3,100+ Sq Ft

    Bradenton Plan at Oak Meadow - Estates, Angier, NC 27501

    HHHunt Homes Builder
    60 Oak Meadow Lane St Unit 39628480, Angier, NC 27501
  • /22

    $268,990

    New Construction
    • 3 - 4 Beds
    • 2.5 Baths
    • 1,933 Sq Ft

    The Braselton II Plan at Avery Chase, Dunn, NC 28334

    The Braselton II has a rear corner covered patio directly accessible from the light-filled family room. A large eat-in island kitchen overlooks the family room for easy entertaining. On the second floor, you can option the spacious loft to a fourth bedroom, which separates the private owner's suite from two secondary bedrooms. The owner's suite includes a massive walk-in closet and private bath

    Smith Douglas Homes Builder
    109 Courtside Dr Unit 36765289, Dunn, NC 28334
  • /31

    $295,990

    New Construction
    • 3 - 4 Beds
    • 2.5 Baths
    • 2,243+ Sq Ft

    Elmhurst Plan at Station Pointe, Angier, NC 27501

    The Elmhurst is a thoughtfully designed new construction home offering open-concept living, flexible spaces, and a variety of options to personalize your layout. With an attached two-car garage and covered front porch, the home blends everyday functionality with welcoming curb appeal.The main level features an open-concept kitchen with an oversized island that overlooks the breakfast area and

    DRB Homes Builder
    870 Old Station Point Unit 36459670, Angier, NC 27501
  • /42

    $258,584

    New Construction
    • 3 Beds
    • 2.5 Baths
    • 1,851 Sq Ft

    43 Ara Ct Unit 209, Angier, NC 27501

    Move into a brand-new home without the wait. The Aurora at Powell offers the extra space so many buyers are looking for, paired with the low-maintenance lifestyle that makes everyday living a little easier. With 3 bedrooms, 2.5 baths, a loft, and 1,839 square feet, there's room to spread out, stay organized, and enjoy the flexibility to make the space your own. The kitchen naturally becomes the

    Maddie Deane Mattamy Homes LLC

    43 Ara Ct Unit 209, Angier, NC 27501
  • /38

    $334,700

    New Construction
    • 3 Beds
    • 2.5 Baths
    • 1,849 Sq Ft

    The Wilson Plan at Duncan's Creek, Lillington, NC 27546

    From the board and batten farmhouse style to the simple traditional lines of the Low Country look, to the distinctive feel of the English Country, The Wilson plan welcomes you home the second you arrive. The foyer opens into the main living area, where the family room, kitchen, and cafe create a convenient family hub. There are several options for personalizing this space, a bedroom/office and

    New Home Inc. Builder
    20 Duncan Creek Rd Unit 36502753, Lillington, NC 27546
  • /38

    $484,900

    New Construction
    • 3 - 5 Beds
    • 2.5 - 5.5 Baths
    • 2,813+ Sq Ft

    Grayson Plan at Cokesbury Grove, Fuquay-Varina, NC 27526

    HHHunt Homes Builder
    484 Cokesbury Rd Unit 41478473, Fuquay-Varina, NC 27526
  • /54

    $387,990

    New Construction
    • 3 - 5 Beds
    • 2.5 - 3.5 Baths
    • 2,491+ Sq Ft

    Burton Plan at Honeycutt Hills, Angier, NC 27501

    The Burton is a thoughtfully designed new construction single-family home that combines open-concept living, spacious bedrooms, and versatile spaces that adapt to a variety of lifestyles. Featuring an attached two-car garage, welcoming covered entry, and flexible floor plan options, the Burton offers the perfect balance of comfort, functionality, and modern design.At the center of the home,

    DRB Homes Builder
    64 Shelby Meadow Ln Unit 36445702, Angier, NC 27501
  • /20

    $442,400

    New Construction
    • 4 Beds
    • 2.5 Baths
    • 2,477 Sq Ft

    19 Magnolia Grove Way, Cameron, NC 28326

    The exquisite Anconia floor plan, featuring the sophisticated Oracle Design Inspiration, is situated on a spacious 1/2+ acre corner lot. The home showcases an open-concept layout perfect for entertaining, highlighted by luxury laminate flooring in the main living areas, ceramic tile in wet rooms, and plush frieze carpeting in the bedrooms. The gourmet kitchen is a chef's dream, complete with a

    EDRIC WILLIAMS EXP REALTY LLC

    19 Magnolia Grove Way, Cameron, NC 28326
  • /28

    $350,900

    New Construction
    • 4 Beds
    • 2.5 Baths
    • 2,300 Sq Ft

    Whitney Plan at White Oak Creek Crossing, Angier, NC 27501

    Discover The Whitney, a versatile floorplan ranging in size from 2,307 square feet, offering 5 Bedrooms and 3.5 Bathrooms to accommodate diverse family needs. On the First Floor, you'll find a spacious Secondary Bedroom Suite upon entering the home. Continuing through, you'll pass into the Dining Area, Kitchen, and an expansive Great Room. A built-in Pantry and a convenient Bench are located by

    True Homes Builder
    161 Oriole Dr Unit 40482273, Angier, NC 27501
  • /23

    $355,990

    New Construction
    • 3 Beds
    • 2.5 Baths
    • 2,993+ Sq Ft

    Jordan Plan at Blake Pond, Lillington, NC 27546

    The Jordan is a new construction single-family home designed with flexible living spaces, multiple layout options, and a traditional yet open-concept flow that supports a variety of lifestyles. With a two-car garage and thoughtfully arranged main and upper levels, this plan blends everyday functionality with customizable design choices.The main level features both formal and informal living

    DRB Homes Builder
    56 Great Smoky Place Unit 36447052, Lillington, NC 27546
  • /19

    $503,990

    New Construction
    • 4 Beds
    • 3 Baths
    • 2,291 Sq Ft

    KATHRYN Plan at Eagle Creek, Fuquay-Varina, NC 27526

    Welcome to the Kathryn, a spacious and modern single-story home featured at Eagle Creek, located in Fuquay-Varina, NC. This floorplan features 4 bedrooms, 3 bathrooms, 2,291 sq. ft. of living space, and a 3-car garage. Upon entering the home, you'll be greeted by an inviting foyer that leads directly into the heart of the home, after passing a guest bedroom and full bathroom, then a dining room

    D.R. Horton Builder
    0 Wexford Dr Unit 36205112, Fuquay-Varina, NC 27526
  • /52

    $455,100

    New Construction
    • 3 Beds
    • 3.5 Baths
    • 2,497 Sq Ft

    63 Biscayne Ct, Lillington, NC 27546

    BEAUTIFUL 3 CAR GARAGE HOME w/PRIMARY SUITE ON MAIN LEVEL. Located in Blake Pond, you'll love the convenience of being just minutes from downtown Lillington and downtown Angier, with easy access to shops, restaurants, parks, and major roadways, everything you need right at your fingertips. The Middleton. Step into a beautifully designed home that blends comfort, style, and functionality,

    Korey Stickney DRB Group North Carolina LLC

    63 Biscayne Ct, Lillington, NC 27546
  • /66

    $399,990

    New Construction
    • 3 - 5 Beds
    • 2 - 3 Baths
    • 2,696+ Sq Ft

    Drayton Plan at Honeycutt Hills, Angier, NC 27501

    The Drayton is a versatile new construction home designed with flexible living spaces, open flow, and a wide range of structural options to fit evolving lifestyles. A covered front entry leads into a welcoming layout featuring a spacious flex room that can function as a secondary living area, private study, library, or main-level bedroom with a full bath.The main living area centers around an

    DRB Homes Builder
    64 Shelby Meadow Ln Unit 36455244, Angier, NC 27501
  • /59

    $335,990

    New Construction
    • 3 Beds
    • 2 Baths
    • 2,243+ Sq Ft

    Elmhurst Plan at Blake Pond, Lillington, NC 27546

    The Elmhurst is a thoughtfully designed new construction home offering open-concept living, flexible spaces, and a variety of options to personalize your layout. With an attached two-car garage and covered front porch, the home blends everyday functionality with welcoming curb appeal.The main level features an open-concept kitchen with an oversized island that overlooks the breakfast area and

    DRB Homes Builder
    56 Great Smoky Place Unit 36456624, Lillington, NC 27546
  • /14

    $297,900

    New Construction
    • 3 Beds
    • 2.5 Baths
    • 2,181 Sq Ft

    Laurel Plan at Stonebarrow, Lillington, NC 27546

    The Laurel floorplan offers a perfect mix of open space and privacy, with a large combined Great Room, dining room and kitchen with breakfast bar providing the perfect place to mingle with guest or enjoy meals and downtime with family. Upstairs, a loft extends living space. Bedrooms 2 and 3 share bath 2, and the private owners suite has its own large bathroom and walk-in closet.Architects

    Mattamy Homes Builder
    274 Little Creek Dr Unit 36459244, Lillington, NC 27546
  • /21

    $387,900

    New Construction
    • 3 Beds
    • 2 Baths
    • 2,339 Sq Ft

    Clearwater Plan at Bloom, Hectors Creek, NC 27526

    The 2,339-square-foot Clearwater floorplan delivers refined, spacious living within an elegant ranch-style layout. A welcoming covered front porch opens to a graceful foyer, flanked by a versatile flex room and two secondary bedrooms. Beyond, an expansive and light-filled Great Room seamlessly connects to the dining area and kitchen, creating an ideal space for both everyday living and

    Mattamy Homes Builder
    0 Spence Mill Rd Unit 36603137, Hectors Creek, NC 27526
  • /29

    $298,900

    New Construction
    • 3 Beds
    • 2 Baths
    • 2,007 Sq Ft

    Glades Plan at Vaughan Farms - Single-Family, Angier, NC 27501

    The 2,007 square foot Glades floorplan offers an inspiring amount of living space with plenty of natural light and style. The combined Great Room, dining room and kitchen with breakfast island and walk-in pantry make a perfect setting for special gatherings or just enjoying everyday meals together. The first-floor owners suite offers convenient privacy, with a huge bathroom and generous walk-in

    Mattamy Homes Builder
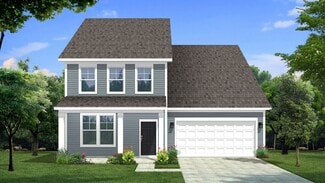
    10 Twin Birch Dr Unit 36603347, Angier, NC 27501
  • /34

    $355,900

    New Construction
    • 3 Beds
    • 2.5 Baths
    • 2,324 Sq Ft

    Redwood Plan at Providence Creek, Fuquay Varina, NC 27526

    The 2,324 square foot Redwood floorplan has plenty of stylish space to spare when entertaining, dining or simply enjoying simple routines in a brand-new space. The combined Great Room, dining room and kitchen with breakfast island offer plenty of room for gatherings, with a walk-in pantry keeping things uncluttered and tidy. A large flex room opens off the porch and foyer. Upstairs, a generous

    Mattamy Homes Builder
    27 Davinhall Dr Unit 36447838, Fuquay Varina, NC 27526
  • /7

    $324,990

    New Construction
    • 3 Beds
    • 2 Baths
    • 1,446 Sq Ft

    Plan 1446 Modeled at Birchwood Trails, Fuquay-Varina, NC

    * Open floor plan * Expansive kitchen * Dedicated laundry room * Solid-surface bath countertops * Large walk-in closet at primary suite * Multiple linen closets * Low-E windows * 6-panel interior doors * Spacious family room * Smart thermostat * WaterSense labeled faucets * ENERGY STAR certified home * Oversized homesites * Commuter-friendly location * Close to family friendly parks * Biking

    KB Home Builder
    0 Birchwood Trails St Unit 36891254, Fuquay-Varina, NC
  • /93

    $322,900

    New Construction
    • 3 Beds
    • 2.5 Baths
    • 2,048 Sq Ft

    Graham Plan at Ducks Landing, Lillington, NC 27546

    The Graham-Embark Collection is a thoughtfully designed two-story home offering flexible spaces and customizable options to fit a variety of lifestyles. Just off the foyer, choose between a dining room or a private flex room with double doors and a closet—ideal for a home office, playroom, or guest space. A powder room is also conveniently located near the entry. The kitchen is designed for both

    Caviness & Cates Communities Builder
    2747 Darroch Rd Unit 36780892, Lillington, NC 27546
  • /29

    $279,990

    New Construction
    • 3 - 4 Beds
    • 2.5 Baths
    • 1,754+ Sq Ft

    Bordeaux Plan at Station Pointe, Angier, NC 27501

    The Bordeaux is a thoughtfully designed new construction home featuring open-concept living spaces, flexible upstairs options, and opportunities to personalize throughout. From the welcoming covered front porch to the connected indoor and outdoor living areas, this home is designed to support both everyday living and entertaining.The first floor offers an open layout that seamlessly connects

    DRB Homes Builder
    870 Old Station Point Unit 36457335, Angier, NC 27501
  • /39

    $389,990

    New Construction
    • 3 - 5 Beds
    • 2.5 Baths
    • 2,408 Sq Ft

    Jordan Plan at The Colony at Lexington Plantation, Cameron, NC 28326

    The Jordan floor plan offers a well-balanced two-story design that spans 2,408 square feet, perfectly blending functionality and comfort. The home features an inviting upstairs loft, ideal for additional living space or a cozy retreat, as well as a separate study that provides a quiet area for work or hobbies. The primary suite is conveniently located on the first floor, with direct access to the

    Dream Finders Homes Builder
    36 White Doe Crossing Unit 36466351, Cameron, NC 28326
  • /24

    $504,900

    New Construction
    • 5 Beds
    • 3 Baths
    • 2,470+ Sq Ft

    MEADOW Plan at Tobacco Road, Angier, NC 27501

    The Meadow makes an introduction to the Triangle in the form of a two-level design with impressive features at each turn. With features such as a main-level guest suite, cozy study and outdoor living area, there's truly a space for every resident. The second level hosts the rest of the bedrooms, highlighted by the primary suite with upgraded ceiling features and luxury bath. Optional features of

    Drees Homes Builder
    60 Harvester Rd Unit 37053976, Angier, NC 27501
  • /35

    $350,990

    New Construction
    • 4 - 6 Beds
    • 2.5 - 4.5 Baths
    • 3,054 Sq Ft

    Wagener Plan at Station Pointe, Angier, NC 27501

    Just off the foyer, a versatile flex space creates endless opportunities to personalize your home. Whether you need a private office, formal sitting room, playroom, or an additional bedroom with a full bath, the Wagener offers flexibility to fit your lifestyle. Beyond the foyer, a formal dining room and convenient powder room lead into the heart of the home—an expansive kitchen, cafe, and family

    DRB Homes Builder
    870 Old Station Point Unit 36501385, Angier, NC 27501
  • /22

    $420,990

    New Construction
    • 3 Beds
    • 2.5 Baths
    • 2,993+ Sq Ft

    Jordan Plan at Honeycutt Hills, Angier, NC 27501

    The Jordan is a new construction single-family home designed with flexible living spaces, multiple layout options, and a traditional yet open-concept flow that supports a variety of lifestyles. With a two-car garage and thoughtfully arranged main and upper levels, this plan blends everyday functionality with customizable design choices.The main level features both formal and informal living

    DRB Homes Builder
    64 Shelby Meadow Ln Unit 36469068, Angier, NC 27501
  • /21

    $396,900

    New Construction
    • 4 Beds
    • 2.5 Baths
    • 2,962 Sq Ft

    Teton Plan at Riverfall, Angier, NC 27501

    The 2,965 square foot Teton floorplan is great for gatherings, but youll notice its advantages during everyday living. The combined Great Room, dining room and kitchen with breakfast bar make a great place to entertain or unwind. A flex room immediately off the foyer can make a great place for entertainment, hobbies or crafts, and is upgradable to a study. The first-floor owners suite offers

    Mattamy Homes Builder
    46 Denali Dr Unit 36462116, Angier, NC 27501
  • /15

    $326,990

    New Construction
    • 4 Beds
    • 2.5 Baths
    • 2,187 Sq Ft

    Middleton Plan at The Farm at Neill's Creek, Lillington, NC 27546

    The Middleton is a beautifully crafted home that showcases Craftsman-style architecture with timeless appeal. Inside, a stunning foyer greets you and thoughtfully placed windows set the tone for a home filled with natural light.At the heart of the home, the spacious family room flows seamlessly into the breakfast area and oversized kitchen. The kitchen is outfitted with a large center island,

    DRB Homes Builder
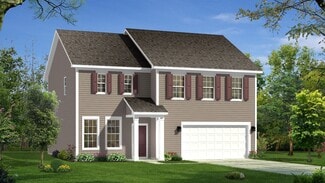
    57 Hay Field Dr Unit 36448767, Lillington, NC 27546

Showing Results 361 - 400, Page 10 of 18

How to Buy a Home How to Finance a Home How to Sell a Home