596

Harnett County NC Homes under $300,000

Section Image Section Image
  • /18

    $264,900

    New Construction $10K PRICE DROP
    • 3 Beds
    • 2.5 Baths
    • 1,603 Sq Ft

    Aria Plan at Mason's Mill, Erwin, NC 28339

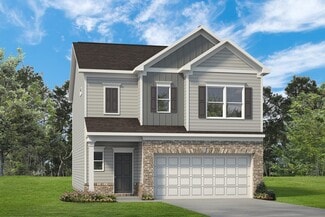
    Discover The Aria, a versatile floorplan ranging in size from 1,603 to 1,843 square feet, including 3 Bedrooms and 2.5 Bathrooms to accommodate diverse family needs. This floorplan provides ample space for comfortable living, catering to smaller or larger families alike. On the First Floor, you'll find large, open-concept living areas, including a massive open Great Room that leads into a

    True Homes Builder
    404 E Jackson Blvd Unit 39165093, Erwin, NC 28339
  • /14

    $297,324

    New Construction
    • 3 Beds
    • 2 Baths
    • 1,600 Sq Ft

    204 Thomas Trail, Lillington, NC 27546

    MOVE-IN BEFORE CHRISTMAS! This Howard floorplan sits on over a half an acre with beautiful tree lines to the perfect amount of privacy. It is a one-story home with three bedrooms and two bathrooms. Walk through the front door and continue down the hall to the kitchen that is open to the eat-in and great room. The primary suite is located at the back of the house and features a large walk-in

    TIANA THOMPSON Fonville Morisey & Barefoot

    204 Thomas Trail, Lillington, NC 27546
  • /26

    $275,990

    New Construction
    • 3 Beds
    • 2.5 Baths
    • 1,744 Sq Ft

    Engage Plan at Stout Cottages, Raleigh, NC 27615

    The Engage floor plan is a thoughtfully designed two-story home that combines functionality and style. The exterior features a one-car garage and a charming covered porch, perfect for welcoming guests. On the first floor, the open living space includes a kitchen with a spacious corner pantry, ideal for all your storage needs. A conveniently located powder room on the first floor is ideal for

    Dream Finders Homes Builder
    7200 Falls of Neuse Rd Unit 36851521, Raleigh, NC 27615
  • /43

    $282,900

    New Construction
    • 3 Beds
    • 2.5 Baths
    • 1,866 Sq Ft

    Morgan Plan at Stonebarrow, Lillington, NC 27546

    The 1,866 sq. ft. Morgan floorplan offers plenty of space for entertaining as well as daily life. The combined Great Room, dining area and kitchen with breakfast bar are the perfect place to visit with a covered veranda extending living space outdoors. The downstairs owners suite has a generous walk-in closet and private bath. Upstairs, a loft offers even more space to gather, with bedrooms 2 and

    Mattamy Homes Builder
    274 Little Creek Dr Unit 36487305, Lillington, NC 27546
  • /6

    $289,990

    New Construction
    • 3 Beds
    • 2.5 Baths
    • 1,808 Sq Ft

    Plan 1808 at Matthews Ridge, Lillington, NC 27546

    * Open floor plan * Spacious loft * Powder bath * Expansive primary bedroom * Large walk-in closet at primary suite * Linen closet at primary bath * Kitchen USB charging port * Dedicated laundry room * 6-panel interior doors * WaterSense labeled faucets * Low-E windows * ENERGY STAR certified home * Near local schools * Commuter-friendly location * Biking trails nearby * Close to popular

    KB Home Builder
    51 Norman Ave Unit 36514339, Lillington, NC 27546
  • /18

    $273,500

    New Construction
    • 2 - 3 Beds
    • 2 Baths
    • 1,519 Sq Ft

    Vantage Plan at Magnolia Ridge, Lillington, NC 27546

    The Vantage floor plan offers a perfect blend of comfort and style, providing 1,519 square feet of thoughtfully designed living space. This inviting home features two well-appointed bedrooms and two full baths, making it an ideal choice for those who value both privacy and shared spaces. The layout is designed for easy living, with an open concept that seamlessly connects the kitchen, dining, and

    Dream Finders Homes Builder
    1383 Micro Tower Rd Unit 36489999, Lillington, NC 27546
  • /26

    $230,990

    New Construction
    • 3 Beds
    • 2.5 Baths
    • 1,573+ Sq Ft

    Litchfield Plan at Spring Village - Townhomes, Angier, NC 27501

    The Litchfield is a new construction townhome designed with an open-concept layout, efficient use of space, and modern functionality for everyday living. With a thoughtfully designed two-level floor plan, this home offers a balance of comfortable gathering areas and private retreats.The main level features a spacious, open layout that seamlessly connects the kitchen, dining area, and family

    DRB Homes Builder
    13 Bluebell St Unit 36456745, Angier, NC 27501
  • /36

    $249,490

    New Construction
    • 4 Beds
    • 2.5 Baths
    • 1,554 Sq Ft

    MITCHELL Plan at Honeycutt Oaks - The Townes, Angier, NC 27501

    The Mitchell is one of our newest two-story townhome floorplans showcased in The Townes at Honeycutt Oaks, located in Angier, NC. The Mitchell features 4 bedrooms, 2.5 bathrooms, 1,554 sq. ft. of living space, and a 1-car front-load garage. As you enter through the front door you’re greeted by an inviting foyer that leads you past the powder room and staircase and on your right, then into the

    D.R. Horton Builder
    41 Honeycutt Oaks Dr Unit 36205217, Angier, NC 27501
  • /7

    $278,990

    New Construction
    • 3 Beds
    • 2 Baths
    • 1,445 Sq Ft

    Plan 1445 Modeled at Matthews Ridge, Lillington, NC 27546

    * Open floor plan with spacious kitchen * Dedicated laundry room * Whirlpool appliance package * Solid-surface bath countertops * Dual-sink vanity at primary bath * Large walk-in closet at primary suite * Front porch * Kitchen USB charging port * 6-panel interior doors * Smart thermostat * WaterSense labeled faucets * ENERGY STAR certified home * Near local schools * Commuter-friendly location *

    KB Home Builder
    51 Norman Ave Unit 36514348, Lillington, NC 27546
  • /7

    $269,990

    New Construction
    • 3 Beds
    • 2 Baths
    • 1,446 Sq Ft

    Plan 1446 at Elyse Meadows, Lillington, NC 27546

    * Open floor plan * Expansive kitchen * Solid-surface bath countertops * Large walk-in closet at primary suite * Dedicated laundry room * Multiple linen closets * Spacious family room * Kitchen USB charging port * Low-E windows * ENERGY STAR certified home * WaterSense labeled faucets * Spacious laundry room * Commuter-friendly location * Hiking trails nearby * Near local schools * Close to

    KB Home Builder
    11 Spence Way Ln Unit 36596366, Lillington, NC 27546
  • /22

    $249,900

    New Construction
    • 3 Beds
    • 2.5 Baths
    • 1,839 Sq Ft

    Aurora II Plan at Vaughan Farms - Townhomes, Angier, NC 27501

    As you step into the Aurora, youll be greeted by a spacious foyer, complete with a powder room and a nearby storage closet. This end-unit townhome offers a kitchen with a breakfast bar island, granite countertops, and stainless-steel appliances. The kitchen seamlessly connects to a breakfast area and a large, open Great Room. On the second floor, you'll find a roomy owners suite, two additional

    Mattamy Homes Builder
    10 Twin Birch Dr Unit 36498727, Angier, NC 27501
  • /25

    $282,500

    New Construction
    • 3 Beds
    • 2 Baths
    • 1,725 Sq Ft

    Embark Plan at Magnolia Ridge, Lillington, NC 27546

    The Embark floor plan offers a blend of comfort and modern design, featuring a one-car garage that provides both parking and additional storage space. The welcoming covered porch is perfect for enjoying outdoor relaxation. Inside, the open-concept living area seamlessly integrates the family room, dining area, and kitchen, creating a spacious and inviting atmosphere ideal for family gatherings

    Dream Finders Homes Builder
    1383 Micro Tower Rd Unit 36500830, Lillington, NC 27546
  • /26

    $287,900

    New Construction
    • 4 Beds
    • 2.5 Baths
    • 2,053 Sq Ft

    The Coleman Plan at Dry Creek Village, Lillington, NC 27546
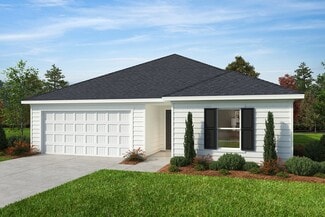
    The Coleman greets you with a covered front porch entry that opens to a welcoming dining room, or study if you prefer. Expansive sight lines across the back of the home connect the family room, breakfast nook, and kitchen with an optional center island. Upstairs you'll find four bedrooms including an owner's suite with a large walk-in closet, a secondary bathroom with compartmentalized space

    Smith Douglas Homes Builder
    103 Dry Creek Rd Unit 36765735, Lillington, NC 27546
  • /6

    $286,990

    New Construction
    • 3 Beds
    • 2 Baths
    • 1,582 Sq Ft

    Plan 1582 at Matthews Ridge, Lillington, NC 27546

    * Dedicated laundry room * Dual-sink vanity at primary bath * Solid-surface bath countertops * 6-panel interior doors * Granite kitchen countertops * Large walk-in closet at primary bath * Open floor plan * Kitchen USB charging port * Low-E windows * Smart thermostat * WaterSense labeled faucets * ENERGY STAR certified home * Near local schools * Commuter-friendly location * Biking trails nearby

    KB Home Builder
    51 Norman Ave Unit 36514347, Lillington, NC 27546
  • /16

    $296,731

    New Construction
    • 4 Beds
    • 2.5 Baths
    • 1,816 Sq Ft

    163 Thomas Trail, Lillington, NC 27546

    Welcome to the Guilford in Leander Lee Preserve, a thoughtfully planned new home offering 4 bedrooms, 2.5 baths, and approximately 1,816 square feet of interior space on half an acre lot. This two-story plan features a flexible front space ideal for a home office or dining room, an open kitchen with walk-in pantry, and a spacious family room, while upstairs offers a convenient laundry room and

    TIANA THOMPSON Fonville Morisey & Barefoot

    163 Thomas Trail, Lillington, NC 27546
  • /12

    $258,858

    New Construction Open Sat 10AM - 5PM
    • 3 Beds
    • 2.5 Baths
    • 1,598 Sq Ft

    10 Begonia St Unit Svth 80, Angier, NC 27501

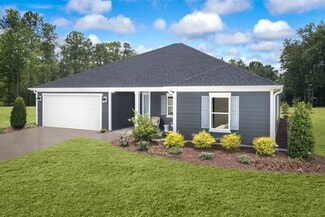
    **MODEL TOWNHOME FOR SALE** This gorgeous new community features our best-selling Litchfield townhome, less than 1 mile from downtown Angier! Features include 3 bedrooms/2.5 baths w/1 CAR GARAGE. END UNIT! Townhome includes Luxury Vinyl Plank Flooring throughout first floor, SS appliances & Granite countertops. This home is MOVE-IN READY. **Photos of similar home, selections will vary by home**

    Sanytra Johnson DRB Group North Carolina LLC
    10 Begonia St Unit Svth 80, Angier, NC 27501
  • /12

    $256,095

    New Construction Open Sat 10AM - 5PM
    • 3 Beds
    • 2.5 Baths
    • 1,603 Sq Ft

    90 Amaryllis Ln Unit 128, Angier, NC 27501

    This gorgeous new community features our best-selling Litchfield townhome, less than 1 mile from downtown Angier! Features include 3 bedrooms/2.5 baths w/1 CAR GARAGE with a double driveway!! END UNIT! Townhome includes Luxury Vinyl Plank Flooring throughout first floor, SS appliances & Granite countertops. This home is MOVE-IN READY. **Photos of similar home, selections will vary by home**

    Sanytra Johnson DRB Group North Carolina LLC

    90 Amaryllis Ln Unit 128, Angier, NC 27501
  • /29

    $288,900

    New Construction
    • 3 Beds
    • 2 Baths
    • 2,007 Sq Ft

    Glades Plan at Stonebarrow, Lillington, NC 27546

    The Glades floorplan offers an inspiring amount of living space with plenty of natural light and style. The combined Great Room, dining room and kitchen with breakfast island and walk-in pantry make a perfect setting for special gatherings or just enjoying everyday meals together. The first-floor owners suite offers convenient privacy, with a huge bathroom and generous walk-in closet. A flex room

    Mattamy Homes Builder
    274 Little Creek Dr Unit 36474313, Lillington, NC 27546
  • /17

    $222,900

    New Construction
    • 3 Beds
    • 2.5 Baths
    • 1,627 Sq Ft

    The Pierce Plan at Cape Overlook - Townhomes, Lillington, NC 27546

    A covered entry welcomes you home in this popular townhome plan. The Pierce features an expansive family room and a generous kitchen with a walk-in pantry. Upstairs, you'll find a conveniently located laundry room and three bedrooms, including a generous owner's suite with a walk-in closet and soaking tub.

    Smith Douglas Homes Builder
    2090 Ross Rd Unit 36765641, Lillington, NC 27546
  • /15

    $200,100

    New Construction
    • 3 Beds
    • 2.5 Baths
    • 1,338 Sq Ft

    Lucas TH Plan at Buies Creek Townhomes, Lillington, NC 27546

    Discover the Lucas Townhome, a versatile floorplan featuring 1,338 square feet, offering 3 Bedrooms and 2.5 Bathrooms to accommodate diverse family needs. This floorplan provides ample space for comfortable living, catering to smaller or larger families alike. On the First Floor, you'll find an open Great Room, Kitchen, and Dining Nook with a Powder Room attached. The Second Floor offers a

    True Homes Builder
    47 Camel Crazies Place Unit 36893069, Lillington, NC 27546
  • /22

    $285,990

    New Construction
    • 3 Beds
    • 2.5 - 3.5 Baths
    • 1,985+ Sq Ft

    Malbec Plan at Station Pointe, Angier, NC 27501

    The Malbec is a new construction single-family home designed with an open-concept layout, a versatile second-level loft, and an attached two-car garage, offering both functionality and flexibility for modern living. This thoughtfully designed plan creates a natural flow between spaces while allowing for personalization through optional features.The main level centers around a spacious kitchen

    DRB Homes Builder
    870 Old Station Point Unit 36474686, Angier, NC 27501
  • /22

    $294,990

    New Construction
    • 3 Beds
    • 2.5 Baths
    • 1,985 Sq Ft

    Malbec Plan at The Farm at Neill's Creek, Lillington, NC 27546

    The Malbec is a new construction single-family home designed with an open-concept layout, a versatile second-level loft, and an attached two-car garage, offering both functionality and flexibility for modern living. This thoughtfully designed plan creates a natural flow between spaces while allowing for personalization through optional features.The main level centers around a spacious kitchen

    DRB Homes Builder
    57 Hay Field Dr Unit 36488532, Lillington, NC 27546
  • /33

    $267,340

    New Construction $7K PRICE DROP
    • 3 Beds
    • 2.5 Baths
    • 1,839 Sq Ft

    27 Ara Ct Unit 206, Angier, NC 27501

    Aurora Floorplan | 1,839 SQ FT Interior townhome featuring an open foyer with Revwood flooring. The main level offers 9' first-floor ceilings a Great Room with Revwood flooring, and an open kitchen with quartz countertops and upgraded gas appliances, including a backless gas range. Open-rail stairs with classic wood pickets lead to the second floor. Upstairs includes an owner's suite with tile

    Maddie Deane Mattamy Homes LLC

    27 Ara Ct Unit 206, Angier, NC 27501
  • /55

    $297,990

    New Construction
    • 3 Beds
    • 2 Baths
    • 1,777 Sq Ft

    Cooper 3 Plan at The Farm at Neill's Creek, Lillington, NC 27546

    The Cooper 3 is a thoughtfully designed ranch-style home offering open-concept living, flexible spaces, and a variety of personalization options to support a wide range of lifestyles. A welcoming covered front entry opens into the main living area, where the kitchen, breakfast area, and family room flow seamlessly together to create a spacious and connected gathering space ideal for both everyday

    DRB Homes Builder
    57 Hay Field Dr Unit 36488077, Lillington, NC 27546
  • /36

    $296,900

    New Construction
    • 4 Beds
    • 2.5 Baths
    • 2,053 Sq Ft

    The Coleman Plan at Reedy Branch, Lillington, NC 27546

    The Coleman greets you with a covered front porch entry that opens to a welcoming dining room, or study if you prefer. Expansive sight lines across the back of the home connect the family room, breakfast nook, and kitchen with an optional center island. Upstairs you'll find four bedrooms including an owner's suite with a large walk-in closet, a secondary bathroom with compartmentalized space

    Smith Douglas Homes Builder
    7356 N Carolina 27 Lillington Nc 27546 St Unit 36765597, Lillington, NC 27546
  • /26

    $298,990

    New Construction
    • 3 Beds
    • 2.5 Baths
    • 2,026 Sq Ft

    Merlot Plan at The Farm at Neill's Creek, Lillington, NC 27546

    The Merlot is a new construction single-family home designed with an open-concept layout, an upstairs loft, and a highly functional second-level laundry setup that enhances everyday convenience. With an attached two-car garage and the option for a three-car garage, this plan offers both flexibility and thoughtful design throughout.The main level features a spacious kitchen with a large island

    DRB Homes Builder
    57 Hay Field Dr Unit 37190370, Lillington, NC 27546
  • /7

    $280,990

    New Construction
    • 3 Beds
    • 2 Baths
    • 1,773 Sq Ft

    Plan 1773 at Elyse Meadows, Lillington, NC 27546

    * Granite kitchen countertops * Dedicated laundry room * Whirlpool appliance package * Open kitchen overlooking family room * Dual-sink vanity at primary bath * Large walk-in closet at primary suite * Flex Space * Spacious great room * Smart thermostat * Low-E windows * WaterSense labeled faucets * ENERGY STAR certified home * Commuter-friendly location * Hiking trails nearby * Near local schools

    KB Home Builder
    11 Spence Way Ln Unit 36596369, Lillington, NC 27546
  • /53

    $299,990

    New Construction
    • 3 - 4 Beds
    • 2 - 3 Baths
    • 1,777+ Sq Ft

    Cooper 3 Plan at Station Pointe, Angier, NC 27501

    The Cooper 3 is a thoughtfully designed ranch-style home offering open-concept living, flexible spaces, and a variety of personalization options to support a wide range of lifestyles. A welcoming covered front entry opens into the main living area, where the kitchen, breakfast area, and family room flow seamlessly together to create a spacious and connected gathering space ideal for both everyday

    DRB Homes Builder
    870 Old Station Point Unit 36445408, Angier, NC 27501
  • /27

    $284,900

    New Construction
    • 3 - 4 Beds
    • 2 - 3 Baths
    • 1,679+ Sq Ft

    The Bradley Plan at Dry Creek Village, Lillington, NC 27546

    The Bradley packs a lot of living space into a popular ranch layout, including an open living area with access to a covered patio for effortless indoor/outdoor entertaining and a private owner's suite separated from two secondary bedrooms. The optional extended family room expands living space downstairs, and an optional second-floor addition (included in some locations) expands living space

    Smith Douglas Homes Builder
    103 Dry Creek Rd Unit 36765782, Lillington, NC 27546
  • /15

    $291,788

    New Construction $6K PRICE DROP
    • 3 Beds
    • 2 Baths
    • 1,800 Sq Ft

    188 Thomas Trail, Lillington, NC 27546

    This Lawrence plan sits on a little over a half-acre lot with tree lines in the back for privacy. Flat low maintenance yard in the hidden gem community, Leander Lee preserve. It is a one-story, three-bedroom, two-bathroom home with an open kitchen, great room, and eat-in. The kitchen features an island overlooking the great room. The primary suite is located at the back of the home and includes a

    TIANA THOMPSON Fonville Morisey & Barefoot

    188 Thomas Trail, Lillington, NC 27546
  • /22

    $261,900

    New Construction
    • 3 - 4 Beds
    • 2.5 Baths
    • 1,933 Sq Ft

    The Braselton II Plan at Avery Chase, Dunn, NC 28334

    The Braselton II has a rear corner covered patio directly accessible from the light-filled family room. A large eat-in island kitchen overlooks the family room for easy entertaining. On the second floor, you can option the spacious loft to a fourth bedroom, which separates the private owner's suite from two secondary bedrooms. The owner's suite includes a massive walk-in closet and private bath

    Smith Douglas Homes Builder
    109 Courtside Dr Unit 36765289, Dunn, NC 28334
  • /31

    $295,990

    New Construction
    • 3 - 4 Beds
    • 2.5 Baths
    • 2,243+ Sq Ft

    Elmhurst Plan at Station Pointe, Angier, NC 27501

    The Elmhurst is a thoughtfully designed new construction home offering open-concept living, flexible spaces, and a variety of options to personalize your layout. With an attached two-car garage and covered front porch, the home blends everyday functionality with welcoming curb appeal.The main level features an open-concept kitchen with an oversized island that overlooks the breakfast area and

    DRB Homes Builder
    870 Old Station Point Unit 36459670, Angier, NC 27501
  • /30

    $258,584

    New Construction
    • 3 Beds
    • 2.5 Baths
    • 1,851 Sq Ft

    43 Ara Ct Unit 209, Angier, NC 27501

    Welcome to the Aurora at 43 Ara Court (Lot 209), a thoughtfully designed new home with charming Craftsman-inspired curb appeal and a one-car garage. Step inside to 9-foot ceilings on the first floor, creating an open feel as the main living spaces unfold. The living area flows easily into the kitchen, creating a natural gathering space for everyday living and entertaining. The kitchen features

    Maddie Deane Mattamy Homes LLC

    43 Ara Ct Unit 209, Angier, NC 27501
  • /14

    $88,950

    $9K PRICE DROP
    • Land
    • 1.94 Acres
    • $45,851 per Acre

    141 Russell Hogan Ln, Coats, NC 27521

    Discover the possibilities with these two adjoining lots totaling 1.94 acres in the peaceful countryside of Harnett County. With no HOA and no deed restrictions, this property offers exceptional flexibility for your future plans. Build your custom dream home, place a manufactured home of any size, or create a unique barndominium retreat. The two separate parcels may also provide the opportunity

    Devin Moore INNOVATION PROPERTIES, LLC

    141 Russell Hogan Ln, Coats, NC 27521
  • /23

    $75,000

    104 N 17th St, Erwin, NC 28339

    Home is in need of work. This property has potential to be turned into a triplex. Great for possible rental opportunities.Please be careful when entering the property. Best to go during the daylight hours. For questions please contact Kim Cabanas 910-584-3220 email - youragentkc@gmail.com

    KIMBERLY CABANAS EVERYTHING PINES PARTNERS-FAYETTEVILLE

    104 N 17th St, Erwin, NC 28339
  • /52

    $289,900

    New Construction $40K PRICE DROP
    • 3 Beds
    • 2.5 Baths
    • 1,790 Sq Ft

    372 Hookbill Ln, Lillington, NC 27546

    *$5K flex cash toward closing costs, rate buydown, design upgrades, &/or price reduction on contracts closing by 8/31/26! Conditions apply; contact builder rep for details. Situated on a spacious 0.51-acre corner lot, this home welcomes you with a charming covered front porch and a bright, open great room. The kitchen showcases shaker cabinets, granite countertops, a large island with sink,

    Caviness & Cates Communities Builder
    372 Hookbill Ln, Lillington, NC 27546
  • /2

    $252,935

    New Construction
    • 3 Beds
    • 2 Baths
    • 1,604 Sq Ft

    212 Blossom Field Way, Angier, NC 27501

    Designed for comfortable, modern lifestyles, this new two-story home features an open-concept layout on the main level where the kitchen, dining area and Great Room seamlessly connect, while an adjacent patio offers convenient indoor-outdoor living. The second floor hosts two restful secondary bedrooms alongside the generous owner's suite with a walk-in closet and en-suite bathroom.

    Lennar Builder
    212 Blossom Field Way, Angier, NC 27501
  • /24

    $232,990

    New Construction $30K PRICE DROP
    • 3 Beds
    • 2.5 Baths
    • 1,418 Sq Ft

    45 Rusling Leaf Dr, Fuquay-Varina, NC 27526

    Welcome to 45 Rusling Leaf Drive at The Townes at Matthews Landing. This Pearson II townhome offers 3 bedrooms, 2.5 bathrooms, approximately 1,418 square feet, and a rear-entry 1-car garage. The open-concept main level provides a seamless connection between the kitchen, dining, and living areas, creating an inviting space for both relaxing and entertaining. Quartz countertops, stainless steel

    D.R. Horton Builder
    45 Rusling Leaf Dr, Fuquay-Varina, NC 27526
  • /14

    $50,000

    • Land
    • 15,681 Sq Ft
    • $138,889 per Acre

    77 Bay St, Fuquay Varina, NC 27526

    This is where peaceful living and practical location come together. Discover the peaceful and private community of Captain’s Landing, where country charm meets everyday convenience. This beautiful 0.36-acre lot is nestled in a quiet rural setting, offering the perfect blend of privacy and accessibility to every day conveniences. Bring your own builder and take advantage of the relaxed POA. Survey

    JACQUELINE VAN DE BOGART NORTHGROUP REAL ESTATE

    77 Bay St, Fuquay Varina, NC 27526
  • /12

    $299,900

    New Construction $2K PRICE DROP
    • 3 Beds
    • 2 Baths
    • 1,172 Sq Ft

    544 Chedworth Dr, Angier, NC 27501

    Step into the Arron - Brand new ranch style home situated on a spacious 0.46-acre lot! This beautifully crafted 3-bedroom home offers modern finishes, open-concept living, and stylish design throughout. Enjoy the ease of single-level living with a bright and airy floor plan, upscale kitchen features, and thoughtfully designed spaces perfect for everyday comfort and entertaining. A rare

    Dayne Luck LGI Realty NC, LLC

    544 Chedworth Dr, Angier, NC 27501

Showing Results 81 - 120, Page 3 of 15

How to Buy a Home How to Finance a Home How to Sell a Home