50

Homes for Sale in 28075 with 3-Bedrooms

Section Image Section Image Section Image
  • /48

    $225,000

    • 3 Beds
    • 2 Baths
    • 1,111 Sq Ft

    3839 Carl Parmer Dr Unit 3839, Harrisburg, NC 28075

    Beautiful single level condominium offering 3 bedrooms and 2 bathrooms with a bright, open floorplan through the main living areas paired with a convenient split bedroom layout. Durable vinyl plank flooring flows through the unit, complemented by large windows, a glass sliding door and a spacious living room filled by the natural light. The galley kitchen features ample cabinetry, updated

    Agent Photo

    Nicole McAlister

    Keller Williams Ballantyne Area

    (980) 737-1107

    3839 Carl Parmer Dr Unit 3839, Harrisburg, NC 28075
  • /31

    $485,000

    • 3 Beds
    • 2 Baths
    • 1,784 Sq Ft

    624 Patricia Ave, Harrisburg, NC 28075

    Don’t miss this wonderful property in downtown Harrisburg with almost 2 acres not far from the Charlotte Motor Speedway. Very tough to find a one story brick home with a large fenced in area, three storage buildings and lots of space to build other structures. This home has a huge Rec room, plus a living room and three bedrooms and two baths. Also very close to UNCC and downtown Charlotte, this

    Agent Photo

    Heather Littrell

    EXP Realty LLC

    (980) 480-5049

    624 Patricia Ave, Harrisburg, NC 28075
  • /41

    $599,000

    $40K PRICE DROP
    • 3 Beds
    • 3 Baths
    • 2,865 Sq Ft

    6425 Cumberland Dr, Harrisburg, NC 28075

    If you are looking for Harrisburg within walking distance to the town center and convenient to Hwy 49 and 485 in a beautiful community, this is it! This home is so charming and includes a porch as well as a fenced yard and patio with awning. This open floor plan has a large kitchen area and dining area and living room with and nice views of the pretty back yard. Kitchen has quartz counter tops

    Agent Photo

    Narendra Devarapalli

    Prime Real Estate Advisors LLC

    (980) 449-6286

    6425 Cumberland Dr, Harrisburg, NC 28075
  • /42

    $357,000

    • 3 Beds
    • 2 Baths
    • 1,218 Sq Ft

    324 Autumn Dr, Harrisburg, NC 28075

    Welcome to this charming 3-bedroom, 2-bath home offering over 1,100 square feet of living space and sitting on a spacious 0.49-acre lot. This property offers a great mix of comfort, character, and outdoor space, making it a wonderful place to call home. Inside the home, you will find beautiful hardwood floors that add warmth and style throughout the main living areas. The kitchen is both

    Agent Photo

    Kirk Hanson

    Coldwell Banker- CK Select

    (980) 415-2709

    324 Autumn Dr, Harrisburg, NC 28075
  • /48

    $540,000

    • 3 Beds
    • 3 Baths
    • 2,336 Sq Ft

    6334 Cambridge Dr, Harrisburg, NC 28075

    If you are looking for Harrisburg within walking distance to the town center and convenient to Hwy 49 and 485 in a beautiful community, this is it! This home is so charming and includes a porch. This open floor plan has a large kitchen area and dining area and living room with and nice views of the pretty back yard. Kitchen has quartz counter tops and stainless steel appliances. The owner's suite

    Agent Photo

    Narendra Devarapalli

    Prime Real Estate Advisors LLC

    (980) 478-9967

    6334 Cambridge Dr, Harrisburg, NC 28075
  • /43

    $505,000

    $10K PRICE DROP
    • 3 Beds
    • 2.5 Baths
    • 2,397 Sq Ft

    3869 Center Place Dr, Harrisburg, NC 28075

    This charming home features a bright, open-concept layout designed for both everyday living and entertaining. It is highlighted by a spacious great room with cozy fireplace that flows seamlessly into a stylish kitchen complete with quartz counters, gas cook top & hood system, ample cabinetry, modern finishes, and a large island perfect for gathering. A versatile loft upstairs offers the ideal

    Agent Photo

    Matt Sarver

    Keller Williams Lake Norman

    (704) 459-7237

    3869 Center Place Dr, Harrisburg, NC 28075
  • 4087 Rothwood Ln Unit 36483952, Harrisburg, NC 28075

    $432,900

    New Construction
    • 3 Beds
    • 2.5 Baths
    • 1,957 Sq Ft

    Norman Plan at Harrisburg Village - Townhomes, Harrisburg, NC 28075

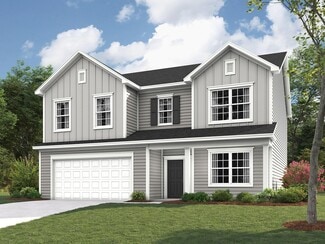
    The Norman is a two-story, three-bedroom, two-and-a-half-bath end-unit townhome with a one-car attached garage, spacious and open kitchen, dining area, and family room, plus a covered rear porch. The second floor features the primary suite, two additional bedrooms, a hall bath, a laundry room, and a loft area.

    Eastwood Homes Builder
    4087 Rothwood Ln Unit 36483952, Harrisburg, NC 28075
  • /7

    $615,200

    New Construction
    • 3 Beds
    • 3 Baths
    • 2,615 Sq Ft

    4814 Reason Ct, Harrisburg, NC 28075

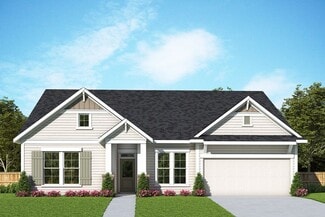
    This luxury Portico floor plan features a 2nd floor bonus suite, grand entrance foyer, open layout. The Courtyards on Robinson Church is your premier 55+ active lifestyle community, with 4 community parks, walking trails, salt water pool and club house. This 77 home boutique neighbor is designed to offer the perfect blend of comfort, luxury, and low-maintenances living. Say goodbye to yard work

    Ryan Plowman Plowman Properties LLC.

    4814 Reason Ct, Harrisburg, NC 28075
  • /16

    $544,000

    New Construction
    • 3 - 4 Beds
    • 2.5 - 3.5 Baths
    • 2,549 Sq Ft

    Hamilton Plan at Camellia Gardens - Willows, Harrisburg, NC 28075

    This home offers 3 bedrooms plus a Flex room and spacious Loft, or opt to change those rooms for up to 5 bedrooms. The first-floor Flex room can have French doors added for a home office. The rear of the home features an open layout, with the kitchen including a walk-in pantry and island. Off the dining area is a patio, which can be a covered porch instead. Off the garage entry is a mudroom plus

    Empire Homes Builder
    3808 Dahlia Dr Unit 36493156, Harrisburg, NC 28075
  • /18

    $508,990

    New Construction
    • 3 Beds
    • 3 Baths
    • 2,493 Sq Ft

    Magnolia Plan at Encore at Harmony, Harrisburg, NC 28075

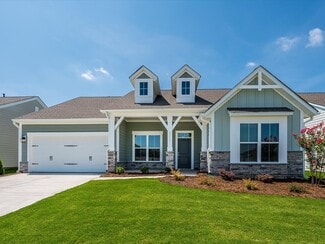
    Build your dream home with The Magnolia floor plan from Encore by David Weekley Homes in Harmony. Whether you’re creating new memories with those you love or merely going about your day-to-day life, the open family and dining spaces will provide a lovely backdrop. Gather around the kitchen island to enjoy delectable treats and celebrate special achievements. It’s easy to wake up on the right side

    David Weekley Homes Builder
    3244 Gavin Ln Unit 36462290, Harrisburg, NC 28075
  • /29

    $545,000

    • 3 Beds
    • 3 Baths
    • 2,475 Sq Ft

    8400 Chestnut Oak Ct, Harrisburg, NC 28075

    Check out 8400 Chestnut Oak Ct, a thoughtfully designed residence featuring a comfortable layout for modern living. The interior includes a cozy fireplace and a kitchen equipped with stainless steel appliances. The primary bathroom provides double sinks and a separate tub and shower, complementing the primary bedroom's spacious walk in closet. Outdoor elements include a functional patio

    Regina Toner Opendoor Brokerage LLC

    8400 Chestnut Oak Ct, Harrisburg, NC 28075
  • /2

    $441,800

    New Construction $2K PRICE INCREASE
    • 3 Beds
    • 2.5 Baths
    • 1,904 Sq Ft

    4365 Black Ct, Harrisburg, NC 28075

    The Cary is a two-story, three-bedroom, two-and-a-half-bath townhome with a one-car garage, first-floor primary suite, spacious family room, and dining area, covered rear porch, and an upstairs loft that overlooks the two-story family room, and an oversized finished storage area.

    Eastwood Homes Builder
    4365 Black Ct, Harrisburg, NC 28075
  • /2

    $399,900

    New Construction
    • 3 Beds
    • 2.5 Baths
    • 1,817 Sq Ft

    4353 Black Ct, Harrisburg, NC 28075

    The Ashland is a three-bedroom, two-and-a-half-bath townhome with a one-car garage, spacious family room, kitchen with an island and large pantry, and a covered rear porch. All bedrooms are located on the second level, including the primary bedroom with a walk-in closet and large shower, an additional full bath, a loft area, and a laundry room.

    Eastwood Homes Builder
    4353 Black Ct, Harrisburg, NC 28075
  • /2

    $528,034

    New Construction
    • 3 Beds
    • 2.5 Baths
    • 2,140 Sq Ft

    3430 Charolais Ln, Harrisburg, NC 28075

    3430 Charolais Lane, Harrisburg, NC 28075: Located in the 55+ community of Encore at Harmony in Harrisburg, NC and built by David Weekley Homes, this beautifully designed Perkins floorplan offers comfortable, easy living—with lawn care provided for low maintenance living. A covered front patio welcomes you inside to a bright foyer with a private study behind elegant French doors. The open layout

    David Weekley Homes Builder
    3430 Charolais Ln, Harrisburg, NC 28075
  • /29

    $525,000

    • 3 Beds
    • 2 Baths
    • 1,876 Sq Ft

    3129 Gavin Ln, Harrisburg, NC 28075

    Welcome to this exceptional home in one of Harrisburg’s most desirable 55+ communities—where luxury, comfort, and low-maintenance living blend seamlessly together. Featuring the highly sought-after Almaden floor plan, this beautifully upgraded home offers an open-concept design ideal for both entertaining and everyday living, while the resort-style backyard steals the show with a heated in ground

    Maggie Laskowski Keller Williams Lake Norman

    3129 Gavin Ln, Harrisburg, NC 28075
  • /40

    $520,000

    $10K PRICE DROP
    • 3 Beds
    • 2 Baths
    • 1,956 Sq Ft

    3081 Spring Forest Rd, Harrisburg, NC 28075

    Niblock built home in Addison Park. Enjoy the classic yet contemporary Asheville inspired architecture of this luxury patio home with an expansive private wooded backdrop. Immaculate, well maintained 3 bedroom 2 bath home. Step inside the entry hall to an open concept design that allows natural light to flow beautifully creating an ideal space for entertaining. Beautiful wood floors throughout

    Robbie Bentley Bentley Realty

    3081 Spring Forest Rd, Harrisburg, NC 28075
  • /2

    $427,400

    New Construction $30K PRICE DROP
    • 3 Beds
    • 2.5 Baths
    • 1,817 Sq Ft

    4371 Black Ct, Harrisburg, NC 28075

    The Ashland is a three-bedroom, two-and-a-half-bath townhome with a one-car garage, spacious family room, kitchen with an island and large pantry, and a covered porch. All bedrooms are located on the second level, including the primary bedroom with a walk-in closet and large shower, an additional full bath, a loft area, and a laundry room.

    Eastwood Homes Builder
    4371 Black Ct, Harrisburg, NC 28075
  • /25

    $510,000

    • 3 Beds
    • 2.5 Baths
    • 2,057 Sq Ft

    3672 Charolais Ln, Harrisburg, NC 28075

    Welcome home to this beautifully maintained one owner brick ranch on almost 1/2 acre with NO HOA. When you arrive, the covered rocking chair front porch invites you to come in and stay a while. Inside, you will find spacious rooms with 9' ceilings, tons of natural light, premium architectural features and upgraded woodwork throughout. Great split bedroom floor plan offering a primary suite on one

    Glen Tucker RE/MAX Leading Edge

    3672 Charolais Ln, Harrisburg, NC 28075
  • /2

    $397,400

    New Construction $54K PRICE DROP
    • 3 Beds
    • 2.5 Baths
    • 1,817 Sq Ft

    4377 Black Ct, Harrisburg, NC 28075

    The Ashland is a three-bedroom, two-and-a-half-bath townhome with a one-car garage, spacious family room, and kitchen with an island and large pantry. All bedrooms are located on the second level, including the primary bedroom with a walk-in closet and large shower, an additional full bath, a loft area, and a laundry room.

    Eastwood Homes Builder
    4377 Black Ct, Harrisburg, NC 28075
  • /2

    $450,400

    New Construction $29K PRICE INCREASE
    • 3 Beds
    • 2.5 Baths
    • 1,927 Sq Ft

    4376 Black Ct, Harrisburg, NC 28075

    The Cary is a two-story, three-bedroom, two-and-a-half-bath townhome with a one-car garage, first-floor primary suite, spacious family room, and dining area, covered rear porch, and an upstairs loft that overlooks the two-story family room, and a finished storage area.

    Eastwood Homes Builder
    4376 Black Ct, Harrisburg, NC 28075
  • /46

    $399,000

    $16K PRICE DROP
    • 3 Beds
    • 2.5 Baths
    • 2,014 Sq Ft

    6211 Nandina Dr, Harrisburg, NC 28075

    There's a version of home ownership where everything is already handled.The fence is in. The blinds are hung. The garage is finished. You open the door and the space receives you.6211 Nandina Drive is that home. Ready for you to make it yours from day one. No wait. No add-ons. No upgrade costs. Just the foundation of a settled life, already laid out and waiting for you.The kitchen is

    Lisa Varon-Soto Keller Williams South Park

    6211 Nandina Dr, Harrisburg, NC 28075
  • /2

    $450,400

    New Construction $2K PRICE INCREASE
    • 3 Beds
    • 2.5 Baths
    • 1,957 Sq Ft

    4383 Black Ct, Harrisburg, NC 28075

    The Norman is a two-story, three-bedroom, two-and-a-half-bath end-unit townhome with a one-car attached garage, spacious and open kitchen, dining area, and family room, plus a covered rear porch. The second floor features the primary suite, two additional bedrooms, a hall bath, a laundry room, and a loft area.

    Eastwood Homes Builder
    4383 Black Ct, Harrisburg, NC 28075
  • /30

    $499,000

    • 3 Beds
    • 2 Baths
    • 2,406 Sq Ft

    261 Ford St, Harrisburg, NC 28075

    Welcome home to this beautifully maintained ranch-style home, perfectly situated on a spacious .46-acre lot backing to a peaceful wooded area for added privacy and serenity. With no HOA, you’ll enjoy the freedom and space to truly make this property your own. The expansive backyard is ideal for gardening, entertaining, or simply relaxing while enjoying the natural surroundings. Inside, the

    Libby Taylor Howard Hanna Allen Tate Fort Mill

    261 Ford St, Harrisburg, NC 28075
  • /12

    $515,990

    New Construction
    • 3 - 4 Beds
    • 3 - 4 Baths
    • 2,712+ Sq Ft

    Hemingway Plan at Encore at Harmony, Harrisburg, NC 28075

    Artistry, expertise and dedication are at the heart of every design decision put into crafting The Hemingway by David Weekley Homes floor plan in Encore at Harmony. Your personal design and interior decor style will be right at home in the elegant family and dining spaces. A tasteful kitchen rests at the heart of this home, balancing impressive style with easy function, all while maintaining an

    David Weekley Homes Builder
    3244 Gavin Ln Unit 36488984, Harrisburg, NC 28075
  • /29

    $525,000

    • 3 Beds
    • 2.5 Baths
    • 2,421 Sq Ft

    8340 Breton Way, Harrisburg, NC 28075

    Move-in ready and meticulously maintained, this 3-bedroom, 2.5-bath home with a loft and 2-car garage is located on a desirable corner lot in a beautiful, established neighborhood within a highly sought-after school district. The open-concept floor plan offers seamless flow from the living room to the kitchen and dining area, perfect for everyday living and entertaining. The main-level primary

    Tijuana Evans Prime 1 LIR LLC

    8340 Breton Way, Harrisburg, NC 28075
  • /33

    $650,000

    • 3 Beds
    • 2.5 Baths
    • 2,517 Sq Ft

    4198 Abernathy Place, Harrisburg, NC 28075

    Welcome to this beautifully designed one-level home in the highly desirable Kensington Forest community in Harrisburg. Step inside to an open floor plan featuring hardwood floors, coffered ceilings, built-in cabinetry, and custom upgrades throughout. The gourmet kitchen includes white Shaker soft-close cabinets, granite countertops, a wall oven, gas range, oversized island with seating, pantry,

    Cristin Dorninger Southern Homes of the Carolinas, Inc

    4198 Abernathy Place, Harrisburg, NC 28075
  • /16

    $359,900

    New Construction $37K PRICE DROP
    • 3 Beds
    • 2.5 Baths
    • 1,732 Sq Ft

    4321 Black Ct, Harrisburg, NC 28075

    The Bristol is a two-story, three-bedroom, two-and-a-half-bath home with a one-car garage, spacious and open family room, kitchen with island, and spacious primary suite with a walk-in closet and large shower in the primary bath. Schedule your self-guided tour today!

    Eastwood Homes Builder
    4321 Black Ct, Harrisburg, NC 28075
  • /15

    $369,900

    New Construction $25K PRICE DROP
    • 3 Beds
    • 2.5 Baths
    • 1,817 Sq Ft

    4327 Black Ct, Harrisburg, NC 28075

    The Ashland is a three-bedroom, two-and-a-half-bath townhome with a one-car garage, spacious family room, kitchen with an island and large pantry, and a covered rear porch. All bedrooms are located on the second level, including the primary bedroom with a walk-in closet and large shower, an additional full bath, a loft area, and a laundry room.

    Eastwood Homes Builder
    4327 Black Ct, Harrisburg, NC 28075
  • /36

    $374,900

    • 3 Beds
    • 2 Baths
    • 1,727 Sq Ft

    3950 Rocky River Place, Harrisburg, NC 28075

    Tired of the noise and traffic? Have you considered a move to a more rural area? Check out this charming farmhouse-inspired renovation with timeless character and modern updates throughout. This classic brick ranch sits on a wide, beautifully landscaped lot framed by mature trees, offering both curb appeal and privacy. Inside, you’ll find real wood flooring throughout (no carpet) paired with

    Sal Rondinelli Better Homes and Gardens Real Estate Paracle

    3950 Rocky River Place, Harrisburg, NC 28075
  • /28

    $464,000

    New Construction $11K PRICE DROP
    • 3 Beds
    • 2.5 Baths
    • 1,848 Sq Ft

    304 Woodside Dr, Harrisburg, NC 28075

    Welcome home to this beautifully finished 2025 Build 3 bedroom, 2.5 bath new construction home offering modern style, an open layout, and plenty of space inside and out. From the curb, you’ll notice the clean exterior design, covered front entry, two-car garage, large driveway, and a spacious yard with room to enjoy. Inside, the main level features an open-concept floor plan with durable

    Aaron Swart 4 Site Real Estate LLC

    304 Woodside Dr, Harrisburg, NC 28075
  • /56

    $374,900

    New Construction $30K PRICE DROP
    • 3 Beds
    • 2.5 Baths
    • 1,817 Sq Ft

    4257 Black Ct, Harrisburg, NC 28075

    The Ashland is a three-bedroom, two-and-a-half-bath townhome with a one-car garage, spacious family room, and kitchen with an island and large pantry, and a covered rear porch. All bedrooms are located on the second level, including the primary bedroom with a walk-in closet and large shower, an additional full bath, a loft area, and a laundry room.

    Eastwood Homes Builder
    4257 Black Ct, Harrisburg, NC 28075
  • /2

    $483,192

    New Construction $10K PRICE DROP
    • 3 Beds
    • 2 Baths
    • 1,853 Sq Ft

    3423 Charolais Ln, Harrisburg, NC 28075

    3423 Charolais Lane, Harrisburg, NC 28075: Nestled in a serene 55+ community in Harrisburg, The Almaden, a 3 bedroom, 2 bathroom ranch-style home from David Weekley Homes invites you into a world where ease meets elegance. Landscaping is included—so your weekends remain yours. A privacy fence along the back of the yard creates a sense of seclusion, while the covered back porch offers a peaceful

    David Weekley Homes Builder
    3423 Charolais Ln, Harrisburg, NC 28075
  • /26

    $228,000

    $21K PRICE DROP
    • 3 Beds
    • 2 Baths
    • 1,207 Sq Ft

    3845 Carl Parmer Dr Unit 3845, Harrisburg, NC 28075

    Would you love the convenience of uptown living without the uptown price tag? This move-in ready condo at Harrisburg Town Center is just what you’ve been waiting for! The open main living area features stylish vinyl plank flooring, kitchen with stainless steel appliances, and a charming barn door separating the kitchen and laundry space. The split bedroom plan provides privacy, while the deck

    Jonathan Evans Keller Williams Select

    3845 Carl Parmer Dr Unit 3845, Harrisburg, NC 28075
  • /28

    $325,000

    • 3 Beds
    • 2.5 Baths
    • 1,909 Sq Ft

    3866 Carl Parmer Dr, Harrisburg, NC 28075

    Welcome to this beautifully maintained end-unit townhome in sought-after Harris Town Center. Offering an open and inviting floor plan, this spacious home features a large primary suite on the main level complete with a tray ceiling, walk-in closet, ensuite bath, with walk-in shower and in-ceiling speakers. The dramatic two-story great room with vaulted ceiling and in-wall speakers flows

    Terri Patton Keller Williams Ballantyne Area

    3866 Carl Parmer Dr, Harrisburg, NC 28075
  • /19

    $436,990

    New Construction
    • 3 - 4 Beds
    • 2 Baths
    • 1,843+ Sq Ft

    Almaden Plan at Encore at Harmony, Harrisburg, NC 28075

    Explore the lifestyle comforts and exquisite style of The Almaden by David Weekley floor plan in Harmony. Your personal decor and interior design style will be right at home in the open and sunny gathering spaces. The streamlined kitchen offers ample storage, prep space, and a center island overlooking the family and dining spaces. Each spare bedroom provides privacy and a sensational place for

    David Weekley Homes Builder
    3244 Gavin Ln Unit 36455273, Harrisburg, NC 28075
  • /20

    $425,990

    New Construction
    • 3 - 4 Beds
    • 2 - 3 Baths
    • 1,696+ Sq Ft

    Goodrich Plan at Encore at Harmony, Harrisburg, NC 28075

    Experience the freedom to craft your ultimate lifestyle environment in the luxurious Hillmont floor plan by David Weekley Homes. Vibrant space and limitless potential make the open floor plan a decorator’s dream. The epicurean kitchen supports your culinary adventures with a full-function island and a streamlined gourmet flow. Design your perfect home office or workshop in the cheerful study.

    David Weekley Homes Builder
    3244 Gavin Ln Unit 36460146, Harrisburg, NC 28075
  • /31

    $334,500

    $16K PRICE DROP
    • 3 Beds
    • 2 Baths
    • 1,086 Sq Ft

    410 Patricia Ave, Harrisburg, NC 28075

    Beautifully renovated, this 3-bedroom, 2-bath home in the heart of Harrisburg offers modern upgrades and thoughtful design throughout. Fully remodeled from top to bottom, the home features new electrical, plumbing, HVAC system, and a tankless electric water heater for added efficiency and peace of mind. The spacious kitchen is the heart of the home, showcasing new shaker-style cabinetry, granite

    Frank Cantadore DM Properties & Associates

    410 Patricia Ave, Harrisburg, NC 28075
  • /37

    $344,900

    $5K PRICE DROP
    • 3 Beds
    • 2.5 Baths
    • 1,864 Sq Ft

    3818 Carl Parmer Dr, Harrisburg, NC 28075

    Don’t miss this charming and spacious townhome in the highly desirable Harrisburg Town Center! Featuring 3 bedrooms and 2.5 bathrooms, this home offers the convenience of a main-level primary suite with a beautifully updated en-suite bath. The kitchen and bathrooms have been thoughtfully upgraded, adding a modern and stylish touch throughout. Enjoy the ease of an attached garage and unwind in

    Sean Hill Southern Homes of the Carolinas, Inc

    3818 Carl Parmer Dr, Harrisburg, NC 28075
  • /2

    $376,900

    New Construction $20K PRICE DROP
    • 3 Beds
    • 2.5 Baths
    • 1,817 Sq Ft

    4347 Black Ct, Harrisburg, NC 28075

    The Ashland is a three-bedroom, two-and-a-half-bath townhome with a one-car garage, spacious family room, and kitchen with an island and large pantry. All bedrooms are located on the second level, including the primary bedroom with a walk-in closet and large shower, an additional full bath, a loft area, and a laundry room.

    Eastwood Homes Builder
    4347 Black Ct, Harrisburg, NC 28075
  • /22

    $235,000

    $35K PRICE DROP
    • 3 Beds
    • 2 Baths
    • 1,215 Sq Ft

    6423 Town Hall Place Unit 6423, Harrisburg, NC 28075

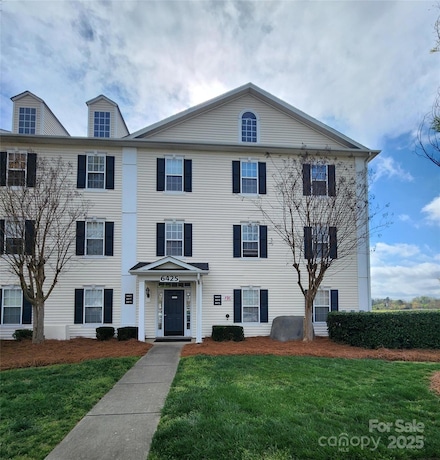
    Welcome home to this beautifully renovated third-story condo w/3 BR, 2 full BA, located in the heart of Harrisburg's Town Center!! Walk to shops, restaurants, coffee shop, brewery/taproom, fitness center, and community events! The attention to detail extends throughout the home. The galley kitchen has been completely updated with new cabinets, granite countertops, backsplash, and stainless-steel

    Lynn Murray Lynn Murray Properties

    6423 Town Hall Place Unit 6423, Harrisburg, NC 28075

Showing Results 1 - 40, Page 1 of 2

How to Buy a Home How to Finance a Home How to Sell a Home