142

Homes for Sale in 28075

Section Image Section Image
  • /20

    $448,000

    $17K PRICE DROP
    • 4 Beds
    • 3.5 Baths
    • 3,098 Sq Ft

    6625 Thistle Down Dr, Harrisburg, NC 28075

    Nestled in this sought-after community, this inviting home greets you with warm curb appeal and a sense of tranquility from the moment you arrive. The main living spaces offer an open, airy feel, perfect for gathering with family or hosting friends. The kitchen is both functional and welcoming, featuring ample workspace and a natural flow into the dining and living areas—ideal for everything from

    Sami Clubb EXP Realty LLC Ballantyne

    6625 Thistle Down Dr, Harrisburg, NC 28075
  • /29

    $435,000

    New Construction $40K PRICE DROP
    • 3 Beds
    • 2.5 Baths
    • 1,848 Sq Ft

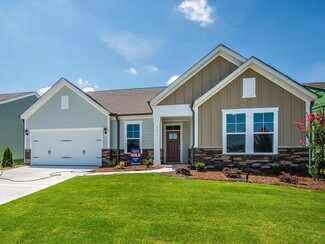
    304 Woodside Dr, Harrisburg, NC 28075

    **SELLER OFFERING $5k IN CLOSING COSTS** Welcome home to this beautifully finished 2026 Build 3 bedroom, 2.5 bath new construction home offering modern style, an open layout, and plenty of space inside and out. From the curb, you’ll notice the clean exterior design, covered front entry, two-car garage, large driveway, and a spacious yard with room to enjoy.Inside, the main level features

    Aaron Swart 4 Site Real Estate LLC

    304 Woodside Dr, Harrisburg, NC 28075
  • /28

    $450,000

    $15K PRICE DROP
    • 4 Beds
    • 2.5 Baths
    • 2,426 Sq Ft

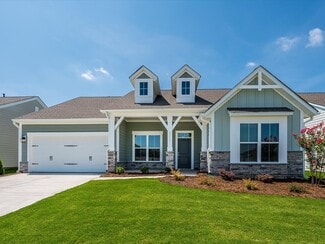
    7015 Founders Way, Harrisburg, NC 28075

    Welcome to this beautifully appointed 4-bedroom, 2.5-bath home in the sought-after Founders Reserve community of Harrisburg. Designed for both comfortable everyday living and effortless entertaining, the open floor plan features new flooring installed in 2025, a spacious dining area, and a bright kitchen that flows seamlessly into the inviting living room.Upstairs, the expansive primary suite

    Luke Kaesmeyer Keller Williams South Park

    7015 Founders Way, Harrisburg, NC 28075
  • /35

    $434,900

    $33K PRICE DROP
    • 2 Beds
    • 2 Baths
    • 1,678 Sq Ft

    4534 Ideal Way, Harrisburg, NC 28075

    Meticulously maintained home in the age-restricted Courtyards at Harrisburg. Beautiful all-brick 2-bed, 2-bath home with attached 2-car garage. Open floor plan has kitchen with ample cabinet space, granite counter tops, stainless appliances, island, pantry as well as a desk area and is easily accessible to the garage. Large adjacent dining area. Graciously sized great room with fireplace/gas

    Andrea Blankenship Bestway Realty

    4534 Ideal Way, Harrisburg, NC 28075
  • /31

    $459,900

    $25K PRICE DROP
    • 4 Beds
    • 2.5 Baths
    • 3,505 Sq Ft

    5623 Hammermill Dr, Harrisburg, NC 28075

    Welcome home to this 4-bedroom, 2.5-bath residence in the highly sought-after community in Harrisburg. Offering a spacious and functional floor plan, this home features generous living areas, a well-appointed kitchen, and comfortable bedrooms designed for everyday living. The primary suite provides a private retreat with ample space and convenience. Enjoy outdoor entertaining, relaxing evenings,

    John Kluth Countryside Properties

    5623 Hammermill Dr, Harrisburg, NC 28075
  • /13

    $648,205

    New Construction
    • 2 Beds
    • 2 Baths
    • 1,703 Sq Ft

    4813 Reason Ct, Harrisburg, NC 28075

    Move sooner and settle into a home designed for comfortable, effortless living. This Palazzo Ranch offers an open, light-filled layout with thoughtfully designed single-level living and flexible spaces for relaxing and entertaining. The 4 Seasons Room provides an inviting space to enjoy throughout the year, while the covered porch extends your living space outdoors. With designer-selected

    Epcon Communities Builder
    4813 Reason Ct, Harrisburg, NC 28075
  • /2

    $596,061

    New Construction
    • 3 Beds
    • 3.5 Baths
    • 2,754 Sq Ft

    3236 Gavin Ln, Harrisburg, NC 28075

    The beautiful two-story Riverwood plan at Encore at Harmony offers 3 bedrooms, 3.5 bathrooms, and a 2.5-car garage with a thoughtfully designed open-concept layout. The gourmet kitchen features quartz countertops and overlooks the spacious living and dining areas, making it perfect for entertaining. Enjoy outdoor living on the covered rear porch, while the main-level owner's retreat provides a

    David Weekley Homes Builder
    3236 Gavin Ln, Harrisburg, NC 28075
  • /28

    $722,990

    New Construction
    • 5 - 6 Beds
    • 4.5 Baths
    • 3,585+ Sq Ft

    Kenilworth Plan at Tramore, Harrisburg, NC 28075

    The 2-story Kenilworth plan features an airy open-concept first floor with a large great room and gourmet kitchen, complete with a large walk-in pantry and food prep island. The spacious plan includes a first-floor flex room and formal dining room at the entrance of the home, and an inviting guest suite sits at the rear of the home. A convenient drop off the 2-car garage keeps your interior clean

    Taylor Morrison Builder
    3010 Tramore Dr Unit 36664986, Harrisburg, NC 28075
  • /31

    $434,990

    • 4 Beds
    • 2.5 Baths
    • 1,949 Sq Ft

    4003 Rothwood Ln, Harrisburg, NC 28075

    Beautiful, like-new construction, end-unit townhome located in the desirable Harrisburg Village community. Step inside this popular Cary plan, featuring a two-story great room that’s perfect for relaxing or entertaining. The freshly painted interior includes luxury vinyl plank flooring on the main level and custom blinds throughout. The kitchen boasts Shaker-style cabinets, quartz countertops, a

    Cristin Dorninger Southern Homes of the Carolinas, Inc

    4003 Rothwood Ln, Harrisburg, NC 28075
  • /2

    $415,300

    New Construction $25K PRICE DROP
    • 3 Beds
    • 2.5 Baths
    • 1,904 Sq Ft

    4365 Black Ct, Harrisburg, NC 28075

    The Cary is a two-story, three-bedroom, two-and-a-half-bath townhome with a one-car garage, first-floor primary suite, spacious family room, and dining area, covered rear porch, and an upstairs loft that overlooks the two-story family room, and an oversized finished storage area.

    Eastwood Homes Builder
    4365 Black Ct, Harrisburg, NC 28075
  • /13

    $635,325

    New Construction
    • 2 Beds
    • 2 Baths
    • 1,777 Sq Ft

    8105 Stillhouse Ln, Harrisburg, NC 28075

    Move sooner and imagine spending your next holiday in a beautiful new home. This Portico Ranch offers thoughtfully designed single-level living with an open, inviting layout ideal for everyday comfort and entertaining. A deluxe kitchen anchors the main living space, while the spacious owner’s suite provides a private retreat with a luxurious bath and generous storage. Step outside to the covered

    Epcon Communities Builder
    8105 Stillhouse Ln, Harrisburg, NC 28075
  • /20

    $212,500

    $3K PRICE DROP
    • 2 Beds
    • 2 Baths
    • 934 Sq Ft

    3991 Town Center Rd, Harrisburg, NC 28075

    Come see this fabulous condo in the middle of Harrisburg! This spaciious 2 bedroom, 2 full bath condo is move-in ready and perfect for anyone looking to live in style. The unit features an open floorplan with upgraded flooring, kitchen cabinets, subway tile backplash, quartz countertops, SS microwave, SS dishwasher, new interior doorknobs & hinges and new bathroom fixutres. Plush carpets in the

    Carol Grochmal Keller Williams Unlimited

    3991 Town Center Rd, Harrisburg, NC 28075
  • /2

    $519,034

    New Construction $9K PRICE DROP
    • 3 Beds
    • 2.5 Baths
    • 2,140 Sq Ft

    3430 Charolais Ln, Harrisburg, NC 28075

    3430 Charolais Lane, Harrisburg, NC 28075: Located in the 55+ community of Encore at Harmony in Harrisburg, NC and built by David Weekley Homes, this beautifully designed Perkins floorplan offers comfortable, easy living—with lawn care provided for low maintenance living. A covered front patio welcomes you inside to a bright foyer with a private study behind elegant French doors. The open layout

    David Weekley Homes Builder
    3430 Charolais Ln, Harrisburg, NC 28075
  • /14

    $403,990

    New Construction
    • 3 Beds
    • 2.5 Baths
    • 1,817 Sq Ft

    4370 Black Ct, Harrisburg, NC 28075

    The Ashland is a three-bedroom, two-and-a-half-bath townhome with a one-car garage, spacious family room, kitchen with an island and large pantry, and a covered rear porch. All bedrooms are located on the second level, including the primary bedroom with a walk-in closet and large shower, an additional full bath, a loft area, and a laundry room.

    Eastwood Homes Builder
    4370 Black Ct, Harrisburg, NC 28075
  • /33

    $699,500

    $49K PRICE DROP
    • 4 Beds
    • 3 Baths
    • 2,619 Sq Ft

    3808 Dahlia Dr, Harrisburg, NC 28075

    **Price Improved** Former Model Home Packed with Designer Upgrades in the Heart of Harrisburg!Welcome to 3808 Dahlia Drive, a stunning former model home where luxury meets location. Because this was the builder’s showcase property, absolutely no detail was spared, offering a level of high-end finishes and custom craftsmanship you won’t find in standard builds.The main level welcomes you

    Naresh Yerram Naresh Homes Realty LLC

    3808 Dahlia Dr, Harrisburg, NC 28075
  • /30

    $499,900

    • 2 Beds
    • 2 Baths
    • 1,849 Sq Ft

    4516 Ideal Way, Harrisburg, NC 28075

    SELLERS WILL ENTERTAIN OFFERS BETWEEN $469,900.00-$499,900.00 OR ABOVE. Great Opportunity to own a well cared for Full Brick Home Situatedin an Age Restricted Community in the Heart of Harrisburg close to all the Desireable Amenities Harrisburg has to offer. This Beautiful Home Features an Open Floor Plan with Main Level Living. The Gorgeous Modern Kitchen Features White Cabinets with Granite

    Tracy Gentry Berkshire Hathaway HomeServices Carolinas Realty

    4516 Ideal Way, Harrisburg, NC 28075
  • /38

    $509,000

    $16K PRICE DROP
    • 3 Beds
    • 2 Baths
    • 1,876 Sq Ft

    3129 Gavin Ln, Harrisburg, NC 28075

    MOTIVATED SELLERS....JUST REDUCED $10,000....LENDER CREDIT OF $5000 BEING OFFERED AS WELL IF USE PREFERRED LENDER... Welcome Welcome to this exceptional home in one of Harrisburg’s most desirable 55+ communities—where luxury, comfort, and low-maintenance living blend seamlessly together. Featuring the highly sought-after Almaden floor plan, this beautifully upgraded home offers an open-concept

    Maggie Laskowski Keller Williams Lake Norman

    3129 Gavin Ln, Harrisburg, NC 28075
  • /45

    $825,000

    $20K PRICE DROP
    • 5 Beds
    • 4.5 Baths
    • 4,197 Sq Ft

    8480 Penton Place, Harrisburg, NC 28075

    Welcome Home...5 Bed/4.5 Bath Executive Home on 38 Acres in Abbington CommunityStunning 5-bedroom, 4.5-bath residence in the highly desired Abbington swim/tennis community. This meticulously maintained home rests on .38 acres. The main level showcases a Dramatic Great room with Soaring coffered ceilings, a Gourmet kitchen with premium finishes, island, double oven, walk in pantry, and 42"

    Laurie Zdyb Coldwell Banker Realty

    8480 Penton Place, Harrisburg, NC 28075
  • /25

    $476,990

    New Construction
    • 2 - 4 Beds
    • 2 - 4.5 Baths
    • 2,381+ Sq Ft

    Riverwood Plan at Encore at Harmony, Harrisburg, NC 28075

    The Riverwood by David Weekley floor plan is crafted to improve your everyday lifestyle while featuring a glamorous atmosphere for social gatherings and special occasions. Your awe-inspiring Owner’s Retreat provides a serene place to with a deluxe bathroom and an expansive pair of walk-in closets. Let your design inspiration soar in the open and sunny living spaces. The epicurean kitchen presents

    David Weekley Homes Builder
    3244 Gavin Ln Unit 36480563, Harrisburg, NC 28075
  • /2

    $641,037

    New Construction
    • 3 Beds
    • 4 Baths
    • 3,317 Sq Ft

    3406 Charolais Ln, Harrisburg, NC 28075

    Experience low-maintenance luxury living in the Hemingway floorplan at Encore at Harmony by David Weekley Homes. Designed with comfort and convenience in mind, this beautifully crafted 3 bedroom, 4 bath home offers over 3,300 square feet of thoughtfully designed living space and a spacious 3-car garage. Lawncare is provided, giving you more time to enjoy the lifestyle you deserve. Inside, you’ll

    David Weekley Homes Builder
    3406 Charolais Ln, Harrisburg, NC 28075
  • /39

    $520,000

    $10K PRICE DROP
    • 3 Beds
    • 2 Baths
    • 1,956 Sq Ft

    3081 Spring Forest Rd, Harrisburg, NC 28075

    Niblock built home in Addison Park. Enjoy the classic yet contemporary Asheville inspired architecture of this luxury patio home with an expansive private wooded backdrop. Immaculate, well maintained 3 bedroom 2 bath home. Step inside the entry hall to an open concept design that allows natural light to flow beautifully creating an ideal space for entertaining. Beautiful wood floors throughout

    Robbie Bentley Bentley Realty

    3081 Spring Forest Rd, Harrisburg, NC 28075
  • /35

    $550,000

    Open Sat 12PM - 2PM
    • 4 Beds
    • 2.5 Baths
    • 2,418 Sq Ft

    4711 Sherborne Dr, Harrisburg, NC 28075

    Welcome home to 4711 Sherborne Drive, a beautifully maintained, brick home situated on approximately half an acre in Harrisburg. Inside, the spacious floor plan features a dramatic great room with soaring ceilings, elegant wood trim, hardwood floors, and thoughtful details throughout. The updated kitchen and butler’s pantry offer granite countertops, a travertine tile backsplash, and

    Tiffany Blake Stephen Cooley Real Estate

    4711 Sherborne Dr, Harrisburg, NC 28075
  • /48

    $725,000

    Open Sat 12PM - 2PM $10K PRICE DROP
    • 6 Beds
    • 4 Baths
    • 4,956 Sq Ft

    8465 Mossy Cup Trail, Harrisburg, NC 28075

    BACK ON MARKET AT NO FAULT OF THE SELLERS! Buyer backed out due to a change in their circumstances. No inspections or appraisal were done. Their change of circumstances is your opportunity! Don’t miss your chance to see 8465 Mossy Cup Trail—schedule your showing today!Welcome to this exceptional 6-bedroom, 4-bath home offering 4,956 square feet of beautifully maintained living space on a

    Shandy Safrit Lantern Realty & Development, LLC

    8465 Mossy Cup Trail, Harrisburg, NC 28075
  • /26

    $799,990

    New Construction $90K PRICE DROP
    • 5 Beds
    • 4.5 Baths
    • 3,743 Sq Ft

    3168 Tramore Dr, Harrisburg, NC 28075

    Welcome to the Kenilworth at 3168 Tramore Drive in Tramore! Step inside to an airy open concept first floor where a spacious great room with a cozy fireplace flows into a gourmet kitchen featuring a large center island and a walk-in pantry that keeps everything within reach. Near the entrance, a first-floor flex room and formal dining room offer space to work, gather, or host with ease, while an

    Taylor Morrison Builder
    3168 Tramore Dr, Harrisburg, NC 28075
  • /2

    $423,900

    New Construction
    • 3 Beds
    • 2.5 Baths
    • 1,957 Sq Ft

    4302 Black Ct, Harrisburg, NC 28075

    The Norman is a two-story, three-bedroom, two-and-a-half-bath end-unit townhome with a one-car attached garage, spacious and open kitchen, dining area, and family room, plus a covered rear porch. The second floor features the primary suite, two additional bedrooms, a hall bath, a laundry room, and a loft area.

    Eastwood Homes Builder
    4302 Black Ct, Harrisburg, NC 28075
  • /24

    $729,990

    New Construction $68K PRICE DROP
    • 5 Beds
    • 4.5 Baths
    • 3,453 Sq Ft

    7144 Bil Mar Dr, Harrisburg, NC 28075

    The Colfax is a spacious, two-story, five-bedroom, four-and-a-half-bath home with a formal dining room, office with French doors, spacious family room, kitchen with island and large pantry, plus a separate butler's pantry, a first-floor guest suite with full bath, and a screened porch. The second floor features 9' ceilings, four bedrooms, including the primary bedroom with two walk-in closets, a

    Eastwood Homes Builder
    7144 Bil Mar Dr, Harrisburg, NC 28075
  • /2

    $695,000

    Coming Soon
    • 5 Beds
    • 4 Baths
    • 4,274 Sq Ft

    8744 Savannah Rd, Harrisburg, NC 28075

    Amazing 4-sided brick home in desirable Litchfield Village! This approximately 4,300 sq. ft. 5BR/4BA home offers a highly sought-after floor plan with the primary suite + additional bedroom on the main level and 3 bedrooms upstairs. The spacious great room features a gas fireplace and opens to a stunning kitchen with granite countertops, ceramic tile backsplash, large island, custom maple

    Lanelle Carr Premier South

    8744 Savannah Rd, Harrisburg, NC 28075
  • /48

    $825,000

    $25K PRICE DROP
    • 5 Beds
    • 4 Baths
    • 4,689 Sq Ft

    4206 Barons Ct, Harrisburg, NC 28075

    Elegance, scale, and thoughtful design converge in this exceptional 5-bedroom residence nestled in a cul-de-sac. The stately presence of the home is immediately evident, with its full brick construction, side-load two-car garage, and classic rocking chair front porch. As you step through the grand foyer, you’re greeted by rich hardwood floors, intricate crown molding, chair rail, and

    Yassine Dahbi Keller Williams Ballantyne Area

    4206 Barons Ct, Harrisburg, NC 28075
  • /39

    $629,990

    New Construction
    • 3 Beds
    • 3 Baths
    • 2,461 Sq Ft

    3244 Gavin Ln, Harrisburg, NC 28075

    3244 Gavin Lane, Harrisburg, NC 28075: Welcome home to the stunning Magnolia Model in Encore at Harmony, Harrisburg's premier 55+ lifestyle community. Now offered for sale fully furnished, this professionally decorated showcase home combines effortless luxury with everyday comfort across 2,400 square feet of thoughtfully designed living space. Situated on a desirable corner homesite, this

    David Weekley Homes Builder
    3244 Gavin Ln, Harrisburg, NC 28075
  • /2

    $536,901

    New Construction
    • 3 Beds
    • 2 Baths
    • 2,350 Sq Ft

    3454 Charolais Ln, Harrisburg, NC 28075

    Welcome to the Riverwood floor plan by David Weekley Homes in Encore at Harmony, a thoughtfully designed home that blends comfort, style, and easy living. Offering approximately 2,350 square feet, this 3-bedroom, 2-bath layout features a bright, open design centered around a gourmet kitchen with quartz countertops, perfect for both everyday living and entertaining.Step into the inviting

    David Weekley Homes Builder
    3454 Charolais Ln, Harrisburg, NC 28075
  • /48

    $485,000

    $14K PRICE DROP
    • 4 Beds
    • 3 Baths
    • 3,736 Sq Ft

    5671 Hammermill Dr, Harrisburg, NC 28075

    *Beautiful Harrisburg Home with in-ground Saltwater Pool, Pergola & New Fence (2025) | Top-Rated Schools* Welcome to 5671 Hammermill Drive, a beautifully maintained home in the highly desirable Harrisburg, NC community, zoned for the sought-after Hickory Ridge school cluster. This property offers the perfect blend of comfort, style, and exceptional outdoor living in a prime location. Wired for

    Krystin Simpson Mark Spain Real Estate

    5671 Hammermill Dr, Harrisburg, NC 28075
  • /19

    $436,990

    New Construction
    • 3 - 4 Beds
    • 2 Baths
    • 1,843+ Sq Ft

    Almaden Plan at Encore at Harmony, Harrisburg, NC 28075

    Explore the lifestyle comforts and exquisite style of The Almaden by David Weekley floor plan in Harmony. Your personal decor and interior design style will be right at home in the open and sunny gathering spaces. The streamlined kitchen offers ample storage, prep space, and a center island overlooking the family and dining spaces. Each spare bedroom provides privacy and a sensational place for

    David Weekley Homes Builder
    3244 Gavin Ln Unit 36455273, Harrisburg, NC 28075
  • /46

    $449,900

    $20K PRICE DROP
    • 4 Beds
    • 3 Baths
    • 1,852 Sq Ft

    617 Autumn Dr, Harrisburg, NC 28075

    Beautiful 4BR/3BA Brick Home Near Harrisburg Park! Welcome home to this 4 bedroom, 3 bath brick residence—freshly updated and perfectly located! You’ll love the brand new paint, flooring, and appliances. Spacious layout is perfect for families and entertaining and the classic brick exterior extends timeless curb appeal. new roof, windows and appliances. Unbeatable Location: Enjoy living near

    Emily Smith The Real Estate Shoppe, Inc

    617 Autumn Dr, Harrisburg, NC 28075
  • /48

    $700,000

    $15K PRICE DROP
    • 5 Beds
    • 4.5 Baths
    • 4,198 Sq Ft

    7223 Old Valley Way, Harrisburg, NC 28075

    Spanning nearly 4,200 square feet of meticulously designed living space, this 5-bedroom, 4.5-bathroom residence offers a stunning open floor plan and significant functional versatility. The main level features a spacious foyer, a dedicated office behind French doors, a formal dining room, and a large breakfast area. The natural light-filled family room centers on a fireplace with a stone surround

    Katrina Rockel Keller Williams Lake Norman

    7223 Old Valley Way, Harrisburg, NC 28075
  • /48

    $869,500

    New Construction
    • 5 Beds
    • 4 Baths
    • 3,796 Sq Ft

    7205 Farmingdale Ln, Harrisburg, NC 28075

    Completed MODEL HOME for sale in the highly desired Harmony community of Harrisburg! All appliances, window treatments and floor coverings INCLUDED! Welcome to the beautiful Charleston floorplan situated on a corner lot, that offers nearly 3,800 square feet of living space with 5 bedrooms, 4 full bathrooms and all the space for entertaining! The main floor includes both an office and dining room,

    Michael Conley Eastwood Homes

    7205 Farmingdale Ln, Harrisburg, NC 28075
  • /43

    $515,000

    • 3 Beds
    • 2 Baths
    • 1,900 Sq Ft

    7220 Pharr Mill Rd, Harrisburg, NC 28075

    Welcome to brick ranch basement home in highly desirable Harrisburg, situated on an expansive 1.8-acre lot that includes a workshop. The main level offers ~ of living space accented by laminate wood flooring, granite countertops, and sleek stainless/black appliances. The partially finished basement features a 400 sq ft finished bonus room alongside ample unfinished storage space and a 2-car

    Shanda Pierce DM Properties & Associates

    7220 Pharr Mill Rd, Harrisburg, NC 28075
  • /8

    $375,000

    $196K PRICE INCREASE
    • Land
    • 22,215 Sq Ft
    • $735,294 per Acre

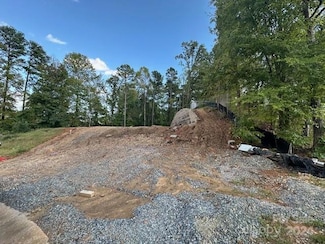
    6095 Diamond Place, Harrisburg, NC 28075

    Looking for the perfect canvas to build your dream home in Harrisburg? This is it!!! Beautiful lot in a cul de sac, completely cleared & graded, water & tap fees paid, 14 foot high retaining wall installed, Foundation dug out for basement, Permits all approved and paid for in full with the city & county! Located in the highly desireable community of Eldorado hills. Lot ideal for a great walk out

    Derrick Faulk Key Central Realty

    6095 Diamond Place, Harrisburg, NC 28075
  • /20

    $425,990

    New Construction
    • 3 - 4 Beds
    • 2 - 3 Baths
    • 1,696+ Sq Ft

    Goodrich Plan at Encore at Harmony, Harrisburg, NC 28075

    Experience the freedom to craft your ultimate lifestyle environment in the luxurious Hillmont floor plan by David Weekley Homes. Vibrant space and limitless potential make the open floor plan a decorator’s dream. The epicurean kitchen supports your culinary adventures with a full-function island and a streamlined gourmet flow. Design your perfect home office or workshop in the cheerful study.

    David Weekley Homes Builder
    3244 Gavin Ln Unit 36460146, Harrisburg, NC 28075
  • /11

    $413,900

    New Construction $6K PRICE DROP
    • 3 Beds
    • 2.5 Baths
    • 1,732 Sq Ft

    4364 Black Ct, Harrisburg, NC 28075

    The Bristol is a two-story, three-bedroom, two-and-a-half-bath home with a one-car garage, spacious and open family room, kitchen with island, and spacious primary suite with a walk-in closet and large shower in the primary bath.

    Eastwood Homes Builder
    4364 Black Ct, Harrisburg, NC 28075
  • /15

    $400,000

    New Construction $58K PRICE DROP
    • 3 Beds
    • 2.5 Baths
    • 1,817 Sq Ft

    4371 Black Ct, Harrisburg, NC 28075

    The Ashland is a three-bedroom, two-and-a-half-bath townhome with a one-car garage, spacious family room, kitchen with an island and large pantry, and a covered porch. All bedrooms are located on the second level, including the primary bedroom with a walk-in closet and large shower, an additional full bath, a loft area, and a laundry room.

    Eastwood Homes Builder
    4371 Black Ct, Harrisburg, NC 28075

Showing Results 41 - 80, Page 2 of 4

How to Buy a Home How to Finance a Home How to Sell a Home