240

Harrisburg, PA Homes for Sale with Garage

Section Image Section Image
  • /32

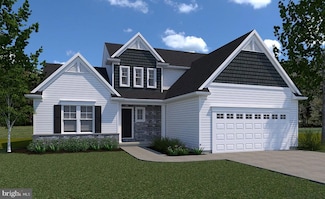
    $449,900

    New Construction $10K PRICE INCREASE
    • 3 Beds
    • 2.5 Baths
    • 2,000 Sq Ft

    467 Kelker St, Harrisburg, PA 17113

    This custom home is move-in ready with 3 bedrooms, 2.5 baths, and lots of wooded privacy built with quality craftsmanship by Ketterline Builders. Vaulted ceiling, white kitchen cabinets with quartz countertops, first floor main bedroom, daylit basement, 12x14 composite deck, and nearly a half acre lot in Central Dauphin East Schools. Public water, public sewer, natural gas. Just minutes from

    John Smith Keller Williams Elite

    467 Kelker St, Harrisburg, PA 17113
  • /47

    $564,900

    • 4 Beds
    • 2.5 Baths
    • 2,444 Sq Ft

    509 Elm St, Harrisburg, PA 17112

    Feels Like New! Welcome to this beautifully maintained traditional-style home located in the desirable Mayberry community within the Central Dauphin School District. Offering over 2,400 square feet of finished living space, this home combines modern comfort with timeless charm. Step inside to find neutral tones throughout and luxury vinyl plank flooring that flows seamlessly across the main

    Fran Valerio Coldwell Banker Realty

    509 Elm St, Harrisburg, PA 17112
  • /8

    $234,500

    $16K PRICE DROP
    • 3 Beds
    • 1 Bath
    • 1,144 Sq Ft

    708 S 29th St, Harrisburg, PA 17111

    Welcome to 708 S 29th St in Harrisburg! This renovated 3-bedroom, 1-bath interior row home offers comfortable living space with a spacious living room, dining area, and kitchen on the main level. Upstairs features three bedrooms and a full bathroom. The home also includes a full basement providing additional storage space. Enjoy the convenience of central air conditioning and off-street parking

    Anthony Diaz Iron Valley Real Estate of Central PA

    708 S 29th St, Harrisburg, PA 17111
  • /15

    $514,900

    New Construction
    • 3 Beds
    • 2 Baths
    • 1,684 Sq Ft

    Laurel Plan at Nissley Run, Harrisburg, PA 17112

    EGStoltzfus Builder
    1021 Marys Way Unit 36457671, Harrisburg, PA 17112
  • /6

    $219,900

    Coming Soon
    • 3 Beds
    • 3 Baths
    • 1,182 Sq Ft

    2260 Boas St, Harrisburg, PA 17103

    Situated on a desirable corner lot in Penbrook Borough, this charming and beautifully maintained Cape Cod is full of character, warmth, and timeless appeal. Proud recipient of the 2018 Penbrook Property Merit Award, this home offers exceptional curb appeal with a large covered front porch completely redone in 2016 — the perfect spot for a porch swing and relaxing evenings. A newer roof installed

    JUDY STOVER Iron Valley Real Estate of Central PA

    2260 Boas St, Harrisburg, PA 17103
  • /23

    $327,700

    New Construction
    • 3 Beds
    • 2.5 Baths
    • 1,772 Sq Ft

    7847 Oak Brook Dr, Harrisburg, PA 17112

    This spacious, end-of-row townhome is well-equipped with a 2-car garage, 9’ ceilings on the first floor, and a patio for outdoor living. The kitchen, featuring stainless steel appliances and quartz countertops, opens to the dining area and sunny family room. On the 2nd floor, the owner’s suite includes an expansive closet and a private bathroom. Across the hall there are 2 additional bedrooms, a

    Landmark Homes Builder
    7847 Oak Brook Dr, Harrisburg, PA 17112
  • /99

    $1,898,000

    • 5 Beds
    • 4.5 Baths
    • 9,000 Sq Ft

    740 Hampton Ct, Harrisburg, PA 17112

    Designed for a life rooted in peace, wellness, and privacy, this refined French château-inspired estate offers a retreat that is both intentional and thoughtfully curated. Completely renovated within the past three years, the home unfolds gracefully, blending timeless architecture, natural materials, and a serene, grounded atmosphere. Hand-forged iron doors open into a bright, expansive interior

    Madison Nunemaker Keller Williams of Central PA

    740 Hampton Ct, Harrisburg, PA 17112
  • /32

    $338,990

    New Construction $7K PRICE DROP
    • 3 Beds
    • 2.5 Baths
    • 1,763 Sq Ft

    112 Barlett Ln, Harrisburg, PA 17111

    The Norris by D.R. Horton is a stunning new construction 3-story open floorplan featuring 1,763 sq.ft. of open living space, 3 bedrooms, 2.5 baths, and a 2-car garage. Thoughtful design and modern luxury are uniquely embodied in this townhome plan. The Norris offers a spacious main level eat-in kitchen with recessed lighting, and a generous island providing plenty of cooking and entertaining

    D.R. Horton Builder
    112 Barlett Ln, Harrisburg, PA 17111
  • /38

    $781,200

    New Construction
    • 4 Beds
    • 3.5 Baths
    • 3,720 Sq Ft

    Sullivan Plan at Mountaindale, Harrisburg, PA 17110

    This two-story home with nearly 3,600 square feet includes 4 bedrooms, 3.5 baths, and a 2-car garage with mudroom entry and elegant trim detail throughout. A dramatic 2-story ceiling creates a grand first impression in the foyer and also adorns the great room, which shares an open plan with the kitchen, breakfast area, and hearth room. The 1st floor also includes a study, as well as a convenient

    Landmark Homes Builder
    4821 Mountain Rise Dr Unit 36477686, Harrisburg, PA 17110
  • /2

    $480,800

    New Construction
    • 3 Beds
    • 2.5 Baths
    • 1,851 Sq Ft

    2422 Hawthorne Dr, Harrisburg, PA 17110

    UNDER CONSTRUCTION – AVAILABLE THIS SUMMER: This charming 2-story home includes a 1-car, rear load garage with mudroom entry, and a covered porch for outdoor living. The first floor boasts 9’ ceilings and vinyl plank flooring throughout the main living areas. The kitchen, featuring stainless steel appliances, attractive cabinetry, and quartz countertops with a tile backsplash, opens to the

    Landmark Homes Builder
    2422 Hawthorne Dr, Harrisburg, PA 17110
  • /29

    $662,900

    New Construction $13K PRICE DROP
    • 4 Beds
    • 3.5 Baths
    • 3,896 Sq Ft

    0 Marys Way Unit ESSINGTON, Lower Paxton Township, PA 17112

    TO BE BUILT - The Essington Home Plan is just shy of 4,000 sq ft. The open floor plan makes it great for entertaining between the Kitchen, Eating Area, and the Family Room. There is a formal Dining Room for overflow seating and entertaining. The butler's pantry makes a nice pantry pass-through between the Kitchen and Dining Room. There is a Study for a private home office area and a Flex Room

    Amy Danz Coldwell Banker Realty

    0 Marys Way Unit ESSINGTON, Lower Paxton Township, PA 17112
  • /22

    $324,200

    New Construction
    • 3 Beds
    • 2.5 Baths
    • 1,772 Sq Ft

    7848 Oak Brook Dr, Harrisburg, PA 17112

    This spacious townhome is well-equipped with a 2-car garage, 9’ ceilings on the first floor, and a patio for outdoor living. The kitchen, featuring stainless steel appliances and quartz countertops, opens to the dining area and sunny family room. On the 2nd floor, the owner’s suite includes an expansive closet and a private bathroom. Across the hall there are 2 additional bedrooms, a full

    Landmark Homes Builder
    7848 Oak Brook Dr, Harrisburg, PA 17112
  • /2

    $374,990

    New Construction $5K PRICE DROP
    • 3 Beds
    • 2.5 Baths
    • 2,004 Sq Ft

    7272 White Oak Blvd, Skyline View, PA 17112

    Only 5 homes left before the community is sold out! Spacious home offering over 2,000 SF with 3 bedrooms and 2.5 baths. Features an open foyer, open-concept kitchen overlooking the family/dining area. A mudroom, walk-in pantry, and powder room complete the main level. Upstairs is an owner's suite with two walk in closets. Two additional bedrooms with their own walk-in closets share a hall bath.

    Jennifer DeBernardis Coldwell Banker Realty

    7272 White Oak Blvd, Skyline View, PA 17112
  • /31

    $287,000

    $8K PRICE DROP
    • 3 Beds
    • 2.5 Baths
    • 1,511 Sq Ft

    600 Yale St Unit 402, Harrisburg, PA 17111

    Welcome to this spacious 3-bedroom, 2.5-bath townhome located in the desirable Central Dauphin School District. This home features an open layout with plenty of living space, perfect for everyday living and entertaining. The main level includes a bright living area and an eat-in dining space that flows nicely for gatherings. Step outside to the large deck, ideal for entertaining, relaxing, or

    Greg Burston VIP Realty Group, LLC

    600 Yale St Unit 402, Harrisburg, PA 17111
  • /45

    $609,900

    $10K PRICE DROP
    • 4 Beds
    • 2.5 Baths
    • 2,620 Sq Ft

    5988 Camden Dr, Harrisburg, PA 17112

    Welcome to 5988 Camden Drive — a beautifully maintained 4-bedroom, 2.5-bath McNaughton-built Brookwood model nestled in the highly sought-after Amber Fields community, within the Central Dauphin School District.Built in 2013, this stunning two-story home offers 2,597 sq. ft. of thoughtfully designed above-grade living space, plus a finished basement — providing room to live, work, and

    Joel McNaughton McNaughton Real Estate Group, LLC.

    5988 Camden Dr, Harrisburg, PA 17112
  • /53

    $484,000

    $15K PRICE DROP
    • 4 Beds
    • 2.5 Baths
    • 2,766 Sq Ft

    111 Koch Ln, Harrisburg, PA 17112

    Tucked on a spacious corner lot in desirable Lower Paxton Township, 111 Koch Lane offers nearly 4,000 square feet of beautifully designed living space with room to grow. This impressive 4-bedroom, 2.5-bath home combines generous proportions with everyday functionality, creating the perfect setting for both entertaining and comfortable daily living. Inside, you’ll find expansive living areas

    David Hooke Keller Williams of Central PA

    111 Koch Ln, Harrisburg, PA 17112
  • /48

    $710,600

    New Construction
    • 4 Beds
    • 2.5 Baths
    • 3,024 Sq Ft

    Kingston Plan at Mountaindale, Harrisburg, PA 17110

    This two-story home with over 3,000 sq. feet includes a 2-car garage with mudroom entry. To the front of the home is a versatile living room and a formal dining room with an optional tray ceiling. A 2-story great room with optional gas fireplace opens to the breakfast area and kitchen. The laundry room is on the 2nd floor convenient to the bedrooms. The owner’s suite with an expansive closet and

    Landmark Homes Builder
    4821 Mountain Rise Dr Unit 36481266, Harrisburg, PA 17110
  • /36

    $295,000

    • 3 Beds
    • 2.5 Baths
    • 2,264 Sq Ft

    6239 Spring Knoll Dr, Harrisburg, PA 17111

    Welcome to 6239 Spring Knoll Dr., a move-in ready townhome with New Flooring, New HVAC, New Hot Water Heater, and New Roof, giving you peace of mind that many updates have been taken care of! This 3-bed, 2.5 bath home is located in the desirable Spring Knoll community, offering a convenient location with easy access to Union Deposit for amenities, Rt. 81 and 322! Step inside to nearly 2,200

    Jennifer Hollister Joy Daniels Real Estate Group, Ltd

    6239 Spring Knoll Dr, Harrisburg, PA 17111
  • /31

    $292,900

    • 3 Beds
    • 3.5 Baths
    • 2,364 Sq Ft

    6153 Spring Knoll Dr, Harrisburg, PA 17111

    Beautifully maintained 3 bedroom, 3.5 bath townhome in sought-after Spring Knoll with over 2,300 SF of finished living space across three levels. Freshly painted throughout with new carpet up the stairs and brand new kitchen flooring, this home is move-in ready. Vinyl flooring runs throughout the lower level and main floor, plus an attached one-car garage and desirable natural gas heat. The $101

    Jimmy Koury RSR, REALTORS, LLC

    6153 Spring Knoll Dr, Harrisburg, PA 17111
  • /18

    $160,000

    • 3 Beds
    • 1 Bath
    • 1,056 Sq Ft

    2205 Kensington St, Harrisburg, PA 17104

    Welcome Home — This is the One You’ve Been Waiting For!This beautifully updated 3-bedroom home has everything today’s buyers are looking for! Step inside and fall in love with the stunning brand-new kitchen featuring elegant granite countertops, gorgeous natural wood flooring, and modern finishes throughout. Enjoy the convenience of a garage, off-street parking, and a completely move-in ready

    Kendra Claudio Realty ONE Group Unlimited

    2205 Kensington St, Harrisburg, PA 17104
  • /19

    $317,700

    New Construction
    • 3 Beds
    • 2.5 Baths
    • 1,772 Sq Ft

    7855 Oak Brook Dr, Harrisburg, PA 17112

    This spacious townhome is well-equipped with a 2-car garage, 9' ceilings on the first floor, and a patio for outdoor living. The kitchen, featuring stainless steel appliances and quartz countertops, opens to the dining area and sunny family room. On the 2nd floor, the owner's suite includes an expansive closet and a private bathroom. Across the hall there are 2 additional bedrooms, a full

    Landmark Homes Builder
    7855 Oak Brook Dr, Harrisburg, PA 17112
  • /32

    $499,900

    $35K PRICE DROP
    • 3 Beds
    • 3.5 Baths
    • 2,849 Sq Ft

    461 Kelker St, Harrisburg, PA 17113

    Welcome home to this beautifully designed, nearly new 2023-built residence offering 3 bedrooms, 3.5 baths, and 2,850 square feet of finished living space with an exceptional blend of modern comfort and style. The open-concept main living area showcases vaulted ceilings, abundant natural light, and a cozy gas fireplace, creating an inviting space for everyday living and entertaining. The

    Samantha Beahm Berkshire Hathaway HomeServices Homesale Realty

    461 Kelker St, Harrisburg, PA 17113
  • /39

    $439,990

    New Construction $8K PRICE DROP
    • 3 Beds
    • 3.5 Baths
    • 2,518 Sq Ft

    1042 Addie Ln, Harrisburg, PA 17112

    Get $7,500 in Flex Cash on Move‐In Ready and Quick Move‐In homes—settle by June 30, 2026. Use it for closing costs, a rate buydown, or wherever you need it most. Expires 5/31/2026.See Agent for details. Beautiful end-unit Jasmine townhome in sought-after Elizabeth Village offering true first-floor living and a thoughtfully upgraded design throughout. The main level features a spacious

    Brent McDowell Berks Homes Realty, LLC

    1042 Addie Ln, Harrisburg, PA 17112
  • /21

    $384,400

    New Construction $4K PRICE DROP
    • 3 Beds
    • 2.5 Baths
    • 1,955 Sq Ft

    Finley Plan at The Townes at Briar Creek, Harrisburg, PA 17112

    This smartly-designed, end-of-row townhome features a first floor owner’s suite and open living spaces. A 2-car garage with mudroom/laundry area entry leads to the open kitchen, dining area, and family room with optional cathedral ceiling and access to the back yard patio. The Finley features a large island in the kitchen that provides additional food prep/eating space, while enjoying natural

    Landmark Homes Builder
    7874 Briarwood Dr Unit 39809399, Harrisburg, PA 17112
  • /11

    $235,000

    $10K PRICE DROP
    • 3 Beds
    • 1.5 Baths
    • 1,544 Sq Ft

    6291 Huntingdon St, Harrisburg, PA 17111

    Welcome home to 6291 Huntindon Street, Harrisburg, located off Derry Street & 63rd, this corner lot cape cod style home, offers infinite possibilities to YOU!! Estate sale - being Sold in "As Is" condition, bring your personal touches! This is a unique opportunity for a buyer in search of value!! Motivated Seller, bring any/all offers, make this you address TODAY!!

    Gary Hoover Cavalry Realty LLC

    6291 Huntingdon St, Harrisburg, PA 17111
  • /15

    $544,900

    New Construction $5K PRICE INCREASE
    • 4 Beds
    • 2.5 Baths
    • 2,755 Sq Ft

    Glenmoore Plan at Nissley Run, Harrisburg, PA 17112

    A thoughtfully redesigned layout that puts your feedback into action—a relocated staircase floods the home with natural light, while a new foyer welcomes you in and a conveniently placed half bath serves the family entry, an improved walk-in pantry creates better kitchen flow, a larger kitchen gives you room to actually cook and entertain, and a relocated owner’s suite with generous walk-in

    EGStoltzfus Builder
    1021 Marys Way Unit 39809226, Harrisburg, PA 17112
  • /44

    $239,900

    $10K PRICE DROP
    • 3 Beds
    • 1 Bath
    • 1,046 Sq Ft

    2611 Derry St, Harrisburg, PA 17111

    Welcome to 2611 Derry St, a charming and well-maintained home that’s ready for its next owner. This inviting property features 3 bedrooms and 1 full bath, offering a comfortable and functional layout. Step inside to find beautiful hardwood floors throughout the first floor, adding warmth and character to the living space. The updated kitchen provides a fresh, modern touch, perfect for everyday

    Stevens Young CENTURY 21 Home Advisors

    2611 Derry St, Harrisburg, PA 17111
  • /35

    $375,900

    New Construction
    • 3 Beds
    • 2.5 Baths
    • 2,178 Sq Ft

    7831 Oakbrook Dr, Skyline View, PA 17112

    UNDER CONSTRUCTION – AVAILABLE THIS FALL: This 2-story townhome includes a 2-car garage, 9ft ceilings on the first floor, and basement with outdoor access. The dining area, with sliding glass door access to the rear deck, opens to the sunny family room. The kitchen features stainless steel appliances, quartz countertops with a tile backsplash and a large pantry. The 2nd floor boasts an owner’s

    Audra Siburt Today's Realty

    7831 Oakbrook Dr, Skyline View, PA 17112
  • /22

    $379,990

    New Construction $3K PRICE DROP
    • 3 Beds
    • 2.5 Baths
    • 1,760 Sq Ft

    1005 Ashleigh Ln W Unit Lot 1603, Harrisburg, PA 17112

    This home features a well-designed layout with flexible living space on every level. The main floor brings together the kitchen, breakfast area, and family room in an open layout suited for everyday living. The kitchen is upgraded with an island, quartz countertops, tile backsplash, upgraded cabinetry, stainless steel appliances, and recessed lighting. The family room also includes recessed

    Berks Homes Builder
    1005 Ashleigh Ln W Unit Lot 1603, Harrisburg, PA 17112
  • /61

    $375,000

    • 3 Beds
    • 2.5 Baths
    • 2,150 Sq Ft

    2317 Bartlett Rd, Harrisburg, PA 17110

    Welcome to 2317 Bartlett Rd, Harrisburg—a charming and well-maintained home located in a quiet, desirable neighborhood. This inviting property offers 3 bedrooms and 2.5 bathrooms, including a spacious primary suite with its own attached bathroom for added comfort and privacy.Step inside to find a bright, open layout with beautiful luxury vinyl plank flooring throughout the kitchen, and dining

    Bhim Gurung Ghimire Homes

    2317 Bartlett Rd, Harrisburg, PA 17110
  • /56

    $375,000

    $10K PRICE DROP
    • 3 Beds
    • 2.5 Baths
    • 2,660 Sq Ft

    7845 Chambers Hill Rd, Harrisburg, PA 17111

    This very well built home won't disappoint! Perfect for outdoor entertaining, your picturesque level yard from your covered front or rear porches... and you even have a scenic vista from the front porch. Moving inside, the 3 bedroom layout allows for large spacious rooms that are perfect for those who don't want small tight spaces. A large family room with fireplace along with a huge living room,

    Brad Boyer Century 21 Realty Services

    7845 Chambers Hill Rd, Harrisburg, PA 17111
  • /40

    $374,900

    $15K PRICE DROP
    • 3 Beds
    • 2.5 Baths
    • 2,254 Sq Ft

    5530 Fulcroft Ave, Harrisburg, PA 17111

    $10,000 Price Drop — Motivated Sellers + Assumable 3.5% VA Loan + Entertainer’s BackyardWelcome to this easy‐living 3‐bed, 2.5‐bath home in the Central Dauphin School District, now offering even more value with a $10,000 price reduction and a rare assumable loan at just 3.5% interest. Buyers looking for affordability, comfort, and standout outdoor living will find it all here.The main

    Stephanie Holladay Coldwell Banker Realty

    5530 Fulcroft Ave, Harrisburg, PA 17111
  • /44

    $500,000

    • 3 Beds
    • 3 Baths
    • 1,790 Sq Ft

    4322 Ashdon Dr, Harrisburg, PA 17112

    Perfectly positioned in Wyndhurst Manor, this beautifully maintained end-unit townhome offers style, comfort, and low-maintenance living. Built in 2020 and situated on a .15-acre lot, this almost-new home features an open floor plan accented by luxury vinyl plank flooring, and abundant natural light. A beautiful kitchen featuring crisp white cabinetry, stainless steel appliances, quartz

    Joy Daniels Joy Daniels Real Estate Group, Ltd

    4322 Ashdon Dr, Harrisburg, PA 17112
  • /15

    $503,900

    New Construction $5K PRICE INCREASE
    • 4 Beds
    • 2.5 Baths
    • 2,100 Sq Ft

    Jamestown Plan at Nissley Run, Harrisburg, PA 17112

    Spacious family entry with oversized walk-in pantry, and all 4 bedrooms upstairs including an owner’s suite with his-and-hers closets at the rear for privacy.

    EGStoltzfus Builder
    1021 Marys Way Unit 39809229, Harrisburg, PA 17112
  • /35

    $485,000

    • 4 Beds
    • 2.5 Baths
    • 2,368 Sq Ft

    1829 Ethan Dr, Harrisburg, PA 17110

    Beautiful newer construction 2023 Two story home with 4 bedrooms,2full baths,and 1 half bath designed with modern living in mind,this home offers a bright and open layout with plenty of space for family and guest. The walkout basement adds valuable extra space with direct outdoors access- ideal for a recreation area, The spacious living areas are bathed in natural light,enhancing the inviting

    padam Khanal Iron Valley Real Estate of Central PA

    1829 Ethan Dr, Harrisburg, PA 17110
  • /22

    $332,300

    New Construction
    • 3 Beds
    • 2.5 Baths
    • 1,772 Sq Ft

    7846 Oak Brook Dr, Harrisburg, PA 17112

    This spacious, end-of-row townhome is well-equipped with a 2-car garage, 9’ ceilings on the first floor, and a patio for outdoor living. The kitchen, featuring stainless steel appliances and quartz countertops, opens to the dining area and sunny family room. On the 2nd floor, the owner’s suite includes an expansive closet and a private bathroom. Across the hall there are 2 additional bedrooms, a

    Landmark Homes Builder
    7846 Oak Brook Dr, Harrisburg, PA 17112
  • /27

    $519,990

    New Construction
    • 4 Beds
    • 2.5 Baths
    • 2,600 Sq Ft

    Henley Plan at Cider Press Station - Single Family, Harrisburg, PA 17111

    The Henley by D.R. Horton is a new construction home plan featuring 2,600 square feet of open living space, 4 large bedrooms, 2.5 baths and a bonus upstairs living space added on the second floor. The Henley features a staircase situated away from foyer for convenience and privacy, as well as a wonderful study or flex room, you decide how its used! The kitchen is well appointed with beautiful

    D.R. Horton Builder
    6101 Cider Press Rd Unit 39347975, Harrisburg, PA 17111
  • /28

    $275,000

    • 2 Beds
    • 2 Baths
    • 1,248 Sq Ft

    141 Leonard Ln, Harrisburg, PA 17111

    Relax and enjoy the simple life of living in Meadowview Village a 55+ community. This end unit home offers one level living at its best. Home has just been freshly painted throughout and offers a very open floor plan with two nice bedrooms & baths. The kitchen opens to main living area that offers lots of natural light. The home also comes with a washer and dryer. The garage area also provides

    BARRY SCHMITT Howard Hanna Company-Harrisburg

    141 Leonard Ln, Harrisburg, PA 17111
  • /34

    $392,500

    New Construction
    • 3 Beds
    • 2.5 Baths
    • 2,134 Sq Ft

    7843 Oakbrook Dr, Skyline View, PA 17112

    UNDER CONSTRUCTION – AVAILABLE THIS SUMMER: This spacious, end-of-row townhome is well-equipped with a 2-car garage, mudroom entry, and 9’ ceilings on the first floor. The kitchen, featuring a large island, stainless steel appliances, and quartz countertops, opens to the dining area with access to the rear deck. Adjacent to the dining area is the sunny family room that provides ample natural

    Audra Siburt Today's Realty

    7843 Oakbrook Dr, Skyline View, PA 17112
  • /45

    $299,900

    Open Sun 1PM - 3PM
    • 3 Beds
    • 2 Baths
    • 3,399 Sq Ft

    8690 Jonestown Rd, Grantville, PA 17028

    This is an auction property! The auction will take place live at the property on Saturday, June 13th, @ 10:00am. The price listed is not in any way the sale price and being an auction the property may sell for less or may sell for more on auction day. This property has easy access to the I-81 corridor, and just minutes from Harrisburg and includes a large 3,399 sq. ft. house w/ 3 bedrooms, 2

    Joe Washburn Century 21 Realty Services

    8690 Jonestown Rd, Grantville, PA 17028

Showing Results 201 - 240, Page 6 of 6

How to Buy a Home How to Finance a Home How to Sell a Home