67

Harrisburg, PA Homes for Sale under $800,000

Section Image Section Image
  • /28

    $689,900

    New Construction
    • 4 Beds
    • 2.5 Baths
    • 2,577 Sq Ft

    Lot 43 Elena, Harrisburg, PA 17112

    YOUR NEW HOME - UNDER CONSTRUCTION NOW! Another stunning home from McNaughton Homes in Parkway Farms. This home is a perfect balance of luxury and comfort, with nearly 2,600 sqft of living space and refinements throughout. Nestled in a serene neighborhood this home includes 4 bedrooms, 2.5 baths, a oversized 2-car garage, first floor office, spacious yard and large all composite deck. Extensive

    Chris Sherbocker Inch & Co. Real Estate, LLC

    Lot 43 Elena, Harrisburg, PA 17112
  • /31

    $509,900

    $20K PRICE DROP
    • 4 Beds
    • 2.5 Baths
    • 2,423 Sq Ft

    3011 Bianca Way, Harrisburg, PA 17110

    Conveniently located in Lower Paxton Township just off Linglestown Road near I-81, this beautiful home offers easy access to shopping, dining, recreation, healthcare facilities, major commuter routes, and downtown Harrisburg. This thoughtfully designed home features 4 spacious bedrooms, a welcoming family room, a gourmet kitchen, and a dining area that seamlessly connect to create an open and

    krishna pradhan Ghimire Homes

    3011 Bianca Way, Harrisburg, PA 17110
  • /29

    $560,000

    • 4 Beds
    • 4 Baths
    • 2,428 Sq Ft

    130 Koch Ln, Harrisburg, PA 17112

    If you've been searching for a home that offers plenty of space both inside and out, 130 Koch Lane deserves a spot at the top of your list. Nestled in the desirable Central Dauphin School District, this inviting 4-bedroom, 2 full, 2 half bath home combines comfortable everyday living with the room to host, entertain, and grow. Step inside the welcoming foyer and discover a floor plan designed for

    Lauren Gardner Keller Williams of Central PA

    130 Koch Ln, Harrisburg, PA 17112
  • /28

    $724,500

    New Construction
    • 4 Beds
    • 2.5 Baths
    • 2,868 Sq Ft

    Westbrooke Plan at Mountaindale, Harrisburg, PA 17110

    Distinguished, elegant exterior offers a timeless design with all the amenities you need for your busy lifestyle. The ample eat-in kitchen features abundant countertops and cabinets. Open and spacious family room perfect for entertaining or growing families. Many custom features at attainable prices.

    Landmark Homes Builder
    4821 Mountain Rise Dr Unit 36482772, Harrisburg, PA 17110
  • /10

    $750,000

    • Studio
    • 4,300 Sq Ft

    6000 Chambers Hill Rd, Harrisburg, PA 17111

    6000 Chamber Hill Rd is a 5-unit multifamily, income-producing asset located in an established residential and commercial corridor of Harrisburg, Pennsylvania. The property comprises approximately 4,300 rentable square feet situated on a 1.05-acre parcel, offering tenants ample on-site parking and a suburban residential setting with convenient access to major employment centers and regional

    Phil Sharrow Scope Commercial Real Estate Services, Inc.

    6000 Chambers Hill Rd, Harrisburg, PA 17111
  • /24

    $525,540

    New Construction
    • 4 Beds
    • 2.5 Baths
    • 2,612 Sq Ft

    123 Pear Ridge Dr, Harrisburg, PA 17111

    To Be Built The Henley is a beautiful four-bedroom, two-and-a-half-bath single-family home featuring an open-concept floor plan designed for both comfort and functionality. With 9-foot ceilings and an abundance of natural light streaming through the kitchen, dining, and family room windows, the home feels bright, airy, and inviting.This home comes with thoughtfully selected upgrades already

    Chelsea Johnston D.R. Horton Realty of Pennsylvania

    123 Pear Ridge Dr, Harrisburg, PA 17111
  • /41

    $695,000

    • 3 Beds
    • 1.5 Baths
    • 1,174 Sq Ft

    1008 Piketown Rd, Harrisburg, PA 17112

    Come live the life you have been dreaming of. This property is close to everything. Yet, with its 14 acres of land, barn buildings and horse riding stables, it feels like you are secluded in your own world... Recently renovated home boasts of a large open floor plan, stylish colors, gabled back deck, 3 BRs with a possible 4th, 1.5 baths and so much more. Get in the game and schedule your showing

    COACH FINO EXP Realty, LLC

    1008 Piketown Rd, Harrisburg, PA 17112
  • /27

    $673,900

    New Construction
    • 5 Beds
    • 5.5 Baths
    • 4,346 Sq Ft

    Montgomery Plan at Nissley Run, Harrisburg, PA 17112

    EGStoltzfus Builder
    1021 Marys Way Unit 36468755, Harrisburg, PA 17112
  • /2

    $555,900

    New Construction $16K PRICE DROP
    • 3 Beds
    • 2.5 Baths
    • 2,290 Sq Ft

    0 Marys Way Unit WINSTON PADA2047194, Lower Paxton Township, PA 17112

    TO BE BUILT: One floor living at its best! The Winston Home Plan has 3 bedrooms and 3 bathrooms with 2,290 square feet and an oversized 2-car garage. The open floor plan is gorgeous and spacious, seamlessly connecting the kitchen, dining area, and family room. There is a designated owner's entry from the garage with easy access to the pantry, laundry, and kitchen. The Owner's wing boasts of a

    Amy Danz Coldwell Banker Realty

    0 Marys Way Unit WINSTON PADA2047194, Lower Paxton Township, PA 17112
  • /4

    $759,900

    New Construction
    • 5 Beds
    • 3.5 Baths
    • 2,974 Sq Ft

    124 Jennifer Cir, Colonial Park, PA 17112

    Discover timeless design and modern convenience in the highly desirable Wilshire Estates community. The Martha’s Vineyard model is being built on a nearly a 1⁄2-acre homesite in the Central Dauphin School District, offering 5 bedrooms and 3.5 baths with a walkout lower level, oversized 3-car garage, and nearly 3000 square feet of living space! Home is set to complete in August This flexible floor

    Danica Koppenheffer NextHome Capital Realty

    124 Jennifer Cir, Colonial Park, PA 17112
  • /14

    $669,990

    New Construction $30K PRICE DROP
    • 4 Beds
    • 2.5 Baths
    • 2,844 Sq Ft

    1002 Jacks Place, Harrisburg, PA 17112
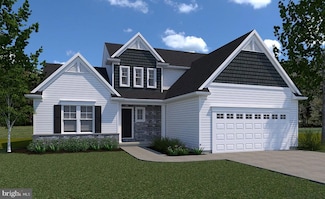
    EGStoltzfus Builder
    1002 Jacks Place, Harrisburg, PA 17112
  • /21

    $555,900

    New Construction $6K PRICE INCREASE
    • 4 Beds
    • 2.5 Baths
    • 2,328 Sq Ft

    0 Marys Way Unit ARDMORE PADA2045760, Lower Paxton Township, PA 17112

    TO BE BUILT - This home has 3-4 bedrooms depending on the optional 2 story great room, which is truly a show stopper. It also has 2.5 baths, 2,328 sqft and a 2 car garage. There is an open floor plan which includes the kitchen, eating area and family room. For those who work from home, there is a private flex room for a home office or hobby room, with a set of windows that bring in the sun. The

    Amy Danz Coldwell Banker Realty

    0 Marys Way Unit ARDMORE PADA2045760, Lower Paxton Township, PA 17112
  • /49

    $650,000

    • 4 Beds
    • 2.5 Baths
    • 3,524 Sq Ft

    7329 Cobble Stone Dr, Harrisburg, PA 17112

    Welcome to 7329 Cobblestone Drive, a beautifully maintained home in the sought-after Millstone community near Central Dauphin High School. This impressive residence offers over 4,700 square feet of finished living space with quality upgrades and thoughtful details throughout. The welcoming two-story foyer leads to elegant living and dining areas, a spacious family room with vaulted ceilings,

    Tim Gwinn Coldwell Banker Realty

    7329 Cobble Stone Dr, Harrisburg, PA 17112
  • /97

    $589,900

    $20K PRICE DROP
    • 4 Beds
    • 2.5 Baths
    • 3,219 Sq Ft

    2418 Hawthorne Dr, Harrisburg, PA 17110

    Welcome to 2418 Hawthorne Drive- this beautifully maintained 2023-built home is located in Susquehanna Union Green. Situated on a desirable corner lot, this 4-bedroom, 2.5-bath home offers over 3,000 square feet of thoughtfully designed living space with modern finishes throughout.The open-concept main level features a spacious kitchen with quartz countertops, center island, stainless steel

    Kayla Riden Keller Williams Keystone Realty

    2418 Hawthorne Dr, Harrisburg, PA 17110
  • /47

    $539,900

    Open Sat 12PM - 2PM
    • 4 Beds
    • 2.5 Baths
    • 2,444 Sq Ft

    509 Elm St, Harrisburg, PA 17112

    Open House Thursday July 16th from 5PM to 7PM & Saturday July 18th from 12PM to 2PM! Come tour this beautiful home! Move in ready and nearly new! Feels Like New! Welcome to this beautifully maintained traditional-style home located in the desirable Mayberry community within the Central Dauphin School District. Offering over 2,400 square feet of finished living space, this home combines modern

    Fran Valerio Coldwell Banker Realty

    509 Elm St, Harrisburg, PA 17112
  • /15

    $514,900

    New Construction
    • 3 Beds
    • 2 Baths
    • 1,684 Sq Ft

    Laurel Plan at Nissley Run, Harrisburg, PA 17112

    EGStoltzfus Builder
    1021 Marys Way Unit 36457671, Harrisburg, PA 17112
  • /38

    $781,200

    New Construction
    • 4 Beds
    • 3.5 Baths
    • 3,720 Sq Ft

    Sullivan Plan at Mountaindale, Harrisburg, PA 17110

    This two-story home with nearly 3,600 square feet includes 4 bedrooms, 3.5 baths, and a 2-car garage with mudroom entry and elegant trim detail throughout. A dramatic 2-story ceiling creates a grand first impression in the foyer and also adorns the great room, which shares an open plan with the kitchen, breakfast area, and hearth room. The 1st floor also includes a study, as well as a convenient

    Landmark Homes Builder
    4821 Mountain Rise Dr Unit 36477686, Harrisburg, PA 17110
  • /29

    $662,900

    New Construction $13K PRICE DROP
    • 4 Beds
    • 3.5 Baths
    • 3,896 Sq Ft

    0 Marys Way Unit ESSINGTON, Lower Paxton Township, PA 17112

    TO BE BUILT - The Essington Home Plan is just shy of 4,000 sq ft. The open floor plan makes it great for entertaining between the Kitchen, Eating Area, and the Family Room. There is a formal Dining Room for overflow seating and entertaining. The butler's pantry makes a nice pantry pass-through between the Kitchen and Dining Room. There is a Study for a private home office area and a Flex Room

    Amy Danz Coldwell Banker Realty

    0 Marys Way Unit ESSINGTON, Lower Paxton Township, PA 17112
  • /24

    $516,990

    New Construction
    • 4 Beds
    • 2.5 Baths
    • 2,612 Sq Ft

    115 Pear Ridge Dr, Harrisburg, PA 17111

    To Be Built The Henley is a beautiful four-bedroom, two-and-a-half-bath single-family home featuring an open-concept floor plan designed for both comfort and functionality. With 9-foot ceilings and an abundance of natural light streaming through the kitchen, dining, and family room windows, the home feels bright, airy, and inviting.This home comes with thoughtfully selected upgrades already

    Chelsea Johnston D.R. Horton Realty of Pennsylvania

    115 Pear Ridge Dr, Harrisburg, PA 17111
  • /48

    $710,600

    New Construction
    • 4 Beds
    • 2.5 Baths
    • 3,024 Sq Ft

    Kingston Plan at Mountaindale, Harrisburg, PA 17110

    This two-story home with over 3,000 sq. feet includes a 2-car garage with mudroom entry. To the front of the home is a versatile living room and a formal dining room with an optional tray ceiling. A 2-story great room with optional gas fireplace opens to the breakfast area and kitchen. The laundry room is on the 2nd floor convenient to the bedrooms. The owner’s suite with an expansive closet and

    Landmark Homes Builder
    4821 Mountain Rise Dr Unit 36481266, Harrisburg, PA 17110
  • /24

    $506,990

    New Construction
    • 4 Beds
    • 2.5 Baths
    • 2,612 Sq Ft

    127 Pear Ridge Dr, Harrisburg, PA 17111

    To Be Built The Penwell is a beautiful four-bedroom, two-and-a-half-bath single-family home featuring an open-concept floor plan designed for both comfort and functionality. With 9-foot ceilings and an abundance of natural light streaming through the kitchen, dining, and family room windows, the home feels bright, airy, and inviting.This home comes with thoughtfully selected upgrades already

    Chelsea Johnston D.R. Horton Realty of Pennsylvania

    127 Pear Ridge Dr, Harrisburg, PA 17111
  • /15

    $544,900

    New Construction
    • 4 Beds
    • 2.5 Baths
    • 2,755 Sq Ft

    Glenmoore Plan at Nissley Run, Harrisburg, PA 17112

    A thoughtfully redesigned layout that puts your feedback into action—a relocated staircase floods the home with natural light, while a new foyer welcomes you in and a conveniently placed half bath serves the family entry, an improved walk-in pantry creates better kitchen flow, a larger kitchen gives you room to actually cook and entertain, and a relocated owner’s suite with generous walk-in

    EGStoltzfus Builder
    1021 Marys Way Unit 39809226, Harrisburg, PA 17112
  • /4

    $595,000

    • Land
    • 2.75 Acres
    • $216,364 per Acre

    155 N Hershey Rd, Harrisburg, PA 17112

    FOR SALE or a BUILD TO SUIT for SALE OR LEASE. Prime 2.75 acre tract sitting along Rt. 39 in front of the Creekvale Townhouse community. Rt. 39 is one of the prime gateways into Hershey, PA and Hersheypark and the Giant Center. Commercial lot with many allowed uses. Great location off of Exit 77 of I-81. Public utilities at site. Reach out today for more information

    Jim Koury RSR, REALTORS, LLC

    155 N Hershey Rd, Harrisburg, PA 17112
  • /42

    $585,000

    $10K PRICE DROP
    • 4 Beds
    • 3.5 Baths
    • 2,667 Sq Ft

    6102 Fireside Cir, Harrisburg, PA 17109

    Back on the market with all necessary updates completed!! Welcome to this beautifully maintained 4-bedroom, 3.5-bath home featuring numerous recent updates and a perfect blend of traditional layout and modern style. Nestled in a peaceful cul-de-sac, this home offers both comfort and functionality. The heart of the home is the recently updated kitchen, complete with granite countertops, new

    Nobon Ghalley Onest Real Estate

    6102 Fireside Cir, Harrisburg, PA 17109
  • /15

    $503,900

    New Construction
    • 4 Beds
    • 2.5 Baths
    • 2,100 Sq Ft

    Jamestown Plan at Nissley Run, Harrisburg, PA 17112

    Spacious family entry with oversized walk-in pantry, and all 4 bedrooms upstairs including an owner’s suite with his-and-hers closets at the rear for privacy.

    EGStoltzfus Builder
    1021 Marys Way Unit 39809229, Harrisburg, PA 17112
  • /29

    $509,990

    New Construction $10K PRICE DROP
    • 4 Beds
    • 2.5 Baths
    • 2,600 Sq Ft

    Henley Plan at Cider Press Station - Single Family, Harrisburg, PA 17111

    The Henley by D.R. Horton is a new construction home plan featuring 2,600 square feet of open living space, 4 large bedrooms, 2.5 baths and a bonus upstairs living space added on the second floor. The Henley features a staircase situated away from foyer for convenience and privacy, as well as a wonderful study or flex room, you decide how its used! The kitchen is well appointed with beautiful

    D.R. Horton Builder
    6101 Cider Press Rd Unit 39347975, Harrisburg, PA 17111
  • /35

    $559,000

    • 5 Beds
    • 3.5 Baths
    • 3,918 Sq Ft

    26 N 2nd St, Highspire, PA 17034

    Historic Cumbler Mansion – Exceptional Mixed-Use OpportunityA rare opportunity to own the historic Cumbler Mansion, offering a unique combination of architectural elegance, income potential, and future development possibilities in Central Pennsylvania. Situated on 2.93 acres of commercially zoned land, this stately Four-Square Colonial Revival features nearly 4,000 square feet, including 5

    Blaze Cambruzzi TRUE Commercial Real Estate, LLC

    26 N 2nd St, Highspire, PA 17034

Showing Results 41 - 67, Page 2 of 2

How to Buy a Home How to Finance a Home How to Sell a Home


