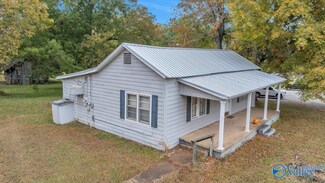
402

Homes for Sale in 35749

Section Image Section Image Section Image
  • /36

    $274,900

    $50K PRICE DROP
    • 4 Beds
    • 2.5 Baths
    • 2,461 Sq Ft

    30043 Abbeywood Ln, Harvest, AL 35749

    New--Price drop! Amazing deal for the square footage for families or investors. Corner lot with plenty of room for a pool and your dream BBQ areas! Plus, location is close to everything! New carpet and paint in this Refreshed 4 bedroom/2.5 bath home with plenty of space. Open living dining area with LVP and a separate office/flex space downstairs. Huge master bedroom and glamour bath with walk-in

    Rachel Erwin Matt Curtis Real Estate, Inc.

    30043 Abbeywood Ln, Harvest, AL 35749
  • /2

    Price To Be Determined

    New Construction
    • 3 Beds
    • 2.5 Baths
    • 3,013 Sq Ft

    313 Pecos Ridge Cir, Harvest, AL 35749

    The Bennington is our only floor plan that offers 2-stories and an optional 3-car garage. With 3 bedrooms (Master down), 2.5 Bathrooms and a Bonus Space, this home offers plenty of space.*Home specifications are subject to change based on product availability.

    Legacy Homes Builder
    313 Pecos Ridge Cir, Harvest, AL 35749
  • /2

    $514,900

    New Construction
    • 4 Beds
    • 2.5 Baths
    • 3,670 Sq Ft

    321 Pecos Ridge Cir, Harvest, AL 35749

    Under Construction-ESTIMATED COMPLETION JULY 2026. The Shelburne Plan has a nice open layout with plenty of space for entertaining on the main level as well as your private master retreat, en suite with HUGE master closet attached. Upstairs you will find 3 large guest rooms and bonus room. Features throughout the home include granite counters, stainless appliances, smooth ceilings, and much more.

    Legacy Homes Builder
    321 Pecos Ridge Cir, Harvest, AL 35749
  • /2

    $457,900

    New Construction
    • 3 Beds
    • 2.5 Baths
    • 3,013 Sq Ft

    134 Flintridge Dr, Harvest, AL 35749

    Under Construction-Under Construction! ESTIMATED COMPLETION August 2026! TREE LINE LOT! The Bennington plan featuring our lifestyle triangle offers LARGE open living spaces w/plenty of room for everyone. The open kitchen has granite counters included, a large island, and walk in pantry. It opens up to a large family room perfect for entertaining. The LARGE master suite has a HUGE walk-in closet &

    Legacy Homes Builder
    134 Flintridge Dr, Harvest, AL 35749
  • /2

    Price To Be Determined

    New Construction
    • 4 Beds
    • 2.5 Baths
    • 3,156 Sq Ft

    409 Ledgeway Dr, Harvest, AL 35749

    The Lincoln plan provides great space for entertaining and relaxing inside and outside with an open concept floorplan and lots of natural light. With options for a third bathroom or fifth bedroom, this floorplan is the perfect fit for you. This 2-story home also offers our Princess Suite option making it a great spot for guests to have the privacy of their own bathroom.*Home specifications are

    Legacy Homes Builder
    409 Ledgeway Dr, Harvest, AL 35749
  • /2

    $415,900

    New Construction
    • 3 Beds
    • 2.5 Baths
    • 2,209 Sq Ft

    403 Ledgeway Dr, Harvest, AL 35749

    Under Construction-ESTIMATED COMPLETION DATE AUGUST 2026! The 3-CAR GARAGE Cambridge plan has a nice open layout featuring our lifestyle triangle with plenty of space for entertaining. Standard features throughout the home include granite counters & stainless-steel appliances in the kitchen, smooth ceilings, LVP throughout the main living spaces, covered back porch, & much more. Come check out

    Legacy Homes Builder
    403 Ledgeway Dr, Harvest, AL 35749
  • /2

    Price To Be Determined

    New Construction
    • 3 Beds
    • 2.5 Baths
    • 2,209 Sq Ft

    414 Ledgeway Dr, Harvest, AL 35749

    This Cambridge plan offersan open layout with plenty of space for entertaining. Your master retreat with en suite has a direct connect to the laundry room. There are two additional bedrooms and a flex room that would make a great office or formal dining room. Stainless steel appliances, an eat-in kitchen, and a 3-car garage, are just some of the features that makeup this incredible floor

    Legacy Homes Builder
    414 Ledgeway Dr, Harvest, AL 35749
  • /2

    Price To Be Determined

    New Construction
    • 3 Beds
    • 2 Baths
    • 2,583 Sq Ft

    412 Ledgeway Dr, Harvest, AL 35749

    The Rockdale provides a great space for entertaining and relaxing inside and outside with an open concept floorplan and lots of natural light. With a bonus room that provides extra space for family activities, entertaining, and an optional 5th bedroom addition, this floorplan offers plenty of room to grow in!*Home specifications are subject to change based on product availability.

    Legacy Homes Builder
    412 Ledgeway Dr, Harvest, AL 35749
  • /2

    Price To Be Determined

    New Construction
    • 3 Beds
    • 2.5 Baths
    • 2,950 Sq Ft

    323 Pecos Ridge Cir, Harvest, AL 35749

    Legacy Homes Builder
    323 Pecos Ridge Cir, Harvest, AL 35749
  • /2

    Price To Be Determined

    New Construction
    • 3 Beds
    • 2 Baths
    • 2,631 Sq Ft

    319 Pecos Ridge Cir, Harvest, AL 35749

    Legacy Homes Builder
    319 Pecos Ridge Cir, Harvest, AL 35749
  • /2

    Price To Be Determined

    New Construction
    • 3 Beds
    • 2.5 Baths
    • 2,950 Sq Ft

    428 Ledgeway Dr, Harvest, AL 35749

    Legacy Homes Builder
    428 Ledgeway Dr, Harvest, AL 35749
  • /48

    $2,900,000

    • 4 Beds
    • 3 Baths
    • 2,894 Sq Ft

    29084 Capshaw Rd, Harvest, AL 35749

    House with detached studio apartment & River Rock Stables:boarding and Dressage training and sales business. Two parcels in very close proximity for great functionality. The focal point of this beautiful farm is a European style U-shaped horse barn built to last by MD BarnMaster Construction. It features 24 stalls 12x12 with Dutch doors, mounted fans and automatic waterers, 4 wash stalls with

    Spillers Rogers Team Coldwell Banker Pinnacle Properties

    29084 Capshaw Rd, Harvest, AL 35749
  • /50

    $309,900

    $5K PRICE DROP
    • 4 Beds
    • 2 Baths
    • 1,934 Sq Ft

    108 Oak Path Ln, Harvest, AL 35749

    Property has a 24 hour First Right of Rufusal. Great home in very nice subdivision. This 4 bed, 2 bath home is situated on a cul-de-sac lot with privacy fenced back yard. LVP flooring in living and wet areas. 9' ceilings, recessed lighting and stainless appliances. Walk in pantry. Double garage. Perfect home for growing family!

    Ginna Chittam Impact Real Estate Group

    108 Oak Path Ln, Harvest, AL 35749
  • /36

    $339,900

    New Construction
    • 4 Beds
    • 2.5 Baths
    • 2,252 Sq Ft

    Belfort Plan at Trestle Point, Harvest, AL 35749

    The Belfort is a spacious two-story floor plan encompassing 4 bedrooms and 2.5 bathrooms, spanning 2,304 square feet. As you enter, you are greeted by an elegant foyer that leads you into a chef-inspired kitchen featuring a sizable island for additional seating and a pantry for storage convenience. The kitchen seamlessly flows into a generous living room, creating an open and inviting atmosphere.

    D.R. Horton Builder
    101 Trestle Point Dr Unit 39403242, Harvest, AL 35749
  • /23

    $270,000

    $25K PRICE DROP
    • 3 Beds
    • 2.5 Baths
    • 2,860 Sq Ft

    29909 Westfield Dr, Harvest, AL 35749

    Step into this open floor plan featuring spacious rooms, woodfloors floors, and fresh, neutral paint throughout. Enjoy abundant storage at every turn. Private, fully fenced backyard. Retreat to the glamour bath and oversized walk-in closets that complete this move-in-ready home. Thoughtful layout, and room to breathe. Schedule your showing today!

    Amanda Power A.H. Sothebys Int. Realty

    29909 Westfield Dr, Harvest, AL 35749
  • /28

    $344,850

    New Construction $5K PRICE DROP
    • 4 Beds
    • 3 Baths
    • 2,074 Sq Ft

    1000 Brookford Blvd, Harvest, AL 35749

    Under Construction-The Milton I is a brand-new floor plan designed for living and entertaining. Start at the foyer with trey ceilings and shadow box trim, leading to an open social hub. The kitchen features a quartz island and a cozy office nook, while the dining room opens to a covered back porch. The secluded primary suite offers a trey ceiling and a walk-in closet linked to the laundry room. 3

    Scott Dudley VC Realty LLC

    1000 Brookford Blvd, Harvest, AL 35749
  • /33

    $335,000

    $25K PRICE DROP
    • 3 Beds
    • 2 Baths
    • 2,303 Sq Ft

    106 Striker Ln, Harvest, AL 35749

    Welcome to this beautifully maintained single-story home on a CUL-DE-SAC, TREE LINE LOT! Featuring an open-concept layout, this home offers a bright living area flowing into the dining space & kitchen with granite countertops, large island, white shaker cabinets, stainless appliances, and pendant lighting. A French-door flex room provides ideal space for a home office or bonus room. Enjoy wide

    Corey Gilmore Capstone Realty

    106 Striker Ln, Harvest, AL 35749
  • /15

    $189,000

    $16K PRICE DROP
    • 3 Beds
    • 2 Baths
    • 1,242 Sq Ft

    5030 Old Railroad Bed Rd, Harvest, AL 35749

    Beautifully maintained 3 bedroom, 2 bathroom home situated on a spacious 0.64 acre lot in a convenient Harvest location! This move-in ready property offers peace of mind with several big-ticket updates already completed, including newer roof, HVAC system, updated windows, and renovated bathroom.The generously sized yard provides plenty of space to enjoy outdoor activities, gardening, or simply

    Alissa Giddings SR4 Realty LLC

    5030 Old Railroad Bed Rd, Harvest, AL 35749
  • /56

    $2,500,000

    • Land
    • 71.5 Acres
    • $34,965 per Acre

    29146 Capshaw Rd, Harvest, AL 35749

    River Rock Stables is a successful horse boarding facility and home to a professional Dressage training and sales business. The focal point of this beautiful farm is a European style U-shaped horse barn built to last by MD BarnMaster Construction. It features 24 stalls (12x12) with Dutch doors, mounted fans and automatic waterers, 4 wash stalls with hot/cold water, two tack rooms, two bathrooms,

    Spillers Rogers Team Coldwell Banker Pinnacle Properties

    29146 Capshaw Rd, Harvest, AL 35749
  • /30

    $399,850

    New Construction Open Sat 11AM - 3PM $9K PRICE INCREASE
    • 5 Beds
    • 4 Baths
    • 2,683 Sq Ft

    115 Brookford Blvd, Harvest, AL 35749

    The Harvey, a spacious 5-bedroom home designed for connection. The foyer leads to a formal dining room with coffered ceilings, opening into a gourmet kitchen with a large quartz island and an inviting covered patio for outdoor living. Relax in the upstairs flex space or retreat to the primary suite, which features a private sitting area and a spa-like bath. With trey ceilings in every bedroom, a

    Scott Dudley VC Realty LLC

    115 Brookford Blvd, Harvest, AL 35749
  • /30

    $424,850

    New Construction Open Sat 11AM - 3PM $10K PRICE INCREASE
    • 5 Beds
    • 4 Baths
    • 2,874 Sq Ft

    117 Brookford Blvd, Harvest, AL 35749

    Experience the Ramsey II, designed for connection. The gourmet kitchen, featuring a sleek quartz island, flows seamlessly into the breakfast area and family room. Host elegant dinners in the coffered-ceiling dining room or head to the covered porch to grill. A main-floor bedroom and full bath offer perfect guest privacy. Upstairs, the primary suite serves as a true retreat with a sitting area and

    Scott Dudley VC Realty LLC

    117 Brookford Blvd, Harvest, AL 35749
  • /40

    $559,000

    $26K PRICE DROP
    • 4 Beds
    • 4 Baths
    • 3,706 Sq Ft

    28088 Kim Dr, Harvest, AL 35749

    This eye catching, two story traditional home is designed for living well and welcoming often. With 4 spacious bedrooms and 4 baths, it offers both comfort and flexibility. A dedicated study as well as a private office provides ideal work-from-home spaces, a private library or home-study options. Natural light flows effortlessly, highlighting refined finishes like the 19ft foyer with a jaw

    Agent Photo

    Connor Brookman

    Engel & Volkers Huntsville

    28088 Kim Dr, Harvest, AL 35749
  • /33

    $158,900

    $9K PRICE DROP
    • 2 Beds
    • 1 Bath
    • 1,020 Sq Ft

    153 Jesse Layne Dr, Harvest, AL 35749

    SUPER CUTE Starter home with wide open floor plan. Privacy fence yard. NO HOA! Laminate flooring in living areas, Large kitchen with lots of counter space. Enormous Owners suite with huge walk in closet. Fully Fenced back yard. Lots of natural light. HVAC replaced 2021, water heater replaced 2026. Home inspection and radon testing has been performed, no major issues, good roof, hvac is healthy,

    Carl Thomas REMAX Unlimited

    153 Jesse Layne Dr, Harvest, AL 35749
  • /32

    $399,850

    New Construction Open Sat 11AM - 3PM $10K PRICE INCREASE
    • 4 Beds
    • 4 Baths
    • 2,514 Sq Ft

    116 Brookford Blvd, Harvest, AL 35749

    Discover the Austin w/ Bonus! This ranch-style gem features an open-concept layout where the quartz kitchen island flows into the living area—perfect for hosting. Enjoy meals under the dining room’s coffered ceiling or head to the covered patio to grill. The primary suite is a true retreat with a sitting area, trey ceiling, and walk-in closet. With 3 main-floor guest rooms, a huge upstairs

    Scott Dudley VC Realty LLC

    116 Brookford Blvd, Harvest, AL 35749
  • /37

    $424,850

    New Construction Open Sat 11AM - 3PM $3K PRICE INCREASE
    • 4 Beds
    • 3.5 Baths
    • 2,872 Sq Ft

    122 Brookford Blvd, Harvest, AL 35749

    Experience The Avenir, a bold masterclass in modern living by Valor Communities. Step through the grand two-story foyer into a light-filled social hub where a gourmet kitchen with double ovens and a waterfall quartz island anchor your entertaining space. This rare design features dual primary suites. The main-level retreat boasts a lavish walk-in tiled shower with 2 shower heads, while the

    Scott Dudley VC Realty LLC

    122 Brookford Blvd, Harvest, AL 35749
  • /49

    $289,900

    $23K PRICE DROP
    • 4 Beds
    • 2.5 Baths
    • 3,068 Sq Ft

    129 Brooklawn Dr, Harvest, AL 35749

    Discover the possibilities in this large two-story home with plenty of room for family, guests, and entertaining. With generous living space spread across two levels, this property offers the flexibility you need for comfortable everyday living. Enjoy spacious rooms, multiple living areas, and plenty of potential to create the home you've always wanted. The two-story design provides excellent

    Agent Photo

    Bert Hubbell

    Green Real Estate

    129 Brooklawn Dr, Harvest, AL 35749
  • /19

    $199,789

    $23K PRICE DROP
    • 3 Beds
    • 2 Baths
    • 1,312 Sq Ft

    111 Point Given Ln, Harvest, AL 35749

    Price Adjustment!Welcome Home to 111 Point Given Lane -a cozy, 3 bedroom, 2 bath single-level home built in 2008. Quiet cul-de-sac! Offering low-maintenance living, a one car front-entry garage. Enjoy new carpet and fresh paint, new countertops and brand new dimensional shingles. Conveniently close to Sparkman High School and Harvest Square Nature Preserve, it's ideal for families and outdoor

    Agent Photo

    Sandra Lowrey

    REMAX Distinctive

    111 Point Given Ln, Harvest, AL 35749
  • /19

    $257,990

    New Construction
    • 3 Beds
    • 2 Baths
    • 1,501 Sq Ft

    The Piedmont Plan at Carroll Green, Harvest, AL 35749

    An outstanding ranch plan, the Piedmont is efficiently packed with all the essential elements demanded by today's lifestyles and several surprising touches. This home greets you with a covered front porch that leads to an open layout with a front flex room and a centrally located island kitchen. The spacious family room has direct access to the rear yard, which is also enjoyed through views from

    Smith Douglas Homes Builder
    130 Harvest Moon Dr Unit 38742563, Harvest, AL 35749
  • /12

    $244,990

    New Construction
    • 1 - 3 Beds
    • 2 Baths
    • 1,202 Sq Ft

    The Foxcroft Plan at Carroll Green, Harvest, AL 35749

    The efficiently designed Foxcroft offers a lot of home at a great value. This home's open living design functions nicely, featuring a popular open-concept kitchen, a center island for countertop dining, and an adjacent breakfast nook and family room. The Foxcroft features up to three bedrooms and two baths, one of which is a private owner's suite. Plus, this home allows the flexibility to convert

    Smith Douglas Homes Builder
    130 Harvest Moon Dr Unit 38742566, Harvest, AL 35749
  • /24

    $310,900

    New Construction
    • 3 Beds
    • 3 Baths
    • 2,404 Sq Ft

    The Avery Plan at Carroll Green, Harvest, AL 35749

    The Avery is a best-selling, single-story home offering three bedrooms and three full baths. Gathering spaces are large and open, while bedrooms afford privacy, especially the owner's suite at the rear of the home. Buyers love the Avery's curb appeal and its expansive mud room at the garage entrance. Some photos & videos shown are of previously built model homes and could feature elements that

    Smith Douglas Homes Builder
    130 Harvest Moon Dr Unit 38731794, Harvest, AL 35749
  • /36

    $312,990

    New Construction
    • 4 Beds
    • 2.5 Baths
    • 2,565 Sq Ft

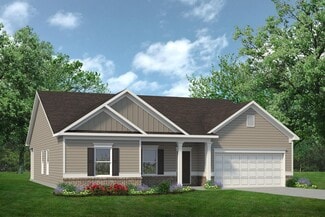
    The Harrington Plan at Carroll Green, Harvest, AL 35749

    Based on our top-selling plan, the Harrington delights with its massive second-floor owner's suite privately tucked away on the same level as its three additional bedrooms. The first floor impresses with an open concept family room, breakfast nook and large center island, plus a dining room that can be a living room, study or a 5th bedroom/bathroom. Explore your choices for the Harrington

    Smith Douglas Homes Builder
    130 Harvest Moon Dr Unit 38731792, Harvest, AL 35749
  • /23

    $270,990

    New Construction
    • 3 Beds
    • 2 Baths
    • 1,740 Sq Ft

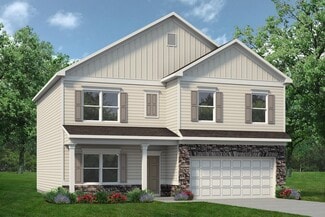
    The Langford Plan at Carroll Green, Harvest, AL 35749

    Flexible single-level living is available in the Langford ranch. A light-filled dining area with backyard views and access to a covered patio punctuate the main living area. An adjacent open island kitchen overlooks the spacious family room. The owner's suite is tucked away at the back of the home and offers a private sanctuary with its spa-like bath and sizable walk-in closet. A conveniently

    Smith Douglas Homes Builder
    130 Harvest Moon Dr Unit 38731798, Harvest, AL 35749
  • /32

    $296,990

    New Construction
    • 3 Beds
    • 2 Baths
    • 2,203 Sq Ft

    The Avondale Plan at Carroll Green, Harvest, AL 35749
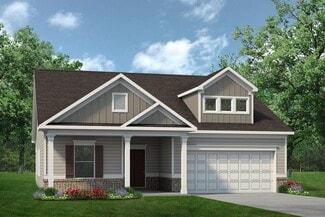
    The Avondale is a beautiful home with excellent curb appeal and a welcoming design. It features a center island kitchen, a dining room, and a large family room connected to a covered back patio, making it perfect for entertaining. The owner's suite is in the back, offering a luxurious retreat with two walk-in closets, a linen closet, and easy access to the laundry room. Additionally, there are

    Smith Douglas Homes Builder
    130 Harvest Moon Dr Unit 38731793, Harvest, AL 35749
  • /29

    $286,990

    New Construction
    • 4 Beds
    • 2.5 Baths
    • 2,053 Sq Ft

    The Coleman Plan at Carroll Green, Harvest, AL 35749

    The Coleman greets you with a covered front porch entry that opens to a welcoming dining room, or study if you prefer. Expansive sight lines across the back of the home connect the family room, breakfast nook, and kitchen with an optional center island. Upstairs you'll find four bedrooms including an owner's suite with a large walk-in closet, a secondary bathroom with compartmentalized space that

    Smith Douglas Homes Builder
    130 Harvest Moon Dr Unit 38731795, Harvest, AL 35749
  • /27

    $301,990

    New Construction
    • 4 Beds
    • 2.5 Baths
    • 2,372 Sq Ft

    The McGinnis Plan at Carroll Green, Harvest, AL 35749
    The McGinnis is a two-story plan with a welcoming wide entry leading to a traditional dining room perfect for entertaining. The kitchen and family room live to the rear of the home, with convenient access to the yard. Upstairs, you'll find the spacious owner's suite and three secondary bedrooms, each with walk-in closets. A large secondary bathroom and ample laundry room are located off the open

    Smith Douglas Homes Builder
    130 Harvest Moon Dr Unit 38731797, Harvest, AL 35749
  • /19

    $262,990

    New Construction
    • 3 Beds
    • 2 Baths
    • 1,535 Sq Ft

    The Landen Plan at Carroll Green, Harvest, AL 35749

    A ranch home with great curb appeal, The Landen makes efficient use of every space, maximizing the home's livability. Entering from the garage, homeowners will find a laundry room, pantry, and a flex space that can be personalized for your needs. The kitchen, with a center island that is great for keeping the chef involved, opens to the family room and dining area. The owner's suite is separated

    Smith Douglas Homes Builder
    130 Harvest Moon Dr Unit 38731796, Harvest, AL 35749
  • /14

    $429,000

    • Land
    • 6 Acres
    • $71,500 per Acre

    17930 Wales Dr, Harvest, AL 35749

    Beautiful acreage with fencing, water & electricity on the Madison County and Limestone County border. The owner prefers a maximum of 2 homes on the property but may be negotiable. Adjacent 6 acre lot also available.

    Alex Mukai Avanti Realty Services LLC

    17930 Wales Dr, Harvest, AL 35749
  • /30

    $304,900

    New Construction
    • 3 Beds
    • 2 Baths
    • 1,683 Sq Ft

    Aria Plan at Oak Forest, Harvest, AL 35749

    This Aria floorplan is a 3-bedroom, 2-bathroom home, offers over 1,600 square feet of comfortable living. This single-story layout optimizes living space with an open concept kitchen overlooking the living area, dining room, porch. This home includes luxury vinyl plank in all the common and wet areas.With this home, entertaining is a breeze, as this popular home features the living and dining

    D.R. Horton Builder
    102 Oak Fletcher Dr Unit 38476669, Harvest, AL 35749
  • /31

    $341,900

    New Construction
    • 4 Beds
    • 3 Baths
    • 2,108 Sq Ft

    Robinson Plan at Oak Forest, Harvest, AL 35749

    The Robinson - a charming four bedroom, three bathroom home with the perfect flow. The wide and well-appointed foyer leads you into the main living area - spacious and open yet cozy and bright, as the thoughtful placement of windows invites in loads of natural light. The owners' suite is isolated from the secondary bedrooms and conveniently located just off the main living areas, and features a

    D.R. Horton Builder
    102 Oak Fletcher Dr Unit 38476663, Harvest, AL 35749

Showing Results 281 - 320, Page 8 of 11

How to Buy a Home How to Finance a Home How to Sell a Home