132

Homes for Sale near Endeavor Elementary School

Section Image Section Image Section Image
  • /32

    $240,000

    $25K PRICE DROP
    • 3 Beds
    • 2 Baths
    • 1,787 Sq Ft

    1589 Old Railroad Bed Rd, Harvest, AL 35749

    Investor opportunity! 3BR/2BA ranch close to schools/shopping/hospitals with a bonus room/4th bedroom offers strong value-add potential. Features include wood and tile floors (no carpet!), fireplace, formal dining room, spacious kitchen with pantry, and flexible floor plan. Oversized, private backyard is a rare find and includes an outdoor kitchen and hot tub. Property is being sold "as is, where

    Agent Photo

    Kristin King

    Kristin King Real Estate

    1589 Old Railroad Bed Rd, Harvest, AL 35749
  • /35

    $299,900

    • 3 Beds
    • 2 Baths
    • 1,528 Sq Ft

    159 Word Ln, Harvest, AL 35749

    Move-in ready! This updated 3-bedroom, 2-bath home sits on a spacious half acre cul-de-sac lot with no HOA. Fresh interior paint, new appliances, & brand-new luxury vinyl plank flooring give the home a clean, modern feel. The functional floor plan offers comfortable living spaces, a spacious kitchen, & a private primary suite. The oversized backyard provides plenty of room for entertaining,

    Agent Photo

    Julie Graham Roberts

    Market Group Real Estate

    159 Word Ln, Harvest, AL 35749
  • /34

    $479,900

    New Construction
    • 3 Beds
    • 2.5 Baths
    • 2,060 Sq Ft

    310 Apple Orchard Ln, Madison, AL 35757

    Step into this beautifully designed Hickory A plan with 10’ ceilings, 8’ doors, extensive crown molding and beautiful hardwood flooring. This plan features a spacious gourmet kitchen, built-in wall oven, gas cooktop, plentiful custom cabinetry and expansive quartz countertops. The open-concept design flows seamlessly into the main living area with gas brick hearth fireplace. Primary suite invites

    Agent Photo

    Barbara Breland

    Breland Homes LLC

    310 Apple Orchard Ln, Madison, AL 35757
  • /34

    $515,000

    • 4 Beds
    • 3 Baths
    • 2,503 Sq Ft

    225 Hannaway Cir, Madison, AL 35757

    Better than new construction, this beautifully maintained 4 Bedroom 3 Full Bath home tucked away on a cul-de-sac and offers thoughtfully designed one level living. The open concept layout connects the spacious living room, kitchen featuring a gas cooktop, and dining area, creating an inviting space for everyday living and entertaining. The generous primary bedroom features a spa like bath and

    Agent Photo

    Holly Robbins

    ERA King Real Estate

    225 Hannaway Cir, Madison, AL 35757
  • /30

    $350,000

    $5K PRICE DROP
    • 3 Beds
    • 2 Baths
    • 1,856 Sq Ft

    134 Clift Farm Dr, Madison, AL 35757

    Fabulous 3 bed/2 bath end unit townhouse in desirable Clift Farm! LVP flooring throughout main living area, whole house water filtration system and refrigerator and washer/dryer remain. Covered back patio, larger lot (with side yard), lawn maintenance as part of HOA along with other amenities. Great location to shopping, restaurants and Research Park. Welcome home!

    Agent Photo

    Lauren Plott

    Kendall James Realty

    134 Clift Farm Dr, Madison, AL 35757
  • /18

    $367,300

    New Construction
    • 4 Beds
    • 2 Baths
    • 1,844 Sq Ft

    112 Applegrove Ln, Madison, AL 35757

    See agent at model home 241 Arcadian Way for open house access. This thoughtfully designed Langston C plan features an open-concept layout with a spacious kitchen overlooking the living and dining areas. The kitchen includes a large island, upgraded cabinetry, soft-close doors and drawers, pendant lighting, and a walk-in pantry with wood shelving. The primary suite offers a beautifully tiled

    Agent Photo

    Barbara Breland

    Breland Homes LLC

    112 Applegrove Ln, Madison, AL 35757
  • /18

    $387,300

    New Construction
    • 4 Beds
    • 2 Baths
    • 1,926 Sq Ft

    110 Applegrove Ln, Madison, AL 35757

    See agent at model home 241 Arcadian Way for open house access. The Melissa D plan combines smart design with everyday comfort. The open-concept layout features a spacious kitchen with a large island, upgraded cabinetry, soft-close doors and drawers, pull-out trash cabinet, walk-in pantry with wood shelving, and pendant lighting. The primary suite includes a freestanding tub, tiled shower, double

    Agent Photo

    Barbara Breland

    Breland Homes LLC

    110 Applegrove Ln, Madison, AL 35757
  • /6

    $200,000

    $150K PRICE DROP
    • Land
    • 2 Acres
    • $100,000 per Acre

    2 acres Capshaw Rd, Madison, AL 35757

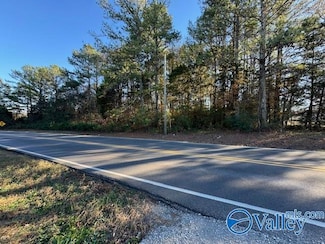
    This land is currently zoned Residential . Utilities are at the road, land has not been perked for septic tank. Wooded lot. This land is in the county not annexed into Madison City. Currently not restricted. Owner intends to add no mobile homes to the deed.

    Agent Photo

    Kimberly Hodges

    CRYE-LEIKE REALTORS - Athens

    2 acres Capshaw Rd, Madison, AL 35757
  • /23

    $439,900

    New Construction
    • 3 Beds
    • 2 Baths
    • 1,761 Sq Ft

    277 Farmhouse Dr, Madison, AL 35757

    Check out the coastal vibe of this beautifully designed Craftsman Bienville plan. This home features a spa-like primary suite with a freestanding tub and zero-entry tiled shower, 10’ ceilings w/ 8’ doors, hardwood floors in main living areas and primary bedroom, and a gas fireplace with brick hearth. The gourmet kitchen offers custom cabinetry, quartz countertops, and double pantries. The laundry

    Agent Photo

    Barbara Breland

    Breland Homes LLC

    277 Farmhouse Dr, Madison, AL 35757
  • /40

    $599,900

    New Construction $20K PRICE INCREASE
    • 4 Beds
    • 3 Baths
    • 3,012 Sq Ft

    238 Arcadian Way, Madison, AL 35757

    Discover the Magnolia Cottage, offering upscale finishes and exceptional attention to detail. Soaring 10-ft ceilings and 8-ft doors create a bright, open feel, complemented by hardwood floors throughout the main living areas and primary bedroom. The gourmet kitchen features Monogram appliances, custom cabinetry and quartz countertops, while a gas fireplace with brick hearth anchors the living

    Agent Photo

    Barbara Breland

    Breland Homes LLC

    238 Arcadian Way, Madison, AL 35757
  • /18

    $357,150

    New Construction
    • 3 Beds
    • 2 Baths
    • 1,703 Sq Ft

    114 Applegrove Ln, Madison, AL 35757

    Under Construction-Smart design and everyday convenience come together in the Camron "C" Plan. The open living and dining areas flow into a kitchen featuring a gas range, upgraded cabinetry with soft-close doors and drawers, quartz countertops, tile backsplash, and pendant lighting over spacious island. The primary suite offers a beautifully tiled shower, double vanity, and a generous walk-in

    Agent Photo

    Barbara Breland

    Breland Homes LLC

    114 Applegrove Ln, Madison, AL 35757
  • /18

    $405,275

    New Construction
    • 4 Beds
    • 3.5 Baths
    • 2,322 Sq Ft

    231 Clift Meadow Dr, Madison, AL 35757

    Under Construction-The Madalyn is a spacious 4-bedroom, 3.5-bath, two-story home with multiple living spaces and a flexible layout designed for comfortable living and entertaining. The open living and dining areas flow into a generous kitchen featuring quartz countertops, pendant lighting, soft-close doors and drawers, and a convenient trash pull-out. A separate sitting room provides additional

    Agent Photo

    Barbara Breland

    Breland Homes LLC

    231 Clift Meadow Dr, Madison, AL 35757
  • /40

    $479,900

    New Construction
    • 3 Beds
    • 2.5 Baths
    • 2,060 Sq Ft

    318 Apple Orchard Ln, Madison, AL 35757

    Step into this beautifully designed Hickory B plan with 10’ ceilings, 8’ doors, extensive crown molding and beautiful hardwood flooring. This plan features a spacious gourmet kitchen, built-in wall oven, gas cooktop, plentiful custom cabinetry and expansive quartz countertops. The open-concept design flows seamlessly into the main living area with gas brick hearth fireplace. Primary suite invites

    Agent Photo

    Barbara Breland

    Breland Homes LLC

    318 Apple Orchard Ln, Madison, AL 35757
  • /43

    $479,900

    New Construction
    • 4 Beds
    • 2 Baths
    • 2,135 Sq Ft

    279 Farmhouse Dr, Madison, AL 35757

    Find luxury and comfort in the Craftsman Winfield plan. This home features a spa-like primary suite with a freestanding tub and zero-entry tiled shower, 10’ ceilings w/ 8’ doors, hardwood floors in main living areas and primary bedroom. Living room features gas fireplace with brick hearth surrounded by built-in cabinets. The gourmet kitchen offers custom cabinetry, quartz countertops, and large

    Agent Photo

    Barbara Breland

    Breland Homes LLC

    279 Farmhouse Dr, Madison, AL 35757
  • /33

    $439,900

    New Construction
    • 3 Beds
    • 2 Baths
    • 1,761 Sq Ft

    275 Farmhouse Dr, Madison, AL 35757

    Experience luxury and comfort in the Craftsman Bienville plan. This home features a spa-like primary suite with a freestanding tub and zero-entry tiled shower, 10’ ceilings w/ 8’ doors, hardwood floors in main living areas and primary bedroom, and a gas fireplace with brick hearth. The gourmet kitchen offers custom cabinetry, quartz countertops, and double pantries. The laundry room features

    Agent Photo

    Barbara Breland

    Breland Homes LLC

    275 Farmhouse Dr, Madison, AL 35757
  • /42

    $479,900

    New Construction
    • 3 Beds
    • 2.5 Baths
    • 2,060 Sq Ft

    273 Farmhouse Dr, Madison, AL 35757

    Step into this beautifully designed Hickory B plan with 10’ ceilings, 8’ doors, extensive crown molding and beautiful hardwood flooring. This plan features a spacious gourmet kitchen, built-in wall oven, gas cooktop, plentiful custom cabinetry and expansive quartz countertops. The open-concept design flows seamlessly into the main living area with gas brick hearth fireplace. Primary suite invites

    Agent Photo

    Barbara Breland

    Breland Homes LLC

    273 Farmhouse Dr, Madison, AL 35757
  • /49

    $825,000

    $140K PRICE DROP
    • 4 Beds
    • 3.5 Baths
    • 4,000 Sq Ft

    217 Farmhouse Dr, Madison, AL 35757

    NEW PRICE + FRESH OPPORTUNITY! This beautifully maintained home is back on the market with a refreshed price and is ready for its next owners. Located in one of Huntsville's most sought-after communities, you'll enjoy exceptional neighborhood amenities, including a resort-style pool, clubhouse, playground, walking trails, and beautifully maintained common areas that make everyday living feel like

    Jessica Nuckols Realty South Tennessee Valley

    217 Farmhouse Dr, Madison, AL 35757
  • /30

    $304,900

    New Construction
    • 3 Beds
    • 2 Baths
    • 1,683 Sq Ft

    Aria Plan at Oak Forest, Harvest, AL 35749

    This Aria floorplan is a 3-bedroom, 2-bathroom home, offers over 1,600 square feet of comfortable living. This single-story layout optimizes living space with an open concept kitchen overlooking the living area, dining room, porch. This home includes luxury vinyl plank in all the common and wet areas.With this home, entertaining is a breeze, as this popular home features the living and dining

    D.R. Horton Builder
    102 Oak Fletcher Dr Unit 38476669, Harvest, AL 35749
  • /32

    $346,900

    New Construction
    • 4 Beds
    • 3 Baths
    • 2,019 Sq Ft

    Madison Plan at Oak Forest, Harvest, AL 35749

    The Madison is a spacious 4-bedroom, 3-bathroom home with a 3-car garage, thoughtfully designed to combine open-concept living with privacy and functionality. The main living area is centrally located, creating a perfect flow for everyday living and entertaining. The isolated Owner’s Suite offers a peaceful retreat with double vanities, a soaking tub, and a separate shower for added

    D.R. Horton Builder
    102 Oak Fletcher Dr Unit 36198253, Harvest, AL 35749
  • /25

    $372,240

    New Construction
    • 4 Beds
    • 3 Baths
    • 2,250 Sq Ft

    Independence II Plan at Highlands Trail - Ranchers, Harvest, AL 35749

    This Next Gen single-story home features a compelling design, with an attached private suite offering independent living with its own entrance, living area, kitchenette, bedroom and bathroom. In the main living area, an open-concept floorplan connects the kitchen with a cozy cafe and inviting Great Room. Three bedrooms enjoy a private location to the side of the home, including the expansive

    Lennar Builder
    132 Sager Cir Unit 36041722, Harvest, AL 35749
  • /39

    $379,900

    New Construction
    • 4 Beds
    • 3 Baths
    • 2,377 Sq Ft

    Kathryn Plan at Oak Forest, Harvest, AL 35749

    The Kathryn is a beautifully designed home that offers 2,377 square feet of luxurious living space. This stunning residence features 4 spacious bedrooms, 3 elegant bathrooms, and a 3-car garage, ensuring both comfort and convenience.The primary bedroom, located at the back of the house, offers peaceful views of the backyard and features a spacious walk-in closet. The primary bathroom is a

    D.R. Horton Builder
    102 Oak Fletcher Dr Unit 37029337, Harvest, AL 35749
  • /24

    $352,150

    New Construction
    • 4 Beds
    • 3 Baths
    • 2,173 Sq Ft

    Tivoli II Plan at Highlands Trail - Ranchers, Harvest, AL 35749

    This new single-story home takes comfort to the next level, showcasing an open-concept layout to enhance modern living and entertainment. It includes a fully equipped kitchen with a center island and adjoining cafe, which is complemented by a formal dining room, a spacious family room and a covered porch for outdoor activities. Framing the home are a three-car garage and all four bedrooms,

    Lennar Builder
    132 Sager Cir Unit 36041721, Harvest, AL 35749
  • /31

    $314,900

    New Construction
    • 4 Beds
    • 2 Baths
    • 1,841 Sq Ft

    Cali Plan at Oak Forest, Harvest, AL 35749

    Discover the popular Cali floorplan—a thoughtfully designed single-story home featuring 4 bedrooms, 2 bathrooms, and 1,841 square feet of living space. This layout offers the perfect blend of comfort, function, and style, ideal for families or entertaining.At the front of the home, two bedrooms share a full bathroom, perfect for guests or children. Across the hallway, you’ll find garage

    D.R. Horton Builder
    102 Oak Fletcher Dr Unit 36198252, Harvest, AL 35749
  • /40

    $394,900

    New Construction
    • 4 Beds
    • 3 Baths
    • 2,595 Sq Ft

    Fraser Plan at Oak Forest, Harvest, AL 35749

    The Fraser features 4 bedrooms and 3 bathrooms in over 2,500 square feet of living space, complemented by a 3-car garage. This thoughtfully designed floor plan is ideal for multi-generational living, offering a separate living area, bedroom, and bathroom for added privacy and convenience.The primary bedroom, located at the back of the house for ultimate privacy, includes an ensuite

    D.R. Horton Builder
    102 Oak Fletcher Dr Unit 36198255, Harvest, AL 35749
  • /22

    $396,740

    New Construction
    • 4 Beds
    • 3 Baths
    • 2,571 Sq Ft

    Medallion II Plan at Highlands Trail - Ranchers, Harvest, AL 35749

    A sprawling Great Room made for entertainment and recreation sits at the heart of this new single-story home. It seamlessly blends into the formal dining room, a chef-ready kitchen with a center island and a cozy cafe, all of which is complemented by a covered porch for indoor-outdoor living. Framing the home are three secondary bedrooms and a privately situated owner’s suite with a spa-style

    Lennar Builder
    132 Sager Cir Unit 36041723, Harvest, AL 35749
  • /34

    $374,900

    New Construction
    • 4 Beds
    • 3 Baths
    • 2,361 Sq Ft

    Destin Plan at Oak Forest, Harvest, AL 35749

    Welcome to the Destin at Oak Forest, one of our most sought-after floorplans in Harvest, Alabama. This spacious single-family home offers 4 bedrooms and 3 bathrooms across more than 2,200 square feet of living space. It also boasts a 3-car garage, providing ample room for storage or extra vehicles.Upon entering the foyer, you’ll be greeted by two bedrooms and a full bathroom, ideal for

    D.R. Horton Builder
    102 Oak Fletcher Dr Unit 36198254, Harvest, AL 35749
  • /2

    $4,950,000

    • Land
    • 93 Acres
    • $53,226 per Acre

    6536 Wall Triana Hwy, Madison, AL 35757

    Adjacent to Clift Farm and 1 mile from Hwy 72 and 2 miles from Madison Hospital. The property has about 4 acres of commercial zoning on the corner of Wall Triana Hwy and Capshaw Rd. which is perfect for a convenience store with gas pumps and a strip center. The remaining 90 acres is zoned R2 which allows for single family, duplexes, patio homes, zero lot line homes, townhomes, condos, etc.

    Alex Mukai Avanti Realty Services LLC

    6536 Wall Triana Hwy, Madison, AL 35757
  • /30

    $327,000

    $8K PRICE DROP
    • 4 Beds
    • 2.5 Baths
    • 2,442 Sq Ft

    213 Rosecliff Dr, Harvest, AL 35749

    OPEN HOUSE: AUGUST 23RD 2-4PM Seller offering a $5,000 concession valid till 11:59 pm of August 25th, 2026, with accepted offer! Welcome to this spacious two-story home nestled on nearly half an acre just minutes away from Clift Farm! Situated on a large corner lot, this property offers the perfect blend of privacy, space, and convenience. The home features a functional layout with spacious

    Colby Williams Innovative Realty Solutions

    213 Rosecliff Dr, Harvest, AL 35749
  • /15

    $346,000

    • 3 Beds
    • 2 Baths
    • 1,850 Sq Ft

    148 Clift Farm Dr, Madison, AL 35757

    Beautiful full-brick, single-level townhome in desirable Clift Farm! This 3BR/2BA home offers nearly 1,900 sq ft with an open floor plan, gourmet kitchen featuring quartz countertops, tile backsplash, a large island, and abundant cabinetry. The private owner’s suite includes a soaking tub, separate shower, and walk-in closet. Enjoy the screened porch and fenced backyard for added privacy. Walk to

    Mary Gregory Legend Realty

    148 Clift Farm Dr, Madison, AL 35757
  • /38

    $379,900

    New Construction
    • 3 - 4 Beds
    • 2 - 3 Baths
    • 2,209 Sq Ft

    The Cambridge Plan at Riverstone At Monrovia, Harvest, AL 35749

    This Cambridge plan offersan open layout with plenty of space for entertaining. Your master retreat with en suite has a direct connect to the laundry room. There are two additional bedrooms and a flex room that would make a great office or formal dining room. Stainless steel appliances, an eat-in kitchen, and a 3-car garage, are just some of the features that makeup this incredible floor

    Legacy Homes Builder
    415 Clutts Rd Unit 36485109, Harvest, AL 35749
  • /40

    $379,500

    • 4 Beds
    • 3 Baths
    • 2,377 Sq Ft

    246 Poplar Hollow Dr, Harvest, AL 35749

    The Kathryn Plan offers 4 bedrooms, 3 full baths and a 3-car garage with plenty of living space and storage. The open floor plan features a formal dining room and a spacious kitchen with white cabinetry, granite countertops, stainless steel appliances and a large island overlooking the breakfast area and family room. The family room features a beautiful gas-log fireplace and plenty of natural

    Tracy Gallimore CRYE-LEIKE REALTORS - Madison

    246 Poplar Hollow Dr, Harvest, AL 35749
  • /41

    $400,000

    New Construction
    • 4 Beds
    • 3 Baths
    • 2,361 Sq Ft

    102 Oak Fletcher Dr, Harvest, AL 35749

    INCLUDES IRRIGATION, FRIDGE, W/D, BLINDS. *AS LOW AS 4.99% GOV and ALL CLOSING COSTS PAID for SEPTEMBER closing!**The Destin Floorplan offers over 2,000 sq ft in living space! Welcome guests through the foyer, leading to the impressive dining area & into an entertaining oasis. This home features trey ceilings, granite or quartz countertops, stainless appliances, crown molding, LVP floors, sleek

    Abel Genao DHI Realty

    102 Oak Fletcher Dr, Harvest, AL 35749
  • /2

    Price To Be Determined

    New Construction
    • 3 Beds
    • 2.5 Baths
    • 2,950 Sq Ft

    323 Pecos Ridge Cir, Harvest, AL 35749

    Legacy Homes Builder
    323 Pecos Ridge Cir, Harvest, AL 35749
  • /33

    $270,000

    $5K PRICE DROP
    • 3 Beds
    • 2 Baths
    • 1,497 Sq Ft

    103 Timberland Trace NW, Madison, AL 35757

    Space to spread out, updates you'll appreciate, & a backyard that's hard to find. This well maintained home sits on an oversized lot with room for games, pets, gardening, or simply enjoying your own private retreat. Inside, you'll find fresh updates throughout, spacious living areas, & a flexible floor plan that feels instantly welcoming. The large primary suite offers a relaxing escape, while

    Josie Choat Redstone Realty Solutions-HSV

    103 Timberland Trace NW, Madison, AL 35757
  • /2

    Price To Be Determined

    New Construction
    • 3 Beds
    • 2.5 Baths
    • 3,013 Sq Ft

    313 Pecos Ridge Cir, Harvest, AL 35749

    The Bennington is our only floor plan that offers 2-stories and an optional 3-car garage. With 3 bedrooms (Master down), 2.5 Bathrooms and a Bonus Space, this home offers plenty of space.*Home specifications are subject to change based on product availability.

    Legacy Homes Builder
    313 Pecos Ridge Cir, Harvest, AL 35749
  • /34

    $289,000

    $6K PRICE DROP
    • 3 Beds
    • 2 Baths
    • 1,537 Sq Ft

    146 Oak Fletcher Dr, Harvest, AL 35749

    Welcome to the Oak Forest community! This one-owner home offers convenient one-level living on a spacious corner lot. Inside, you’ll find granite countertops, tiled bathrooms, and updated systems that provide added peace of mind. The home also includes the remainder of a 10-year structural warranty through RWC, transferable to buyers upon registration. Enjoy neighborhood amenities including a

    Sandra Bazzano Elements Realty LLC

    146 Oak Fletcher Dr, Harvest, AL 35749
  • /41

    $279,000

    $6K PRICE DROP
    • 3 Beds
    • 2 Baths
    • 1,318 Sq Ft

    182 Barnstable Ct, Harvest, AL 35749

    Beautifully renovated white-brick ranch on a spacious half-acre lot in desirable Harvest! This move-in-ready 3BR/2BA home features a new roof, HVAC, ductwork, windows, garage door, and flooring throughout. The updated kitchen offers gray cabinetry, granite countertops, black appliances, and opens to the dining area. The spacious primary suite includes a walk-in closet and spa-like bath with a

    Stephanie McGuire Capstone Realty

    182 Barnstable Ct, Harvest, AL 35749
  • /8

    $3,200,000

    $700K PRICE INCREASE
    • Land
    • 9 Acres
    • $355,556 per Acre

    9 acres Highway 72, Madison, AL 35756

    Excellent property on the corner of Hwy 72 and Henderson Road with 586' frontage on Hwy 72 and 650' frontage on Henderson Lane. One mile west of County Line Road with astronomical traffic count. Great location for apartments, medical facility, gas station & strip mall, restaurant, super market, auto sales, fast food restaurants, sports facility, church, senior housing, assisted living facility,

    Alex Mukai Avanti Realty Services LLC

    9 acres Highway 72, Madison, AL 35756
  • /65

    $464,900

    New Construction
    • 4 - 5 Beds
    • 2.5 - 4.5 Baths
    • 3,670 Sq Ft

    The Shelburne Plan at Riverstone At Monrovia, Harvest, AL 35749

    The Shelburne is our newest floor plan that offers an extra Flex Room option that is connected to the Master Suite. With 4 bedrooms (Master down), 2.5 Bathrooms and a Bonus Room, this home offers plenty of space.*Home specifications are subject to change based on product availability.

    Legacy Homes Builder
    415 Clutts Rd Unit 36497091, Harvest, AL 35749

Showing Results 1 - 40, Page 1 of 4

How to Buy a Home How to Finance a Home How to Sell a Home