68

Harvest, AL Homes for Sale with Pool

Section Image Section Image Section Image
  • /22

    $419,900

    New Construction
    • 3 Beds
    • 2.5 Baths
    • 2,730 Sq Ft

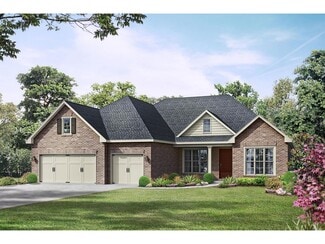
    The Finleigh Plan, Harvest, AL 35749

    Welcome to The Finleigh! Embrace luxury with this one-story home’s next-level features, including a three-car garage, elegant dining room and open-concept family room. Inside, the designer kitchen welcomes your guests with an oversized island. Enter the Master Suite and fall in love with the gorgeous optional tray ceiling and Master Bath. Featuring vaulted ceilings, a large dual vanity and a

    Builder Photo

    Davidson Homes

    Builder

    29351 Crawfish Dr NW Unit 36466235, Harvest, AL 35749
  • /18

    $336,384

    New Construction
    • 4 Beds
    • 2 Baths
    • 1,964 Sq Ft

    16375 Blue Water Way NW, Harvest, AL 35749

    Under Construction-Introducing The Daphne D: A stunning one-level home that combines comfort and style. Enter through an elegant foyer leading to a spacious kitchen, complete with a large island, perfect for gatherings. The open-concept design flows into a cozy family room, prioritizing convenience and relaxation. Key features include an isolated primary suite with a luxurious bathroom with

    Builder Photo

    Davidson Homes

    Builder

    16375 Blue Water Way NW, Harvest, AL 35749
  • /32

    $421,900

    New Construction
    • 4 Beds
    • 3.5 Baths
    • 2,810 Sq Ft

    The Oxford Plan, Harvest, AL 35749

    Embrace one-level living at its finest with The Oxford’s lovely, full-brick exterior. Just inside its door, you’ll discover an elegant dining room and formal study leading you into its open floor plan. The spacious family room/kitchen layout is perfect for entertaining, and the kitchen offers more than enough counterspace. Discover the massive Master Suite, complete with a stunning sitting area

    Builder Photo

    Davidson Homes

    Builder

    29351 Crawfish Dr NW Unit 36447782, Harvest, AL 35749
  • /26

    $304,900

    New Construction
    • 4 Beds
    • 2 - 3 Baths
    • 1,964 Sq Ft

    The Daphne C Plan, Harvest, AL 35749

    Show off your style with the Daphne’s open-concept floor plan! Featuring tons of natural light, the family room is perfect for entertaining, and the home’s kitchen features an adorable breakfast nook. The Master Suite offers plenty of space, and its walk-in closet has room to spare. Make it your own with The Daphne’s flexible floor plan, featuring an optional fourth bedroom and alternative Master

    Builder Photo

    Davidson Homes

    Builder

    29351 Crawfish Dr NW Unit 36496184, Harvest, AL 35749
  • /36

    $450,000

    • 4 Beds
    • 3 Baths
    • 2,562 Sq Ft

    129 Oak Fletcher Dr, Harvest, AL 35749

    This home is built for entertaining & absolutely loaded w/upgrades. The showstopper - massive outdoor kitchen w/concrete & stone construction, granite countertops, grill, burner eye, sink, refrigerator & firepit. Cobblestone paver patio & covered back porch w/fenced yard, rock-edged landscaping, outdoor lighting & irrigation complete the outdoor experience. Inside, open floor plan features crown

    Agent Photo

    Karen Harrison

    RE/MAX Alliance

    129 Oak Fletcher Dr, Harvest, AL 35749
  • 29351 Crawfish Dr NW Unit 36500928, Harvest, AL 35749

    $306,346

    New Construction
    • 3 Beds
    • 2 Baths
    • 1,620 Sq Ft

    The Franklin Plan, Harvest, AL 35749

    Within this cozy, one-level home lies a modern use of space. From the kitchen’s large island to the family room’s spacious open-concept, you’re surrounded by owner-centric design. The oversized, two-car garage gives you extra storage space, and the large, covered back porch encourages you to sit down, kick your feet up, and enjoy the breeze. Back inside, the isolated Master Suite features a

    Builder Photo

    Davidson Homes

    Builder

    29351 Crawfish Dr NW Unit 36500928, Harvest, AL 35749
  • /30

    $369,900

    New Construction $7K PRICE DROP
    • 3 Beds
    • 2.5 Baths
    • 2,286 Sq Ft

    29649 Limestone Creek Way NW, Harvest, AL 35749

    The Rockford A shines with its charming full-brick exterior and an open-concept design that seamlessly blends style and comfort. A wall of windows fills the living room with natural light, while the kitchen impresses with white painted cabinets, quartz countertops, an oversized island, stainless-steel appliances, and a spacious pantry. Unwind in the primary suite, featuring an upgraded tile

    Builder Photo

    Davidson Homes

    Builder

    29649 Limestone Creek Way NW, Harvest, AL 35749
  • /40

    $394,900

    New Construction
    • 4 Beds
    • 3 Baths
    • 2,595 Sq Ft

    Fraser Plan at Oak Forest, Harvest, AL 35749

    The Fraser features 4 bedrooms and 3 bathrooms in over 2,500 square feet of living space, complemented by a 3-car garage. This thoughtfully designed floor plan is ideal for multi-generational living, offering a separate living area, bedroom, and bathroom for added privacy and convenience. The primary bedroom, located at the back of the house for ultimate privacy, includes an ensuite bathroom that

    D.R. Horton Builder
    102 Oak Fletcher Dr Unit 36198255, Harvest, AL 35749
  • /20

    $314,990

    New Construction $10K PRICE DROP
    • 4 Beds
    • 3 Baths
    • 2,001 Sq Ft

    Gibson Plan at Creekside - Reserve Series, Harvest, AL 35749

    Entertain with ease in the Gibson's bright, open-concept living space. A secondary bath with dual sinks serves both secondary bedrooms, while the private primary suite boasts a walk-in shower and impressive closet.

    Meritage Homes Builder
    29181 Otley Ct NW Unit 40621837, Harvest, AL 35749
  • 102 Oak Fletcher Dr Unit 36198254, Harvest, AL 35749

    $374,900

    New Construction
    • 4 Beds
    • 3 Baths
    • 2,361 Sq Ft

    Destin Plan at Oak Forest, Harvest, AL 35749

    Welcome to the Destin at Oak Forest, one of our most sought-after floorplans in Harvest, Alabama. This spacious single-family home offers 4 bedrooms and 3 bathrooms across more than 2,200 square feet of living space. It also boasts a 3-car garage, providing ample room for storage or extra vehicles. Upon entering the foyer, you’ll be greeted by two bedrooms and a full bathroom, ideal for guests or

    D.R. Horton Builder
    102 Oak Fletcher Dr Unit 36198254, Harvest, AL 35749
  • /30

    $304,900

    New Construction
    • 3 Beds
    • 2 Baths
    • 1,683 Sq Ft

    Aria Plan at Oak Forest, Harvest, AL 35749

    This Aria floorplan is a 3-bedroom, 2-bathroom home, offers over 1,600 square feet of comfortable living. This single-story layout optimizes living space with an open concept kitchen overlooking the living area, dining room, porch. This home includes luxury vinyl plank in all the common and wet areas.With this home, entertaining is a breeze, as this popular home features the living and dining

    D.R. Horton Builder
    102 Oak Fletcher Dr Unit 38476669, Harvest, AL 35749
  • /32

    $346,900

    New Construction
    • 4 Beds
    • 3 Baths
    • 2,019 Sq Ft

    Madison Plan at Oak Forest, Harvest, AL 35749

    The Madison is a spacious 4-bedroom, 3-bathroom home with a 3-car garage, thoughtfully designed to combine open-concept living with privacy and functionality. The main living area is centrally located, creating a perfect flow for everyday living and entertaining. The isolated Owner’s Suite offers a peaceful retreat with double vanities, a soaking tub, and a separate shower for added luxury. Two

    D.R. Horton Builder
    102 Oak Fletcher Dr Unit 36198253, Harvest, AL 35749
  • /39

    $379,900

    New Construction
    • 4 Beds
    • 3 Baths
    • 2,377 Sq Ft

    Kathryn Plan at Oak Forest, Harvest, AL 35749

    The Kathryn is a beautifully designed home that offers 2,377 square feet of luxurious living space. This stunning residence features 4 spacious bedrooms, 3 elegant bathrooms, and a 3-car garage, ensuring both comfort and convenience. The primary bedroom, located at the back of the house, offers peaceful views of the backyard and features a spacious walk-in closet. The primary bathroom is a true

    D.R. Horton Builder
    102 Oak Fletcher Dr Unit 37029337, Harvest, AL 35749
  • 29181 Otley Ct NW Unit 40621839, Harvest, AL 35749

    $332,990

    New Construction
    • 4 Beds
    • 2.5 Baths
    • 2,479 Sq Ft

    Dakota Plan at Creekside - Reserve Series, Harvest, AL 35749

    Outfit the Dakota's main-level flex space as a home office and skip your commute. In the kitchen, the island overlooks the open living space. Upstairs, the loft separates the secondary bedrooms from the primary suite.

    Meritage Homes Builder
    29181 Otley Ct NW Unit 40621839, Harvest, AL 35749
  • /31

    $314,900

    New Construction
    • 4 Beds
    • 2 Baths
    • 1,841 Sq Ft

    Cali Plan at Oak Forest, Harvest, AL 35749

    Discover the popular Cali floorplan—a thoughtfully designed single-story home featuring 4 bedrooms, 2 bathrooms, and 1,841 square feet of living space. This layout offers the perfect blend of comfort, function, and style, ideal for families or entertaining. At the front of the home, two bedrooms share a full bathroom, perfect for guests or children. Across the hallway, you’ll find garage access

    D.R. Horton Builder
    102 Oak Fletcher Dr Unit 36198252, Harvest, AL 35749
  • 29181 Otley Ct NW Unit 40621862, Harvest, AL 35749

    $364,990

    New Construction
    • 4 Beds
    • 3 Baths
    • 2,356 Sq Ft

    Foxhall Plan at Creekside - Premier Series, Harvest, AL 35749

    Catch the sunset from the covered patio, then cozy up for a movie in the sprawling great room. Down the hall, the flex space is perfect for a home office or formal dining room. Tray ceilings and a spa-like bath lend an elegant touch to the primary suite.

    Meritage Homes Builder
    29181 Otley Ct NW Unit 40621862, Harvest, AL 35749
  • /19

    $347,990

    New Construction
    • 4 Beds
    • 3 Baths
    • 2,001 Sq Ft

    29680 Gallows Cove NW, Harvest, AL 35749

    Entertain with ease in the Gibson's bright, open-concept living space. A secondary bath with dual sinks serves both secondary bedrooms, while the private primary suite boasts a walk-in shower and impressive closet.

    Meritage Homes Builder
    29680 Gallows Cove NW, Harvest, AL 35749
  • 29181 Otley Ct NW Unit 40621924, Harvest, AL 35749

    $316,730

    New Construction $17K PRICE INCREASE
    • 3 Beds
    • 2 Baths
    • 1,648 Sq Ft

    Chandler Plan at Creekside - Reserve Series, Harvest, AL 35749

    Enjoy happy hour on the Chandler's covered back patio. Inside, the sprawling kitchen island overlooks the great room with optional fireplace. In the primary suite, dual sinks and a walk-in closet simplify busy mornings.

    Meritage Homes Builder
    29181 Otley Ct NW Unit 40621924, Harvest, AL 35749
  • /37

    $310,000

    • 4 Beds
    • 2 Baths
    • 1,836 Sq Ft

    122 Sunlit Grove Dr, Harvest, AL 35749

    Welcome to this move-in ready 4-bedroom, 2-bath full brick home located on a quiet cul-de-sac in one of the area's desirable newer communities! The open-concept floor plan, 9-foot ceilings throughout and natural light create a spacious feel perfect for everyday living and entertaining. Enjoy a fully fenced backyard with room for pets, play, or weekend gatherings. Community amenities include a

    Gina Barlow Keller Williams Realty Madison

    122 Sunlit Grove Dr, Harvest, AL 35749
  • 29181 Otley Ct NW Unit 40621904, Harvest, AL 35749

    $309,990

    New Construction $40K PRICE DROP
    • 4 Beds
    • 3 Baths
    • 2,448 Sq Ft

    Manchester Plan at Creekside - Reserve Series, Harvest, AL 35749

    Fire up the grill and head out to the Manchester's covered back deck. Inside, the open-concept living space is ideal for entertaining. Turn the main-level flex space into a study or work upstairs in the versatile loft.

    Meritage Homes Builder
    29181 Otley Ct NW Unit 40621904, Harvest, AL 35749
  • /11

    $414,450

    New Construction Open Tue 1PM - 5PM
    • 4 Beds
    • 2.5 Baths
    • 2,448 Sq Ft

    29214 Otley Ct NW, Harvest, AL 35749

    Under Construction- Est completion August 2026. Fire up the grill and head out to the Manchester's covered back patio. Inside, the open-concept living space is ideal for entertaining. Turn the main-level flex space into a study or work upstairs in the versatile loft. Gas Cooking and gas tankless water heaters.

    Kena Brannan Meritage Homes of Alabama

    29214 Otley Ct NW, Harvest, AL 35749
  • /49

    $325,000

    • 4 Beds
    • 2 Baths
    • 1,662 Sq Ft

    223 Silver Breeze Ct, Harvest, AL 35749

    This super cute bungalow home is in the beautiful Magnolia Springs Neighborhood! There is something extra special about this nhood! SO much to do out here! Walk along the walking trails & see all the wildlife,flowers, trees! Get to know your neighbors easily at the Pool,Playground or @ 1 of the MANY Community Events! This home has had some MAJOR Updates!2023- New Roof, Flooring, Appliances,

    Stacy Ward Kendall James Realty

    223 Silver Breeze Ct, Harvest, AL 35749
  • /18

    $316,730

    New Construction
    • 3 Beds
    • 2 Baths
    • 1,648 Sq Ft

    29532 Gallows Cove NW, Harvest, AL 35749

    Enjoy happy hour on the Chandler's covered back patio. Inside, the sprawling kitchen island overlooks the great room with optional fireplace. In the primary suite, dual sinks and a walk-in closet simplify busy mornings.

    Meritage Homes Builder
    29532 Gallows Cove NW, Harvest, AL 35749
  • /50

    $977,000

    • 7 Beds
    • 5.5 Baths
    • 6,767 Sq Ft

    103 Cedar Valley Ct, Harvest, AL 35749

    Generational living in rare basement compound in Kelly Plantation This stunning 7-bedroom, 6-bath home , offering exceptional space for refined living. The main level features a luxurious primary suite, private guest retreat, elegant study, and a chef’s kitchen with granite island open to the great room with fireplace. Upstairs includes three bedrooms, two baths, plus bonus and loft space. The

    S. Lynn Cawthon Capstone Realty

    103 Cedar Valley Ct, Harvest, AL 35749
  • /50

    $519,900

    $30K PRICE DROP
    • 4 Beds
    • 2.5 Baths
    • 3,463 Sq Ft

    206 Bob G Hughes Blvd, Harvest, AL 35749

    This wonderfully maintained home offers 4BD/3BA, an OFFICE and HUGE BONUS ROOM. The isolated Primary Bedrm offers privacy and comfort with his/her closets, double vanities in the bathroom, and a soaker tub. Get cozy in your living room with a GAS fireplace and easy access to the kitchen. The open kitchen offers GRANITE countertops, a spacious EAT-IN NOOK and tons of workspace and storage!

    Chrystal Lebano Leading Edge RE Group-Gtsv.

    206 Bob G Hughes Blvd, Harvest, AL 35749
  • /19

    $327,260

    New Construction Open Tue 1PM - 5PM
    • 4 Beds
    • 2 Baths
    • 1,835 Sq Ft

    29539 Gallows Cove NW, Harvest, AL 35749

    Move in Ready! Blinds, Fridge, Washer & Dryer INCLUDED. Gas Cooking, Tankless Water Heater, Tile Shower, and much more. Rates starting as low as 3.99% available and 5k in closing costs with MTH Mtg. Brand NEW energy-efficient home featuring spray foam insulation, AprilAire System and countless energy features. Seller to write contract on Meritage new home agreement, including expansive new home

    Kena Brannan Meritage Homes of Alabama

    29539 Gallows Cove NW, Harvest, AL 35749
  • /17

    $319,990

    New Construction
    • 3 Beds
    • 2 Baths
    • 1,835 Sq Ft

    29672 Gallows Cove NW, Harvest, AL 35749

    Purpose the Newport's sizeable flex space into the media room you've always wanted. A walk-in pantry and large kitchen island make it easy to feed a group. Tray ceilings in the primary suite lend an elegant touch.

    Meritage Homes Builder
    29672 Gallows Cove NW, Harvest, AL 35749
  • /37

    $387,000

    • 3 Beds
    • 2.5 Baths
    • 2,417 Sq Ft

    118 Emerald Dr, Harvest, AL 35749

    CHARMING AS CAN BE. BEAUTIFUL HOME ON A CORNER LOT WITH GREAT LOCATION CONVENIENT TO REDSTONE, MADISON, HUNTSVILLE, AND ATHENS. DEAD END STREET WITH PLENTY OF PRIVACY AND A PRIVATE BACKYARD. THIS LOVELY 3-BEDROOM, 3-BATH HOME IS MOVE-IN READY. LARGE FAMILY ROOM WITH VAULTED CEILING AND FIREPLACE. EAT IN THE KITCHEN AND FORMAL DINING ROOM. OVERSIZED LAUNDRY WITH MUD ROOM, SCREENED IN PORCH, AND

    Lachun Weaver RE/MAX Unlimited

    118 Emerald Dr, Harvest, AL 35749
  • 29351 Crawfish Dr NW Unit 37330662, Harvest, AL 35749

    $326,900

    New Construction
    • 4 Beds
    • 3 Baths
    • 2,136 Sq Ft

    The Everett Plan at Creekside - Classic Series, Harvest, AL 35749

    Featuring plenty of natural light, The Everett’s open-concept family room and kitchen are perfect for entertaining. The Master Suite offers plenty of space, and its walk-in closet has room to spare – leading into the laundry room for your convenience. With four bedrooms, there’s room for everyone, and the rear patio offers a quiet retreat. Make it your own with The Everett’s flexible floor plan,

    Davidson Homes Builder
    29351 Crawfish Dr NW Unit 37330662, Harvest, AL 35749
  • /4

    $436,990

    New Construction Open Tue 1PM - 5PM $14K PRICE INCREASE
    • 4 Beds
    • 3.5 Baths
    • 2,682 Sq Ft

    29255 Otley Ct NW, Harvest, AL 35749

    Under Construction-Est completion August 2026. Create an elegant formal dining room in the Sheridan's first-floor flex space. The covered back patio is perfect for weekend grilling. The main level primary suite features a spacious walk-in closet. We build each home with innovative, energy-efficient features that cut down on utility bills so you can afford to do more living.

    Kena Brannan Meritage Homes of Alabama

    29255 Otley Ct NW, Harvest, AL 35749
  • /18

    $399,990

    New Construction
    • 4 Beds
    • 3 Baths
    • 2,001 Sq Ft

    29211 Otley Ct NW, Harvest, AL 35749

    Entertain with ease in the Gibson's bright, open-concept living space. A secondary bath with dual sinks serves both secondary bedrooms, while the private primary suite boasts a walk-in shower and impressive closet.

    Meritage Homes Builder
    29211 Otley Ct NW, Harvest, AL 35749
  • /35

    $358,900

    New Construction $5K PRICE INCREASE
    • 4 Beds
    • 3 Baths
    • 2,019 Sq Ft

    134 Duskwood Dr, Harvest, AL 35749

    Welcome to 134 Duskwood Dr, one of our new homes at Oak Forest. The Madison is a spacious 4-bedroom, 3-bathroom home with a 3-car garage, thoughtfully designed to combine open-concept living with privacy and functionality. The main living area is centrally located, creating a perfect flow for everyday living and entertaining. The isolated Owner’s Suite offers a peaceful retreat with double

    D.R. Horton Builder
    134 Duskwood Dr, Harvest, AL 35749
  • /20

    $399,990

    New Construction
    • 4 Beds
    • 3 Baths
    • 2,448 Sq Ft

    Manchester Plan at Creekside - Premier Series, Harvest, AL 35749

    Fire up the grill and head out to the Manchester's covered back deck. Inside, the open-concept living space is ideal for entertaining. Turn the main-level flex space into a study or work upstairs in the versatile loft.

    Meritage Homes Builder
    29181 Otley Ct NW Unit 40621853, Harvest, AL 35749
  • /2

    $309,990

    New Construction $40K PRICE DROP
    • 4 Beds
    • 3.5 Baths
    • 2,448 Sq Ft

    29531 Gallows Cove NW, Harvest, AL 35749

    Fire up the grill and head out to the Manchester's covered back deck. Inside, the open-concept living space is ideal for entertaining. Turn the main-level flex space into a study or work upstairs in the versatile loft.

    Meritage Homes Builder
    29531 Gallows Cove NW, Harvest, AL 35749
  • /32

    $321,900

    New Construction $5K PRICE INCREASE
    • 4 Beds
    • 2 Baths
    • 1,841 Sq Ft

    384 Sandy Oak Dr, Harvest, AL 35749

    **AS LOW AS 4.99% GOV Interest Rate with ALL CLOSING COSTS PAID for JULY closing!** Welcome to 384 Sandy Oak Drive, one of our new homes at Oak Forest in Harvest, Alabama. Discover the popular Cali floorplan—a thoughtfully designed single-story home featuring 4 bedrooms, 2 bathrooms, and 1,841 square feet of living space. This layout offers the perfect blend of comfort, function, and style, ideal

    D.R. Horton Builder
    384 Sandy Oak Dr, Harvest, AL 35749
  • /17

    $340,990

    New Construction
    • 4 Beds
    • 3 Baths
    • 2,001 Sq Ft

    Gibson Plan at Creekside - Premier Series, Harvest, AL 35749

    Entertain with ease in the Gibson's bright, open-concept living space. A secondary bath with dual sinks serves both secondary bedrooms, while the private primary suite boasts a walk-in shower and impressive closet.

    Meritage Homes Builder
    29181 Otley Ct NW Unit 40621833, Harvest, AL 35749
  • /20

    $309,990

    New Construction $20K PRICE DROP
    • 3 Beds
    • 2 Baths
    • 1,835 Sq Ft

    29544 Gallows Cove NW, Harvest, AL 35749

    Purpose the Newport's sizeable flex space into the media room you've always wanted. A walk-in pantry and large kitchen island make it easy to feed a group. Tray ceilings in the primary suite lend an elegant touch.

    Meritage Homes Builder
    29544 Gallows Cove NW, Harvest, AL 35749

Showing Results 1 - 40, Page 1 of 2

How to Buy a Home How to Finance a Home How to Sell a Home