73

Newest Homes for Sale in Haslett, MI

Section Image Section Image Section Image
  • /16

    $350,000

    $100K PRICE DROP
    • 2 Beds
    • 2 Baths
    • 1,448 Sq Ft

    2056 E M 78, East Lansing, MI 48823

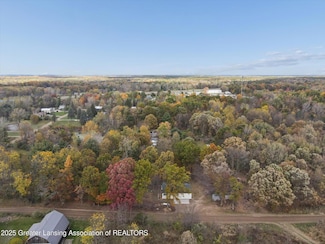
    Prime redevelopment opportunity on 2 acres with 160 feet of frontage on M-78 (Saginaw Highway). Currently zoned Rural Residential, could be re-zoned Commercial with several local business close by along Saginaw Highway, including Meijer, ACE hardware, Pins & Pints, New Hope Church, Newton Place Luxury Apartments, auto repair shops, & much more. The lot is level & is mostly cleared of trees

    John Nichols The Charles Reinhart Company

    2056 E M 78, East Lansing, MI 48823
  • /89

    $2,599,900

    $100K PRICE DROP
    • 8 Beds
    • 10 Baths
    • 12,534 Sq Ft

    2471 Overglen Ct, East Lansing, MI 48823

    Luxurious 'Whitehills Woods' estate in the heart of highly rated East Lansing school district! This Magnificent custom home exudes grand scale living! Over 12,500 sq. ft. of meticulously finished living space on a stunning 1.38-acre professionally landscaped lot. Offering over $750,000 in recent major improvements, exceptionally showcasing quality construction and masterful craftsmanship

    Rochelle Ridgell Coldwell Banker Professionals-Delta

    2471 Overglen Ct, East Lansing, MI 48823
  • /25

    $144,900

    • 2 Beds
    • 1.5 Baths
    • 1,072 Sq Ft

    6160 Innkeepers Ct Unit 57, East Lansing, MI 48823

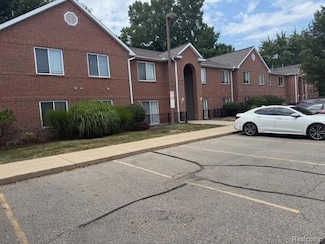
    Great condo in East Lansing, Meridian Twp. Close to MSU and the Bus lines. 2 bedroom, 1.5 bath garden level condo. Lots of upgrades. Primary has walk in closet. New flooring, Newer appliances, Move in ready. Clubhouse with pool, fitness room. Laundry facilities within building. Machines in Laundry are new. Get a great deal. Cheaper than paying rent and build equity. Comes with carport parking and

    Lynne VanDeventer Coldwell Banker Professionals -Okemos

    6160 Innkeepers Ct Unit 57, East Lansing, MI 48823
  • /15

    $204,900

    $10K PRICE DROP
    • 3 Beds
    • 1.5 Baths
    • 1,193 Sq Ft

    5808 Okemos Rd Unit 38, Haslett, MI 48840

    Welcome to this move-in ready 3-bed, 1.5-bath condo with about 1,193 sq ft. Recent updates include new vinyl flooring, carpet, fresh interior paint, lights through out, and stainless-steel appliances. The kitchen and both baths have been renovated for a clean, new look. An open livingâ“dining area leads to a private deck, and the unit offers in-home laundry plus plenty of parking. Minutes to Lake

    Dominic Lee RE/MAX Real Estate Professionals

    5808 Okemos Rd Unit 38, Haslett, MI 48840
  • /3

    $340,000

    • Land
    • 33,889 Sq Ft
    • $437,018 per Acre

    6285 Heathfield Dr, East Lansing, MI 48823

    Whitehills Woods - Premium lot offering on one of the nicest quiet streets in the neighborhood. Private views on this perfect walk-out lot! Surrounded by amazing million dollar plus homes. Haslett schools and low Bath township taxes. One of the few buildable lots left in this desirable neighborhood. See square footage restrictions per the association: Ranch-style house - at least 3,000 sq. ft. of

    Lynne VanDeventer Coldwell Banker Professionals -Okemos

    6285 Heathfield Dr, East Lansing, MI 48823
  • /47

    $559,900

    Open Sun 3:30PM - 4:30PM $9K PRICE DROP
    • 4 Beds
    • 3 Baths
    • 2,760 Sq Ft

    5603 Copper Creek Dr, Haslett, MI 48840

    Welcome to Copper Creek, Haslett's newest development! This fabulous four-bedroom, three-bath ranch home with over 2,700 Sq. Ft. of living space that feels like new, showcasing a beautiful open-concept design and charming Craftsman-style exterior. The inviting foyer opens into a stunning great room highlighted by floor-to-ceiling windows that fill the space with natural light. The impressive

    Lynne VanDeventer Coldwell Banker Professionals -Okemos

    5603 Copper Creek Dr, Haslett, MI 48840
  • /11

    $135,000

    • 2 Beds
    • 1.5 Baths
    • 1,072 Sq Ft

    6160 Innkeepers Ct Unit 56, East Lansing, MI 48823

    Tara Fatteh 1 World Realty, LLC

    6160 Innkeepers Ct Unit 56, East Lansing, MI 48823
  • /19

    $149,900

    $13K PRICE DROP
    • 2 Beds
    • 1 Bath
    • 1,686 Sq Ft

    2120 La Mer Ln Unit 41, Haslett, MI 48840

    Welcome to this great ranch-style condo in Haslett. The floor plan is very open, featuring a spacious step-down living room filled with abundant natural light. The living room walks out through a sliding door to the deck. Adjacent to the kitchen, the dining area offers a perfect spot to enjoy meals. The kitchen is very functional, and all appliances are included with the condo. Two generously

    Sophie Shi Aspire Real Estate MI

    2120 La Mer Ln Unit 41, Haslett, MI 48840
  • /11

    $399,900

    • Land
    • 6,969 Sq Ft
    • $2,499,375 per Acre

    6403 E Reynolds Rd, Haslett, MI 48840

    One of the only remaining build sites on Lake Lansing surrounded by high end properties. Double lot with underground utilities present. Located on the east side of the lake where you can enjoy beautiful sunset views. New sea wall constructed 4 years ago.

    Dave Smeak Smeak Real Estate Company

    6403 E Reynolds Rd, Haslett, MI 48840
  • /85

    $1,399,000

    $100K PRICE DROP
    • 4 Beds
    • 5.5 Baths
    • 4,654 Sq Ft

    5384 van Atta Rd, Haslett, MI 48840

    Crafted with intention and uncompromising attention to detail, this Mark Sanders custom-built estate (2017) offers a rare blend of refined luxury, modern systems, and expansive privacy across 16.85 pristine acres, with an adjacent 20-acre parcel available. The residence spans an impressive 4,653 total square feet, thoughtfully designed to balance everyday comfort with elevated entertaining.

    Jim Giguere Giguere Realty & Development, L.L.C.

    5384 van Atta Rd, Haslett, MI 48840
  • /54

    $679,900

    Open Sun 4PM - 5PM $50K PRICE DROP
    • 3 Beds
    • 3 Baths
    • 3,426 Sq Ft

    6077 Sleepy Hollow Ln, East Lansing, MI 48823

    Located in Haslett's highly sought-after Sierra Ridge Subdivision, this custom high-end smart home is a stunning lookout ranch offering over 2,000 square feet on the main floor and 1,400 (+-) square feet of finished space below. The interior features a striking foyer with a wrought iron staircase leading to a great room with floor-to-ceiling windows, and tray ceilings. $30,000 in theater upgrades

    Lynne VanDeventer Coldwell Banker Professionals -Okemos

    6077 Sleepy Hollow Ln, East Lansing, MI 48823
  • /21

    $855,000

    New Construction
    • 4 Beds
    • 3.5 Baths
    • 2,889 Sq Ft

    The Bristol Plan at Bonnie Meadows, Haslett, MI 48840

    Welcome to the Bristol home plan, part of our Legacy Series! The Bristol offers a spacious two-story design with flexible living spaces and an open-concept main floor. Tour the Bristol with us! Step in from the inviting front porch and find a bright entryway with a flex room to your left. Continue through the hall, past a coat closet, and arrive in the heart of the home. The main level features a

    Eastbrook Homes Builder
    9615 Tobermory Dr Unit 38620340, Haslett, MI 48840
  • /3

    $29,000

    $10K PRICE DROP
    • Land
    • 15,681 Sq Ft
    • $80,556 per Acre

    0 Hagadorn Lot C Rd Unit 50193276, East Lansing, MI 48823

    Back On Market, Nice Parcel to Build On, East Lansing Schools 80 x 199 x 80 x 200 City Water, Sewer & Gas Paved Rd. 9 miles from East Lansing Survey on File, Building Plans 1,850 SF 4 Bedroom, 3 baths, full BSMT & 2.5 Car Garage Can be Assigned to Purchaser at Correct Purchase Price, See attached Zoning Map, Survey & Master Plan

    Matthew Vale RE/MAX Eclipse

    0 Hagadorn Lot C Rd Unit 50193276, East Lansing, MI 48823
  • /65

    $680,000

    New Construction
    • 4 Beds
    • 3.5 Baths
    • 3,060 Sq Ft

    6101 Sleepy Hollow Ln, East Lansing, MI 48823

    Nestled in the desirable Sierra Ridge community, this exceptional home blends modern elegance with thoughtful design. An open floor plan seamlessly connects the main living spaces, where soaring ceilings and a gas fireplace create a warm and inviting atmosphere in the living room. The dining area, accented by a glass slider leading to a spacious back deck, makes indoor-outdoor entertaining

    Agent Photo

    Ben Magsig

    EXP Realty - Haslett

    (517) 354-2538

    6101 Sleepy Hollow Ln, East Lansing, MI 48823
  • /47

    $332,400

    Open Sun 12PM - 1PM $8K PRICE DROP
    • 3 Beds
    • 3 Baths
    • 1,090 Sq Ft

    9595 E State Rd, Haslett, MI 48840

    Welcome to 9595 E State Road in Haslett! Set on three peaceful acres, this beautifully updated home offers the perfect blend of modern comfort and relaxed country living. Featuring three spacious bedrooms and three full bathrooms, every space has been refreshed with care and style. Step inside to discover brand-new flooring, interior paint, and a fully remodeled kitchen and bathrooms—all

    Carin Whybrew Coldwell Banker Professionals -Okemos

    9595 E State Rd, Haslett, MI 48840
  • /9

    $349,000

    $10K PRICE INCREASE
    • 3 Beds
    • 2 Baths
    • 1,484 Sq Ft

    5900 N Hagadorn Rd, East Lansing, MI 48823

    Welcome to 5900 N Hagadorn Road, a charming property nestled in Meridian Charter Township, zoned within the East Lansing school district. Featuring approximately 1,484 sq ft, this residence offers 3 bedrooms and 1 full bathroom with an inviting layout. The two separate kitchens & living areas on separate floors of the home leaves room for endless opportunities for investors or extended family

    Jack Hernandez GLS Luxury Real Estate

    5900 N Hagadorn Rd, East Lansing, MI 48823
  • /19

    $159,900

    $20K PRICE DROP
    • 2 Beds
    • 2 Baths
    • 900 Sq Ft

    3021 Birch Row Dr Unit 9, East Lansing, MI 48823

    Super nice 2-bedroom, 1st floor condo containing approximately 900 sq ft. Condo includes kitchen-eating area, stove, refrigerator, dishwasher, garbage disposal, natural gas heat, central air, nice great room with walkout patio, washer & dryer and a one car garage. All located in White Birch Condo Association. Located approximately 3 miles from MSU campus. Immediate occupancy!! Must see!!

    Timothy Sheridan Sheridan Real Estate LLC

    3021 Birch Row Dr Unit 9, East Lansing, MI 48823
  • /4

    $45,000

    $20K PRICE DROP
    • Land
    • 3.12 Acres
    • $14,423 per Acre

    0 Lake Lansing Rd, Haslett, MI 48840

    WELCOME TO YOUR NEXT NEW HOME SITE! GREAT 3.12 ACRE LOT IN AWARD WINNING HASLETT SCHOOL DISTRICT! CONVENIENT LOCATION NEAR LAKE LANSING, SHOPPING, EATERIES, PARKS AND MORE! ALL BUILDERS ARE WELCOME! NO MULTI-FAMILY HOMES ALLOWED. BUILD A SINGLE-FAMILY HOME OF YOUR DREAMS TODAY!

    Travis Conti RE/MAX Real Estate Professionals

    0 Lake Lansing Rd, Haslett, MI 48840
  • /27

    $592,000

    New Construction
    • 3 Beds
    • 2.5 Baths
    • 1,943 Sq Ft

    The Marley Plan at Bonnie Meadows, Haslett, MI 48840

    Buildable Home Plan – Photos are Representational The Marley is a two-story home plan, offering three bedrooms and 2.5 bathrooms, with the option to add a fourth and fifth bedroom and additional bathroom. This popular home plan is known for its main floor owner's suite and two-story great room. Step into your new Marley home from the elegant front porch. The entryway takes you past a coat closet,

    Eastbrook Homes Builder
    9615 Tobermory Dr Unit 36585684, Haslett, MI 48840
  • /28

    $690,000

    New Construction
    • 2 Beds
    • 2 Baths
    • 1,773 Sq Ft

    The Balsam Plan at Whitehills Lake South, East Lansing, MI 48823

    Buildable Home Plan – Photos Are Representational The Balsam, named after the most fragrant fir tree, evokes freshness and a feeling of open spaces. The Balsam is our latest ranch plan, featuring 1773 of flexible living space. Enter the Balsam home through your front porch or through the two-car garage, immediately finding the mudroom to your left. The conveniently located mudroom includes a coat

    Eastbrook Homes Builder
    6091 Southridge Rd Unit 36585746, East Lansing, MI 48823
  • /28

    $563,000

    New Construction
    • 1 Bed
    • 1 Bath
    • 1,552 Sq Ft

    The Wisteria Plan at Bonnie Meadows, Haslett, MI 48840

    Buildable Home Plan - Photos Are Representational The Wisteria home plan is a charming and contemporary home, ideal for homeowners looking for a well laid out home plan. The plan includes 1552 finished square feet on the main level, and offers the option to add a large finished lower level to suit your needs. Enter your new Wisteria home from the front porch into the front hall or through the two

    Eastbrook Homes Builder
    9615 Tobermory Dr Unit 36585685, Haslett, MI 48840
  • /28

    $588,000

    New Construction
    • 2 Beds
    • 2 Baths
    • 1,773 Sq Ft

    The Balsam Plan at Bonnie Meadows, Haslett, MI 48840

    Buildable Home Plan – Photos Are Representational The Balsam, named after the most fragrant fir tree, evokes freshness and a feeling of open spaces. The Balsam is our latest ranch plan, featuring 1773 of flexible living space. Enter the Balsam home through your front porch or through the two-car garage, immediately finding the mudroom to your left. The conveniently located mudroom includes a coat

    Eastbrook Homes Builder
    9615 Tobermory Dr Unit 36447517, Haslett, MI 48840
  • /27

    $780,000

    New Construction
    • 4 Beds
    • 3.5 Baths
    • 3,338 Sq Ft

    The Rutherford Plan at Bonnie Meadows, Haslett, MI 48840

    Buildable Home Plan – Photos Are Representational Welcome to the Rutherford, part of our Designer Series. The Rutherford features an elevated home style, expansive floor plan, and architectural flair. The Rutherford’s front porch leads into the two-story front foyer. The foyer is open to the formal dining room, with its stately tray ceiling, and the front parlor with optional French doors. The

    Eastbrook Homes Builder
    9615 Tobermory Dr Unit 36451795, Haslett, MI 48840
  • /28

    $646,000

    New Construction
    • 4 Beds
    • 2.5 Baths
    • 2,328 Sq Ft

    The Hadley Plan at Bonnie Meadows, Haslett, MI 48840

    Buildable Home Plan - Photos are Representational Stately and contemporary, the Hadley home plan is a two-story design offering 2328 square feet of living space, four bedrooms, and two and a half baths. Enter your Hadley home plan and see a conveniently located flex room, perfect for an at-home office, playroom, or hobby room. Continue down the hall into your two-story great room, dining room and

    Eastbrook Homes Builder
    9615 Tobermory Dr Unit 36452465, Haslett, MI 48840
  • /28

    $680,000

    New Construction
    • 5 Beds
    • 3.5 Baths
    • 2,681 Sq Ft

    The Sebastian Plan at Bonnie Meadows, Haslett, MI 48840

    Buildable Home Plan – Photos are Representational Welcome home to the Sebastian, part of our Designer Series. With the most diverse range of options in any home plan, the Sebastian is a generous and attractive home design. With 2681 square feet, the plan includes five bedrooms and three and half baths. The Sebastian’s foyer entry way is open to the front flex room, and leads into the two story

    Eastbrook Homes Builder
    9615 Tobermory Dr Unit 36474444, Haslett, MI 48840
  • /28

    $653,000

    New Construction
    • 3 Beds
    • 2.5 Baths
    • 2,220 Sq Ft

    The Fitzgerald Plan at Bonnie Meadows, Haslett, MI 48840

    Buildable Home Plan - Photos are Representational The Fitzgerald home plan is an elegant, contemporary ranch style home with three bedrooms, two full baths, one half bathroom and 2220 finished square feet. Walk into your new Fitzgerald home from the pillared front porch to the main entryway. The formal dining area is positioned just off the front hall and can be transformed into an office with

    Eastbrook Homes Builder
    9615 Tobermory Dr Unit 36449077, Haslett, MI 48840
  • /17

    $558,000

    New Construction
    • 3 Beds
    • 2 Baths
    • 1,592 Sq Ft

    The Grayson Plan at Bonnie Meadows, Haslett, MI 48840

    Buildable Home Plan – Photos are Representational Welcome to this newly improved, Americana Series home plan, the Grayson! Enter your new Grayson home from the front porch into the main entryway, or through the two-car garage into the mudroom. The conveniently located mudroom includes a coat closet and an optional bench and connects with the entryway in the hall. The front hall opens into the

    Eastbrook Homes Builder
    9615 Tobermory Dr Unit 36498720, Haslett, MI 48840
  • /28

    $608,000

    New Construction
    • 3 Beds
    • 2 Baths
    • 1,928 Sq Ft

    The Maxwell Plan at Bonnie Meadows, Haslett, MI 48840

    Buildable Home Plan – Photos are Representational The Maxwell home plan is a contemporary ranch style home. Walk into your new Maxwell home from the front porch to the main entryway. The dining area is positioned just off the front hall and can be transformed into an office with stylish French doors. The dining room and entryway lead into the family room, which can be further enhanced with one of

    Eastbrook Homes Builder
    9615 Tobermory Dr Unit 36487762, Haslett, MI 48840
  • /27

    $703,000

    New Construction
    • 4 Beds
    • 2.5 Baths
    • 2,935 Sq Ft

    The Jamestown Plan at Bonnie Meadows, Haslett, MI 48840

    Buildable Home Plan - Photos are Representational As part of the Designer Series, the Jamestown is characterized by its charming design and architectural flair. The foyer is open to the formal dining room, with its stately tray ceiling, and the front parlor with optional French doors. The foyer leads past the large study and out into the great room with its two-story ceiling and elegant

    Eastbrook Homes Builder
    9615 Tobermory Dr Unit 36483759, Haslett, MI 48840
  • /28

    $638,000

    New Construction
    • 4 Beds
    • 2.5 Baths
    • 2,244 Sq Ft

    The Hearthside Plan at Bonnie Meadows, Haslett, MI 48840

    Buildable Home Plan – Photos are Representational The Hearthside design is an inviting two-story home with ample space and lots of opportunity for personalization and expansion. This plan includes 2244 square feet of finished space includes four bedrooms and two and a half baths, offering you plenty of flexible living space. The elegant pillared porch and two-story foyer leads to a flex room that

    Eastbrook Homes Builder
    9615 Tobermory Dr Unit 36492959, Haslett, MI 48840
  • /27

    $610,000

    New Construction
    • 4 Beds
    • 2.5 Baths
    • 2,344 Sq Ft

    The Preston Plan at Bonnie Meadows, Haslett, MI 48840

    Buildable Home Plan - Photos are Representational Stately and contemporary, the Preston home plan is a two-story design offering 2344 square feet of living space, four bedrooms, and two and a half baths. Step from your new Preston home’s porch into the front entryway with its coat closet and optional bench. From the entryway, the front room offers a flexible space for formal dining or a sitting

    Eastbrook Homes Builder
    9615 Tobermory Dr Unit 36495138, Haslett, MI 48840
  • /10

    $139,900

    • Land
    • 31,363 Sq Ft
    • $194,306 per Acre

    0 English Oak Dr, East Lansing, MI 48823

    Rare building opportunity in The Meadows Subdivision! Haslett Public Schools & Low Bath Charter Township tax base. This minimally restricted private wooded lot of .72 Acres allows for a walkout basement, outbuilding and or shed! Call to book your appointment today to discuss your building options with Giguere Homes.

    Jim Giguere Giguere Realty & Development, L.L.C.

    0 English Oak Dr, East Lansing, MI 48823
  • /2

    $235,000

    • Land
    • 1 Acre
    • $235,000 per Acre

    6445 Pine Hollow Dr, East Lansing, MI 48823

    Spectacular custom build site in Whitehills Woods #2 on appx. 1 acre. This site offers a full walkout floor plan and many mature oak trees. Most of these trees will be able to remain untouched, giving your home and backyard a beautiful canopy and sense of grandeur. This lot backs up to a large natural are maintained by the HOA. This is one of the last unique build sites left in Whitehills Woods

    Lori Hacker Coldwell Banker Professionals-E.L.

    6445 Pine Hollow Dr, East Lansing, MI 48823

Showing Results 41 - 73, Page 2 of 2

How to Buy a Home How to Finance a Home How to Sell a Home