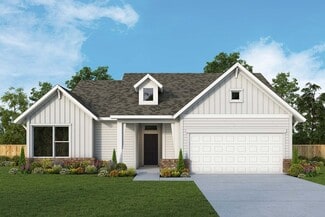
1,188

Hays County TX Homes under $400,000

Section Image Section Image
  • /23

    $333,990

    New Construction
    • 4 Beds
    • 2 Baths
    • 2,407 Sq Ft

    Solstice Plan at Cottonwood Creek, San Marcos, TX 78666

    Step into your next home and be greeted by a flex room and the stairs leading to the second floor. As you continue through the main level, you’ll find the kitchen, dining area, and family room, with a back patio located just off the dining space. On the opposite side of the family room, there’s a powder bath, coat closet, mudroom, and access to the two-car garage. Upstairs, a loft connects three

    Starlight Homes Builder
    1408 Morris Loop Unit 36469287, San Marcos, TX 78666
  • /14

    $361,740

    New Construction
    • 4 Beds
    • 3.5 Baths
    • 2,260 Sq Ft

    Canyon Plan at La Cima - The Cottages, San Marcos, TX 78666

    Light and life flow throughout the Canyon’s open-concept home, creating a warm and inviting atmosphere. Enjoy your morning coffee at the large kitchen island, which seamlessly connects to the family room. Have lunch on the private covered outdoor patio, perfect for outdoor relaxation. Later, entertain guests in the spacious two-story family room, featuring picturesque sunlit windows that fill the

    Ashton Woods Builder
    243 Possumhaw Ln Unit 36501941, San Marcos, TX 78666
  • /17

    $359,999

    New Construction
    • 4 Beds
    • 3 Baths
    • 2,303 Sq Ft

    Marquette Plan at Plum Creek North - Highlands Collection, Kyle, TX 78640

    This single-story home is perfect for those who value space and comfort. There are three bedrooms at the front of the home and an owner’s suite in the back with a full bathroom. The open living space is located near a covered patio and includes a versatile retreat that can be used as a den or home office.

    Lennar Builder
    165 Dreyer Unit 36033157, Kyle, TX 78640
  • /6

    $364,990

    New Construction
    • 5 Beds
    • 3 Baths
    • 2,700+ Sq Ft

    Meyerson Plan at Opal Ranch, Kyle, TX 78640

    Elegant and expansive, the Meyerson brings spacious two-story living to life with sophistication and smart design. A bright, open kitchen anchors the main level, seamlessly connected to the dining area and great room for effortless entertaining and everyday ease. The thoughtful layout allows light to flow freely through the space, creating an airy, inviting atmosphere from morning to night. The

    DRB Homes Builder
    100 Palomino Park Dr Unit 37812396, Kyle, TX 78640
  • /9

    $372,654

    New Construction
    • 3 Beds
    • 2.5 Baths
    • 2,012 Sq Ft

    Evia Side B Plan at Kissing Tree - Villas Collection, San Marcos, TX 78666

    The Evia is our largest Villa, offering a large front porch, an extra flex room that could be used as an office or project space, and an upstairs loft. The large primary bedroom is located on the first floor, tucked behind the public living areas to maximize privacy. The open-concept kitchen connects the dining area and living room, creating a warm space perfect for entertaining. Upstairs, you'll

    Brookfield Residential Builder
    201 Kissing Tree Ln Unit 36578817, San Marcos, TX 78666
  • /41

    $339,990

    New Construction
    • 4 Beds
    • 2.5 Baths
    • 2,093 Sq Ft

    The Kendall Plan at Talavera, Kyle, TX 78640

    The Kendall is a beautiful two story home offered at our Talavera community in Kyle, TX. This plan features 2,093 square feet of living space across 4 bedrooms, 2.5 bathrooms, and a 2-car garage. The large kitchen is open to the dining area and spacious family room. The kitchen features quartz countertops, stainless steel appliances and a large kitchen island. The main bedroom, bedroom 1, is

    D.R. Horton Builder
    166 Caddo Bend Unit 36199783, Kyle, TX 78640
  • /3

    $387,900

    New Construction
    • 3 Beds
    • 2 Baths
    • 1,500 Sq Ft

    1500W Plan at Crosswinds - 40', Kyle, TX 78640

    Entry leads to open kitchen, dining area and family room. Abundant natural light and 10-foot ceilings throughout. Kitchen features large walk-in pantry and generous island with built-in seating space. Family room features wall of windows. Primary suite includes bedroom with 10-foot ceiling. Double doors lead to primary bath with dual vanity, separate glass-enclosed shower and large walk-in

    Perry Homes Builder
    435 Bay Breeze Dr Unit 37821251, Kyle, TX 78640
  • /33

    $339,990

    New Construction $15K PRICE DROP
    • 3 - 4 Beds
    • 2 Baths
    • 1,604 Sq Ft

    Comal Plan at Sunfield, Buda, TX 78610

    The Comal floor plan is a well-designed, three-bedroom and two-bathroom home that has a ton of character. The exterior of the home is a beautiful brick structure, with the option to swap the brick for stone. Upon entry, you are greeted by the combined flex space and family room. The flex space allows for either a fourth bedroom, a private study, a formal dining area, a quaint game room, or

    CastleRock Communities Builder
    880 Cherrystone Loop Unit 38777048, Buda, TX 78610
  • /6

    $359,990

    New Construction
    • 3 Beds
    • 2 Baths
    • 1,850 Sq Ft

    Mahogany Plan at Anthem, Kyle, TX 78640

    The Mahogany delivers the warmth of home with design that adapts to your lifestyle. The wide-open living area anchors the home with an inviting family room, casual dining space, and island kitchen that are ideal for entertaining or quiet evenings at home. The owner’s suite is privately situated at the back of the home, featuring dual sinks and generous closet space. Two additional bedrooms and a

    DRB Homes Builder
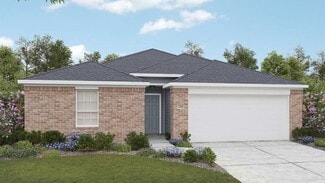
    123 Constitution Way Unit 38006594, Kyle, TX 78640
  • /6

    $344,990

    New Construction
    • 3 - 4 Beds
    • 2 Baths
    • 1,770+ Sq Ft

    Driskill Plan at Infinity Square, Kyle, TX 78640

    Spacious and thoughtfully designed, the Driskill offers single-story ease with room for everyone to feel right at home. From the moment you step inside, you’ll notice the natural flow of the open-concept layout, where the kitchen, dining area, and great room come together in one beautifully cohesive space. Whether you’re enjoying quiet evenings or entertaining friends and family, this central hub

    DRB Homes Builder
    204 Verdin Ave Unit 37770992, Kyle, TX 78640
  • /13

    $332,740

    New Construction
    • 3 Beds
    • 2 Baths
    • 1,512 Sq Ft

    Travis Plan at La Cima - The Cottages, San Marcos, TX 78666

    Perfect for entertaining, the Travis’ open-concept floorplan creates a seamless flow between spaces. The spacious family room, located just off the sunlit kitchen, invites relaxed gatherings, while the large island provides ample counter space for meal prep or casual seating. A separate breakfast nook, ideal for family dining, is just steps away from the private outdoor patio, perfect for

    Ashton Woods Builder
    243 Possumhaw Ln Unit 36464734, San Marcos, TX 78666
  • /46

    $349,990

    New Construction $20K PRICE DROP
    • 3 Beds
    • 2 Baths
    • 1,403 Sq Ft

    118 Big Banyan Dr, Dripping Springs, TX 78620

    Discover this beautifully designed new construction home located at 118 Big Banyan Drive in Dripping Springs. Built by M/I Homes, this thoughtfully crafted single-story home offers 1,444 square feet of comfortable living space.Key Features:• 3 bedrooms with the owner's bedroom set in its own private corner• 2 full bathrooms• Open-concept living space perfect for everyday living

    M/I Homes Builder
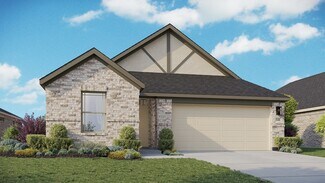
    118 Big Banyan Dr, Dripping Springs, TX 78620
  • /4

    $359,990

    New Construction
    • 3 Beds
    • 2 Baths
    • 1,477+ Sq Ft

    Homestead Plan at Sunfield, Buda, TX 78610

    Exceptional craftsmanship and sophistication combine with the genuine charms that make each day delightful in The Homestead new home plan. Add your personal interior design style to create your ideal atmosphere for cooking, dining, and spending time with those you love in the sunny open-concept living spaces. The covered porch presents a leisurely setting for fun-filled weekends and relaxing

    David Weekley Homes Builder
    914 Cherrystone Loop Unit 36496853, Buda, TX 78610
  • /21

    $394,240

    New Construction
    • 3 Beds
    • 2 Baths
    • 1,466 Sq Ft

    Buchanan Plan at Cannon Ranch - 40s, Dripping Springs, TX 78620

    With a substantial walk-in pantry and a large kitchen island that overlooks the spacious family room, the Buchanan’s open floorplan is designed with both functionality and style in mind. The kitchen provides ample space for meal prep and casual dining, while the expansive family room is perfect for hosting guests. Step outside to the private covered patio, ideal for entertaining in a relaxed

    Ashton Woods Builder
    325 Denali Way Unit 36484890, Dripping Springs, TX 78620
  • /23

    $359,990

    New Construction
    • 3 Beds
    • 2 Baths
    • 1,915 Sq Ft

    Sabine Plan at Infinity Square, Kyle, TX 78640

    The gorgeous Sabine floor plan is a one-story home with an ideal layout that will suit most any lifestyle. Entering this lovely home, you are met with the second and third bedrooms, each boasting convenient walk-in closets, as well as entry to the full secondary bath residing right beside the third bedroom. Also at the front of the home is entrance to your two-car garage. If you are needing more

    CastleRock Communities Builder
    173 Verdin Ave Unit 39095208, Kyle, TX 78640
  • /9

    $304,995

    New Construction $8K PRICE DROP
    • 3 Beds
    • 2.5 Baths
    • 2,444 Sq Ft

    Plan 2444 at Watermill - Hallmark, Uhland, TX 78640

    * 3-bay garage * Granite kitchen countertops * Covered back patio * Stainless steel kitchen appliances * Kitchen island * WaterSense labeled faucets * Gas range * Den * Smart thermostat * Game room * Open floor plan * ENERGY STAR certified home * Playground * Walking paths * Close to family friendly parks * Outdoor recreation nearby * Close to golf courses * Near beautiful lakes

    KB Home Builder
    174 Ebbsfleet Dr Unit 40117557, Uhland, TX 78640
  • /25

    $301,990

    New Construction
    • 3 Beds
    • 2.5 Baths
    • 1,700 Sq Ft

    The Emma Plan at Southgrove, Niederwald, TX 78640

    Step into the Emma Plan at our Southgrove By D.R. Horton community in Kyle, TX., a two-story floor plan offering 1,696 square feet, 3 bedrooms, 2.5 bathrooms and a 2-car garage. Walk into the long foyer straight into the large family room overlooking the spacious kitchen and dining nook. The kitchen features quartz or Silestone countertops, stainless steel appliances, recessed lighting, and a

    D.R. Horton Builder
    134 Little Walnut Cove Unit 36199768, Niederwald, TX 78640
  • /21

    $375,990

    New Construction
    • 3 Beds
    • 2 Baths
    • 1,801 Sq Ft

    Greeley Plan at Sunfield, Buda, TX 78610

    Storage space is no issue with the flexible Greeley floor plan. This well-designed home greets you with a large foyer area that grants you entry to your second and third bedrooms, each containing walk-in closets for maximum storage. The full secondary bath resides between the two bedrooms. Down the hall is entry to your walk-in utility room, as well as your two-car garage. If you need extra space

    CastleRock Communities Builder
    880 Cherrystone Loop Unit 36466566, Buda, TX 78610
  • /6

    $399,990

    New Construction
    • 5 Beds
    • 3 Baths
    • 2,700+ Sq Ft

    Meyerson Plan at Infinity Square, Kyle, TX 78640

    Elegant and expansive, the Meyerson brings spacious two-story living to life with sophistication and smart design. A bright, open kitchen anchors the main level, seamlessly connected to the dining area and great room for effortless entertaining and everyday ease. The thoughtful layout allows light to flow freely through the space, creating an airy, inviting atmosphere from morning to

    DRB Homes Builder
    204 Verdin Ave Unit 37771020, Kyle, TX 78640
  • /3

    $316,990

    New Construction $100K PRICE INCREASE
    • 5 Beds
    • 2.5 Baths
    • 2,595 Sq Ft

    251 Estallo Way, Maxwell, TX 78656

    Introducing 251 Estallo Way in the beautiful Hymeadow community located in the beautiful Cloverleaf community. This two-story new construction home is designed with elevated style and everyday comfort in mind. Inside the home’s interior is bright and welcoming, you’ll see modern finishes such as wood-look vinyl flooring through the main living spaces, light brown cabinets with coordinating nickel

    Danny Wilson New Home Now

    251 Estallo Way, Maxwell, TX 78656
  • /6

    $300,990

    New Construction
    • 3 - 4 Beds
    • 2 Baths
    • 1,770+ Sq Ft

    Driskill Plan at Sky Ridge, San Marcos, TX 78666

    Spacious and thoughtfully designed, the Driskill offers single-story ease with room for everyone to feel right at home. From the moment you step inside, you’ll notice the natural flow of the open-concept layout, where the kitchen, dining area, and great room come together in one beautifully cohesive space. Whether you’re enjoying quiet evenings or entertaining friends and family, this central hub


    DRB Homes Builder
    421 Hazy View Rd Unit 37803021, San Marcos, TX 78666
  • 309 Limestone Creek Way Unit 37075064, Kyle, TX 78640

    $379,990

    New Construction
    • 5 Beds
    • 3 Baths
    • 2,812 Sq Ft

    The Reynolds (890) Plan at Waterstone Crossing, Kyle, TX 78640

    An entertainer's dream, the open kitchen and family room provide the perfect gathering space for all occasions. Mix work and play between the study and the adjacent spacious game room upstairs.

    Meritage Homes Builder
    309 Limestone Creek Way Unit 37075064, Kyle, TX 78640
  • /15

    $356,999

    New Construction
    • 4 Beds
    • 2 Baths
    • 1,774 Sq Ft

    Mason Plan at Plum Creek North - Claremont Collection, Kyle, TX 78640

    This single-level home features a spacious open concept design among the living and dining spaces, offering access to a covered patio ideal for outdoor meals with friends or curling up with a book on a sunny afternoon. The owner’s suite is privately located at the back of the home, while three additional bedrooms share a hallway off the family room.

    Lennar Builder
    165 Dreyer Unit 36033123, Kyle, TX 78640
  • /16

    $399,990

    New Construction
    • 4 Beds
    • 2.5 Baths
    • 2,280 Sq Ft

    541 Yellowstone Dr, Kyle, TX 78640

    The entrance of the Blanco home boasts a private study room, a powder room with a white pedestal sink and decorative mirror, and an exclusive two-story dining space right down the hall. Connected to the dining space is an open-concept kitchen. The kitchen has everything you want and more - complete with sleek granite counters, ample counterspace, a large walk-in pantry, and even the option for a

    Ashley Yoder CastleRock Realty, LLC

    541 Yellowstone Dr, Kyle, TX 78640
  • /3

    $367,990

    New Construction
    • 4 - 5 Beds
    • 2.5 - 3.5 Baths
    • 2,540 Sq Ft

    Capri II Plan at Opal Ranch, Kyle, TX 78640

    The Capri II offers a fresh take on modern living with a spacious two-story design that brings openness, elegance, and everyday function into perfect balance. From its thoughtfully arranged rooms to its inviting common spaces, this home is crafted to support every part of your day, from busy mornings to relaxed evenings.The spacious home offers a light-filled great room that connects

    DRB Homes Builder
    100 Palomino Park Dr Unit 37812408, Kyle, TX 78640
  • /13

    $379,990

    New Construction
    • 2 Beds
    • 2 Baths
    • 1,480 Sq Ft

    Reed Plan at Kissing Tree - Traditional Collection, San Marcos, TX 78666

    With two full bedrooms and two baths in footprint that offers wonderful flow, the Reed is just the right layout for your new life at Kissing Tree. Greet guests at the front porch with formal tray-ceiling entryway, while you can bring groceries conveniently to the kitchen through the garage utility room entry. The open-concept living room is ideal for gathering with friends or relaxing. The

    Brookfield Residential Builder
    201 Kissing Tree Ln Unit 36578790, San Marcos, TX 78666
  • /6

    $384,990

    New Construction
    • 4 - 5 Beds
    • 2.5 - 3.5 Baths
    • 2,550 Sq Ft

    Majestic Plan at Infinity Square, Kyle, TX 78640

    Landmark - Majestic

    DRB Homes Builder
    204 Verdin Ave Unit 37771017, Kyle, TX 78640
  • 309 Limestone Creek Way Unit 37075061, Kyle, TX 78640

    $335,990

    New Construction
    • 4 Beds
    • 3 Baths
    • 2,012 Sq Ft

    The Hughes (841) Plan at Waterstone Crossing, Kyle, TX 78640

    Convert the teen room of the Hughes to a relaxation oasis or a handy homework space for the kids. From the centrally located laundry room to the gorgeous open kitchen, well thought out design features are found throughout this floorplan.

    Meritage Homes Builder
    309 Limestone Creek Way Unit 37075061, Kyle, TX 78640
  • /5

    $310,990

    New Construction
    • 4 Beds
    • 2 Baths
    • 1,960 Sq Ft

    Kimbell Plan at Sky Ridge, San Marcos, TX 78666

    Designed for modern living with a graceful layout and smart flexibility, the Kimbell is a single-story home that lives large. The open kitchen, casual dining area, and great room come together in a wide, welcoming space that encourages connection – perfect for entertaining friends, sharing everyday meals, or simply relaxing at home. From the heart of the home, views extend to the covered patio,

    DRB Homes Builder
    421 Hazy View Rd Unit 37803080, San Marcos, TX 78666
  • /26

    $389,000

    New Construction
    • 3 Beds
    • 2 Baths
    • 1,684 Sq Ft

    265 Pine Bark Dr, Buda, TX 78610

    265 Pine Bark Drive, Buda, TX 78610: 'Crafty and Contemporary' is the perfect name for this home, with its striking masonry exterior and modern black-and-white design. Inside, the details shine with white upper cabinets paired with almond lower cabinets, giving the kitchen a timeless yet inviting contrast. The heart of the home is the chef’s kitchen, featuring a 36 cooktop, built-in microwave and

    David Weekley Homes Builder
    265 Pine Bark Dr, Buda, TX 78610
  • /6

    $324,990

    New Construction
    • 4 Beds
    • 2 Baths
    • 1,550 Sq Ft

    Avalon Plan at Infinity Square, Kyle, TX 78640

    Bright, welcoming, and effortlessly livable, the one-story Avalon proves that great design lives in the details. From the to the open-concept living spaces and covered patio, this home is thoughtfully crafted for the way you live today. The kitchen is the heart of the home, with a spacious island and seamless flow into the dining and family rooms – perfect for casual mornings, festive dinners,

    DRB Homes Builder
    204 Verdin Ave Unit 37770850, Kyle, TX 78640
  • /33

    $320,000

    $30K PRICE DROP
    • 4 Beds
    • 2.5 Baths
    • 2,215 Sq Ft

    160 Thornless Cir, Buda, TX 78610

    **Curtis Mueller w/Fairway Mortgage is willing to contribute up to $3,499 (1% of sales price) towards buyer's closing costs if he is used for financing!** Welcome home to 160 Thornless! Situated in the highly sought after community of Sunfield, offering an array of amazing amenities for its residents to use including 2 lazy river pools, 2 splash pads, a lap pool, multiple playgrounds and parks, a

    Michelle Poremski All City Real Estate Ltd. Co

    160 Thornless Cir, Buda, TX 78610
  • /3

    $312,990

    New Construction
    • 3 Beds
    • 2 Baths
    • 1,660 Sq Ft

    Bermuda Plan at Opal Ranch, Kyle, TX 78640

    With its thoughtful flow and open layout, the one-story Bermuda makes daily life feel effortlessly connected and comfortably inviting. From the moment you enter, natural light fills the home, highlighting spacious interiors that are perfect for both quiet moments and lively gatherings.At the heart of the home, a large kitchen opens seamlessly into the dining area and great room, creating a

    DRB Homes Builder
    100 Palomino Park Dr Unit 37812407, Kyle, TX 78640
  • /15

    $384,999

    New Construction
    • 4 Beds
    • 2.5 Baths
    • 2,499 Sq Ft

    Brock Plan at Plum Creek North - Claremont Collection, Kyle, TX 78640

    This two-story home features a versatile layout with the owner’s suite on the first floor along with a kitchen, nook and family room. Plus, a study off the kitchen and a partially covered patio off the living room. Upstairs are, three additional bedrooms, a full bathroom and a game room, making it great for kids.

    Lennar Builder
    165 Dreyer Unit 36033127, Kyle, TX 78640
  • /32

    $316,490

    New Construction
    • 3 Beds
    • 2 Baths
    • 1,575 Sq Ft

    The Caden Plan at Wayside, Uhland, TX 78640

    The Caden is one of our one-story floorplans featured in our Wayside community in Uhland, TX. This home offers 1,595 sq. ft. 3 bedroom, 2 bath home perfect for any family. Entering the home you pass both the secondary bedrooms and bathroom. Stepping into the heart of the home, you are greeted with natural light from the large windows in the living room. A spacious kitchen with an abundance of

    D.R. Horton Builder
    314 Arnold Loop Unit 36199850, Uhland, TX 78640
  • /31

    $400,000

    $7K PRICE DROP
    • 4 Beds
    • 2 Baths
    • 2,172 Sq Ft

    166 Kristen Dr, Kyle, TX 78640

    Discover comfort, convenience, and exceptional value in this well-maintained 4-bedroom, 2-bath one-story home in the desirable Avery Park subdivision. Ideally located near IH-35, this property offers quick access to shopping, dining, schools, and all major Central Texas amenities. Built in 2002 and lovingly cared for by the original owners, the home offers over 2,100 sq. ft. of spacious living on

    Eric Mulero Redfin Corporation

    166 Kristen Dr, Kyle, TX 78640
  • /23

    $348,990

    New Construction
    • 3 Beds
    • 2 Baths
    • 1,915 Sq Ft

    Sabine Plan at Paramount, Kyle, TX 78640

    The gorgeous Sabine floor plan is a one-story home with an ideal layout that will suit most any lifestyle. Entering this lovely home, you are met with the second and third bedrooms, each boasting convenient walk-in closets, as well as entry to the full secondary bath residing right beside the third bedroom. Also at the front of the home is entrance to your two-car garage. If you are needing more

    CastleRock Communities Builder
    110 Olympic Park Dr Unit 36498591, Kyle, TX 78640
  • /27

    $357,740

    New Construction
    • 3 Beds
    • 2.5 Baths
    • 1,964 Sq Ft

    Ladybird Plan at La Cima - The Cottages, San Marcos, TX 78666

    With a wide array of spaces designed for entertaining, the Ladybird offers both flexibility and style. The open-concept floorplan is perfect for hosting guests, while several customization options allow you to add your personal touch. Choose to include a separate tub in the primary bathroom for added luxury, or add a covered outdoor patio to enhance your outdoor living space. You can even convert

    Ashton Woods Builder
    243 Possumhaw Ln Unit 36461570, San Marcos, TX 78666
  • /6

    $354,990

    New Construction
    • 4 Beds
    • 2 Baths
    • 2,010+ Sq Ft

    Paramount Plan at Infinity Square, Kyle, TX 78640

    Landmark - Paramount

    DRB Homes Builder
    204 Verdin Ave Unit 37771062, Kyle, TX 78640
  • /27

    $334,990

    New Construction
    • 4 Beds
    • 2.5 Baths
    • 2,144 Sq Ft

    Diamond Plan at Infinity Square, Kyle, TX 78640

    The Diamond home shines with originality! The exterior of the home serves to be just as beautiful as the interior with its unique designs and beautiful columns structuring the home. The large front porch of the Diamond plan is perfect for relaxing and coffee-sipping. This two-story home is a flexible, open-concept floor plan boasting four bedrooms with two and a half full bathrooms for your

    CastleRock Communities Builder
    173 Verdin Ave Unit 39095225, Kyle, TX 78640

Showing Results 81 - 120, Page 3 of 18

How to Buy a Home How to Finance a Home How to Sell a Home