82

Homes for Sale in Hazel Green, AL with 3-Bedrooms

Section Image Section Image Section Image
  • /47

    $399,000

    $16K PRICE DROP
    • 3 Beds
    • 2 Baths
    • 2,089 Sq Ft

    613 Walt Campbell Rd, Hazel Green, AL 35750

    Beautiful custom home built in 2022, situated on a spacious half-acre lot in a quiet, peaceful country setting. This 3-bedroom, 2-bath home features an open floor plan with granite countertops throughout and thoughtful design details. The isolated primary suite offers privacy from the other two bedrooms and includes a well-appointed bathroom. The kitchen provides plenty of storage with a

    Agent Photo

    Roger Wallace

    RE/MAX Today

    (256) 815-2247

    613 Walt Campbell Rd, Hazel Green, AL 35750
  • /38

    $299,000

    $16K PRICE DROP
    • 3 Beds
    • 2 Baths
    • 2,183 Sq Ft

    1199 Walker Ln, New Market, AL 35761

    $2,500 seller concession offered toward purchaser's closing costs when under contract by 5/31/26 Recently updated and move-in ready, this spacious 3BR/2BA home sits on a 1-acre lot in a convenient location. The interior features fresh updates throughout, including updated flooring, fixtures, and more. In addition to the main living area, a versatile extra living space offers flexibility for a

    Agent Photo

    Liz Power

    Elements Realty LLC

    (256) 596-8142

    1199 Walker Ln, New Market, AL 35761
  • /48

    $329,900

    $19K PRICE DROP
    • 3 Beds
    • 2 Baths
    • 1,598 Sq Ft

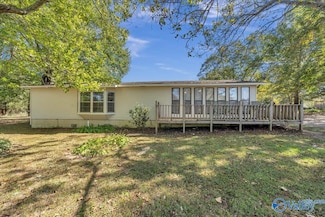
    117 Spring Tanner Rd, Hazel Green, AL 35750

    All brick home with 3BD 2BA, inground pool with safety fence, kitchen features are - stainless steel appliances, granite countertops, tile backsplash, breakfast nook, formal dining room - new light fixtures, luxury vinyl flooring throughout, dedicated remodeled laundry, wood fireplace, New HVAC, fenced-in backyard, 2-car garage, concrete driveway, landscaping, covered front porch, and large deck!

    Agent Photo

    Vickie Bean

    Keller Williams Lewisburg, TN

    (256) 364-5984
    117 Spring Tanner Rd, Hazel Green, AL 35750
  • /45

    $459,000

    $26K PRICE DROP
    • 3 Beds
    • 0.5 Baths
    • 2,000 Sq Ft

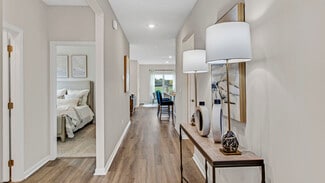
    1527 Butter & Egg Rd, Hazel Green, AL 35750

    Room to Roam Beautiful 10.24 acres of pasture and some wooded area off of Butter and Egg Road in Hazel Green. Property offers Three bedroom home with a two car detached garage, 40 x 30 barn,covered equipment storage shed. The property is located 19 miles from Huntsville and 16 miles from Fayetteville, Tenn. Property. Property is being sold as is.

    Agent Photo

    John R. Thomas

    BHHS Rise Real Estate

    (256) 537-9305
    1527 Butter & Egg Rd, Hazel Green, AL 35750
  • /27

    $269,900

    New Construction
    • 3 Beds
    • 2 Baths
    • 1,683 Sq Ft

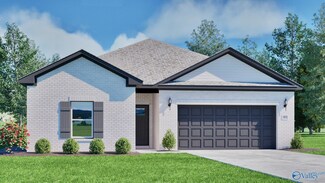
    Aria Plan at Townsend Farms, Hazel Green, AL 35750

    This Aria floorplan is a 3-bedroom, 2-bathroom home, offers over 1,600 square feet of comfortable living. This single-story layout optimizes living space with an open concept kitchen overlooking the living area, dining room, porch. This home includes luxury vinyl plank in all the common and wet areas. With this home, entertaining is a breeze, as this popular home features the living and dining

    D.R. Horton Builder
    144 Keller Dr Unit 36198284, Hazel Green, AL 35750
  • /26

    $259,900

    New Construction
    • 3 Beds
    • 2 Baths
    • 1,537 Sq Ft

    Kerry Plan at Townsend Farms, Hazel Green, AL 35750

    The Kerry is a spacious single-story home with 3 bedrooms and 2 bathrooms, offering 1,400 square feet of living space and a 2-car garage, perfect for families or those looking for extra room to grow. As you enter the home, you'll find a foyer that leads to two cozy bedrooms on the right, as well as the secondary bathroom. These rooms are ideal for kids, guests, or even a home office. Continuing

    D.R. Horton Builder
    144 Keller Dr Unit 36198283, Hazel Green, AL 35750
  • /37

    $319,900

    New Construction
    • 3 Beds
    • 2 Baths
    • 1,947 Sq Ft

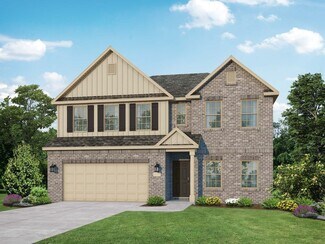
    The Laurel J Plan at Forest Glen, Hazel Green, AL 35750

    With its welcoming Hardie Board exterior and bright, open layout, The Laurel makes it easy to showcase your style. Sunlight fills the open-concept family room, creating an inviting space for entertaining or relaxing. The kitchen flows seamlessly into the living area and includes a charming breakfast nook and a spacious walk-in pantry, giving you both convenience and character. This thoughtfully

    Davidson Homes Builder
    207 Hibiscus Dr Unit 39873040, Hazel Green, AL 35750
  • /23

    $324,900

    New Construction
    • 3 Beds
    • 2.5 Baths
    • 2,355 Sq Ft

    The Shelby D Plan at Forest Glen, Hazel Green, AL 35750

    The Shelby offers 2,355 square feet of flexible living space with 3 to 5 bedrooms and 2.5 to 3 bathrooms. A formal dining room and study welcome you into the home, while the kitchen opens seamlessly into the spacious family room—perfect for modern living and entertaining. This elevation of The Shelby features stylish, low-maintenance Hardie siding, giving the home lasting curb appeal and

    Davidson Homes Builder
    207 Hibiscus Dr Unit 36899036, Hazel Green, AL 35750
  • /26

    $294,900

    New Construction
    • 3 Beds
    • 2 Baths
    • 1,611 Sq Ft

    137 Hillis Ln, Hazel Green, AL 35750

    Under Construction-EST COMPLETION MARCH/APRIL. The Belmont Plan features our lifestyle triangle, an open layout with plenty of space for entertaining! Standard features include granite counters & stainless steel appliances in the kitchen, smooth ceilings, LVP throughout the main living spaces, covered back porch, & much much more. Come check out the BRAND NEW TOWNSEND FARMS community which

    Christopher Flamm Capstone Realty

    137 Hillis Ln, Hazel Green, AL 35750
  • /2

    $282,990

    New Construction
    • 3 Beds
    • 2 Baths
    • 1,887 Sq Ft

    Reims V H Plan at Parkside, Meridianville, AL 35759

    - Open Floor Plan- Three Bedrooms, Two Bathrooms- Two Car Garage- Brick & Siding Exterior- Recessed Can Lighting in Kitchen- Computer Desk/ Niche- Double Master Vanity- Separate Master Shower- Double Master Closets

    DSLD Homes Builder
    103 Rita Ann Way Unit 40423524, Meridianville, AL 35759
  • /5

    $292,476

    New Construction $8K PRICE DROP
    • 3 Beds
    • 2 Baths
    • 1,685 Sq Ft

    126 Parvin Way Dr, Hazel Green, AL 35750

    *2/1 buydown with rate as low as 3.99% for the first 12 months. Contact Builder Sales Rep(s) for current incentive details.* The ROSMAN V G in Parvin Place community offers a 3 bedroom, 2 full bathroom, open design. Upgrades for this home include gutters, hardware for cabinets, undercabinet lighting, upgraded kitchen backsplash and granite countertops, luxury vinyl plank flooring, LED coach

    DSLD Homes Builder
    126 Parvin Way Dr, Hazel Green, AL 35750
  • /2

    $292,990

    New Construction
    • 3 Beds
    • 2 Baths
    • 1,685 Sq Ft

    Rosman V G Plan at Parvin Place, Meridianville, AL 35759

    - Open Floor Plan- Three Bedrooms, Two Bathrooms- Two Car Garge- Brick & Siding Exterior- Recessed Can Lighting in Kitchen- Walk-In Pantry- Double Master Vanity- Separate Master Shower- Walk-In Master Closet

    DSLD Homes Builder
    103 Rita Ann Way Unit 36869039, Meridianville, AL 35759
  • /21

    $349,900

    New Construction
    • 3 Beds
    • 2.5 Baths
    • 1,836 Sq Ft

    The Montgomery D Plan at Forest Glen, Hazel Green, AL 35750

    The Montgomery delivers 1,836 square feet of smart, single-level living with 3 bedrooms and 2 to 2.5 bathrooms. Designed with modern comfort in mind, this open-concept floor plan centers around a spacious kitchen with a large island, stainless-steel appliances, and a corner pantry. The open family room is ideal for gatherings, and the covered porch offers a seamless transition to outdoor living.

    Davidson Homes Builder
    207 Hibiscus Dr Unit 36899014, Hazel Green, AL 35750
  • /2

    $275,990

    New Construction
    • 3 Beds
    • 2 Baths
    • 1,512 Sq Ft

    Dorchester IV G Plan at Meadow Crest, Hazel Green, AL 35750

    DSLD Homes Builder
    124 Parvin Way Unit 39601596, Hazel Green, AL 35750
  • /26

    $294,500

    • 3 Beds
    • 2 Baths
    • 1,830 Sq Ft

    124 Sublett Dr, Hazel Green, AL 35750

    ***3.875% assumable loan OR ZERO DOWN ELIGIBLE***This move-in ready home features the highly sought-after Dayton floor plan - no longer being built. Freshly painted throughout, it offers a functional drop zone, a spacious chef’s kitchen with granite countertops and ample cabinet space, a large front porch, and a fully fenced backyard perfect for relaxing or entertaining. Includes a 1-year home

    Sierra Vehawn ERA King Real Estate Company

    124 Sublett Dr, Hazel Green, AL 35750
  • /6

    $292,255

    New Construction $8K PRICE DROP
    • 3 Beds
    • 2 Baths
    • 1,685 Sq Ft

    127 Parvin Way Dr, Hazel Green, AL 35750

    *2/1 buydown with rate as low as 3.99% for the first 12 months. Contact Builder Sales Rep(s) for current incentive details.* The ROSMAN V G in Parvin Place community offers a 3 bedroom, 2 full bathroom, open design. This home includes an upgraded kitchen backsplash, upgraded cabinets with hardware, undercabinet lighting, LED coach lights on each side of the garage, and more! Special Features:

    DSLD Homes Builder
    127 Parvin Way Dr, Hazel Green, AL 35750
  • /49

    $299,900

    New Construction $15K PRICE DROP
    • 3 Beds
    • 2 Baths
    • 1,895 Sq Ft

    105 Parvin Way Dr, Hazel Green, AL 35750

    BETWEEN MERIDIANVILLE AND HAZEL GREEN, IN A GREAT NEIGHBORHOOD AND CLOSE TO ALL SHOPPING, ONLY MINUTES TO THE NEW NORTHERN BYPASS TO FOLLOW INTO REDSTONE AND RESEARCH PARK FOR WORK. SHCOOLS NEARBY. THIS 3 BEDROOM HOME OFFERS A OPEN FLOOR PLAN FOR KITCHEN AND LIVINGROOM ON 1/2 ACRE LOT. PLENTY OF ROOM FOR POOL, FENCE WITH PATIO OUT BACK AND PRIVATE TO NEIGHBORING PROPERTY IN THE REAR. LVP FLOORING

    Sandra Vann Legend Realty

    105 Parvin Way Dr, Hazel Green, AL 35750
  • /2

    $278,990

    New Construction
    • 3 Beds
    • 2 Baths
    • 1,564 Sq Ft

    Belhaven IV G Plan at Parvin Place, Meridianville, AL 35759

    The Belhaven IV G Floor Plan by DSLD Homes offers smart, efficient living with 3 bedrooms, 2 bathrooms, and 1,564 square feet of well-planned space. Designed for comfort and convenience, this home is perfect for small families, first-time buyers, or anyone looking for modern features in a manageable footprint.The exterior showcases a classic brick and siding combination, along with a covered rear

    DSLD Homes Builder
    103 Rita Ann Way Unit 36869034, Meridianville, AL 35759
  • /32

    $359,900

    New Construction
    • 3 Beds
    • 2.5 Baths
    • 2,200 Sq Ft

    214 Hibiscus Dr, Hazel Green, AL 35750

    MOVE IN READY in Forest Glen! This stunning Rockford C showcases 2,200 sq ft of open-concept living with soaring 9ft ceilings and a wall of windows flooding the living room with natural light. The gourmet kitchen features an oversized island, quartz countertops, stainless steel appliances, and spacious corner pantry - perfect for entertaining. The isolated primary suite offers a peaceful retreat

    Davidson Homes Builder
    214 Hibiscus Dr, Hazel Green, AL 35750
  • /26

    $325,900

    New Construction
    • 3 - 5 Beds
    • 2.5 Baths
    • 2,452 Sq Ft

    The Shelby A Plan at Clearview, Hazel Green, AL 35750

    The Shelby welcomes you into a modern, open space, complete with a formal dining room and study. The kitchen overlooks an open-concept family room. The second floor features a spacious master bedroom with a large walk-in closet and master bath along with two additional bedrooms with ample walk-in closets of their own. Make it your own with The Shelby’s flexible floor plan! Offerings vary by

    Davidson Homes Builder
    196 Cherry Laurel Dr Unit 36502987, Hazel Green, AL 35750
  • /24

    $289,000

    • 3 Beds
    • 2 Baths
    • 1,681 Sq Ft

    134 Natalie Jane Dr, Hazel Green, AL 35750

    Discover your move-in-ready, charming 3 bed/2 bath home in a country setting with modern conveniences nearby. Step inside to an open layout defined by high ceilings and fresh updates, including new interior paint and new, durable LVP flooring. The eat-in-kitchen, spacious pantry, and dedicated dining room make hosting a breeze. Master has a full bath with a walk in closet separate from other two

    Blain Hatch Weichert Realtors-The Sp Plce

    134 Natalie Jane Dr, Hazel Green, AL 35750
  • /2

    $283,373

    New Construction
    • 3 Beds
    • 2 Baths
    • 1,512 Sq Ft

    150 Elledge Farm Dr, Hazel Green, AL 35750

    *2/1 buydown with rate as low as 3.99% for the first 12 months. Contact Builder Sales Rep(s) for current incentive details.* The DORCHESTER IV G in Meadow Crest community offers a 3 bedroom, 2 full bathroom, open design. Upgrades for this home include undercabinet lighting, LED coach lights on each side of the garage, quartz countertops, hardware for cabinets, upgraded kitchen backsplash, luxury

    DSLD Homes Builder
    150 Elledge Farm Dr, Hazel Green, AL 35750
  • /20

    $279,900

    New Construction
    • 3 Beds
    • 2 Baths
    • 1,556 Sq Ft

    The Franklin D Plan at Forest Glen, Hazel Green, AL 35750

    The Franklin is a cozy one-level home that offers 1,556 square feet of smart, owner-focused design. With 3 bedrooms and 2 bathrooms, this open-concept layout brings comfort and functionality together. From the kitchen’s large island to the spacious family room, every space is crafted to support everyday living and effortless entertaining. The oversized two-car garage provides extra storage, while

    Davidson Homes Builder
    207 Hibiscus Dr Unit 36899021, Hazel Green, AL 35750
  • /2

    $282,990

    New Construction
    • 3 Beds
    • 2 Baths
    • 1,887 Sq Ft

    Reims V G Plan at Parkside, Meridianville, AL 35759

    - Open Floor Plan- Three Bedrooms, Two Bathrooms- Two Car Garage- Brick & Siding Exterior- Recessed Can Lighting in Kitchen- Computer Desk/ Niche- Double Master Vanity- Separate Master Shower- Double Master Closets

    DSLD Homes Builder
    103 Rita Ann Way Unit 40423530, Meridianville, AL 35759
  • /6

    $278,210

    New Construction $9K PRICE DROP
    • 3 Beds
    • 2 Baths
    • 1,564 Sq Ft

    128 Parvin Way Dr, Hazel Green, AL 35750

    *2/1 buydown with rate as low as 3.99% for the first 12 months. Contact Builder Sales Rep(s) for current incentive details.* The BELHAVEN IV G in Parvin Place community offers a 3 bedroom, 2 full bathroom, open and split design. Upgrades for this home include gutters, hardware for cabinets, upgraded kitchen backsplash, soft close doors and drawers for cabinets, quartz countertops, undercabinet

    DSLD Homes Builder
    128 Parvin Way Dr, Hazel Green, AL 35750
  • /25

    $276,158

    New Construction
    • 3 Beds
    • 2 Baths
    • 1,530 Sq Ft

    306 Keller Dr, Hazel Green, AL 35750

    Under Construction-Franklin B plan in desirable Clearview community! This stunning one-level home showcases premium finishes including quartz countertops, 36-inch staggered cabinets, and stainless-steel appliances. The open-concept design flows seamlessly from the gourmet kitchen with large island to the spacious living room, perfect for entertaining. The isolated primary suite offers a spa-like

    Davidson Homes Builder
    306 Keller Dr, Hazel Green, AL 35750
  • /2

    $275,990

    New Construction
    • 3 Beds
    • 2 Baths
    • 1,512 Sq Ft

    Dorchester IV H Plan at Meadow Crest, Hazel Green, AL 35750

    DSLD Homes Builder
    124 Parvin Way Unit 39601597, Hazel Green, AL 35750
  • /38

    $280,000

    • 3 Beds
    • 2 Baths
    • 2,484 Sq Ft

    546 W Limestone Rd, Hazel Green, AL 35750

    Large ranch home on about an acre with many upgrades and additions.There are 2 large living areas along with a sunroom. The master is hugeand has vaulted ceilings. Updated kitchen with tile and granite. Outside isa very private backyard with a detached 4 car garage with even extrastorage rooms. The lot has very mature trees and is partially fenced.Conveniently located close to

    Bart Stanley Home Team Realty

    546 W Limestone Rd, Hazel Green, AL 35750
  • /2

    $295,990

    New Construction
    • 3 Beds
    • 2 Baths
    • 1,735 Sq Ft

    Norris IV G Plan at Meadow Crest, Hazel Green, AL 35750

    - Open Floor Plan- Three Bedrooms, Two Bathrooms- Brick & Siding Exterior- Double Master Vanity- Walk-In Master Closet- Separate Master Shower- Walk-In Pantry- Recessed Can Lighting in Kitchen- Two Car Garage- Covered Rear Patio

    DSLD Homes Builder
    124 Parvin Way Unit 39601600, Hazel Green, AL 35750
  • /28

    $271,900

    New Construction
    • 3 Beds
    • 2 Baths
    • 1,683 Sq Ft

    181 Keller Dr, Hazel Green, AL 35750

    Welcome to 181 Keller Drive, one of our new homes at Townsend Farms in Hazel Green, Alabama. This Aria floorplan is a 3-bedroom, 2-bathroom home, offers over 1,600 square feet of comfortable living. This single-story layout optimizes living space with an open concept kitchen overlooking the living area, dining room, porch. This home includes luxury vinyl plank in all the common and wet areas.

    D.R. Horton Builder
    181 Keller Dr, Hazel Green, AL 35750
  • /40

    $285,000

    • 3 Beds
    • 2 Baths
    • 1,554 Sq Ft

    120 Hubert Rd, New Market, AL 35761

    This original Custom Built full-brick 3BR/2BA rancher offers more than just a home, it delivers a lifestyle. Thoughtfully designed w open floorplan, you’ll find warm hardwoods flowing through the main living area, dining space for gathering & a breakfast bar for everyday living. The isolated MasterSuite is a true retreat featuring spacious walk-in closet & a spa-inspired glamour bath complete w/

    Kerry Renaud RE/MAX Unlimited

    120 Hubert Rd, New Market, AL 35761
  • /25

    $140,000

    $45K PRICE DROP
    • 3 Beds
    • 2 Baths
    • 1,384 Sq Ft

    131 Alex Ln, Hazel Green, AL 35750

    Great investment opportunity in Hazel Green, AL.This home has 1384sq ft 3 br 2 full bath with the back two bed room are fully insulated for sound purpose. A wood burning fireplace in the living room sits on 1.4+/- acre lot with some nice shade trees, A two car detached grage with two extra room. This home is in need some updates and cosmetic work, there is a extra .92+/- AC lot will go with this

    Arvil Hutto BHHS Rise Real Estate

    131 Alex Ln, Hazel Green, AL 35750
  • /16

    $260,150

    New Construction
    • 3 Beds
    • 2 Baths
    • 1,474 Sq Ft

    Newlin Plan at Townsend Farms, Hazel Green, AL 35750

    This single-level home showcases a spacious open floorplan shared between the kitchen, dining area and family room for easy entertaining. An owner’s suite enjoys a private location in a rear corner of the home, complemented by an en-suite bathroom and walk-in closet. There are two secondary bedrooms at the front of the home, which are comfortable spaces for household members and overnight guests.

    Lennar Builder
    141 Keller Dr Unit 37506049, Hazel Green, AL 35750
  • /17

    $250,000

    $10K PRICE DROP
    • 3 Beds
    • 2 Baths
    • 1,455 Sq Ft

    648 Scott Rd, Hazel Green, AL 35750

    This fully remodeled 1,455 square foot home offers modern comfort, stylish finishes, and peace of mind with brand-new upgrades throughout. Step inside to an open, inviting layout featuring brand-new LVP flooring, fresh paint, and updated fixtures. The home showcases a completely renovated kitchen with new cabinetry, sleek granite countertops, and modern appliances—perfect for cooking,

    Philip Boyett Redstone Realty Solutions-HSV

    648 Scott Rd, Hazel Green, AL 35750
  • /31

    $269,900

    New Construction
    • 3 Beds
    • 2 Baths
    • 1,746 Sq Ft

    113 Plum Tree Ln, Hazel Green, AL 35750

    Move-in ready! Welcome to The Phoenix in Forest Glen featuring an open-concept layout with upgraded white cabinets, spacious island, and centrally located pocket office. The primary suite offers a relaxing retreat with ample space and a walk-in closet. Situated in a beautiful wooded setting and includes a standard irrigation sprinkler system. Enjoy bright living spaces designed for everyday

    Davidson Homes Builder
    113 Plum Tree Ln, Hazel Green, AL 35750
  • /25

    $261,900

    New Construction
    • 3 Beds
    • 2 Baths
    • 1,537 Sq Ft

    185 Keller Dr, Hazel Green, AL 35750

    Welcome to 185 Keller Drive, one of our new homes at Townsend Farms. The Kerry is a spacious single-story home with 3 bedrooms and 2 bathrooms, offering 1,537 square feet of living space and a 2-car garage, perfect for families or those looking for extra room to grow. As you enter the home, you'll find a foyer that leads to two cozy bedrooms on the right, as well as the secondary bathroom. These

    D.R. Horton Builder
    185 Keller Dr, Hazel Green, AL 35750
  • /12

    $159,000

    Open Sun 1PM - 3PM $11K PRICE DROP
    • 3 Beds
    • 2 Baths
    • 1,280 Sq Ft

    1754 Bobo Section Rd, Hazel Green, AL 35750

    Conveniently located just minutes from Hwy 231/431, shopping, and local dining, this charming 3-bedroom, 2-bath manufactured home offers the perfect blend of comfort and accessibility. Situated on a spacious 0.65-acre lot, this property features 1,280 finished square feet with plenty of room to relax and enjoy peaceful country living. Only 10 minutes from the Tennessee state line, you’ll love the

    Shima Harris Chanda Davis Real Estate

    1754 Bobo Section Rd, Hazel Green, AL 35750
  • /32

    $379,900

    New Construction
    • 3 Beds
    • 2.5 Baths
    • 2,200 Sq Ft

    The Rockford C Plan at Forest Glen, Hazel Green, AL 35750

    The Rockford offers 2,200 square feet of smart, stylish living with 3 to 4 bedrooms and 2.5 bathrooms. A wall of windows fills the open-concept family room with natural light, while the kitchen welcomes you in with an oversized island, stainless-steel appliances, and a spacious corner pantry—perfect for everyday meals or entertaining. This elevation of The Rockford features durable Hardie siding,

    Davidson Homes Builder
    207 Hibiscus Dr Unit 36899024, Hazel Green, AL 35750
  • /33

    $369,900

    • 3 Beds
    • 3 Baths
    • 2,032 Sq Ft

    142 Singletree Dr, Hazel Green, AL 35750

    This beautifull maintained 3bed, 3bath home with a spacious bonus room—perfect as a 4th bedroom—offers comfort & versatility. Meticulously cared for, the property showcases pristine condition throughout, from the immaculately manicured landscaping to the well-appointed interior. Situated on over half an acre in a well-established neighborhood, the home provides a desirable combination of space

    Casey Stafford Stafford Realty, Inc.

    142 Singletree Dr, Hazel Green, AL 35750
  • /2

    $244,990

    New Construction
    • 3 Beds
    • 2 Baths
    • 1,356 Sq Ft

    Croydon IV G Plan at Parkside, Meridianville, AL 35759

    Step into the Croydon IV G by DSLD Homes, an expertly designed, energy-efficient home that combines everyday functionality with timeless curb appeal. With 1,356 square feet of living space and a total area of 1,866 square feet, this floor plan offers efficient use of space without compromising comfort or style.The open floor plan creates a natural flow between the kitchen, dining, and living

    DSLD Homes Builder
    103 Rita Ann Way Unit 38174508, Meridianville, AL 35759

Showing Results 1 - 40, Page 1 of 3

Home Trends in Hazel Green, AL

Housing Trends

Median Sale Price
$274,900
Median Single Family Sale Price
$284,900
Average Price Per Sq Ft
$161
Number of Homes for Sale
149
Last 12 months Home Sales
273
Months of Supply
6.50
Median List Price
$287,500
Median Change From 1st List Price
0%
Median Home Sale Price YoY Change
-2%
How to Buy a Home How to Finance a Home How to Sell a Home