417

Heath, TX Homes for Sale with Parking

Section Image Section Image
  • /13

    $326,950

    New Construction
    • 3 Beds
    • 3 Baths
    • 1,725 Sq Ft

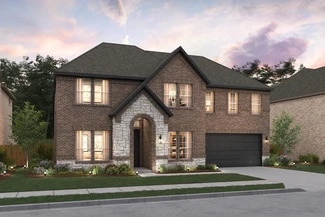
    Carter Select F Plan at Las Lomas - Select Series, Heath, TX 75126

    Introducing The Carter F – New Home Design Available in DFW, TXThe Carter Select F offers 3 bedrooms, 3 bathrooms, and 1725 sq. ft. of thoughtfully designed living space that adapts to your needs. From everyday routines to special moments, this layout is built to support how you live — with comfort, functionality, and style in mind. Features like a smart one-story concept, dedicated study, a full

    First Texas Homes Builder
    1105 Tenmile Ln Unit 39012775, Heath, TX 75126
  • /11

    $1,113,900

    New Construction
    • 5 Beds
    • 4.5 Baths
    • 4,199 Sq Ft

    4199W Plan at Bristol Valley Half Acre, Forney, TX 75126

    The grand entryway unfolds to reveal a sweeping curved staircase. French doors open into a home office, while across the hall, the formal dining room awaits. Step into the two-story family room, which offers a warming fireplace and a wall of windows. The morning area seamlessly connects the living space to the kitchen, which boasts an island with built-in seating, ample counterspace, a walk-in

    Perry Homes Builder
    230 Ridge Point Dr Unit 39888397, Forney, TX 75126
  • /11

    $1,029,900

    New Construction
    • 4 Beds
    • 4.5 Baths
    • 3,433 Sq Ft

    3433W Plan at Bristol Valley Half Acre, Forney, TX 75126

    Welcoming entry features 14-ceilings and a home office with French doors set at entry. Extended entry flows past the game room with French door entry and three large windows. Formal dining room just off the extended entry. Grand family room with 16-foot ceiling, a fireplace and a wall of windows. Kitchen hosts an island, large walk-in pantry, generous counter space and a butler's pantry. Morning

    Perry Homes Builder
    230 Ridge Point Dr Unit 39888232, Forney, TX 75126
  • /42

    $569,950

    New Construction
    • 5 Beds
    • 3.5 Baths
    • 3,772 Sq Ft

    Boston 2F (w/Media) Plan at Las Lomas - Classic Series, Heath, TX 75126

    Explore the Boston 2F Floor Plan – New Home Design Available in DFWThe Boston 2F offers 5 bedrooms, 3.5 bathrooms, and 3772 sq. ft. of thoughtfully designed living space that adapts to your needs. From everyday routines to special moments, this layout is built to support how you live — with comfort, functionality, and style in mind. Features like a 3-car garage, a study with beautiful double

    First Texas Homes Builder
    1105 Tenmile Ln Unit 36452887, Heath, TX 75126
  • /39

    $700,000

    $15K PRICE DROP
    • 5 Beds
    • 3.5 Baths
    • 4,117 Sq Ft

    208 Stanford Ct, Rockwall, TX 75032

    Set on nearly half an acre, this stunning estate offers space, privacy, and an ideal location near the new Lyon Elementary and Heath High School. Thoughtfully designed and beautifully maintained, the home features rich wood floors, a private study, formal dining, and multiple living and gathering areas perfect for everyday living and entertaining. The kitchen is a true centerpiece with granite

    Noelle Coats Redfin Corporation

    208 Stanford Ct, Rockwall, TX 75032
  • /22

    $354,950

    New Construction
    • 4 Beds
    • 2.5 Baths
    • 2,054 Sq Ft

    Madison Select 2F Plan at Las Lomas - Select Series, Heath, TX 75126

    Explore the Madison Select F Floor Plan – Single-story, 4 Bed, 2.5 Bath with Game/Media Room!The Madison Select F – a versatile one-story home designed to fit your lifestyle! This plan offers 4 bedrooms, 2.5 bathrooms, media/gameroom and 2,000+ sq ft of thoughtfully designed living space that adapts to your needs. This layout is built to support how you live — with comfort, functionality, and

    First Texas Homes Builder
    1105 Tenmile Ln Unit 38309680, Heath, TX 75126
  • /25

    $634,990

    New Construction
    • 4 Beds
    • 3 Baths
    • 3,409 Sq Ft

    Eureka Plan at Heath Golf & Yacht Club, Rockwall, TX 75032

    The stunning Eureka plan has it all. This four-bedroom, three-bathroom home is the ideal size for any family. Upon entering the home, you meet with the foyer leading to your guest bedroom to the left complete with a walk-in closet, and a full secondary bathroom across the doorway. Across from the staircase is your convenient mud room that leads to your walk-in utility room and three-car standard

    CastleRock Communities Builder
    2013 Trophy Dr Unit 36469958, Rockwall, TX 75032
  • /6

    $460,950

    New Construction
    • 4 Beds
    • 2.5 Baths
    • 2,665 Sq Ft

    Brittany 40 2F Plan at Las Lomas - Classic Series, Heath, TX 75126

    Explore the Brittany 40 2F Floor Plan – New Home Design Available in DFW, TXThe Brittany 40 2F offers 4 bedrooms, 2.1 bathrooms, and 2665 sq. ft. of thoughtfully designed living space that adapts to your needs. From everyday routines to special moments, this layout is built to support how you live — with comfort, functionality, and style in mind. With features like a study/home office for

    First Texas Homes Builder
    1105 Tenmile Ln Unit 36459432, Heath, TX 75126
  • /24

    $574,990

    New Construction
    • 3 Beds
    • 2 Baths
    • 2,578 Sq Ft

    Atascadero Plan at Heath Golf & Yacht Club, Rockwall, TX 75032

    This one-story home offers everything you need while keeping your lifestyle low maintenance. Upon entering the home, you are greeted by the private study room. Down the foyer, you will come across the second and third bathroom, with the full secondary bathroom residing in the middle of the two. Both bedrooms have impressive walk-in closets, and a linen closet just outside the door giving you a

    CastleRock Communities Builder
    2013 Trophy Dr Unit 36499037, Rockwall, TX 75032
  • /7

    $1,326,900

    New Construction
    • 4 Beds
    • 4.5 Baths
    • 3,992 Sq Ft

    3992A Plan at Bristol Valley 1 Acre, Forney, TX 75126

    Featured on a one acre homesite. The welcoming front porch opens into the entryway of the home. French doors lead into the home office. Secondary bedrooms with walk-in closets and full bathrooms embrace the main hallway. The game room boasts French doors and three large windows. Adjacent to the game room is the formal dining room. As you enter the family room you are greeted by a fireplace and

    Perry Homes Builder
    230 Ridge Point Dr Unit 39888343, Forney, TX 75126
  • /3

    $1,250,900

    New Construction
    • 4 Beds
    • 3.5 Baths
    • 3,786 Sq Ft

    3786A Plan at Bristol Valley 1 Acre, Forney, TX 75126

    Home office with French doors greet you from the front porch. Extended entryway leads past a curved staircase. The open family room boasts a 19-foot ceiling and a wall of windows. The kitchen has an island with built-in seating, a large walk-in pantry, and a butler's pantry that leads into the dining room. The primary suite is off of the living area and has ample natural light from the three

    Perry Homes Builder
    230 Ridge Point Dr Unit 39891074, Forney, TX 75126
  • /29

    $614,990

    New Construction
    • 4 Beds
    • 3.5 Baths
    • 3,005 Sq Ft

    Fremont Plan at Heath Golf & Yacht Club, Rockwall, TX 75032

    Bursting with originality, the Fremont offers an irresistible layout that will satisfy the entire family. Entering this grand home, you are met with the large, secluded study room that you can transform into a guest suite with adjoining bathroom, or opt for an oversized walk-in closet or a covered side patio! The abundance of opportunities is outstanding! Across from your sweeping staircase lies

    CastleRock Communities Builder
    2013 Trophy Dr Unit 36497011, Rockwall, TX 75032
  • /27

    $819,900

    New Construction
    • 4 Beds
    • 3 Baths
    • 3,200+ Sq Ft

    Grand Riverside Plan at Heath Golf & Yacht Club, Heath, TX 75126

    Grand Homes Builder
    208 Condor Ct Unit 37183548, Heath, TX 75126
  • /42

    $684,990

    New Construction
    • 5 Beds
    • 4.5 Baths
    • 4,299 Sq Ft

    Laguna III Plan at Heath Golf & Yacht Club, Rockwall, TX 75032

    This sprawling Laguna III floor plan will sweep you off your feet. Space is no issue in this five-bedroom, four-and-a-half bathroom home. The grand foyer boasts a beautiful spiral staircase, a convenient downstairs powder bathroom, a guest bedroom that you can transform into a secluded study room, the entry to your walk-in utility room and your two-car garage. You can even opt to include an extra

    CastleRock Communities Builder
    2013 Trophy Dr Unit 36460018, Rockwall, TX 75032
  • /3

    $1,141,900

    New Construction
    • 5 Beds
    • 4.5 Baths
    • 4,978 Sq Ft

    4978W Plan at Bristol Valley Half Acre, Forney, TX 75126

    Step off the front porch into a grand entryway boasting a 20-foot ceiling and curved staircase. French doors open into the home office. Dining room is adjacent from the office. Past the stairs you enter the open family room with a wall of windows and extended ceilings. The morning area connects the living area and the kitchen. An island with built-in seating, corner walk-in pantry and butler's

    Perry Homes Builder
    230 Ridge Point Dr Unit 39891069, Forney, TX 75126
  • /27

    $438,977

    New Construction
    • 5 Beds
    • 3 Baths
    • 2,547 Sq Ft

    1344 Chisos Way, Heath, TX 75126

    Discover this stunning 5-bedroom, 3-bath home in Las Lomas, Forney, TX, offering 2,547 sq. ft. of thoughtfully designed living space. The open-concept layout features elegant wood flooring, a spacious family room, and a modern kitchen with built-in appliances, quartz countertops, and a custom wood hood. The primary suite is a true retreat with a spa-inspired bath, freestanding tub, and oversized

    First Texas Homes Builder
    1344 Chisos Way, Heath, TX 75126
  • /30

    $634,900

    New Construction
    • 5 Beds
    • 4.5 Baths
    • 3,707 Sq Ft

    Stirling Plan at Heath Golf and Yacht Estates, Heath, TX 75032

    Stunning 2-story home with elegant exterior features.Convenient designated office near front of home.Beautiful open layout bathed in natural light.Private primary suite near back of home.Spacious second-floor loft near secondary bedrooms.Ideal Extra Suite home design for long-term guests or multi-generational living.

    K. Hovnanian Homes Builder
    2001 Trophy Dr Unit 36453833, Heath, TX 75032
  • /16

    $497,950

    New Construction
    • 5 Beds
    • 3.5 Baths
    • 3,200 Sq Ft

    Cooper F Plan at Las Lomas - Classic Series, Heath, TX 75126

    Explore the Cooper F Floor Plan – New Home Design Available in DFWThe Cooper F offers 5 bedrooms, 3 bathrooms, and 3200 sq. ft. of thoughtfully designed living space that adapts to your needs. From everyday routines to memorable moments, this layout is built to support how you live — with comfort, functionality, and style in mind. Features like a private study and convenient powder room, covered

    First Texas Homes Builder
    1105 Tenmile Ln Unit 36487083, Heath, TX 75126
  • /29

    $879,900

    New Construction
    • 4 Beds
    • 3 Baths
    • 3,916+ Sq Ft

    Downton Abbey Plan at Heath Golf & Yacht Club, Heath, TX 75126

    Grand Homes Builder
    208 Condor Ct Unit 36474218, Heath, TX 75126
  • /14

    $520,950

    New Construction
    • 5 Beds
    • 3.5 Baths
    • 3,224 Sq Ft

    Coventry 2F Plan at Las Lomas - Classic Series, Heath, TX 75126

    Explore the Coventry 2F Floor Plan – New Home Design Available in DFW, TXThe Coventry 2F offers 5 bedrooms, 3.5 bathrooms, and 3224 sq. ft. of thoughtfully designed living space that adapts to your needs. From everyday routines to special moments, this layout is built to support how you live — with comfort, functionality, and style in mind. Features like a private study and powder room—ideal for

    First Texas Homes Builder
    1105 Tenmile Ln Unit 36467342, Heath, TX 75126
  • /36

    $439,950

    New Construction
    • 5 Beds
    • 3 Baths
    • 3,105 Sq Ft

    Roosevelt Select F Plan at Las Lomas - Select Series, Heath, TX 75126

    Explore the Roosevelt Select F Floor Plan – New Home Design Available in DFW, TXThe Roosevelt Select F offers 5 bedrooms, 3 bathrooms, and 3105 sq ft of thoughtfully designed living space that adapts to your needs. From everyday routines to special moments, this layout is built to support how you live — with comfort, functionality, and style in mind. Features like Gameroom, 2 Primary Closets, and

    First Texas Homes Builder
    1105 Tenmile Ln Unit 38072328, Heath, TX 75126
  • /26

    $1,165,900

    New Construction
    • 5 Beds
    • 4.5 Baths
    • 4,931 Sq Ft

    4931S Plan at Bristol Valley Half Acre, Forney, TX 75126

    Home office with French doors and formal dining room, adjoin the two-story entry with a 20-foot ceiling and curved staircase. Two-story family room with a cast stone fireplace and a wall of windows. Kitchen features a large island with built-in seating space, a walk-in pantry and a Butler's pantry. Two separate staircases. Private primary bedroom with a curved wall of windows. Primary bath

    Perry Homes Builder
    230 Ridge Point Dr Unit 39891070, Forney, TX 75126
  • /80

    $1,520,990

    New Construction
    • 4 - 5 Beds
    • 7 - 8 Baths
    • 4,327 Sq Ft

    Plan PalermoGR at Estates at Bristol Valley, Rockwall, TX 75087

    Highland Homes Builder
    2340 Miranda Ln St Unit 37787450, Rockwall, TX 75087
  • /23

    $399,950

    New Construction
    • 5 Beds
    • 3 Baths
    • 2,545 Sq Ft

    Reagan Select F Plan at Las Lomas - Select Series, Heath, TX 75126

    Explore the Reagan F Floor Plan – New Home Design Available in DFW, TXThe Reagan F offers 5 bedrooms, 3 bathrooms, and 2545 sq ft of thoughtfully designed living space that adapts to your needs. From everyday routines to special moments, this layout is built to support how you live — with comfort, functionality, and style in mind. Features like Spacious Gameroom, Covered Patio, and Main-Level

    First Texas Homes Builder
    1105 Tenmile Ln Unit 38072326, Heath, TX 75126
  • /3

    $1,100,900

    New Construction
    • 5 Beds
    • 4.5 Baths
    • 3,778 Sq Ft

    3778S Plan at Bristol Valley Half Acre, Forney, TX 75126

    Front porch welcomes you into a two-story entryway framed by home office with French doors. Large family room with fireplace and wall of windows opens into dining area and kitchen. Island kitchen features built-in seating, generous counterspace, and walk-in pantry. Private primary suite features wall of windows. Primary bathroom hosts dual vanities, a garden tub, oversized separate glass enclosed

    Perry Homes Builder
    230 Ridge Point Dr Unit 39960849, Forney, TX 75126
  • /9

    $1,091,900

    New Construction
    • 4 Beds
    • 4.5 Baths
    • 4,336 Sq Ft

    4336W Plan at Bristol Valley Half Acre, Forney, TX 75126

    Step off the front porch into the grand entryway boasting a curved staircase and a 19-foot ceiling. The formal dining room is at the entrance of the home. Adjacent to the dining room is the home office which includes double doors for additional privacy. A secluded guest suite down the hallway with a full bathroom allows for guests to have their own space. The two-story family room boasts a wall

    Perry Homes Builder
    230 Ridge Point Dr Unit 39888394, Forney, TX 75126
  • /29

    $1,019,900

    New Construction
    • 3 Beds
    • 4.5 Baths
    • 4,459+ Sq Ft

    Miramonte Plan at Heath Golf & Yacht Club, Heath, TX 75126

    Grand Homes Builder
    208 Condor Ct Unit 37183546, Heath, TX 75126
  • /35

    $734,900

    New Construction
    • 3 Beds
    • 3 Baths
    • 2,377+ Sq Ft

    Grand Whitehall Plan at Heath Golf & Yacht Club, Heath, TX 75126

    Grand Homes Builder
    208 Condor Ct Unit 36494752, Heath, TX 75126
  • /26

    $1,014,900

    New Construction
    • 4 Beds
    • 4.5 Baths
    • 4,538 Sq Ft

    Grand Park Place Plan at Heath Golf & Yacht Club, Heath, TX 75126

    Grand Homes Builder
    208 Condor Ct Unit 38668097, Heath, TX 75126
  • /30

    $859,900

    New Construction
    • 4 Beds
    • 4 Baths
    • 3,600+ Sq Ft

    Lake Forest Plan at Heath Golf & Yacht Club, Heath, TX 75126

    Grand Homes Builder
    208 Condor Ct Unit 36488262, Heath, TX 75126
  • /24

    $969,900

    New Construction
    • 4 Beds
    • 3.5 Baths
    • 3,324+ Sq Ft

    Hartford - 3 Car Garage Plan at Heath Golf & Yacht Club, Heath, TX 75126

    Grand Homes Builder
    208 Condor Ct Unit 36448233, Heath, TX 75126
  • /13

    $415,950

    New Construction $10K PRICE INCREASE
    • 5 Beds
    • 3.5 Baths
    • 2,660 Sq Ft

    Harrison Select F Plan at Las Lomas - Select Series, Heath, TX 75126

    Explore the Harrison Select F Floor Plan – New Home Design Available in DFW, TXThe Harrison Select F offers 5 bedrooms, 3.5 bathrooms, and 2660 sq ft of thoughtfully designed living space that adapts to your needs. From everyday routines to special moments, this layout is built to support how you live — with comfort, functionality, and style in mind. Features like Dedicated Study Niche, Optional

    First Texas Homes Builder
    1105 Tenmile Ln Unit 39012772, Heath, TX 75126
  • /34

    $649,990

    New Construction
    • 5 Beds
    • 4 Baths
    • 3,688 Sq Ft

    Frisco Plan at Heath Golf & Yacht Club, Rockwall, TX 75032

    The elegant Frisco floor plan offers something for the whole family to enjoy. This five-bedroom, four-bathroom home is more than enough room for the whole family. Entering the grand foyer, you are led to the guest bedroom complete with a walk-in closet, with the full secondary bathroom residing just across the hall. On the opposite end is your sweeping staircase and a secluded study room. Take

    CastleRock Communities Builder
    2013 Trophy Dr Unit 36458008, Rockwall, TX 75032
  • /32

    $984,900

    New Construction
    • 4 Beds
    • 4.5 Baths
    • 3,898+ Sq Ft

    Grand Silverleaf Plan at Heath Golf & Yacht Club, Heath, TX 75126

    Grand Homes Builder
    208 Condor Ct Unit 36494051, Heath, TX 75126
  • /3

    $1,047,900

    New Construction
    • 4 Beds
    • 3.5 Baths
    • 3,786 Sq Ft

    3786A Plan at Bristol Valley Half Acre, Forney, TX 75126

    Home office with French doors greet you from the front porch. Extended entryway leads past a curved staircase. The open family room boasts a 19-foot ceiling and a wall of windows. The kitchen has an island with built-in seating, a large walk-in pantry, and a butler's pantry that leads into the dining room. The primary suite is off of the living area and has ample natural light from the three

    Perry Homes Builder
    230 Ridge Point Dr Unit 39888344, Forney, TX 75126
  • /45

    $617,900

    New Construction
    • 5 Beds
    • 3.5 Baths
    • 3,691 Sq Ft

    Rotterdam Plan at Heath Golf and Yacht Estates, Heath, TX 75032

    Beautiful 2-story traditional home design.Wall of windows for ample natural light in great room.Lovely open kitchen adjacent to dining area.Convenient home office with double barn doors off foyer.Upstairs loft space, perfect for entertaining.Shady covered patio at back of home.

    K. Hovnanian Homes Builder
    2001 Trophy Dr Unit 36492718, Heath, TX 75032
  • /39

    $569,950

    New Construction
    • 5 Beds
    • 3.5 Baths
    • 3,896 Sq Ft

    Hillcrest 2F (w/Media) Plan at Las Lomas - Classic Series, Heath, TX 75126

    Explore the Hillcrest 2F (w/Media) Floor Plan – New Home Design Available in DFW, TXThe Hillcrest 2F (w/Media) offers 5 bedrooms, 3.5 bathrooms, and 3896 sq. ft. of thoughtfully designed living space that adapts to your needs. From everyday routines to special moments, this layout is built to support how you live — with comfort, functionality, and style in mind. Features like a dedicated study

    First Texas Homes Builder
    1105 Tenmile Ln Unit 36483509, Heath, TX 75126
  • /36

    $330,000

    • 4 Beds
    • 3 Baths
    • 2,316 Sq Ft

    1053 Norias Dr, Heath, TX 75126

    Welcome Home! This meticulously cared for 4 bedroom, 3 bath Forney home is ready for you to call your own. Thoughtfully designed with entertaining in mind, the spacious floorplan offers both comfort and functionality for everyday living and special gatherings alike. The inviting living room sits at the heart of the home, seamlessly opening to the kitchen and dining area to create a bright,

    Noelle Coats Redfin Corporation

    1053 Norias Dr, Heath, TX 75126
  • /17

    $1,089,900

    New Construction
    • 5 Beds
    • 4.5 Baths
    • 4,891 Sq Ft

    4891W Plan at Bristol Valley Half Acre, Forney, TX 75126

    Home office with French doors and dining room frame the two-story entry. Two-story family room with wall of windows opens to kitchen and morning area. Kitchen features island with built-in seating space and Butler's pantry. Upstairs media room, game room, secondary bedrooms with a Hollywood bath. Downstairs guest suite with full bath and walk-in closet. Garden tub, separate shower and two walk-in

    Perry Homes Builder
    230 Ridge Point Dr Unit 39891126, Forney, TX 75126
  • /10

    $519,950

    New Construction
    • 5 Beds
    • 3.5 Baths
    • 3,502 Sq Ft

    Princeton 2F-EW Plan at Las Lomas - Classic Series, Heath, TX 75126

    Explore the Princeton 2F-EW Floor Plan – New Home Design Available in DFWThe Princeton 2F-EW offers 5 bedrooms, 3.5 bathrooms, and 3502 sq. ft. of thoughtfully designed living space that adapts to your needs. From everyday routines to memorable moments, this layout is built to support how you live — with comfort, functionality, and style in mind. Features like a charming front porch and

    First Texas Homes Builder
    1105 Tenmile Ln Unit 36462187, Heath, TX 75126

Showing Results 41 - 80, Page 2 of 11

How to Buy a Home How to Finance a Home How to Sell a Home