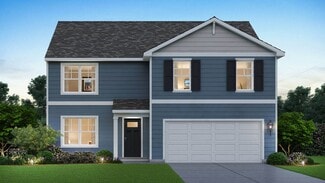
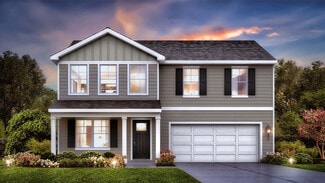
23

Hebron, IN Houses for Sale

Section Image Section Image Section Image
  • /36

    $529,900

    $70K PRICE DROP
    • 4 Beds
    • 3 Baths
    • 3,177 Sq Ft

    33 S 600 W, Hebron, IN 46341

    Brand New Roof Installed on this 1.25 Acre Waterfront Walk-out Ranch on Lake Eliza. This is the perfect setting for a Primary Home, Vacation Retreat, or Short-Term Rental Investment set on a private Lake. Open concept layout with 4 Car Garage and includes additional lot for Coach home or Pole Barn. Finished walk-out basement offers 4th bedroom, 2nd Kitchen and bathroom allowing for optional

    Agent Photo

    Nick Scalise

    Listing Leaders

    33 S 600 W, Hebron, IN 46341
  • /33

    $339,990

    New Construction
    • 3 Beds
    • 2 Baths
    • 1,498 Sq Ft

    Harmony Basement Plan at Park Ridge, Hebron, IN 46341

    Discover the Harmony, our single family ranch floor plan at our Park Ridge community in Hebron, Indiana. This ranch home is the perfect blend of functionality and design. Find all the space you need inside this 1,498 square foot, 3 bedroom, 2 bathroom ranch home. Stepping into the entry, you’ll first see the secondary bedrooms with a full bathroom nestled in between. Across the hall from bedroom

    D.R. Horton Builder
    446 Bricker St Unit 36208645, Hebron, IN 46341
  • /41

    $384,990

    New Construction $2K PRICE DROP
    • 4 Beds
    • 2.5 Baths
    • 2,051 Sq Ft

    583 Mullins St, Hebron, IN 46341

    Envision yourself at 583 Mullins St. in Hebron, IN, a beautiful new home located in the Park Ridge community. This two-story home will be ready for a LATE summer move-in! This Bellamy plan offers 2,051 square feet of living space with a flex room, 4 bedrooms, 2.5 baths, BASEMENT and a 3-car garage. Entertaining will be easy in this open-concept kitchen and family room layout with a large island

    D.R. Horton Builder
    583 Mullins St, Hebron, IN 46341
  • /27

    $383,990

    New Construction
    • 4 Beds
    • 2.5 Baths
    • 2,600 Sq Ft

    Henley Basement Plan at Park Ridge, Hebron, IN 46341

    Welcome to the Henley floor plan located in Hebron, Indiana at our Park Ridge community. This spacious home features 4 large bedrooms, 2.5 bathrooms, a study/flex space, and a basement with 2,600 square feet of living space. As you enter the home passing the covered front porch, you will find the study or flex space. The Henley offers an open concept layout that allows for easy flow from the

    D.R. Horton Builder
    446 Bricker St Unit 36208648, Hebron, IN 46341
  • /19

    $214,900

    • 3 Beds
    • 1 Bath
    • 1,584 Sq Ft

    6860 Ramsey Rd, Hebron, IN 46341

    There's nothing like living on water front property! Here's your opportunity! Nestled on the bank of the Kankakee river is where you'll find this cabin style home. The 1584 sqft floor plan offers 2 generously sized entertaining rooms with an open style kitchen in between. The rear great room has a stone fireplace and sliding glass doors that offer views of the river while the front room is large

    Dan Walstra Countryside Realty

    6860 Ramsey Rd, Hebron, IN 46341
  • /112

    $1,499,000

    • 4 Beds
    • 7 Baths
    • 22,181 Sq Ft

    861 S 800 W, Hebron, IN 46341

    Beyond a private gated entrance and two mirror-still ponds lies 40 acres of true sanctuary. Deer graze undisturbed, purple martins sweep the fields, and the noise of the world simply doesn't reach here. Part of Hebron's history, this custom estate was built without compromise: a soaring two-story foyer beneath a suspended staircase, Hawaiian teak floors and walls, marble formal dining, and a

    Michael Elkmann Listing Leaders MVPs

    861 S 800 W, Hebron, IN 46341
  • /23

    $374,990

    New Construction
    • 4 Beds
    • 2.5 Baths
    • 2,051 Sq Ft

    586 Osburn St, Hebron, IN 46341

    Envision yourself at 586 Osburn St. in Hebron, IN, a beautiful new home located in the Park Ridge community. This two-story home will be ready for a AUGUST move-in! This Bellamy plan offers 2,051 square feet of living space with a flex room, 4 bedrooms, 2.5 baths, BASEMENT and a 2-car garage. Entertaining will be easy in this open-concept kitchen and family room layout with a large island with an

    D.R. Horton Builder
    586 Osburn St, Hebron, IN 46341
  • /27

    $338,990

    New Construction
    • 4 Beds
    • 2.5 Baths
    • 1,613 Sq Ft

    Sydney Basement Plan at Park Ridge, Hebron, IN 46341

    Discover the Sydney plan at Park Ridge in Hebron, Indiana, an inviting two-story home designed for modern living and everyday comfort. This thoughtfully designed home blends functionality with style, offering versatile spaces perfect for both entertaining and relaxing. This open-concept home features 4 bedrooms, 2.5 baths, a 2-car garage with additional storage, and a full basement, providing

    D.R. Horton Builder
    446 Bricker St Unit 36208649, Hebron, IN 46341
  • /24

    $225,000

    $30K PRICE DROP
    • 3 Beds
    • 1 Bath
    • 1,394 Sq Ft

    13 S Beulah Vista Dr, Hebron, IN 46341

    PRICE IMPROVEMENT! MOTIVATED SELLER! Charming 3-bedroom, 1-bath home situated on a beautiful 0.56-acre lot ! The spacious primary bedroom features a walk-in closet and is complemented by a convenient laundry area and dedicated office space located just off the primary suite. Two additional generously sized bedrooms offer plenty of room for family, guests, or hobbies. The formal dining room

    Wendy Van Denburgh McColly Real Estate

    13 S Beulah Vista Dr, Hebron, IN 46341
  • /24

    $354,990

    New Construction
    • 3 Beds
    • 2 Baths
    • 1,498 Sq Ft

    589 Osburn St, Hebron, IN 46341

    Find yourself at 589 Osburn Street in Hebron, Indiana, a beautiful new home in our Park Ridge community! This ranch home is move-in READY! This Harmony plan offers 1,498 square feet of living space with 3 bedrooms, 2 baths, 9-foot ceilings, BASEMENT and a 2-car garage. When you first enter the home, there are two full bedrooms, a full bath, and laundry room. Down the hall, the home boasts a

    D.R. Horton Builder
    589 Osburn St, Hebron, IN 46341
  • /30

    $200,000

    • 3 Beds
    • 2 Baths
    • 2,037 Sq Ft

    208 W Sigler St, Hebron, IN 46341

    Welcome to a Classic turn of the Century home and one of the original Sigler builds in Hebron! This 3 bedroom with 2 bathroom home offers fresh paint throughout and new flooring throughout the majority of the main floor! This means that you just have to put your touch on it to call it home. In back is a Mechanics Garage with block construction. There is even a park less than a block away!

    Douglas Hayes McColly Real Estate

    208 W Sigler St, Hebron, IN 46341
  • /43

    $343,990

    New Construction
    • 3 Beds
    • 2.5 Baths
    • 1,818 Sq Ft

    Sienna Basement Plan at Park Ridge, Hebron, IN 46341

    Welcome home to the Sienna, one of our 2-story floor plans featured in our Park Ridge community in Hebron, IN. Featuring 3 bedrooms, 2.5 bathrooms, a basement, and an open concept layout of 1,818 square feet of living space. The Sienna is a standout choice. As you step inside, you are greeted by the foyer that leads pass the guest bathroom, coat closet, and a turnback stairs leading that is set

    D.R. Horton Builder
    446 Bricker St Unit 36208646, Hebron, IN 46341
  • /69

    $694,700

    $55K PRICE DROP
    • 3 Beds
    • 3 Baths
    • 2,503 Sq Ft

    16321 Colorado St, Hebron, IN 46341

    Boasting 21+ picturesque acres, this remarkable property offers a rare opportunity to enjoy country living w/o sacrificing convenience. Currently a private equestrian farm, the property features fenced pastures, a hayfield, pole barn, prof. installed outdoor ring, wash rack, round pen, and scenic 1-mi. trail thru open & wooded areas around the property. Beyond the noteworthy acreage and

    Jennifer Johns McColly Real Estate

    16321 Colorado St, Hebron, IN 46341
  • /33

    $324,500

    • 3 Beds
    • 2 Baths
    • 1,495 Sq Ft

    605 Ensign Place, Hebron, IN 46341

    Welcome home to this stunning, sun-drenched ranch in the heart of Hebron. This three-bedroom, two-bathroom one story home perfectly blends modern style with smart, energy-efficient living. Step inside to an expansive open-concept floor plan highlighted by luxury vinyl plank flooring and modern neutral tones throughout. Spacious primary bedroom suite is complete with walk in closet, double sinks,

    Lisa Wozniakowski Blue Ribbon Realty LLC

    605 Ensign Place, Hebron, IN 46341
  • /21

    $290,000

    • 3 Beds
    • 1 Bath
    • 1,330 Sq Ft

    508 E Sigler St, Hebron, IN 46341

    508 E Sigler St is a one-story Hebron home set on a large wooded lot. The kitchen includes a gas range, ample cabinetry, and a double-basin sink with generous counter space for meal preparation. The main living area offers an open layout with natural light from multiple windows. The primary bedroom sits alongside additional bedrooms that provide flexible space for sleeping or work, and one

    Lisa Soltesz Opendoor Brokerage, LLC

    508 E Sigler St, Hebron, IN 46341
  • /28

    $379,990

    New Construction
    • 3 Beds
    • 2 Baths
    • 1,498 Sq Ft

    588 Mullins St, Hebron, IN 46341

    Find yourself at 588 Mullins Street in Hebron, Indiana, a beautiful new home in our Park Ridge community! This ranch home will be ready for a SUMMER move-in! This Harmony plan offers 1,498 square feet of living space with 3 bedrooms, 2 baths, 9-foot ceilings, BASEMENT and a 3-CAR GARAGE. When you first enter the home, there are two full bedrooms, a full bath, and laundry room. Down the hall, the

    D.R. Horton Builder
    588 Mullins St, Hebron, IN 46341
  • /38

    $489,900

    $40K PRICE DROP
    • 5 Beds
    • 2 Baths
    • 2,466 Sq Ft

    503 W 602 S, Hebron, IN 46341

    This is the total package -- exceptional single-owner residence offers an unparalleled country living experience, boasting over 2400 finished square feet of living space. The property features 5 bedrooms, 2 full bathrooms, & a spacious 4+ car garage, all situated on a private 1.51-acre rural parcel. Begin your day with a cup of coffee on the inviting covered front porch. Upon entry, a generous

    Wendy Van Denburgh McColly Real Estate

    503 W 602 S, Hebron, IN 46341
  • /39

    $675,000

    $75K PRICE DROP
    • 2 Beds
    • 3 Baths
    • 1,789 Sq Ft

    10 S Vine, Hebron, IN 46341

    Tucked away in a serene and private setting, this exceptional property offers a rare opportunity to own your own tranquil retreat, complete with a picturesque private pond. Surrounded by mature trees and natural beauty, the landscape creates a peaceful atmosphere perfect for relaxation,outdoor recreation, or simply enjoying the changing seasons. The pond serves as the heart of the property--ideal

    Joseph Young Listing Leaders

    10 S Vine, Hebron, IN 46341
  • /40

    $379,990

    New Construction
    • 4 Beds
    • 2.5 Baths
    • 2,051 Sq Ft

    601 Petry St, Hebron, IN 46341

    Envision yourself at 601 Petry St. in Hebron, IN, a beautiful new home located in the Park Ridge community. This two-story home will be ready for a JULY move-in! This Bellamy plan offers 2,051 square feet of living space with a flex room, 4 bedrooms, 2.5 baths, BASEMENT and a 2-car garage. Entertaining will be easy in this open-concept kitchen and family room layout with a large island with an

    D.R. Horton Builder
    601 Petry St, Hebron, IN 46341
  • /19

    $424,900

    • 4 Beds
    • 2.5 Baths
    • 1,960 Sq Ft

    889 Rustic Acres Ln, Hebron, IN 46341

    Welcome home to this custom built 4 bedroom, 2.5 bath home situated on a quiet cul-de-sac with over an acre of land and a fenced backyard complete with an extra long 34x21 garage! As you approach the home, you'll be greeted by the expansive 35' x 6' covered front porch, the perfect spot to enjoy your morning coffee or relax and take in the peaceful surroundings. Step inside to a welcoming foyer,

    Nick Milici Trueblood Real Estate, LLC

    889 Rustic Acres Ln, Hebron, IN 46341
  • /50

    $353,990

    New Construction
    • 4 Beds
    • 2.5 Baths
    • 2,051 Sq Ft

    Bellamy Basement Plan at Park Ridge, Hebron, IN 46341

    Welcome home to the Bellamy floor plan located in our Park Ridge community in Hebron, IN. This 2-story single family home offers 4 bedrooms, 2.5 bathrooms, 2 car garage and 2,051 square feet of living space. Enter your new home to a study/flex space by the foyer, which is perfect for decor. Down the hall follows the guest bathroom, a coat closet, and stairs to the second floor. The open-concept

    D.R. Horton Builder
    446 Bricker St Unit 36208647, Hebron, IN 46341
  • /24

    $358,990

    New Construction
    • 3 Beds
    • 2.5 Baths
    • 1,818 Sq Ft

    584 Mullins St, Hebron, IN 46341

    Discover yourself at 584 Mullins Street in Hebron, Indiana. a beautiful new home in our Park Ridge community. This home will be ready for a FALL move-in! This Sienna plan offers 1,818 square feet of living space with a loft, 3 bedrooms, 2.5 baths, 9-foot ceilings on first floor and a BASEMENT. Entertaining will be easy in this open-concept kitchen and family room layout with a large island with

    D.R. Horton Builder
    584 Mullins St, Hebron, IN 46341
  • /41

    $399,990

    New Construction
    • 4 Beds
    • 2.5 Baths
    • 2,051 Sq Ft

    590 Petry St, Hebron, IN 46341

    Introducing the Bellamy floor plan located 590 Petry Street our Park Ridge community in Hebron, IN. This 2-story single family home offers 4 bedrooms, 2.5 bathrooms, BASEMENT and 2,051 square feet of living space. This home will be ready for a LATE summer move-in! Imagine walking into your new home, as you enter through the front door you will see a study/flex space flowing to the foyer that has

    D.R. Horton Builder
    590 Petry St, Hebron, IN 46341
How to Buy a Home How to Finance a Home How to Sell a Home