162

Homes for Sale near Conner Middle School

Section Image Section Image
  • /3

    $758,600

    New Construction
    • 4 - 6 Beds
    • 2.5 - 7 Baths
    • 3,496+ Sq Ft

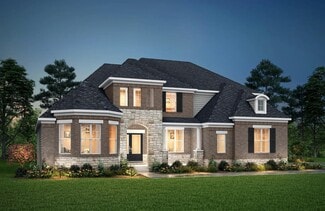
    Aldridge Plan at Rivers Pointe Estates, Hebron, KY 41048

    The Aldridge is an open and spacious two-story home with an abundance of options for you to make this home your own. From the inviting foyer, you'll view a quiet study with optional doors and an elegant formal dining room with an optional tray ceiling. Beyond the foyer you'll find a well-appointed kitchen with serving island (an L-shaped island is optional), a bright and airy breakfast room and a

    Drees Homes Builder

    2415 Rivers Pointe Dr Unit 37231704, Hebron, KY 41048
  • /2

    $304,900

    New Construction
    • 2 Beds
    • 2.5 Baths
    • 1,841 Sq Ft

    2724 Timberside Ln, Hebron, KY 41048

    2 Bedroom, 2.5 Bath First Level Condo. The Tribeca II is first-floor condo living at its finest. The covered porch entry welcomes guests right into the heart of your home. The kitchen and dining area flow seamlessly around the kitchen island into the open family room. A covered deck lets you relax and enjoy the outdoors. The spacious primary suite is tucked off of the family room in the rear of

    Drees Homes Builder

    2724 Timberside Ln, Hebron, KY 41048
  • /28

    $305,000

    New Construction
    • 3 Beds
    • 2 Baths
    • 1,841 Sq Ft

    2666 Timberside Dr, Hebron, KY 41048

    3 Bedroom, 2 Bath Second Level Condo. Enjoy easy second level condo living in the Nolita. Upon entering this home from your private staircase, view a well-designed layout with an open dining area, kitchen with serving island and spacious family room. A cozy pocket office is tucked away off the dining area ? perfect for those seeking a quiet area to work or study. A nice covered outdoor living

    Drees Homes Builder

    2666 Timberside Dr, Hebron, KY 41048
  • /12

    $773,900

    New Construction
    • 4 Beds
    • 3.5 Baths
    • 2,950 Sq Ft

    1530 Brenden Ct, Hebron, KY 41048

    Presenting the Savile Row, new construction by Traditions Building Group in the beautiful community of The Village at Rivers Pointe Estates. This 4 BR 3.5 bath home features an open first-floor design w/deluxe kitchen, 8' island, SS appliances, quartz tops & W/I pantry. Master BR w/2 WICs. MBath includes split vanities & tiled shower. Jack-n-Jill bath for BR's 2 & 3 & hall bath for BR 4. All BR's

    Alexander Hencheck HMS Real Estate

    1530 Brenden Ct, Hebron, KY 41048
  • /2

    $324,900

    New Construction
    • 3 Beds
    • 2 Baths
    • 2,113 Sq Ft

    2704 Timberside Ln, Hebron, KY 41048

    3 Bedroom, 2 Bath Second Level Condo. Enjoy easy second level condo living in the Nolita. Upon entering this home from your private staircase, discover a well-designed layout with an open dining area, kitchen with serving island and spacious family room. A cozy pocket office is tucked away off the dining area ? perfect for when working from home. A nice covered outdoor living area is accessed

    Drees Homes Builder
    2704 Timberside Ln, Hebron, KY 41048
  • /6

    $525,000

    New Construction $5K PRICE DROP
    • 3 Beds
    • 3 Baths
    • 2,941 Sq Ft

    2617 Timberside Dr, Hebron, KY 41048

    3 Bedroom, 3 Bath Patio Home Living. One-level living translates beautifully in the McKenzie floor plan. From the welcoming foyer, view an open arrangement of the family room, kitchen with island and walk-in pantry, and dining area - a great space for relaxing or entertaining friends and family. The covered rear deck is an appreciated feature. A secluded primary suite is tucked away in the rear

    Drees Homes Builder
    2617 Timberside Dr, Hebron, KY 41048
  • /47

    $735,200

    • 4 Beds
    • 3.5 Baths

    720 Broomtail Ln, Hebron, KY 41048

    Step into refined luxury in this stunning executive residence, meticulously renovated across three finished levels. The gourmet kitchen dazzles with a massive island, sleek custom cabinetry, and top of the line stainless steel appliances - ideal for culinary creations or casual gatherings. Check out that stunning new staircase! Four spacious bedrooms (possible 5th on the main floor!) and four

    Melissa Bricking Keller Williams Realty Service

    720 Broomtail Ln, Hebron, KY 41048
  • /13

    $555,189

    New Construction
    • 3 Beds
    • 2 Baths
    • 2,069 Sq Ft

    3560 Bullittsville Rd, Hebron, KY 41048

    Some photos have been virtually staged. Charming new Calvin Coastal Cottage plan by Fischer Homes in beautiful Sawgrass featuring a private study with french doors and an island kitchen with upgraded multi-height maple cabinetry, quartz counters, stainless steel appliances, walk-in pantry, walkout morning room and all with a view to family room. Owners suite with en suite that includes a double

    Fischer Homes Builder
    3560 Bullittsville Rd, Hebron, KY 41048
  • /48

    $525,000

    • 4 Beds
    • 5 Baths
    • 2,159 Sq Ft

    2177 Treetop Ln, Hebron, KY 41048

    Tucked into the desirable Treetops neighborhood, 2177 Treetop Lane is the kind of home that rarely hits the market - a SPRAWLING ranch with the space, flexibility, and layout today's buyers are BEGGING for. Priced at $525,000, this 4-bedroom home with 3 full baths and 2 half baths was built for real life, whether that means multigenerational living, hosting long-term guests, or simply having room

    Sara Mirus eXp Realty, LLC

    2177 Treetop Ln, Hebron, KY 41048
  • /10

    $554,838

    New Construction
    • 4 Beds
    • 2 Baths
    • 2,827 Sq Ft

    3570 Bullittsville Rd, Hebron, KY 41048

    New construction by Fischer Homes in the beautiful Sawgrass community, This unique plan offers 4 bedrooms 2 full baths, and 1 half baths. The expansive family room is the perfect gathering space.Study room off entryway with french doors. Spacious open kitchen with a large island and walk-in pantry connects to the morning room, that walks out to the patio. The owner's suite is features a spacious

    Fischer Homes Builder
    3570 Bullittsville Rd, Hebron, KY 41048
  • /2

    $299,900

    New Construction
    • 2 Beds
    • 2 Baths
    • 2,105 Sq Ft

    2716 Timberside Ln, Hebron, KY 41048

    2 Bedroom, 2.5 Bath First Level Condo Living. The Tribeca II offers convenient first-floor condo living in a well-designed floor plan. Upon entering the home, view a comfortable kitchen and dining area that opens to a nicely-sized family room. A covered deck lets you relax and enjoy the nice wooded view. Coming in from the attached one-car garage entry into the home and discover a laundry room

    Drees Homes Builder
    2716 Timberside Ln, Hebron, KY 41048
  • /29

    $299,900

    New Construction
    • 3 Beds
    • 2 Baths
    • 1,824 Sq Ft

    2674 Timberside Dr, Hebron, KY 41048

    3 Bedroom, 2 Bath Second Level Condo. The Gramercy II presents easy second floor, single-level living. Coming up your private staircase from the first level foyer brings you into the central living space of the home. The kitchen comes with a stylish island/breakfast bar and an ample walk-in pantry. The family room looks out onto a covered deck which offers extended outdoor living. You will

    Drees Homes Builder
    2674 Timberside Dr, Hebron, KY 41048
  • /2

    $299,900

    New Construction
    • 2 Beds
    • 2.5 Baths
    • 2,088 Sq Ft

    2708 Timberside Ln, Hebron, KY 41048

    2 Bedroom, 2.5 Bath First Floor Condo. The Tribeca II is first-floor condo living at its finest. The covered porch entry welcomes guests right into the heart of your home. The kitchen and dining area flow seamlessly around the kitchen island into the open family room. A covered deck lets you relax and enjoy the nice wooded view. Coming in from the attached one-car garage entry into the home and

    Drees Homes Builder
    2708 Timberside Ln, Hebron, KY 41048
  • /29

    $305,000

    New Construction
    • 3 Beds
    • 2 Baths
    • 1,836 Sq Ft

    2690 Timberside Dr, Hebron, KY 41048

    3 Bedroom, 2 Bath Second Level Condo. The Gramercy II showcases single-level living in a second floor condo. Coming up your private staircase from the first level foyer or attached one-car garage brings you into the central living space of the home. The kitchen presents a convenient island/breakfast bar and an ample walk-in pantry. The family room looks to a covered deck so you can enjoy the

    Drees Homes Builder
    2690 Timberside Dr, Hebron, KY 41048
  • /13

    $589,900

    New Construction
    • 3 Beds
    • 2.5 Baths
    • 2,715 Sq Ft

    1547 Brenden Ct, Hebron, KY 41048

    Welcome to The Hampton, a thoughtfully designed new construction home by Traditions Building Group offering 2,715 sq ft of versatile living space. The main level features a first-floor primary suite with private bath and walk-in closet, along with a chef-inspired kitchen with quartz countertops and a generous island open to the great room--ideal for everyday living and entertaining. Enjoy outdoor

    Alexander Hencheck HMS Real Estate

    1547 Brenden Ct, Hebron, KY 41048
  • /7

    $297,400

    New Construction
    • 3 Beds
    • 2 Baths
    • 1,851 Sq Ft

    NOLITA Plan at Woodlands - Terrace, Hebron, KY 41048

    Enjoy easy second level condo living in the Nolita. Upon entering this home from your private staircase, you?ll discover a well-designed layout with an open dining area, kitchen with serving island and spacious family room. A cozy pocket office is tucked away off the dining area ? perfect for those work from home days. A nice covered outdoor living area is accessed just off the family room

    Drees Homes Builder
    2204 Ridgeline Dr Unit 37903901, Hebron, KY 41048
  • /10

    $549,436

    New Construction Open Thu 12PM - 5PM $5K PRICE DROP
    • 4 Beds
    • 2.5 Baths
    • 2,827 Sq Ft

    3570 Bullittsville Rd, Burlington, KY 41005

    New construction by Fischer Homes in the beautiful Sawgrass community, This unique plan offers 4 bedrooms 2 full baths, and 1 half baths. The expansive family room is the perfect gathering space. Study room off entryway with french doors. Spacious open kitchen with a large island and walk-in pantry connects to the morning room, that walks out to the patio. The owner's suite is features a spacious

    Alexander Hencheck HMS Real Estate

    3570 Bullittsville Rd, Burlington, KY 41005
  • /39

    $599,900

    • 3 Beds
    • 3 Baths
    • 2,349 Sq Ft

    4294 Idlewild Rd, Burlington, KY 41005

    Large Brick Range on Beautiful 4.7 Acres in Desirable Location*60x30 Barn w/concrete Fl & Electric*New HVAC 9/25*New Electric Panel 2/26*Vaulted Ceilings*Fireplace*Huge Living Rm * Family Rm on First Floor*Kitchen w/Granite*Walkout Basement*Detached 2 Car Garage w/Finished Living Space Above*Inground Swimming*Barn has it's own drive off Idlewild Rd*Home Needs Some TLC, but Solid Home with

    Denise McCoy RE/MAX Victory + Affiliates

    4294 Idlewild Rd, Burlington, KY 41005
  • /13

    $555,189

    New Construction Open Thu 12PM - 5PM
    • 3 Beds
    • 2 Baths
    • 2,075 Sq Ft

    3560 Bullittsville Rd, Burlington, KY 41005

    Some photos have been virtually staged. Charming new Calvin Coastal Cottage plan by Fischer Homes in beautiful Sawgrass featuring a private study with french doors and an island kitchen with upgraded multi-height maple cabinetry, quartz counters, stainless steel appliances, walk-in pantry, walkout morning room and all with a view to family room. Owners suite with en suite that includes a double

    Alexander Hencheck HMS Real Estate

    3560 Bullittsville Rd, Burlington, KY 41005
  • /50

    $546,000

    • 5 Beds
    • 3 Baths
    • 3,272 Sq Ft

    5009 Petersburg Rd, Petersburg, KY 41080

    Welcome to a true legacy property where timeless elegance meets warm Southern charm. Nestled in a parklike setting just minutes from the Creation Museum in picturesque Petersburg, KY. Y'all are going to love this enchanting Victorian home that captures your heart from the moment you arrive, with its storybook curb appeal, gingerbread trim, & 3 gracious covered porches perfect for slow mornings &

    Monica Howe Huff Realty - Florence

    5009 Petersburg Rd, Petersburg, KY 41080
  • /31

    $1,086,000

    New Construction
    • 3 Beds
    • 3 Baths
    • 3,365 Sq Ft

    1464 Topaz Trace Ct, Hebron, KY 41048

    A brand-new enclave is opening at Rivers Pointe Estates! 'The Creekside Collection' offers an incredible opportunity to build w/the master craftsmen at Toebben Builders in a private, wooded cul-de-sac of just six exclusive homesites. Each home is designed w/luxury, style, & comfort in mind, featuring a first-floor primary suite w/a spa-inspired ensuite bath & custom walk-in closet, Pella windows,

    Katie Kennard Keller Williams Advisors

    1464 Topaz Trace Ct, Hebron, KY 41048
  • /46

    $364,900

    New Construction
    • 4 Beds
    • 2.5 Baths
    • 2,356 Sq Ft

    Holcombe Plan at Ridgefield, Hebron, KY

    Discover the beautiful Holcombe floor plan at Ridgefield in Hebron, Kentucky! The Holcombe is a welcoming two-story home that harmonizes comfort and practicality with contemporary elegance. The design features an open-concept kitchen, dining, and living area, perfect for both hosting guests and daily living, all enhanced by 9-foot ceilings on the first floor. The kitchen boasts a spacious island,

    D.R. Horton Builder
    0 Ridgefield St Unit 38173448, Hebron, KY
  • /24

    $126,000

    $4K PRICE DROP
    • Land
    • 6.02 Acres
    • $20,923 per Acre

    4231 River Rd Unit Parcel-A, Hebron, KY 41048

    Riverview Living! Fresh topsoil brought in for future septic!This beautiful 6.02 Acre tract offers views of the river and an unparalleled sense of serenity with close proximity to both the airport and downtown Cincinnati. This location offers the perfect balance between urban accessibility and country/river tranquility. Enjoy swift access to the ferry for added convenience. Constance Marina

    Krista Crone Coldwell Banker Realty FM

    4231 River Rd Unit Parcel-A, Hebron, KY 41048
  • /41

    $999,900

    New Construction
    • 3 Beds
    • 3.5 Baths
    • 3,847 Sq Ft

    1514 Crystal Rim Ct, Hebron, KY 41048

    3 Bedroom, 3.5 Bath Ranch Home. The Lyndhurst plan offers comfortable one-level living in a ranch plan. Step inside and discover a quiet home office just off the main foyer. The open central living area includes a large family room with relaxing fireplace, bright and airy dining area and gourmet kitchen with serving island, walk-in pantry and working pantry. Enjoy the outdoors on your rear

    Drees Homes Builder
    1514 Crystal Rim Ct, Hebron, KY 41048
  • /2

    $983,700

    New Construction
    • 2 - 5 Beds
    • 3.5 - 6 Baths
    • 4,209+ Sq Ft

    Oak Hill Plan at Rivers Pointe Estates - Rivers Pointe Estates - 100', Hebron, KY 41048

    The Oak Hill showcases all the features today's buyers are seeking, plus an abundance of options to fit any family's lifestyle. The main living area of the home includes a comfortable arrangement of the kitchen with generous serving island, breakfast room and two-story family room. Organization of your personal items will be easy in the family ready room and you'll love the oversized pantry in

    Drees Homes Builder
    1726 Ledgestone Way Unit 37233361, Hebron, KY 41048
  • /25

    $229,000

    $6K PRICE DROP
    • 2 Beds
    • 2 Baths
    • 1,116 Sq Ft

    2060 Tanners Cove Rd, Hebron, KY 41048

    Modern Elegance & Effortless Living in Hebron! This pristine 2-bedroom, 2-bathroom Condo, built in 2018, offers the perfect combination of contemporary style and daily convenience. The inviting exterior features a classic brick-front design and includes a Garage that is located directly across from the unit marked 2060 in photos, providing secure parking and extra storage. Inside, the home shines

    Sean Lohbeck Redfin Corporation

    2060 Tanners Cove Rd, Hebron, KY 41048
  • /43

    $370,000

    $5K PRICE DROP
    • 4 Beds
    • 2.5 Baths
    • 2,023 Sq Ft

    1930 Nettlewood Ct, Hebron, KY 41048

    Beautiful 4-bedroom, 2.5-bath two-story home with a 2-car garage in the heart of Hebron! This well-maintained property offers a functional layout with spacious living areas and plenty of room to grow. Major updates provide peace of mind, including a roof, siding, gutters, and HVAC system all less than a year old. A great opportunity to own a move-in ready home in a convenient location close to

    Branson Kovach eXp Realty, LLC

    1930 Nettlewood Ct, Hebron, KY 41048
  • /2

    Price To Be Determined

    New Construction
    • 2 Beds
    • 2 Baths
    • 1,851 Sq Ft

    2742 Timberside Ln, Hebron, KY 41048

    2 Bedroom, 2 Bath Second Level Condo. The Gramercy II presents easy second floor, single-level living. Coming up your private staircase from the first level foyer brings you into the central living space of the home. The kitchen comes with a stylish island/breakfast bar with an ample walk-in pantry. The family room looks out onto a covered deck which offers extended outdoor living. You will

    Drees Homes Builder
    2742 Timberside Ln, Hebron, KY 41048
  • /42

    $1,260,000

    New Construction
    • 4 Beds
    • 3.5 Baths
    • 4,000 Sq Ft

    1450 Topaz Trace Ct, Hebron, KY 41048

    Introducing one of the most private homesites available in Rivers Pointe Estates! Nestled within a serene wooded setting, this exceptional walkout homesite offers a rare opportunity to build your dream home surrounded by preserved natural beauty and tranquil greenspace in one of the most desirable master planned communities in Northern Kentucky. Buyers may select from preliminary custom home

    Katie Kennard Keller Williams Advisors

    1450 Topaz Trace Ct, Hebron, KY 41048
  • /50

    $459,900

    Open Sun 11:30AM - 1PM $15K PRICE DROP
    • 4 Beds
    • 3.5 Baths
    • 2,552 Sq Ft

    2366 Treetop Ln, Hebron, KY 41048

    Beautiful light, airy & updated brick home in the desirable Treetops neighborhood in Hebron. This 4BR+, 4BA home has been meticulously cared for and was designed with an open floor plan that allows light to spill through the home from front to back. Tasteful style & finish with updated flooring throughout the main floor, granite kitchen countertops, tile backsplash & stainless appliances, custom

    Christopher Pfeiffer Comey & Shepherd REALTORS

    2366 Treetop Ln, Hebron, KY 41048
  • /24

    $250,000

    • 3 Beds
    • 1.5 Baths
    • 1,291 Sq Ft

    2662 Coral Dr, Hebron, KY 41048

    WOW! FULLY REIMAGINED RANCH STYLE HOME, 1 Level living, with potential to grow, HOA FREE, in One of the area's most exciting school districts!!! HEBRON... REBORN !!! GO COUGARS!!! If you have a football star in the making, the new Hire of Football Coach FLOYD has revitalized the area!!! Whether you are a home buyer, an investor, or someone looking for opportunity in a great school district, then

    Andre Bogle Coldwell Banker Realty FM

    2662 Coral Dr, Hebron, KY 41048
  • /48

    $1,312,598

    New Construction
    • 5 Beds
    • 4.5 Baths
    • 5,399 Sq Ft

    2309 Bentwood Ct, Hebron, KY 41048

    5 Bedroom, 4.5 Bath 2-story Home. The Crestwood presents luxury living in a comfortable layout you are sure to enjoy. From the welcoming foyer, view a quiet home office and elegant formal dining room that is perfect for hosting dinner parties. The open arrangement of the family room with fireplace, well-appointed kitchen with generous serving island, working pantry and nicely-sized morning room

    Drees Homes Builder
    2309 Bentwood Ct, Hebron, KY 41048
  • /31

    $449,900

    New Construction
    • 3 Beds
    • 3 Baths
    • 2,166 Sq Ft

    2625 Timberside Dr, Hebron, KY 41048

    3 Bedroom, 3 Bath Ranch-style Home. The Alexander offers an efficient single-story living experience with a bonus finished lower level rec room. It balances private spaces with expansive, open-concept gathering areas, perfect for both relaxation and entertaining. Upon entering the home, you will be greeted by a welcoming foyer with access to both the main living area and private spaces, including

    Drees Homes Builder
    2625 Timberside Dr, Hebron, KY 41048
  • /45

    $464,000

    $5K PRICE DROP
    • 4 Beds
    • 4 Baths
    • 3,600 Sq Ft

    2053 Wedgewood Ln, Hebron, KY 41048

    Join us for an open house on Sat. 5/9/26 2-3 pm Tour this 4 Bedroom home with private . 43 acre wooded rear yard, mature trees, hot-tub, finished lower w/ walkout , two story family room, with wall of windows and gas fireplace, enormous primary suite with sitting area and cathedral ceiling, cul de sac. large deck overlooking private wooded yard. wood flooring

    Kathy Sandel Coldwell Banker Realty FM

    2053 Wedgewood Ln, Hebron, KY 41048
  • /2

    Price To Be Determined

    New Construction
    • 2 Beds
    • 2.5 Baths
    • 2,118 Sq Ft

    2762 Timberside Ln, Hebron, KY 41048

    2 Bedroom, 2.5 Bath First Floor Condo Living. The Tribeca II offers easy first-floor condo living. From the welcoming entry, view the kitchen with island and casual dining area opening into a spacious family room. Just off the family room, a covered deck lets you relax and enjoy the outdoors. The secluded primary suite is tucked off of the family room in the rear of the home. It includes a luxury

    Drees Homes Builder
    2762 Timberside Ln, Hebron, KY 41048

Showing Results 41 - 80, Page 2 of 5

How to Buy a Home How to Finance a Home How to Sell a Home