170

Homes for Sale in 35080

Section Image Section Image
  • /78

    $939,900

    $35K PRICE DROP
    • 3 Beds
    • 3.5 Baths
    • 3,421 Sq Ft

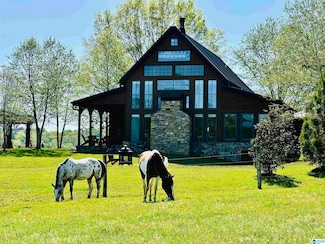
    368 Whispering Pines Ln, Helena, AL 35080

    Come experience peace and tranquility on 7+ acres of pristine pastureland. This breathtaking estate is nestled on the outskirts of Helena with incredible views all around. Outdoor features include an acre sized stocked pond with boat house and dock, along with a 3-stall run-in shed with tack room for horses or livestock and firepit. Inside, the home embodies every detail of natural living with

    Kimberly Evans eXp Realty, LLC Central

    368 Whispering Pines Ln, Helena, AL 35080
  • /12

    $199,900

    $35K PRICE DROP
    • Land
    • 5 Acres
    • $39,980 per Acre

    1681 Highway 93, Helena, AL 35080

    Bring your builder - bring your horses and chickens! 5 gorgeous acres in Helena School System! Gently rolling with multiple level areas for up to 3 houses or one amazing homesite/farm. Mature hardwoods and PRIVACY at its best.

    Kim Cato Keller Williams Realty Hoover

    1681 Highway 93, Helena, AL 35080
  • /33

    $422,900

    New Construction
    • 3 Beds
    • 2 Baths
    • 1,660 Sq Ft

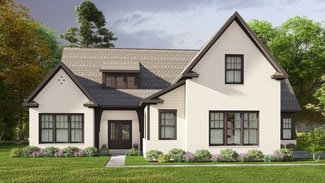
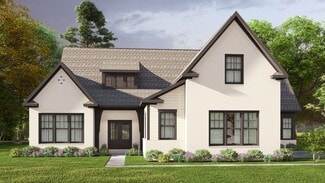
    Newport B Plan at Hillsboro - Barimore, Helena, AL 35080

    Newcastle Homes Inc. Builder
    1101 Wishford Cir Unit 37704376, Helena, AL 35080
  • /29

    $563,000

    New Construction
    • 3 Beds
    • 2 Baths
    • 2,137 Sq Ft

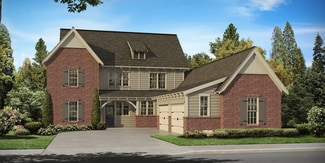
    2052 Butler Rd, Helena, AL 35080

    Amazing wooded homesite! Don't miss this great opportunity in Signature Homes' most sought after neighborhood, Bradbury at Blackridge! Amenities galore to include Pickle Ball Courts, Ampitheater with Stage, Pool with Cabanas, Indoor/Outdoor Fitness Wing, Cornhole Square, Food Truck Patio, AND Kids' Playground!! The Abigail 1A is a ONE STORY plan in the Bradbury Home Collection. This amazing home

    Brooke Gann SB Dev Corp

    2052 Butler Rd, Helena, AL 35080
  • /33

    $439,900

    New Construction
    • 3 Beds
    • 2 Baths
    • 1,660 Sq Ft

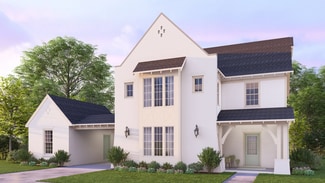
    Newport C Plan at Hillsboro - Barimore, Helena, AL 35080

    Newcastle Homes Inc. Builder
    1101 Wishford Cir Unit 37330391, Helena, AL 35080
  • /23

    $135,000

    $15K PRICE DROP
    • Land
    • 23,086 Sq Ft
    • $254,717 per Acre

    0 Village Pkwy Unit 24460901, Helena, AL 35080

    PRICE REDUCTION! Prime 0.53-acre commercial lot in the growing Helena market. This property offers a very flat topography, making site prep simple and cost-effective. All utilities are already in place, providing a ready-to-build opportunity. Located in a high-visibility area with strong local traffic and easy access to major roads, this lot is ideal for retail, office, or service-based

    William O'Neal Creed Land Company

    0 Village Pkwy Unit 24460901, Helena, AL 35080
  • /40

    $482,900

    New Construction
    • 4 Beds
    • 2.5 Baths
    • 2,348 Sq Ft

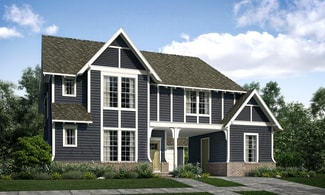
    Concord A Plan at Hillsboro - Barimore, Helena, AL 35080

    Newcastle Homes Inc. Builder
    1101 Wishford Cir Unit 37001093, Helena, AL 35080
  • /36

    $521,900

    New Construction
    • 5 Beds
    • 4 Baths
    • 2,811 Sq Ft

    Providence Plan at Hillsboro - Barimore, Helena, AL 35080

    Newcastle Homes Inc. Builder
    1101 Wishford Cir Unit 37001092, Helena, AL 35080
  • /65

    $629,000

    New Construction
    • 4 Beds
    • 3.5 Baths
    • 2,849 Sq Ft

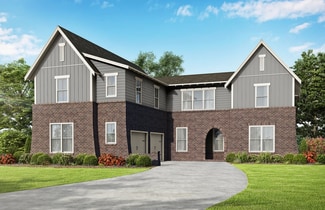
    Nicklaus Plan at The Foothills at Blackridge - Phase III, Hoover, AL 35080

    The Nicklaus is a standout two-story plan designed for those who want space, flexibility, and serious functionality. The open main level centers around a spacious kitchen, dining, and great room that flow seamlessly to the covered patio, perfect for everyday living and effortless entertaining. The primary suite is thoughtfully located on the main level, creating a private retreat away from the

    Harris Doyle Homes Builder
    3004 Blackridge S Unit 36985702, Hoover, AL 35080
  • /79

    $605,000

    New Construction
    • 4 Beds
    • 3 Baths
    • 2,821 Sq Ft

    Azalea Plan at The Foothills at Blackridge - Phase III, Hoover, AL 35080

    The Azalea is one of our most popular floor plans, celebrated for its functionality, thoughtful layout, and effortless flow. This two-story home offers 4 bedrooms and 3 baths, including a main-level primary suite and an additional bedroom with a full bath on the first floor.The heart of the home features an open-concept living space that connects the kitchen, dining area, and great room, creating

    Harris Doyle Homes Builder
    3004 Blackridge S Unit 36985418, Hoover, AL 35080
  • /75

    $708,000

    New Construction
    • 4 Beds
    • 3.5 Baths
    • 3,153 Sq Ft

    Logan Plan at The Foothills at Blackridge - Phase III, Hoover, AL 35080

    The Logan is a favorite for those who love expansive living all on one level. With four bedrooms and three-and-a-half baths, this thoughtfully designed plan centers around a private main-level primary suite and generously sized secondary bedrooms. The open kitchen, dining, and great room create a natural gathering space, perfect for both everyday living and entertaining.Functionality truly shines

    Harris Doyle Homes Builder
    3004 Blackridge S Unit 36985057, Hoover, AL 35080
  • /16

    $609,000

    New Construction
    • 4 Beds
    • 3.5 Baths
    • 2,953 Sq Ft

    Clarence Plan at The Foothills at Blackridge - Phase III, Hoover, AL 35080

    The Clarence is a two-story home that combines open, flexible living with room for everyone to spread out. With 4 bedrooms and 3.5 baths, this plan features a main-level primary suite, providing a private retreat while keeping family and common areas conveniently connected.Upstairs, a spacious loft offers versatile space for a second living area, playroom, or home office. The open-concept main

    Harris Doyle Homes Builder
    3004 Blackridge S Unit 36984685, Hoover, AL 35080
  • /57

    $644,000

    New Construction
    • 4 Beds
    • 3.5 Baths
    • 2,685 Sq Ft

    Walker Plan at The Foothills at Blackridge - Phase III, Hoover, AL 35080

    The Walker is a spacious one-story home designed for both comfort and privacy. The open kitchen, dining, and great room sit at the heart of the home, flowing seamlessly to a covered rear patio and creating a central hub for everyday living and entertaining. The primary suite, tucked at the back of the home, offers a peaceful retreat, while bedrooms on the other side of the main living space

    Harris Doyle Homes Builder
    3004 Blackridge S Unit 36982790, Hoover, AL 35080
  • /60

    $651,000

    New Construction
    • 4 Beds
    • 3 Baths
    • 2,801 Sq Ft

    Tanglewood Plan at The Foothills at Blackridge - Phase III, Hoover, AL 35080

    The Tanglewood is a versatile two-story home designed for both comfort and flexibility. The main-level primary suite and second bedroom provide convenient, private living, while the open kitchen, dining, and great room flow seamlessly to a covered rear patio for everyday living and entertaining. A welcoming front porch adds charm and outdoor space at the front of the home.Upstairs, a generous

    Harris Doyle Homes Builder
    3004 Blackridge S Unit 36982789, Hoover, AL 35080
  • /70

    $667,000

    New Construction
    • 4 Beds
    • 3.5 Baths
    • 2,983 Sq Ft

    Sagewood Plan at The Foothills at Blackridge - Phase III, Hoover, AL 35080

    The Sagewood is a striking four-level home designed for families who want space, style, and flexibility. The main-level primary suite offers privacy and convenience, while the open kitchen, dining, and great room create a seamless hub for everyday living and entertaining.Upstairs, a generous loft adds flexible space for a second living area, playroom, or home office, with additional bedrooms

    Harris Doyle Homes Builder
    3004 Blackridge S Unit 36982788, Hoover, AL 35080
  • /3

    $684,000

    New Construction
    • 5 Beds
    • 3.5 Baths
    • 3,256 Sq Ft

    Kingston Plan at The Foothills at Blackridge - Phase III, Hoover, AL 35080

    The Kingston is a spacious two-story home designed for comfort, flexibility, and everyday convenience. With 5 bedrooms and 3.5 baths, and the option to upgrade to 4 full baths, this plan offers room for growing families and guests alike.The main level features a private primary suite along with an additional bedroom, ideal for guests or multi-generational living. Upstairs, a loft and finished

    Harris Doyle Homes Builder
    3004 Blackridge S Unit 36982769, Hoover, AL 35080
  • /55

    $738,000

    New Construction
    • 5 Beds
    • 4 Baths
    • 4,069 Sq Ft

    Rosemont Plan at The Foothills at Blackridge - Phase III, Hoover, AL 35080

    The Rosemont is a spacious home designed for modern family living, with a main-level primary suite and an additional bedroom on the first floor for flexibility and convenience. An open kitchen with a cozy nook flows seamlessly into the dining and great room, creating a bright, inviting space for everyday life and entertaining.A versatile flex room off the foyer adds space for a home office,

    Harris Doyle Homes Builder
    3004 Blackridge S Unit 36982660, Hoover, AL 35080
  • /59

    $671,000

    New Construction
    • 3 Beds
    • 4 Baths
    • 3,038 Sq Ft

    Garrett Plan at The Foothills at Blackridge - Phase III, Hoover, AL 35080

    The Garrett is a two-story home perfect for family living and flexibility. The home features 4 bedrooms and 3 baths, including a main-level primary suite and one additional bedroom on the first floor.A welcoming, open foyer with a staircase greets guests at the front door, leading into the main living areas. Upstairs, a large loft and two additional bedrooms offer versatile space for children,

    Harris Doyle Homes Builder
    3004 Blackridge S Unit 36982643, Hoover, AL 35080
  • /50

    $659,000

    New Construction
    • 4 Beds
    • 3.5 Baths
    • 3,212 Sq Ft

    Hagen Plan at The Foothills at Blackridge - Phase III, Hoover, AL 35080

    The Hagen is a distinctive two-story home designed for families who value space, flexibility, and thoughtful details. With its main-level primary suite and generous living areas, this plan effortlessly blends privacy with everyday functionality.Upstairs, a loft and private study offer versatile spaces for work, play, or relaxation, alongside three additional bedrooms, making it perfect for

    Harris Doyle Homes Builder
    3004 Blackridge S Unit 36982589, Hoover, AL 35080
  • /60

    $682,000

    New Construction
    • 5 Beds
    • 4.5 Baths
    • 3,392 Sq Ft

    Beaumont Plan at The Foothills at Blackridge - Phase III, Hoover, AL 35080

    The Beaumont is a spacious two-story home designed for those who want room to spread out without sacrificing style or comfort. Offering 5 bedrooms and 4.5 baths, with the option to upgrade to 5 full baths, this plan features a main-level primary suite and generous bedroom accommodations throughout, ideal for large families or hosting guests with ease.The heart of the home is the dramatic great

    Harris Doyle Homes Builder
    3004 Blackridge S Unit 36982586, Hoover, AL 35080
  • /58

    $658,000

    New Construction
    • 4 Beds
    • 3.5 Baths
    • 2,983 Sq Ft

    Sagewood Plan at The Foothills at Blackridge - Phase I & II, Hoover, AL 35080

    *Please note finishings, offerings, and structural options shown in photography and/or matterports vary by series level. Contact your New Home Sales Consultants for more information.

    Harris Doyle Homes Builder
    3004 Blackridge S Unit 36980448, Hoover, AL 35080
  • /49

    $573,000

    New Construction
    • 3 Beds
    • 2 Baths
    • 2,280 Sq Ft

    Millbrook Plan at The Foothills at Blackridge - Phase I & II, Hoover, AL 35080

    *Please note finishings, offerings, and structural options shown in photography and/or matterports vary by series level. Contact your New Home Sales Consultants for more information.

    Harris Doyle Homes Builder
    3004 Blackridge S Unit 36980434, Hoover, AL 35080
  • /2

    $675,000

    New Construction
    • 5 Beds
    • 3.5 Baths
    • 3,256 Sq Ft

    Kingston Plan at The Foothills at Blackridge - Phase I & II, Hoover, AL 35080

    *Please note finishings, offerings, and structural options shown in photography and/or matterports vary by series level. Contact your New Home Sales Consultants for more information.

    Harris Doyle Homes Builder
    3004 Blackridge S Unit 36980426, Hoover, AL 35080
  • /66

    $585,000

    New Construction
    • 3 Beds
    • 2 Baths
    • 2,254 Sq Ft

    Sheffield Plan at The Foothills at Blackridge - Phase I & II, Hoover, AL 35080

    *Please note finishings, offerings, and structural options shown in photography and/or matterports vary by series level. Contact your New Home Sales Consultants for more information.

    Harris Doyle Homes Builder
    3004 Blackridge S Unit 36980123, Hoover, AL 35080
  • /17

    $575,000

    New Construction
    • 4 Beds
    • 3 Baths
    • 2,358 Sq Ft

    Mansfield Plan at The Foothills at Blackridge - Phase I & II, Hoover, AL 35080

    *Please note finishings, offerings, and structural options shown in photography and/or matterports vary by series level. Contact your New Home Sales Consultants for more information.

    Harris Doyle Homes Builder
    3004 Blackridge S Unit 36979839, Hoover, AL 35080
  • /54

    $729,000

    New Construction
    • 5 Beds
    • 4 Baths
    • 4,069 Sq Ft

    Rosemont Plan at The Foothills at Blackridge - Phase I & II, Hoover, AL 35080

    *Please note finishings, offerings, and structural options shown in photography and/or matterports vary by series level. Contact your New Home Sales Consultants for more information.

    Harris Doyle Homes Builder
    3004 Blackridge S Unit 36979830, Hoover, AL 35080
  • /3

    $662,000

    New Construction
    • 4 Beds
    • 3 Baths
    • 3,038 Sq Ft

    Garrett Plan at The Foothills at Blackridge - Phase I & II, Hoover, AL 35080

    *Please note finishings, offerings, and structural options shown in photography and/or matterports vary by series level. Contact your New Home Sales Consultants for more information.

    Harris Doyle Homes Builder
    3004 Blackridge S Unit 36979810, Hoover, AL 35080
  • /52

    $678,000

    New Construction
    • 4 Beds
    • 3.5 Baths
    • 3,212 Sq Ft

    Hagen Plan at The Foothills at Blackridge - Phase I & II, Hoover, AL 35080

    *Please note finishings, offerings, and structural options shown in photography and/or matterports vary by series level. Contact your New Home Sales Consultants for more information.

    Harris Doyle Homes Builder
    3004 Blackridge S Unit 36979518, Hoover, AL 35080
  • /75

    $677,000

    New Construction
    • 5 Beds
    • 4.5 Baths
    • 3,392 Sq Ft

    Beaumont Plan at The Foothills at Blackridge - Phase I & II, Hoover, AL 35080

    The Beaumont is a spacious two-story home designed for those who want room to spread out without sacrificing style or comfort. Offering 5 bedrooms and 4.5 baths, with the option to upgrade to 5 full baths, this plan features a main-level primary suite and generous bedroom accommodations throughout, ideal for large families or hosting guests with ease.The heart of the home is the dramatic great

    Harris Doyle Homes Builder
    3004 Blackridge S Unit 36979501, Hoover, AL 35080
  • /69

    $638,000

    New Construction
    • 4 Beds
    • 3.5 Baths
    • 2,685 Sq Ft

    Walker Plan at The Foothills at Blackridge - Phase I & II, Hoover, AL 35080

    Please note finishings, offerings, and structural options shown in photography and/or matterports vary by series level. Contact your New Home Sales Consultants for more information.

    Harris Doyle Homes Builder
    3004 Blackridge S Unit 36981036, Hoover, AL 35080
  • /63

    $642,000

    New Construction
    • 4 Beds
    • 3 Baths
    • 2,801 Sq Ft

    Tanglewood Plan at The Foothills at Blackridge - Phase I & II, Hoover, AL 35080

    *Please note finishings, offerings, and structural options shown in photography and/or matterports vary by series level. Contact your New Home Sales Consultants for more information.

    Harris Doyle Homes Builder
    3004 Blackridge S Unit 36981025, Hoover, AL 35080
  • /75

    $705,000

    New Construction
    • 4 Beds
    • 3.5 Baths
    • 3,152 Sq Ft

    Logan Plan at The Foothills at Blackridge - Phase I & II, Hoover, AL 35080

    The Logan is a favorite for those who love expansive living all on one level. With four bedrooms and three-and-a-half baths, this thoughtfully designed plan centers around a private main-level primary suite and generously sized secondary bedrooms. The open kitchen, dining, and great room create a natural gathering space, perfect for both everyday living and entertaining.Functionality truly shines

    Harris Doyle Homes Builder
    3004 Blackridge S Unit 36980727, Hoover, AL 35080
  • /50

    $415,000

    $20K PRICE DROP
    • 4 Beds
    • 3 Baths
    • 2,437 Sq Ft

    471 River Oaks Ln, Helena, AL 35080

    This stunning home in the coveted Riverwoods community of Helena is an absolute showstopper! Step inside & be amazed by the open, spacious design featuring high ceilings and beautiful crown molding throughout the entire home. The primary bedroom on the main level offers unmatched convenience. Additionally, the updated kitchen dazzles with a brand-new tile backsplash (2024), freshly painted

    Kyle Sherrell RealtySouth Chelsea Branch

    471 River Oaks Ln, Helena, AL 35080
  • /48

    $491,900

    New Construction
    • 4 Beds
    • 3 Baths
    • 2,219 Sq Ft

    Victoria A Plan at Hillsboro - Barimore, Helena, AL 35080

    The Victoria is a stunning 2,219 square foot home that combines beautiful architecture with thoughtful design to offer both elegance and functionality. Featuring 4 bedrooms and 3 full bathrooms, this spacious floorplan is perfect for families and those who love to entertain. The main level includes a welcoming covered front porch, perfect for relaxing outdoors, and a large owners suite with a

    Newcastle Homes Inc. Builder
    1101 Wishford Cir Unit 36453791, Helena, AL 35080
  • /45

    $524,900

    New Construction
    • 5 Beds
    • 3.5 Baths
    • 2,992 Sq Ft

    Manchester Plan at Hillsboro - Barimore, Helena, AL 35080

    The Manchester is a spacious, thoughtfully designed home offering 2,944 square feet of living space, featuring 5 bedrooms and 3.5 bathrooms. With plenty of room for everyone, this floorplan offers both comfort and versatility. The main level includes a large owners suite with a huge walk-in closet, providing a peaceful retreat at the end of each day. A private office is conveniently located right

    Newcastle Homes Inc. Builder
    1101 Wishford Cir Unit 36462011, Helena, AL 35080
  • /40

    $499,900

    New Construction
    • 5 Beds
    • 4 Baths
    • 2,659 Sq Ft

    Augusta A Plan at Hillsboro - Barimore, Helena, AL 35080

    The Augusta is a spacious and stylish two story home designed with both comfort and flexibility in mind. Offering 5 bedrooms and 4 full bathrooms across 2,674 square feet, this floorplan is perfect for growing families or those who love to host. The main level features an open-concept layout with a seamless flow between the kitchen, dining, and living areas; perfect for everyday living and

    Newcastle Homes Inc. Builder
    1101 Wishford Cir Unit 36468752, Helena, AL 35080
  • /12

    $517,900

    New Construction
    • 5 Beds
    • 4 Baths
    • 2,764 Sq Ft

    Callum Plan at Hillsboro - Barimore, Helena, AL 35080

    The Callum is a beautifully designed two-story home offering 2,764 square feet of thoughtfully arranged living space. With 5 bedrooms and 4 full bathrooms, this plan provides flexibility, function, and style for todays modern family. Step inside to a long, welcoming foyer that sets the tone for the elegance found throughout the home. The main level features a spacious owners suite with a private

    Newcastle Homes Inc. Builder
    1101 Wishford Cir Unit 36477411, Helena, AL 35080

Showing Results 121 - 160, Page 4 of 5

How to Buy a Home How to Finance a Home How to Sell a Home