405

Homes for Sale in 89015

Section Image Section Image
  • /12

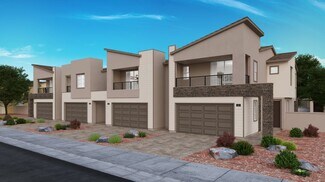
    $522,950

    New Construction
    • 3 - 4 Beds
    • 2.5 - 4.5 Baths
    • 2,631 Sq Ft

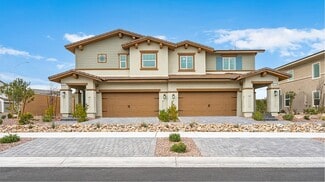
    Mateo Plan 1 at Serenate at Cadence, Henderson, NV 89015

    Step inside and be greeted by a versatile flex space that can be customized to suit your needs. Whether you envision a home office, a playroom, or a cozy reading nook, this space adapts to your lifestyle. As you ascend the staircase, you'll discover a loft area, a haven for relaxation or entertainment. Set up a media center, create a home gym, or design a gaming zone ? the possibilities are

    Woodside Homes Builder
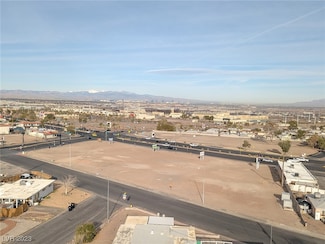
    322 Cadence Vista Dr Unit 36452721, Henderson, NV 89015
  • /21

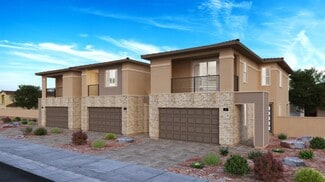
    $545,950

    New Construction
    • 4 - 5 Beds
    • 3 Baths
    • 2,752 Sq Ft

    Henley Plan 4 at Serenate at Cadence, Henderson, NV 89015

    This enchanting abode is a haven designed for comfort. The heart of this home lies in its well-appointed living areas, thoughtfully designed to bring loved ones together. The dining area sets the stage for delightful family meals. A bonus room on the second floor, offers an oasis of relaxation and entertainment. Whether you envision it as a playroom for the little ones, a home theater for movie

    Woodside Homes Builder

    322 Cadence Vista Dr Unit 36452393, Henderson, NV 89015
  • /23

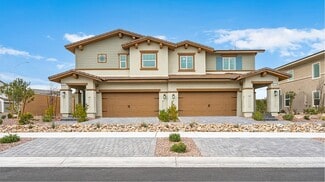
    $527,950

    New Construction
    • 2 - 3 Beds
    • 2 Baths
    • 1,834 Sq Ft

    Bolton Plan 2 at Ambridge at Cadence, Henderson, NV 89011

    ## An award-winning floor plan Blending open living spaces with private retreats, this home makes everyday living feel effortless while creating room for the people and experiences that matter most. At the center of the home, the kitchen, dining area, and great room come together in a bright, welcoming space designed for gathering. Whether you're hosting friends for dinner, welcoming family or

    Woodside Homes Builder

    1170 E Sunset Rd Unit 36457639, Henderson, NV 89011
  • /31

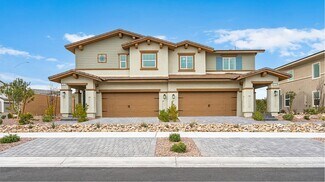
    $572,950

    New Construction
    • 3 Beds
    • 3.5 Baths
    • 2,192 Sq Ft

    Melrose Plan 4 at Ambridge at Cadence, Henderson, NV 89011

    ## Where connection and privacy live side by side. Whether you're entertaining guests, hosting family for the weekend, or simply enjoying a quiet evening at home, this single-story design creates a natural balance between shared spaces and personal retreats. Designed with everyday living in mind, it offers the freedom to enjoy life's busiest seasons as well as its quieter moments. The kitchen,

    Woodside Homes Builder

    1170 E Sunset Rd Unit 36457239, Henderson, NV 89011
  • /19

    $509,950

    New Construction
    • 4 Beds
    • 3 Baths
    • 2,559 Sq Ft

    Linden Plan 3 at Serenate at Cadence, Henderson, NV 89015

    From its modern design to its thoughtful features, The Linden Plan is a haven where comfort, luxury, and convenience meet in perfect harmony. The main floor boasts a spacious entry, a well-appointed kitchen, a dining area that flows seamlessly into the inviting living room, creating the ideal space for entertaining family and friends. Escape to tranquility in the four generous bedrooms, each

    Woodside Homes Builder
    322 Cadence Vista Dr Unit 36462857, Henderson, NV 89015
  • /23

    $557,950

    New Construction
    • 3 - 4 Beds
    • 2.5 - 3.5 Baths
    • 2,080 Sq Ft

    Hawthorn Plan 3 at Ambridge at Cadence, Henderson, NV 89011

    ## Room for real life. A slow morning, dinner around the table, a movie night that lasts longer than expected. This home is designed to support those everyday moments, creating spaces that bring people together while giving everyone room to spread out and recharge. An open-concept great room, dining area, and kitchen create a natural gathering place where life unfolds. Whether you're catching up

    Woodside Homes Builder
    1170 E Sunset Rd Unit 36464199, Henderson, NV 89011
  • /20

    $510,950

    New Construction
    • 2 - 3 Beds
    • 2 Baths
    • 1,597 Sq Ft

    Chester Plan 1 at Ambridge at Cadence, Henderson, NV 89011

    ## Designed for comfort, connection, and flexibility. Thoughtfully crafted to simplify everyday living, this single-story home offers a balance of open gathering spaces and private retreats, creating a layout that feels both comfortable and connected. Whether you're hosting friends, enjoying a quiet evening at home or simply moving through your daily routine, every space is designed to support

    Woodside Homes Builder
    1170 E Sunset Rd Unit 36481856, Henderson, NV 89011
  • /3

    $500,950

    New Construction
    • 3 - 4 Beds
    • 3.5 Baths
    • 2,488 Sq Ft

    Lucca Plan 2 at Serenate at Cadence, Henderson, NV 89015

    Welcome to the Lucca Plan! This exceptional home seamlessly combines style, functionality, and comfort to create the perfect sanctuary for you and your family. From the meticulously designed bedrooms and baths to the dynamic flex space and loft, and inviting covered patio, every aspect of this home has been carefully crafted to enhance your lifestyle.

    Woodside Homes Builder
    322 Cadence Vista Dr Unit 36503097, Henderson, NV 89015
  • /30

    $843,990

    New Construction
    • 4 Beds
    • 3.5 Baths
    • 3,599 Sq Ft

    Eleanor Next Gen Plan at Black Mountain Ranch - Founders Village II, Henderson, NV 89015

    This spacious single-level home showcases Lennar’s signature Next Gen suite that’s ideal for multigenerational living, complete with a private entrance, living space, kitchenette, bedroom, bathroom and laundry. A generous open floorplan serves as the heart of the main home, shared between the kitchen, living and dining room, with stackable sliding glass doors that lead to a covered patio. Two

    Lennar Builder
    227 Bellevue Grove Ave Unit 36037177, Henderson, NV 89015
  • /25

    $426,990

    New Construction
    • 4 Beds
    • 3 Baths
    • 1,927 Sq Ft

    Rhett Plan at Black Mountain Ranch - Highpointe, Henderson, NV 89015

    A spacious open floorplan shared between the living room, kitchen and dining room is situated right off the entry on the first level of this two-story townhome. Also on the first floor is a spacious secondary bedroom, which can easily serve as a retreat for overnight guests or a home office. Upstairs, three bedrooms surround a versatile loft. The owner’s suite includes a spa-inspired bathroom,

    Lennar Builder
    240 White Crest Peak Ave Unit 36037161, Henderson, NV 89015
  • /26

    $429,990

    New Construction
    • 3 Beds
    • 3 Baths
    • 1,860 Sq Ft

    Franklin with Next Gen Suite Plan at Black Mountain Ranch - Highpointe, Henderson, NV 89015

    This two-story home features Lennar’s signature Next Gen suite, ideal for multigenerational households. The suite features a separate entrance, living space, kitchenette, bedroom, bathroom and laundry. In the main home, an open floorplan is shared between the living and dining spaces, while two bedrooms offer comfort and privacy. The owner’s suite includes an en-suite bathroom, walk-in closet and

    Lennar Builder
    240 White Crest Peak Ave Unit 36037159, Henderson, NV 89015
  • /25

    $355,990

    New Construction
    • 2 Beds
    • 2.5 Baths
    • 1,889 Sq Ft

    Reid Plan at Black Mountain Ranch - Highpointe, Henderson, NV 89015

    An open floorplan occupies the first level of this two-story townhome, where the kitchen, living and dining rooms share a footprint that makes multitasking a breeze. Upstairs, two owner’s suites provide comfort and privacy. Both suites include spa-like bathrooms and walk-in closets, and one features access to a private covered deck through sliding glass doors.

    Lennar Builder
    240 White Crest Peak Ave Unit 36037160, Henderson, NV 89015
  • /24

    $400,990

    New Construction
    • 3 Beds
    • 2.5 Baths
    • 1,814 Sq Ft

    Ramsey Plan at Black Mountain Ranch - Highpointe, Henderson, NV 89015

    This two-story townhome features a spacious open floorplan on the first level, where the living room, kitchen and dining room share a footprint, ideal for family living and entertaining. Upstairs is all three bedrooms, including the luxurious owner’s suite featuring a private en-suite bathroom, walk-in closet and covered deck. One of the secondary bedrooms also features access to a private

    Lennar Builder
    240 White Crest Peak Ave Unit 36037157, Henderson, NV 89015
  • /25

    $392,990

    New Construction
    • 3 Beds
    • 2.5 Baths
    • 1,760 Sq Ft

    Fletcher Plan at Black Mountain Ranch - Highpointe, Henderson, NV 89015

    The living room, dining room and kitchen share a spacious open floorplan on the first level of this two-story townhome, with access to a patio for effortless indoor-outdoor living and entertaining. Upstairs, a loft provides additional shared living space the entire household will enjoy. Three bedrooms surround the loft, including a spacious owner’s suite featuring an en-suite bathroom and walk-in

    Lennar Builder
    240 White Crest Peak Ave Unit 36037156, Henderson, NV 89015
  • /25

    $387,990

    New Construction
    • 2 Beds
    • 2.5 Baths
    • 1,696 Sq Ft

    Finley Plan at Black Mountain Ranch - Highpointe, Henderson, NV 89015

    This two-story home features a spacious open floorplan on the first level, promoting seamless transition between the kitchen, living and dining rooms. Access to the covered patio makes indoor-outdoor living and entertaining simple. Upstairs, a loft provides additional shared living space and features sliding glass doors that lead to a covered deck. Two owner’s suites are located off the loft,

    Lennar Builder
    240 White Crest Peak Ave Unit 36037155, Henderson, NV 89015
  • /30

    $831,990

    New Construction
    • 5 Beds
    • 3.5 Baths
    • 3,948 Sq Ft

    Leighton Next Gen Plan at Black Mountain Ranch - Founders Village II, Henderson, NV 89015

    This Next Gen home is ideal for multigenerational families, featuring a private suite with its own entrance, living room, kitchenette, bedroom and bathroom. In the main home, the living and dining rooms share a convenient and contemporary open floorplan that makes multitasking simple. An office off the entry is perfect for those work-from-home-days. Four bedrooms and a teen room complete the

    Lennar Builder
    227 Bellevue Grove Ave Unit 36037179, Henderson, NV 89015
  • /21

    $445,990

    New Construction
    • 3 Beds
    • 2.5 Baths
    • 1,561 Sq Ft

    Cooper Plan at Cadence - Carlton, Henderson, NV 89015

    The first floor of this new two-story home is host to an inviting open floorplan that combines the kitchen, living and dining areas for seamless entertaining and relaxation. Three bedrooms are located upstairs, including the luxurious owner’s suite, offering access to an en-suite bathroom, walk-in closet and private deck.

    Lennar Builder
    106 Caleb Chase Ave Unit 36037189, Henderson, NV 89015
  • /20

    $428,990

    New Construction
    • 3 Beds
    • 2 Baths
    • 1,248 Sq Ft

    Bennett Plan at Cadence - Carlton, Henderson, NV 89015

    This new single-level home boasts a modern and low-maintenance layout. An open-concept floorplan combining the kitchen, living and dining areas can be found off the entry, with two secondary bedrooms tucked away to the side of the home. The luxe owner’s suite boasts a private location near the front of the home, complete with a spa-inspired bathroom and spacious walk-in closet

    Lennar Builder
    106 Caleb Chase Ave Unit 36037186, Henderson, NV 89015
  • /23

    $450,990

    New Construction
    • 3 Beds
    • 2.5 Baths
    • 1,724 Sq Ft

    Finn Plan at Cadence - Carlton, Henderson, NV 89015

    The kitchen, living and dining rooms share a convenient and contemporary open floorplan on the first level of this two-story home. Upstairs, two secondary bedrooms share a Jack-and-Jill style bathroom, while the owner’s suite is host to a private covered deck.

    Lennar Builder
    106 Caleb Chase Ave Unit 36037190, Henderson, NV 89015
  • /18

    $393,990

    New Construction
    • 3 Beds
    • 2.5 Baths
    • 1,536 Sq Ft

    Harper Plan at Cadence - Carlton, Henderson, NV 89015

    This two-story home is ideal for families of any size and showcases an open floorplan on the first level, including a state-of-the-art kitchen, dining room and living room. A covered patio in the rear provides residents with the ability to enjoy the outdoors in personal style. Upstairs one can find two full-sized bathrooms and three bedrooms, which includes the luxe owner’s suite.

    Lennar Builder
    106 Caleb Chase Ave Unit 36037188, Henderson, NV 89015
  • /20

    $388,990

    New Construction
    • 3 Beds
    • 2.5 Baths
    • 1,481 Sq Ft

    Aspen Plan at Cadence - Carlton, Henderson, NV 89015

    A two-story home featuring an open floorplan including the living room, dining room and kitchen with access to a covered patio on the primary floor. Three bedrooms can be found on the second level, including the luxurious owner’s suite, complete with a spacious bedroom, spa-inspired bathroom and walk-in closet, along with convenient entry to a covered deck at the front of the home.

    Lennar Builder
    106 Caleb Chase Ave Unit 36037187, Henderson, NV 89015
  • /18

    $432,800

    New Construction
    • 3 Beds
    • 2.5 Baths
    • 1,445 Sq Ft

    351 Moxon Ct, Henderson, NV 89015

    Step inside this thoughtfully designed 1,445 square foot home and discover an open-concept first floor that seamlessly blends the kitchen, living and dining areas—perfect for effortless entertaining and daily living. The kitchen shines with 42 upper cabinetry in your choice of linen or espresso, sleek stainless steel appliances and luxurious quartz countertops with a bold mitered-edge detail.

    Lennar Builder
    351 Moxon Ct, Henderson, NV 89015
  • /27

    $491,990

    New Construction
    • 5 Beds
    • 4 Baths
    • 2,153 Sq Ft

    Sutton Plan at Cadence - Midtown Forte, Henderson, NV 89015

    This new three-story home features a bedroom with an en-suite bathroom on the first level. The main living area is located on the second floor among an open-concept floorplan shared between the kitchen, living and dining areas, near the luxurious owner’s suite with a spa-inspired bathroom and walk-in closet. On the third floor are two additional bedrooms and a versatile loft providing a

    Lennar Builder
    0 Water St Unit 36037325, Henderson, NV 89015
  • /20

    $437,990

    New Construction
    • 4 Beds
    • 2.5 Baths
    • 1,711 Sq Ft

    Dylan Plan at Cadence - Quail Crossings, Henderson, NV 89015

    This new two-story townhome features a spacious open-concept layout on the first level to maximize interior space. All four bedrooms are located on the second floor, including the lavish owner’s suite with a full bathroom. A two-bay garage completes the home.

    Lennar Builder
    915 Cadence View Way Unit 36037369, Henderson, NV 89015
  • /20

    $390,990

    New Construction
    • 3 Beds
    • 2.5 Baths
    • 1,270 Sq Ft

    Alma Plan at Cadence - Quail Crossings, Henderson, NV 89015

    This new two-story townhome features a spacious and flexible open-concept layout on the first floor to maximize interior space. All three bedrooms are located on the second floor, including the luxurious owner’s suite at the back of the home with a full bathroom and walk-in closet. A two-bay garage offers plenty of room for parking and storage needs.

    Lennar Builder
    915 Cadence View Way Unit 36037367, Henderson, NV 89015
  • /19

    $400,990

    New Construction
    • 3 Beds
    • 2.5 Baths
    • 1,373 Sq Ft

    Caden Plan at Cadence - Quail Crossings, Henderson, NV 89015

    This two-story townhome offers ample room to live and grow. A spacious open-concept floorplan on the first level combines the kitchen, living and dining areas, and three bedrooms, including the luxurious owner’s suite, are located on the second floor. A two-bay garage completes the home.

    Lennar Builder
    915 Cadence View Way Unit 36037370, Henderson, NV 89015
  • /24

    $466,990

    New Construction
    • 4 Beds
    • 3.5 Baths
    • 1,972 Sq Ft

    Astor Plan at Cadence - Midtown Forte, Henderson, NV 89015

    This new three-story home features a bedroom with an en-suite bathroom on the first level. The main living area is located on the second floor among an open-concept floorplan shared between the kitchen, living and dining areas, near the luxurious owner’s suite with a spa-inspired bathroom and walk-in closet. On the third floor are two additional bedrooms and a versatile loft providing a

    Lennar Builder
    0 Water St Unit 36037324, Henderson, NV 89015
  • /21

    $432,990

    New Construction
    • 3 Beds
    • 2.5 Baths
    • 1,445 Sq Ft

    Murray Plan at Cadence - Midtown Accent, Henderson, NV 89015

    This new two-story home is host to an inviting open-concept floorplan on the first level, combining the kitchen, living and dining areas to simplify everyday entertaining and multitasking. Two bedrooms share the second floor with the luxe owner’s suite, offering direct access to a spa-inspired bathroom and walk-in closet.

    Lennar Builder
    0 Water St Unit 36037300, Henderson, NV 89015
  • /20

    $410,990

    New Construction
    • 4 Beds
    • 2.5 Baths
    • 1,435 Sq Ft

    Eden Plan at Cadence - Quail Crossings, Henderson, NV 89015

    This new two-story townhome is designed for modern lifestyles. An inviting open-concept layout blends the kitchen, living and dining areas for effortless entertaining and multitasking. Three bedrooms plus a luxurious owner's suite are located on the second floor. A two-bay garage is ready for parking or storage needs.

    Lennar Builder
    915 Cadence View Way Unit 36037368, Henderson, NV 89015
  • /20

    $442,990

    New Construction
    • 3 Beds
    • 2.5 Baths
    • 1,486 Sq Ft

    Hudson Plan at Cadence - Midtown Forte, Henderson, NV 89015

    This new two-story home is host to an inviting open-concept floorplan on the first level that blends the kitchen, living and dining areas for simple everyday entertaining and multitasking. Two bedrooms share the second floor with the luxurious owner’s suite, featuring an en-suite bathroom and walk-in closet.

    Lennar Builder
    0 Water St Unit 36037326, Henderson, NV 89015
  • /26

    $476,990

    New Construction
    • 5 Beds
    • 3.5 Baths
    • 2,218 Sq Ft

    Bryant Plan at Cadence - Midtown Accent, Henderson, NV 89015

    This new single-story home offers ample space to live and grow. On the first floor, a spacious bedroom with a kitchenette, en-suite bathroom and laundry provides the perfect spot for a guest suite. The luxurious owner’s suite, complete with a private bathroom and walk-in closet, shares the second floor with an open-concept floorplan shared between the kitchen, living and dining areas. Three

    Lennar Builder
    0 Water St Unit 36037301, Henderson, NV 89015
  • /9

    $899,999

    $100K PRICE DROP
    • Land
    • 5 Acres
    • $180,000 per Acre

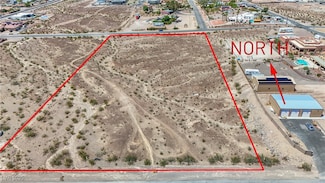
    0 Firth Ave, Henderson, NV 89015

    5 acres in Henderson, Nevada. Low density residential housing, zoned RS-1-RN (Henderson), RS-1 (Clark County). Land away from the hustle and bustle of urban life with views of the mountains and city.

    Lincoln Ozawa King Realty Group

    0 Firth Ave, Henderson, NV 89015
  • /36

    $139,900

    New Construction
    • 2 Beds
    • 2 Baths
    • 799 Sq Ft

    2050 S Magic Way Unit 201, Henderson, NV 89002

    Built by Durango Homes by Cavco is a thoughtfully arranged 2 bed, 2 bath home offers an open-concept living area, galley kitchen, and comfortably sized bedrooms. With smart use of space and budget-conscious design, this home provides everyday functionality in a clean, modern layout.Located in the peaceful community of Canyon Heights in Henderson, NV, residents can enjoy a variety of amenities

    Gary Crotts Canyon Heights

    2050 S Magic Way Unit 201, Henderson, NV 89002
  • /34

    $149,900

    New Construction
    • 3 Beds
    • 2 Baths
    • 875 Sq Ft

    2050 S Magic Way Unit 210, Henderson, NV 89002

    This home built by Durango Homes by Cavco delivers 875 sq. ft. of living space with 3 bedrooms and 2 bathrooms. The open-concept layout includes a spacious living room, kitchen, and a private master suite. This single-wide offers a smart solution for families wanting functionality and style in a compact footprint.Located in the peaceful community of Canyon Heights in Henderson, NV, residents can

    Gary Crotts Canyon Heights

    2050 S Magic Way Unit 210, Henderson, NV 89002
  • /59

    $650,000

    $9K PRICE DROP
    • 3 Beds
    • 3.5 Baths
    • 2,034 Sq Ft

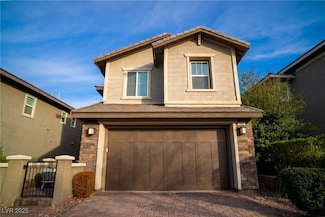
    728 Omaggio Place, Henderson, NV 89015

    LIKΕ‐ΝΕW ЅΙΝGᏞΕ‐SΤORY HOME ΙΝ CΑDΕNCΕ! OWNER WILL CARRY FINANCING AVAILABLE! GATED COURTYARD & COVERED PORCH LEAD INTO A BRIGHT, OPEN, & AIRY FLOORPLAN. THE GOURMET KITCHEN FEATURES NEW UPGRADED STAINLESS STEEL APPLIANCES, A LARGE ISLAND, BREAKFAST BAR, QUARTZ COUNTERTOPS, WALK-IN PANTRY, & DINING AREA. THE DINING ROOM & FAMILY ROOM SHOWCASE AN UPGRADED 12-FT SLIDING GLASS DOOR FOR SEAMLESS

    Rick Brenkus Keller Williams MarketPlace

    728 Omaggio Place, Henderson, NV 89015
  • /58

    $510,000

    • 3 Beds
    • 2.5 Baths
    • 1,805 Sq Ft

    343 Cadence Vista Dr, Henderson, NV 89011

    Stunning FORMER MODELED Home with well-appointed specs! This beautifully designed 3-bedroom, 2.5-bath home spans 1,805 sq. ft. and is packed with premium upgrades throughout. As a former model home, it showcases modern finishes, designer touches, and amenities. Fully furnished and move-in ready, this home offers both style and convenience. Located in a prime area near top-rated restaurants,

    Judith Jackson Realty ONE Group, Inc

    343 Cadence Vista Dr, Henderson, NV 89011
  • /39

    $765,000

    $10K PRICE DROP
    • 5 Beds
    • 4.5 Baths
    • 3,668 Sq Ft

    1137 Glistening Point Ave, Henderson, NV 89015

    Rare prіvасу іn а gаtеd Ηеnderѕon community - thіѕ 5‐bеdroοm, 3.5-bath executive home in Indigo Run sits on a generous lot with only one neighboring home, giving you the feel of an estate without the maintenance. Located in the Foothills, the community is small, quiet and welcoming. From the moment you arrive, the custom iron-and-glass entry door sets the tone. Inside natural travertine floors

    Jared English Congress Realty

    1137 Glistening Point Ave, Henderson, NV 89015
  • /7

    $249,900

    • Land
    • 30,056 Sq Ft
    • $362,174 per Acre

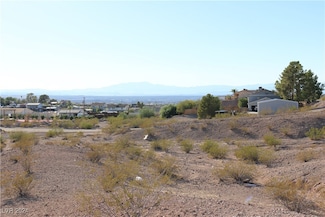
    5278 Parawan, Henderson, NV 89015

    CORNER LOT & Just backs up to edge of mountain, very peaceful area. Paved road to both sides of the lot. The lot is located on the SE corner of Cadiz & Parawan. This is a custom home lot area. No HOA. Build your dream home here almost a 3/4 acre lot. Utilities near by.

    Daneta Kealoha-Giordano LIFE Realty District

    5278 Parawan, Henderson, NV 89015
  • /26

    $285,000

    • Land
    • 30,056 Sq Ft
    • $413,043 per Acre

    0 Cadiz Ave, Henderson, NV 89015

    Great Opportunity to Build Your Dream Home on Approximately 30,000 Square Foot Lot - Corner Lot with Bureau of Land Management to the East - Views of the Mountains and Las Vegas Valley - Zoned Horse Friendly -

    Paul Miotke Simply Vegas

    0 Cadiz Ave, Henderson, NV 89015
  • /13

    $719,990

    New Construction $30K PRICE DROP
    • 4 Beds
    • 3.5 Baths
    • 2,540 Sq Ft

    333 Talladega Ct, Henderson, NV 89015

    The single-story Everett is a unique floorplan featuring a quasi pop-top for extra living space. You will love a spacious walk-in closet located conveniently off the primary suite and a two-car garage. The loft, with the full bathroom on the second level, is perfect for entertaining.

    Beazer Homes Builder
    333 Talladega Ct, Henderson, NV 89015

Showing Results 361 - 400, Page 10 of 11

How to Buy a Home How to Finance a Home How to Sell a Home