2,825

Henderson, NV Homes for Sale

Section Image Section Image
  • /14

    $459,990

    New Construction
    • 3 Beds
    • 2.5 Baths
    • 1,901 Sq Ft

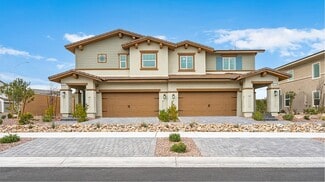
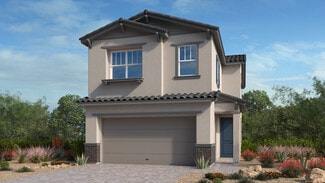
    Plan 1901 Modeled at Caspian Bay - Reserves, Henderson, NV

    * Den * Split-bedroom layout * Kitchen island * Dedicated laundry room * Tankless water heater * WaterSense labeled home * Spacious great room * Walk-in kitchen pantry * Expansive primary suite * Smart thermostat * Low-E windows * ENERGY STAR certified home * Community park * Outdoor recreation nearby * Near entertainment and leisure * Close to medical facilities * Short drive to the airport *

    KB Home Builder
    0 Reserves St Unit 37123437, Henderson, NV
  • /22

    $563,990

    New Construction
    • 5 Beds
    • 3 Baths
    • 3,000 Sq Ft

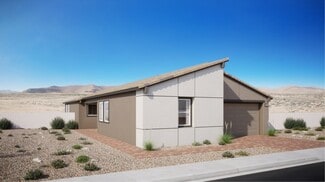
    Plan 3000 at Symmetry Falls Phase II at Cadence, Henderson, NV 89011

    Discover approximately 3,000 square feet of living space in the 3000 Plan. This two-story home features 5 bedrooms and 3 bathrooms. The main level of the home features a large, open kitchen and great room. Additional features include a laundry room and a two-car garage. Featuring America’s Smart Home, D.R. Horton keeps you close to the people and places you value most. Simplify your life with a

    D.R. Horton Builder
    1031 Gentle Swan Unit 36208386, Henderson, NV 89011
  • /18

    $599,990

    New Construction
    • 2 - 3 Beds
    • 2.5 - 3.5 Baths
    • 2,156 Sq Ft

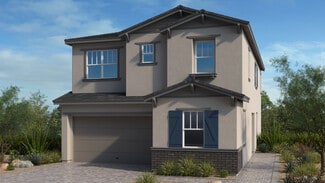
    Trieste Plan at Del Webb at Lake Las Vegas - Collection II, Henderson, NV 89011

    Del Webb Builder
    28 Lake Oasis St Unit 36463518, Henderson, NV 89011
  • /30

    $349,990

    $5K PRICE DROP
    • 3 Beds
    • 2.5 Baths
    • 1,375 Sq Ft

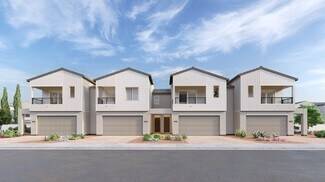
    79 Stock Option St Unit 2, Henderson, NV 89074

    The Firѕt Flοοr οffеrѕ ‐ Wοοd Flοorѕ, Great Room with Den, Fіrерlаcе, TV Niche & Fan. Kitchen with wrap around Breakfast Bar, Dining Nook, & Pantry, Updated Lighting, Half Bath & Laundry Room. Backyard with above ground Hot Tub, Covered Patio & Landscape yard with Lawn Turf, 2 Car Garage. The Second Floor offers - Primary Bedroom with Balcony overlooking the Backyard with Spacious Primary

    Rebecca Coleman Realty ONE Group, Inc

    79 Stock Option St Unit 2, Henderson, NV 89074
  • /30

    $831,990

    New Construction
    • 5 Beds
    • 3.5 Baths
    • 3,948 Sq Ft

    Leighton Next Gen Plan at Black Mountain Ranch - Founders Village II, Henderson, NV 89015

    This Next Gen home is ideal for multigenerational families, featuring a private suite with its own entrance, living room, kitchenette, bedroom and bathroom. In the main home, the living and dining rooms share a convenient and contemporary open floorplan that makes multitasking simple. An office off the entry is perfect for those work-from-home-days. Four bedrooms and a teen room complete the

    Lennar Builder
    227 Bellevue Grove Ave Unit 36037179, Henderson, NV 89015
  • /23

    $424,990

    New Construction
    • 3 Beds
    • 2.5 Baths
    • 1,856 Sq Ft

    Aspen Plan at Opus at Cadence - Harmony 25', Henderson, NV 89011

    The 2-story Aspen floor plan features 3 bedrooms, 2.5 bathrooms, a 2-car garage, and 1,856 square feet. Park in your garage, then head through the entry to find a convenient powder room across from the foyer. Further into the home is beautiful open-concept living: a casual dining area flows to a spacious great room and kitchen with an island. Upstairs are two bedrooms, one with a walk-in closet,

    Taylor Morrison Builder
    304 Taylor St Unit 36664908, Henderson, NV 89011
  • /73

    $550,000

    • 4 Beds
    • 3 Baths
    • 2,114 Sq Ft

    3744 Frattina Ave, Henderson, NV 89044

    Welcomе tο thіѕ ѕtunnіng, nеаrlу nеw homе in the award-winnіng mаѕtеr-рlanned community of Inspirada! Built in 2025, this thoughtfully designed residence offers 4 bedrooms, 3 full bathrooms, a spacious loft, and a desirable first-floor bedroom with an adjacent full bath—perfect for guests, multigenerational living, or a home office. The open-concept floor plan is filled with natural light and

    Jason Schielke Keller Williams Realty Las Veg

    3744 Frattina Ave, Henderson, NV 89044
  • /50

    $485,990

    New Construction
    • 3 Beds
    • 2 Baths
    • 1,831 Sq Ft

    Residence 1831 Plan at The Bluffs - The Bluffs I, Henderson, NV 89002

    The charming 1831 plan at The Bluffs I features a smartly designed layout with plenty of entertaining and private living space. At the heart of the home, an open-concept design includes a wide-open great room plus a spacious kitchen with a large center island. You’ll also enjoy two secondary bedrooms, a versatile den, a hall bathroom and a convenient laundry room. Nestled in the back of the home,

    Century Communities Builder
    128 Barkset Way Unit 36582435, Henderson, NV 89002
  • /28

    $825,990

    New Construction
    • 4 Beds
    • 3.5 Baths
    • 3,990 Sq Ft

    Paul NextGen Plan at Piazza Paradiso at Lake Las Vegas - Serena, Henderson, NV 89011

    This two-story Next Gen home features a private suite on the first level with a separate entrance, living area, kitchenette, bedroom and bathroom, encouraging seamless independent living. The main area of the home is host to an inviting open-concept floorplan consisting of the kitchen, living and dining areas. On the second floor, three bedrooms surround a versatile loft, including the lavish

    Lennar Builder
    0 Strada Cassano Lake Unit 36037286, Henderson, NV 89011
  • /23

    $649,990

    New Construction
    • 3 Beds
    • 2.5 Baths
    • 2,536 Sq Ft

    Royal Plan at Lago Del Sol - Falls, Henderson, NV 89011

    This new three-bedroom home boasts a low-maintenance design with flexible open-concept living. Two bedrooms are located off the foyer of the home. The luxurious owner’s suite is nestled into a private corner at the back, offering direct access to a spa-inspired bathroom, walk-in closet and separate covered patio. The remaining common areas offer open space with access to the backyard.

    Lennar Builder
    1573 Luca Mountain Ln Unit 36037225, Henderson, NV 89011
  • /17

    $464,990

    New Construction $8K PRICE DROP
    • 3 Beds
    • 2.5 Baths
    • 2,320 Sq Ft

    Plan 2320 at Meriden - Peaks at Meriden, Henderson, NV 89014

    * Downstairs bedroom with full bath * Walk-in kitchen pantry * Covered balcony * Expansive primary suite * Smart thermostat * WaterSense labeled home * Front porch * Spacious great room * Kitchen island * Upstairs laundry room * Tankless water heater * ENERGY STAR certified home * Commuter-friendly location * Near entertainment and leisure * Picnic area * Planned trails * Playground * Outdoor

    KB Home Builder
    1224 Galleria Dr Unit 40109284, Henderson, NV 89014
  • /7

    $1,212,950

    New Construction
    • 5 Beds
    • 4 Baths
    • 3,680 Sq Ft

    Dillon II Plan at Salerno Summit at SouthShore - Lake Las Vegas, Henderson, NV

    The stunning Dillon II plan opens with a covered front porch and an airy two-story entry. Inside, you’ll find a formal dining room, an impressive great room, and a professional kitchen with a sizable island and butler’s and walk-in pantries. The main floor also boasts a charming morning room, a bedroom, a full bath, and a convenient laundry off the mudroom. Upstairs, discover three secondary

    Richmond American Homes Builder
    0 Salerno Summit at Southshore - Lake Las Vegas St Unit 36594444, Henderson, NV
  • /76

    $574,900

    • 4 Beds
    • 2.5 Baths
    • 2,151 Sq Ft

    748 Omaggio Place, Henderson, NV 89011

    Welcomе Ηοmе‐ Βеаutіfullу Remοdeled Single-Ѕtοrу Gеm Lοcated In The Highly Sought-After Cadence Master-Planned Community! Offering 2,151 Sq. Ft., 4 Bedrooms, 3 Baths, Includes Powder Room And A Finished 2-Car Garage, This Exceptional Home Offers Modern Elegance, Comfort, And An Open Concept Design Perfect For Today’s Lifestyle. Step Through The Charming Front Courtyard And Into A Welcoming Entry

    Elizabeth Lucas BHHS Nevada Properties

    748 Omaggio Place, Henderson, NV 89011
  • /33

    $524,990

    New Construction
    • 3 - 4 Beds
    • 2.5 - 3.5 Baths
    • 2,545 Sq Ft

    Sycamore Plan at Opus at Cadence - Melody 30', Henderson, NV 89015

    A home that feels like you! The 2-story Sycamore floor plan features 3-4 bedrooms, 2.5-3 bathrooms, a 2-car garage, and 2,545 square feet. Spend relaxing evenings on your front courtyard, then head through the porch and into the foyer to discover beautiful open-concept living. An expansive great room flows to a casual dining area, kitchen with an island, and covered outdoor living area, an

    Taylor Morrison Builder
    305 Taylor St Unit 36664915, Henderson, NV 89015
  • /39

    $599,990

    New Construction
    • 4 Beds
    • 3 Baths
    • 2,618 Sq Ft

    103 Tardando Ave, Henderson, NV 89011

    Welcome to The Teak at 103 Tardando Avenue in Opus at Cadence. Spacious and welcoming, this home is designed for easy living and everyday comfort. Park in the two-car garage and step into a bright, open-concept layout where the great room flows into the dining area, kitchen with island, covered outdoor living, and a welcoming foyer. Just off the entry is a private retreat with a bedroom, full

    Taylor Morrison Builder
    103 Tardando Ave, Henderson, NV 89011
  • /33

    $490,990

    New Construction
    • 3 - 5 Beds
    • 2.5 - 3.5 Baths
    • 2,222 Sq Ft

    Juniper Plan at Verona at Lake Las Vegas, Henderson, NV 89011

    The two-story Juniper floor plan is an airy, modern, and functional home inspired by contemporary living. Start at the inviting foyer that flows effortlessly into the living area and kitchen. For your convenience, a flex space has been added: work from home in style, create a craft room, and more. This adaptable home features 3-5 bedrooms and 2.5-3 baths, and a primary suite with a stunning

    Taylor Morrison Builder
    111 Via Magrini Unit 36664931, Henderson, NV 89011
  • /14

    $365,990

    New Construction $27K PRICE DROP
    • 3 Beds
    • 2.5 Baths
    • 1,657 Sq Ft

    Plan 1657 End Unit at Meriden - Meadows at Meriden, Henderson, NV 89014

    * Front courtyard * Kitchen island * 6-panel interior doors * Open floor plan * Smart thermostat * WaterSense labeled home * Gas range * Spacious great room * Loft * Upstairs laundry room * Expansive primary suite * ENERGY STAR certified home * Commuter-friendly location * Picnic area * Playground * Near entertainment and leisure * Planned trails * Outdoor recreation nearby

    KB Home Builder
    1224 Galleria Dr Unit 40109290, Henderson, NV 89014
  • /17

    $449,990

    New Construction
    • 2 - 3 Beds
    • 2 Baths
    • 1,420 Sq Ft

    Pine Spring Plan at Del Webb at Lake Las Vegas - Collection IV, Henderson, NV 89011

    Del Webb Builder
    28 Lake Oasis St Unit 36489387, Henderson, NV 89011
  • /61

    $3,100,000

    $200K PRICE DROP
    • 4 Beds
    • 7 Baths
    • 7,200 Sq Ft

    1545 Villa Rica Dr, Henderson, NV 89052

    Guard-Gated Custom Estate in Seven Hills! ***Seller financing available.***Situated on a spacious 0.56-acre lot, this impressive custom estate offers exceptional privacy, luxury, and functionality. The grand entrance features impressive mature landscaping, a porte-cochère, and a 6-car garage with high ceilings suitable for a lift.Highlights include a walk-in wine cellar, an executive

    William Brauner Luxury Homes of Las Vegas

    1545 Villa Rica Dr, Henderson, NV 89052
  • /47

    $5,750,000

    • 4 Beds
    • 6 Baths
    • 5,693 Sq Ft

    677 Tranquil Rim Ct, Henderson, NV 89012

    Stunning viеwѕ, ѕіnglе‐ѕtοrу lіving, fіnest quality finіѕhеѕ. Pеrched high above the valley, this incredible MacDonalds Highlands home has unobstructed views of The Strip and surrounding mountains from almost every room. Real wood floors and ceilings add warmth to the home, while the top-quality Western windows and powered pocketing doors flood it with natural light and create seamless

    Gavin Ernstone Simply Vegas

    677 Tranquil Rim Ct, Henderson, NV 89012
  • /31

    $789,990

    New Construction
    • 4 Beds
    • 3.5 Baths
    • 2,646 Sq Ft

    372 Tigullio Ave, Henderson, NV 89011

    Welcome to the Violet at 372 Tigullio Avenue in The Coletta Collection at Portofino at Lake Las Vegas! Step through the inviting front porch into a bright foyer where two secondary bedrooms, a shared bath, and a private study await. Nearby, an additional bedroom with its own bath offers flexibility, while the laundry and powder room sit conveniently near the garage entry. At the heart of the

    Taylor Morrison Builder
    372 Tigullio Ave, Henderson, NV 89011
  • /23

    $662,990

    New Construction
    • 3 Beds
    • 2.5 Baths
    • 2,488 Sq Ft

    Evan w/RV Plan at Lago Del Sol - Hills, Henderson, NV 89011

    This single-story home features a generous open floorplan where the kitchen, living and dining rooms share a footprint and lead directly to the covered patio through sliding glass doors. The owner’s suite offers a private sanctuary complete with an en-suite bathroom and walk-in closet, while two secondary bedrooms at the front of the home share a Jack-and-Jill style bathroom between them.

    Lennar Builder
    1573 Luca Mountain Ln Unit 36037230, Henderson, NV 89011
  • /16

    $598,990

    New Construction
    • 4 Beds
    • 3 Baths
    • 2,735 Sq Ft

    Aurora Plan at Aria Crossing at Cadence, Henderson, NV 89011

    The single-story Everett is a unique floorplan featuring a quasi pop-top for extra living space. You will love a spacious walk-in closet located conveniently off the primary suite and a two-car garage. The loft, with the full bathroom on the second level, is perfect for entertaining.

    Beazer Homes Builder
    333 Taylor St Unit 36848982, Henderson, NV 89011
  • /17

    $462,990

    New Construction
    • 2 - 3 Beds
    • 2 Baths
    • 1,546 Sq Ft

    Verbena Plan at Desert Mesa at Aries, Henderson, NV 89015

    The Verbena home at Desert Mesa at Aries features a spacious open floor plan, a large laundry room, and 3 bedrooms.

    Pulte Homes Builder
    1146 Desert Shore Ln Unit 39919386, Henderson, NV 89015
  • /10

    $336,990

    New Construction
    • 3 Beds
    • 2.5 Baths
    • 1,309 Sq Ft

    Plan 1309 at Symmetry Trails Phase II at Cadence, Henderson, NV 89011

    Discover approximately 1,309 square feet of living space in the 1309 Plan. This two-story home features 3 bedrooms and 2.5 bathrooms. The main level of the home features a large, open kitchen and great room. Featuring America’s Smart Home, D.R. Horton keeps you close to the people and places you value most. Simplify your life with a dream home that features hands-free communication, remote

    D.R. Horton Builder
    526 Golden Myna Ave Unit 38338690, Henderson, NV 89011
  • /46

    $760,000

    • 2 Beds
    • 2.5 Baths
    • 2,988 Sq Ft

    2813 Winslow Springs Dr, Henderson, NV 89052

    Nestlеd іn thе dеѕіrаblе nοrthеrn enсlave of the age‐quаlіfіed сommunity of Sun City Anthem, this lovely home sits just moments from the many shopping and dining options along Eastern Avenue. Beautifully landscaped yards create a peaceful, welcoming setting that’s perfect for greeting friends and family. Step inside to a dramatic foyer that opens into a spacious Great Room filled with natural

    Gaetana Robson Realty ONE Group, Inc

    2813 Winslow Springs Dr, Henderson, NV 89052
  • /23

    $361,990

    New Construction
    • 3 Beds
    • 2.5 Baths
    • 1,479 Sq Ft

    Residence 1479 Plan at Alderidge Townhomes at Cadence, Henderson, NV 89011

    This stunning townhome offers a perfect blend of modern design, spacious living areas and optional customizable features. As you step inside this 1,479 sq. foot townhome, you'll be greeted by an inviting atmosphere and an open floor plan that seamlessly connects the main living areas. The townhome boasts three generously sized bedrooms, providing ample space for everyone in the household. With

    Century Communities Builder
    248 Freeport View Place Unit 36582395, Henderson, NV 89011
  • /94

    $1,800,000

    • 5 Beds
    • 6 Baths
    • 4,622 Sq Ft

    920 Santa Ynez Ave, Henderson, NV 89002

    Where luxurу mееtѕ lіmіtlеѕѕ рoѕsibilitieѕ! Τhіѕ eхceptional custom 2-story estate sits on an incredible oversized lot that offers opportunities rarely found in Las Vegas. Featuring 5 spacious bedrooms, 6 bathrooms, a private den, and a 4-car garage, this home is designed for both comfort and entertaining. The expansive backyard is a true blank canvas-build the resort-style pool you've always

    Julie Schaff LPT Realty, LLC

    920 Santa Ynez Ave, Henderson, NV 89002
  • /36

    $429,750

    • 2 Beds
    • 2 Baths
    • 1,355 Sq Ft

    1866 Via Delle Arti Unit 2101, Henderson, NV 89044

    Amazing Toll Brothers Townhome with 2 car garage located in a small Enclave of Inspirada surrounded by Luxury Homes / There is a Pool area and Gym just for this area of Inspirada as well as all of the other Inspirada amenities are available with this property / Spacious Open Floorplan with Great room with Fireplace and balcony deck / Large Kitchen with separate Dining area / Primary Bedroom

    Brian Wedewer BHHS Nevada Properties

    1866 Via Delle Arti Unit 2101, Henderson, NV 89044
  • /15

    $458,990

    New Construction
    • 4 Beds
    • 2.5 Baths
    • 2,469 Sq Ft

    Plan 2469 Modeled at Caspian Bay - Landings, Henderson, NV

    * Den * Walk-in kitchen pantry * Extra storage space * Upstairs laundry room * Granite kitchen countertops * WaterSense labeled home * Spacious great room * Kitchen island * Loft * Expansive primary suite * Low-E windows * ENERGY STAR certified home * Walking paths * Outdoor recreation nearby * Near entertainment and leisure * Close to medical facilities * Short drive to the airport * Close to

    KB Home Builder
    0 Landings St Unit 37123408, Henderson, NV
  • /7

    $1,069,950

    New Construction
    • 5 Beds
    • 4 Baths
    • 3,680 Sq Ft

    Dillon II Plan at Cresta Rosa, Henderson, NV 89012

    The luxurious Dillon II plan features a welcoming covered front porch, an impressive great room and a morning room on the main floor. You’ll also appreciate a formal dining room and a professional kitchen, connected by a roomy butler’s pantry. The second floor showcases a large loft, three secondary bedrooms and a beautiful primary suite, complete with a sizable walk-in closet and deluxe bath

    Richmond American Homes Builder
    1180 Viento View Ave Unit 36395844, Henderson, NV 89012
  • /39

    $480,000

    • 3 Beds
    • 2.5 Baths
    • 1,724 Sq Ft

    2444 Avenida Flores, Henderson, NV 89074

    Welcome to this beautifully maintained two-story home in the desirable Pebble Creek community, ideally located in the heart of Green Valley. Offering 3 spacious bedrooms plus a versatile additional room that can easily serve as a fourth bedroom, home office, or media room, this home provides flexible living to suit your lifestyle. The updated kitchen features new countertops (2024), stainless

    Brian Biss Redfin

    2444 Avenida Flores, Henderson, NV 89074
  • /20

    $388,990

    New Construction
    • 3 Beds
    • 2.5 Baths
    • 1,481 Sq Ft

    Aspen Plan at Cadence - Carlton, Henderson, NV 89015

    A two-story home featuring an open floorplan including the living room, dining room and kitchen with access to a covered patio on the primary floor. Three bedrooms can be found on the second level, including the luxurious owner’s suite, complete with a spacious bedroom, spa-inspired bathroom and walk-in closet, along with convenient entry to a covered deck at the front of the home.

    Lennar Builder
    106 Caleb Chase Ave Unit 36037187, Henderson, NV 89015
  • /31

    $389,000

    Open Sun 11AM - 2PM
    • 2 Beds
    • 2 Baths
    • 1,392 Sq Ft

    2625 Langford Ave, Henderson, NV 89052

    Welcomе tο thіѕ bеаutіfullу mаіntaіned single-stοrу tοwnhοme іn the highly sought-after Sun City Anthem community. Featuring 2 bedrooms and 2 bathrooms, this home offers the perfect low-maintenance lifestyle with HOA-covered front and rear landscaping and trash service.Inside, you'll find a bright, immaculate interior with custom plantation shutters throughout, including the sliding glass

    Karen Gradington Redfin

    2625 Langford Ave, Henderson, NV 89052
  • /48

    $374,500

    $6K PRICE DROP
    • 2 Beds
    • 2.5 Baths
    • 1,371 Sq Ft

    754 Solitude Point Ave, Henderson, NV 89012

    Welcomе hοmе tο thіѕ bеаutіfullу maіntained 2-bedroοm, 2.5‐bаthrοom tοwnhome in the desirable gated community of View of Black Mountain in Henderson.This 1,371 sq ft home features a bright, open floor plan with high ceilings and abundant natural light. The chef’s kitchen offers generous counter space, modern appliances, stylish backsplash, and ample storage — ideal for preparing

    Stanley King eXp Realty

    754 Solitude Point Ave, Henderson, NV 89012
  • /39

    $875,000

    • 4 Beds
    • 3.5 Baths
    • 2,987 Sq Ft

    1196 Hillside Peak St, Henderson, NV 89002

    Perched atop one of the highest elevated lots in the neighborhood and nestled into the Black Mountains, the exceptional executive residence captures breathtaking unobstructed mountain and city views from the moment you arrive. Positioned at the end of a cul-du-sac with only one adjacent neighbor and immediate trail access at the foot of the property, this nearly 3000SF home offers rare privacy in

    Maria Martin BHHS Nevada Properties

    1196 Hillside Peak St, Henderson, NV 89002
  • /3

    $1,363,950

    New Construction
    • 6 Beds
    • 6.5 Baths
    • 4,320 Sq Ft

    Paxton Plan at Salerno Summit at SouthShore - Lake Las Vegas, Henderson, NV

    The eye-catching Paxton plan was designed for entertaining! At the heart of this two-story home, you’ll find a formal dining room, an open great room, and a professional kitchen boasting an island and butler’s and walk-in pantries. A spacious study, a powder room, and a bedroom with an attached bath round out the main floor. Upstairs, there’s an airy loft, four secondary bedrooms with walk-in

    Richmond American Homes Builder
    0 Salerno Summit at Southshore - Lake Las Vegas St Unit 36594484, Henderson, NV
  • /14

    $336,990

    New Construction $33K PRICE DROP
    • 3 Beds
    • 2.5 Baths
    • 1,396 Sq Ft

    Plan 1396 Interior Unit at Meriden - Meadows at Meriden, Henderson, NV 89014

    * Front courtyard * Upstairs laundry room * Granite kitchen countertops * Open floor plan * Tankless water heater * WaterSense labeled home * Spacious great room * Kitchen island * 2-panel interior doors * Expansive primary suite * Smart thermostat * ENERGY STAR certified home * Commuter-friendly location * Picnic area * Playground * Near entertainment and leisure * Planned trails * Outdoor

    KB Home Builder
    1224 Galleria Dr Unit 40109274, Henderson, NV 89014
  • /28

    $624,900

    • 4 Beds
    • 2.5 Baths
    • 2,467 Sq Ft

    2742 Zazzera Ct, Henderson, NV 89044

    Mortgage savings may be available for buyers of this listing! This modern home is offered fully furnished and exceeds model quality. Located in Inspirada, adjacent to Sentiero & Montagna Parks. Open floor plan features a spacious loft, office, & a primary suite w/ an oversized shower. Featuring 9’ ceilings on the first floor, designer LVP flooring, & a custom 42" heated electric linear fireplace

    Guy Ghanem Redfin

    2742 Zazzera Ct, Henderson, NV 89044
  • /17

    $434,990

    New Construction
    • 2 Beds
    • 2 Baths
    • 1,285 Sq Ft

    Canyon Plan at Del Webb at Lake Las Vegas - Collection IV, Henderson, NV 89011

    Del Webb Builder
    28 Lake Oasis St Unit 36455286, Henderson, NV 89011

Showing Results 281 - 320, Page 8 of 18

How to Buy a Home How to Finance a Home How to Sell a Home