1,537

Henderson, NV Homes for Sale with a Patio

Section Image Section Image
  • /25

    $568,990

    New Construction
    • 4 Beds
    • 3 Baths
    • 2,704 Sq Ft

    Nora Plan at Black Mountain Ranch - Landmark, Henderson, NV 89015

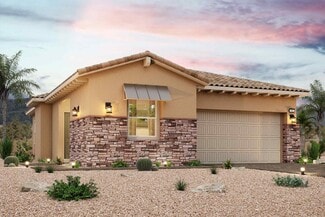
    This new two-story home is designed for modern living. On the first floor, an inviting open-concept layout boasts access to a covered patio, with a convenient bedroom located near the entry. Three additional bedrooms surround a versatile loft on the second floor, including the luxurious owner’s suite, offering access to an en-suite bathroom, walk-in closet and private deck.

    Lennar Builder
    307 Mount Langley St Unit 36037152, Henderson, NV 89015
  • /85

    $4,195,000

    $280K PRICE DROP
    • 4 Beds
    • 5.5 Baths
    • 5,514 Sq Ft

    1549 Foothills Village Dr, Henderson, NV 89012

    Completely reimagined MacDonald Highlands estate, now better than new. Positioned on Hole 6 of DragonRidge — a 5-Star private members-only country club — this 4-bed, 5.5-bath, 5,514 SF masterpiece has been gut-remodeled top to bottom. The grand porte-cochère entrance flanked by dual garages sets the tone. Inside, a soaring 2-story foyer with curved staircase and balconies opens to light-filled

    Samuel Coleman IS Luxury

    1549 Foothills Village Dr, Henderson, NV 89012
  • /64

    $1,199,000

    • 4 Beds
    • 4.5 Baths
    • 3,881 Sq Ft

    359 Trentino Alto St, Henderson, NV 89012

    Stunning one of a kind, highly upgraded home with pool/spa and PAID OFF SOLAR in the beautiful gated community of Terrazo. Tucked away in the foothills, this home features resort style living at its finest boasting mountain and strip views! Upgrades include a fabulous gourmet kitchen with quartz countertops, glass display cabinets, wine fridge, cabinet hardware and upgraded appliances. This home

    Traci Rivera Redfin

    359 Trentino Alto St, Henderson, NV 89012
  • /53

    $519,000

    $6K PRICE DROP
    • 3 Beds
    • 2 Baths
    • 1,662 Sq Ft

    517 Sterling Falls Ave, Henderson, NV 89011

    Not your average Henderson backyard...517 Sterling Falls Ave has fruit trees and its own greenhouse filled with wine grapes! Stunning single-story home in the highly sought-after Heritage at Cadence 55+ community! This meticulously maintained, highly upgraded residence offers a bright, open layout with 10’ ceilings and quality finishes throughout. Additional highlights include brand Hunter

    Silvia Vennettilli Redfin

    517 Sterling Falls Ave, Henderson, NV 89011
  • /56

    $954,990

    New Construction
    • 4 Beds
    • 3.5 Baths
    • 3,338 Sq Ft

    Lotus Plan at The Vista Pointe Collection at Portofino at Lake Las Vegas, Henderson, NV 89011

    The single-story Lotus floor plan is the perfect place to expand and grow, with 3,338 square feet, 4 beds, 3 baths, and 1 half bath. Enter through the front porch into a grand foyer, with a home office just off to the side. Head back into the foyer to reach 3 bedrooms, a teen room, a fitness room, a bathroom, a half bathroom, a laundry room, and a 1-bay garage for the ultimate convenience. Also

    Taylor Morrison Builder
    359 Faro di Portofino Ct Unit 36664928, Henderson, NV 89011
  • /29

    $549,000

    • 2 Beds
    • 2 Baths
    • 1,674 Sq Ft

    1814 Tiger Creek Ave, Henderson, NV 89012

    Fantastic hard to find "Huntley Model" renovated and with Views. This popular single story home in Sun City Macdonald Ranch features a great open floor plan with lots of natural light. A nice court yard and large entry porch welcomes you. The large kitchen has lots of cabinets, pantry, granite counter tops and a sunny breakfast nook with mountain views. Formal living room, office and primary bed

    Mimi Dunn ERA Brokers Consolidated

    1814 Tiger Creek Ave, Henderson, NV 89012
  • /37

    $765,000

    • 5 Beds
    • 3 Baths
    • 3,225 Sq Ft

    2441 Antler Point Dr, Henderson, NV 89074

    Mortgage savings may be available for buyers of this listing.This stunning two-story home is move-in ready and perfectly situated on the 11th hole fairway of the Legacy Golf Course. The residence features 5 bedrooms and 3 full bathrooms, including a convenient bedroom and full bathroom on the lower level. Recent updates include all-new interior, exterior, and cabinet paint. The interior

    David Hofer Redfin

    2441 Antler Point Dr, Henderson, NV 89074
  • /14

    $622,990

    New Construction
    • 4 Beds
    • 3 Baths
    • 2,735 Sq Ft

    Everett Plan at Montview Estates, Henderson, NV 89015

    The single-story Everett is a unique floorplan featuring a quasi pop-top for extra living space. You will love a spacious walk-in closet located conveniently off the primary suite and a two-car garage. The loft, with the full bathroom on the second level, is perfect for entertaining.

    Beazer Homes Builder
    1029 Venice Ave Unit 37072875, Henderson, NV 89015
  • /8

    $2,788,090

    New Construction $43K PRICE INCREASE
    • 3 Beds
    • 3.5 Baths
    • 3,501 Sq Ft

    20 Lakefront Dr, Henderson, NV 89011

    To Be Built | Abrir-Alta | Homesite #4Shoreline offers a refined blend of luxury and natural beauty, and Homesite #4 delivers an exceptional living experience. Expansive windows capture sweeping views of Lake Las Vegas, lush golf fairways, and distant mountain peaks. Designed for seamless indoor-outdoor living, the home features spacious terraces and patios ideal for entertaining or relaxing.

    Julien Racine Brady Luxury Homes

    20 Lakefront Dr, Henderson, NV 89011
  • /40

    $498,990

    New Construction
    • 3 - 5 Beds
    • 2.5 - 3.5 Baths
    • 2,241 Sq Ft

    Laurel Plan at Verona at Lake Las Vegas, Henderson, NV 89011

    Model now open! Every aspect of the Laurel two-story floor plan is designed with comfort and functionality in mind. The inviting foyer guides you into the spacious living area and kitchen, ideal for entertaining friends and family. Perfectly placed windows allow natural light to fill your home, creating a warm and welcoming atmosphere. This versatile home includes 3-5 bedrooms and 2.5-3 baths,

    Taylor Morrison Builder
    111 Via Magrini Unit 36664932, Henderson, NV 89011
  • /56

    $699,000

    • 4 Beds
    • 3.5 Baths
    • 2,991 Sq Ft

    2628 Ferrara St, Henderson, NV 89044

    Welcome home to this stunning 2020-built modern residence in the heart of the premier Inspirada community. This spacious 2,991 sq. ft. home features 4 bedrooms and 3.5 baths, including a convenient downstairs bedroom with a full bath—perfect for guests or multi-gen living.The open-concept main floor boasts a chef’s kitchen with a large island, stainless steel appliances, and a walk-in pantry.

    Molly Schwartz Redfin

    2628 Ferrara St, Henderson, NV 89044
  • /62

    $10,750,000

    $500K PRICE DROP
    • 5 Beds
    • 5.5 Baths
    • 8,438 Sq Ft

    6 Vista Crescent Ct, Henderson, NV 89012

    Nestled atop Ascaya, "Opal" draws inspiration from the precious gemstone that shares its name, evoking a sense of equilibrium, tranquility, and overall well-being through its exquisite design. A striking entry framed by tranquil water features leads through glass doors into a dramatic two-story great room with disappearing walls and sweeping views of the Las Vegas Strip and surrounding mountains.

    Ivan Sher IS Luxury

    6 Vista Crescent Ct, Henderson, NV 89012
  • /66

    $599,000

    Open Sun 12PM - 3PM
    • 4 Beds
    • 2.5 Baths
    • 2,207 Sq Ft

    1708 Waltrip Ct, Henderson, NV 89012

    Primary bedroom on the main floor — a true sought-after 89012 zip code. Tucked on a private cul-de-sac with no side neighbors and the natural seclusion of its cul-de-sac position. This stunning 4BD + den, 2.5BA home is filled with natural light and soaring vaulted ceilings. The open living area features breathtaking mountain views, a wood-paneled fireplace wall, and flows seamlessly into the

    Lauren Paris Simply Vegas

    1708 Waltrip Ct, Henderson, NV 89012
  • /26

    $421,990

    New Construction
    • 3 Beds
    • 3 Baths
    • 1,860 Sq Ft

    Franklin with Next Gen Suite Plan at Black Mountain Ranch - Highpointe, Henderson, NV 89015

    This two-story home features Lennar’s signature Next Gen suite, ideal for multigenerational households. The suite features a separate entrance, living space, kitchenette, bedroom, bathroom and laundry. In the main home, an open floorplan is shared between the living and dining spaces, while two bedrooms offer comfort and privacy. The owner’s suite includes an en-suite bathroom, walk-in closet and

    Lennar Builder
    240 White Crest Peak Ave Unit 36037159, Henderson, NV 89015
  • /44

    $679,999

    • 3 Beds
    • 2.5 Baths
    • 2,296 Sq Ft

    131 Cabo Cruces Dr, Henderson, NV 89011

    Welcome to this stunning Lake Las Vegas 3 bedroom + Den home on an exclusive private lot! With a mountain in your backyard every morning will feel like a retreat from the hustle of life. Enjoy an annual visit from Nevada Rams around the holidays on their routine migration. 2 car garage with overhead storage and direct hook-up for electrical vehicles offers optimal convenience. Inclusive of a

    Brandon Bass Keller Williams MarketPlace

    131 Cabo Cruces Dr, Henderson, NV 89011
  • /21

    $472,990

    New Construction
    • 4 Beds
    • 2.5 Baths
    • 1,872 Sq Ft

    Plan 1865 at Symmetry Bay Phase III at Cadence, Henderson, NV 89011

    Discover approximately 1,865 square feet of living space in the 1865 Plan. This two-story home features 4 bedrooms and 2.5 bathrooms. The main level of the home features a large, open kitchen and great room. Additional features include a loft, laundry room and a two-car garage. Featuring America’s Smart Home, D.R. Horton keeps you close to the people and places you value most. Simplify your life

    D.R. Horton Builder
    523 Canary Song Dr Unit 36208382, Henderson, NV 89011
  • /40

    $520,990

    New Construction
    • 3 - 5 Beds
    • 2.5 - 3.5 Baths
    • 2,468 Sq Ft

    Magnolia Plan at Verona at Lake Las Vegas, Henderson, NV 89011

    Model now open! The two-story Magnolia floor plan is a modern, stylish, and versatile home. The courtyard leading to the front door provides a charming entrance, setting the tone for the sophistication within. Inside, the spacious living area flows effortlessly into the dining room and kitchen, creating an ideal space for entertaining or relaxing with loved ones. This flexible home features 3-5

    Taylor Morrison Builder
    111 Via Magrini Unit 36664933, Henderson, NV 89011
  • /28

    $802,990

    New Construction
    • 6 Beds
    • 4.5 Baths
    • 4,425 Sq Ft

    Plan 4425 at Symmetry Summit at Cadence, Henderson, NV 89011

    Discover approximately 4,425 square feet of living space in the 4425 Plan. This two-storyMulti-Gen home features 6 bedrooms and 4.5 bathrooms. Multi-Gen floor plans offer more than just a spare guest room. It’s two homes — the main home area with a separate suite, private entrances and parking, with the convenience and safety of a connecting door. The main level of the home features a large, open

    D.R. Horton Builder
    409 Canary Song Dr Unit 36208394, Henderson, NV 89011
  • /72

    $14,950,000

    • 8 Beds
    • 11 Baths
    • 17,868 Sq Ft

    681 Tranquil Rim Ct, Henderson, NV 89012

    Architecturally significant and masterfully crafted, this 17,868 SF custom estate crowns the peaks of MacDonald Highlands, commanding unobstructed, cinematic views of the Las Vegas Strip and valley. 8 bedrooms and 11 baths, arrival is a statement—crossing a dramatic pedestrian bridge into a meticulously landscaped private courtyard. A glass pivot door opens to a soaring grand foyer, living room

    Ivan Sher IS Luxury

    681 Tranquil Rim Ct, Henderson, NV 89012
  • /32

    $1,019,990

    New Construction
    • 5 Beds
    • 4.5 Baths
    • 4,270 Sq Ft

    Justin NextGen Plan at Piazza Paradiso at Lake Las Vegas - Serena, Henderson, NV 89011

    This two-story Next Gen home features a private suite on the first floor, complete with a separate entrance, living area, kitchenette, bedroom and bathroom to encourage seamless independent living. The main area of the home is host to an inviting open-concept floorplan shared between the kitchen, living and dining areas. Four bedrooms on the second floor surround a versatile loft, including the

    Lennar Builder
    0 Strada Cassano Lake Unit 36037287, Henderson, NV 89011
  • /73

    $3,250,000

    $500K PRICE DROP
    • 5 Beds
    • 5.5 Baths
    • 5,676 Sq Ft

    7 Costa Del Sol Ct, Henderson, NV 89011

    Imagine waking up to sweeping views of the golf course, lake and mountains- welcome to this stunning guard gated South Shore home. Located in the gated community of Marseilles, on the 11th fairway of the Jack Nicklaus Signature Course, this residence embodies classic European simplicity at its most refined. The open concept created for entertaining, show the kitchen, dining and living areas

    Anne Vaughan Biry Sphere Real Estate

    7 Costa Del Sol Ct, Henderson, NV 89011
  • /27

    $799,990

    New Construction
    • 4 Beds
    • 3.5 Baths
    • 3,080 Sq Ft

    Sage NextGen Plan at Piazza Paradiso at Lake Las Vegas - Vita, Henderson, NV 89011

    This new two-story home features Lennar’s Next Gen suite designed for multigenerational households, complete with a separate entrance, bedroom, living area and more. The first floor is host to an inviting open-concept layout with convenient access to a covered patio for seamless entertaining and multitasking. On the second floor, three bedrooms surround a versatile loft, including the owner’s

    Lennar Builder
    0 Strada Cassano Lake Unit 36037283, Henderson, NV 89011
  • /45

    $515,990

    New Construction
    • 3 - 5 Beds
    • 3.5 - 4.5 Baths
    • 2,263 Sq Ft

    Maple Plan at Verona at Lake Las Vegas, Henderson, NV 89011

    MODEL NOW OPEN! The Maple two-story floor plan is a showstopper designed with versatility. Large windows throughout the home allow natural light to illuminate the interior, enhancing the ambiance. This flexible home features 3-5 bedrooms with the primary bedroom downstairs, 3-4 baths, and a 2 car garage. With options like a game room that adds 259 sq ft, multi-gen upgrades or dual primary suites,

    Taylor Morrison Builder
    111 Via Magrini Unit 36664935, Henderson, NV 89011
  • /70

    $4,995,000

    • 5 Beds
    • 7 Baths
    • 7,291 Sq Ft

    4 Ayden Dr, Henderson, NV 89052

    Massive Custom Private Estate, Entertainer's Delight, Multiple large weddings held on this massive custom private estate that accommodate hundreds comfortably, Tremendous back yard with heated commercial kitchen, heated separate casita, hundreds of rose bushes and mature trees framing an amazing golf course and mountain view.All with an interior that has been updated with no expense spared in new

    Kristen Routh Silberman Douglas Elliman of Nevada LLC

    4 Ayden Dr, Henderson, NV 89052
  • /37

    $419,000

    $21K PRICE DROP
    • 2 Beds
    • 2.5 Baths
    • 1,744 Sq Ft

    268 Jaramillo Ct, Henderson, NV 89052

    Welcome to effortless living in one of Henderson's most sought-after guard-gated communities. This townhome features 2 large bedrooms, 2.5 bathrooms, a versatile loft, dedicated office space, and a cozy fireplace — all the room you need with none of the maintenance you don't. The 2-car garage and low-maintenance patio make everyday life easy, while the community pool gives you resort-style living

    Alexis Michaud Huntington & Ellis, A Real Est

    268 Jaramillo Ct, Henderson, NV 89052
  • /49

    $685,000

    • 5 Beds
    • 4.5 Baths
    • 3,474 Sq Ft

    320 Isla Enclave Way, Henderson, NV 89011

    Spacious two-story home located in the highly desirable Cadence community in Henderson! This beautifully upgraded home features 5 bedrooms and 4.5 bathrooms with an open and functional floor plan perfect for modern living. Enjoy upgraded espresso cabinets, stunning Calacatta Idillio quartz kitchen countertops, ceramic tile flooring, and stainless-steel kitchen appliances. Ceiling fan pre-wires

    Fernanda Kriese Redfin

    320 Isla Enclave Way, Henderson, NV 89011
  • /56

    $575,000

    • 4 Beds
    • 2 Baths
    • 1,806 Sq Ft

    150 Drifting Sand Ct Unit 3, Henderson, NV 89074

    Rare one-story home on an oversized cul-de-sac lot in Green Valley with RV parking on BOTH sides, RV dump, sparkling pool, and no HOA. This private triangle-shaped lot offers no rear neighbor and is spread out, offering exceptional privacy. Backyard designed for entertaining and relaxation with a huge pool, covered patio, fire pit, pergola seating area, mature palm trees, and a custom water

    Lauren Paris Simply Vegas

    150 Drifting Sand Ct Unit 3, Henderson, NV 89074
  • /29

    $579,990

    New Construction
    • 4 Beds
    • 3.5 Baths
    • 2,868 Sq Ft

    Diana Plan at Black Mountain Ranch - Landmark, Henderson, NV 89015

    Featuring Lennar’s signature Next Gen suite with a private entrance, living room, kitchenette, bedroom, bathroom and laundry, this two-story home is great for multigenerational households or families that need a little extra space. In the main home, an open floorplan is shared between the living and dining spaces, while three bedrooms and a versatile loft occupy the second floor.

    Lennar Builder
    307 Mount Langley St Unit 36037151, Henderson, NV 89015
  • /59

    $750,000

    • 2 Beds
    • 3.5 Baths
    • 2,415 Sq Ft

    38 Strada Principale, Henderson, NV 89011

    Experience refined living in this beautifully maintained home showcasing breathtaking valley views. Designed for both elegance and comfort, the chef’s kitchen is a true centerpiece featuring fine custom cabinetry, granite countertops, and premium stainless-steel appliances including a coveted Sub-Zero refrigerator. Upstairs, the luxurious primary retreat offers dual walk-in closets and a private

    Gene Northup Las Vegas Sotheby's Int'l

    38 Strada Principale, Henderson, NV 89011
  • /23

    $541,990

    New Construction
    • 4 Beds
    • 3 Baths
    • 2,704 Sq Ft

    Nora Plan at Cadence - Preston Terrace, Henderson, NV 89011

    This two-story home is the largest plan in this collection and features a double-height entryway that leads to an open space living room, kitchen and dining room, with access to the covered patio. In addition to the luxe owner’s suite, there are three more bedrooms and a spacious upstairs loft.

    Lennar Builder
    0 Pabco St Unit 36037204, Henderson, NV 89011
  • /26

    $609,990

    New Construction
    • 4 Beds
    • 3 Baths
    • 2,469 Sq Ft

    Pioneer NextGen Plan at Lago Del Sol - Hills, Henderson, NV 89011

    A single-story Next Gen home design with a private suite featuring a living space, kitchenette, bedroom, bathroom and laundry. In the main home, the living and dining spaces share an open floorplan that leads out to a covered patio for effortless entertaining. The owner’s suite enjoys a private location at the back of the home, while two secondary bedrooms are situated off the entry.

    Lennar Builder
    1573 Luca Mountain Ln Unit 36037228, Henderson, NV 89011
  • /58

    $755,000

    $30K PRICE DROP
    • 5 Beds
    • 4 Baths
    • 3,605 Sq Ft

    2377 Via Alicante, Henderson, NV 89044

    Welcome to this upgraded corner-lot home with modern finishes throughout. Recent updates include new carpet (2023) and 2025 upgrades like new toilets, faucets, fixtures, and hardware. A paid-off whole-home water filtration system and nearly new appliances are included, along with a 2026 ADT security system. The main floor features a private junior suite with a full bath, while the oversized

    Martin Chagolla LPT Realty LLC

    2377 Via Alicante, Henderson, NV 89044
  • /70

    $1,100,000

    • 4 Beds
    • 4.5 Baths
    • 3,133 Sq Ft

    8 Vista Outlook St, Henderson, NV 89011

    Spectacular modern William Lyon 4 bed 4.5 bath home with heated pool and spa in the award winning community of Lake Las Vegas. The kitchen showcases an oversized quartzite island with added storage. Top of the line built-in monogram fridge freezer, & custom painted cabinets. Family room features 21 foot ceilings and stone feature wall, with bright and airy feeling thanks to the large windows.

    Massimo Baffetti Select Properties Group

    8 Vista Outlook St, Henderson, NV 89011
  • /22

    $644,990

    New Construction
    • 4 Beds
    • 3 Baths
    • 2,469 Sq Ft

    Pioneer Next Gen Plan at Cadence - Preston Pointe, Henderson, NV 89011

    A single-story Next Gen home design with a private suite featuring a living space, kitchenette, bedroom, bathroom and laundry. In the main home, the living and dining spaces share an open floorplan that leads out to a covered patio for effortless entertaining. The owner’s suite enjoys a private location at the back of the home, while two secondary bedrooms are situated off the entry.

    Lennar Builder
    129 Rowan Grove Ave Unit 36037207, Henderson, NV 89011
  • /12

    $366,990

    New Construction
    • 3 Beds
    • 2.5 Baths
    • 1,410 Sq Ft

    Plan 1410 at Symmetry Trails Phase II at Cadence, Henderson, NV 89011

    Discover approximately 1,410 square feet of living space in the 1410 Plan. This two-story home features 3 bedrooms and 2.5 bathrooms. The main level of the home features a large, open kitchen and great room. Featuring America’s Smart Home, D.R. Horton keeps you close to the people and places you value most. Simplify your life with a dream home that features hands-free communication, remote

    D.R. Horton Builder
    526 Golden Myna Ave Unit 38338596, Henderson, NV 89011
  • /25

    $384,990

    New Construction
    • 3 Beds
    • 2.5 Baths
    • 1,760 Sq Ft

    Fletcher Plan at Black Mountain Ranch - Highpointe, Henderson, NV 89015

    The living room, dining room and kitchen share a spacious open floorplan on the first level of this two-story townhome, with access to a patio for effortless indoor-outdoor living and entertaining. Upstairs, a loft provides additional shared living space the entire household will enjoy. Three bedrooms surround the loft, including a spacious owner’s suite featuring an en-suite bathroom and walk-in

    Lennar Builder
    240 White Crest Peak Ave Unit 36037156, Henderson, NV 89015
  • /45

    $535,000

    • 3 Beds
    • 2 Baths
    • 1,849 Sq Ft

    940 Monte Nerone Ave, Henderson, NV 89012

    Single-story Henderson home with Strip views, solar, and a private backyard designed for outdoor living. This move-in ready 3-bedroom plus den home features an open kitchen with granite countertops, a large island, stainless steel appliances, upgraded cabinetry, tile backsplash, and a walk-in pantry. Natural light is enhanced by solar tubes, with tile flooring, shutters, ceiling fans, and

    Brandon Bueltel Coldwell Banker Premier

    940 Monte Nerone Ave, Henderson, NV 89012
  • /25

    $379,990

    New Construction
    • 2 Beds
    • 2.5 Baths
    • 1,696 Sq Ft

    Finley Plan at Black Mountain Ranch - Highpointe, Henderson, NV 89015

    This two-story home features a spacious open floorplan on the first level, promoting seamless transition between the kitchen, living and dining rooms. Access to the covered patio makes indoor-outdoor living and entertaining simple. Upstairs, a loft provides additional shared living space and features sliding glass doors that lead to a covered deck. Two owner’s suites are located off the loft,

    Lennar Builder
    240 White Crest Peak Ave Unit 36037155, Henderson, NV 89015
  • /41

    $1,850,000

    • 4 Beds
    • 3.5 Baths
    • 3,934 Sq Ft

    1172 Monte de Luz Way, Henderson, NV 89012

    Incredible Strip views from the heart of Henderson! This custom-built home from Blue Heron has a bright, open floor plan, unobstructed views of the Las Vegas city lights and fantastic finishes. The airy great room features a gorgeous Quartzite fireplace and benefits from double-height ceilings. The gourmet kitchen has top-quality appliances, rich cabinetry and a large center island. Two primary

    Gavin Ernstone Simply Vegas

    1172 Monte de Luz Way, Henderson, NV 89012
  • /56

    $749,900

    $25K PRICE DROP
    • 5 Beds
    • 3.5 Baths
    • 4,158 Sq Ft

    11210 Formosa Springs Ct, Las Vegas, NV 89183

    Exceptional elegance in the heart of Silverado Court! This expansive 5-bedroom, 4-bath estate spans over 4,100 sq ft and offers refined living with timeless design. The chef’s kitchen features a grand island, premium stainless appliances, and walk-in pantry—ideal for entertaining. A spacious downstairs primary suite includes a fireplace, spa-inspired bath, and direct access to the serene

    Jason Schielke Keller Williams Realty Las Veg

    11210 Formosa Springs Ct, Las Vegas, NV 89183

Showing Results 241 - 280, Page 7 of 18

How to Buy a Home How to Finance a Home How to Sell a Home