1,727

Henderson, NV Homes for Sale with Pool

Section Image Section Image
  • /24

    $437,990

    New Construction
    • 3 Beds
    • 3 Baths
    • 1,860 Sq Ft

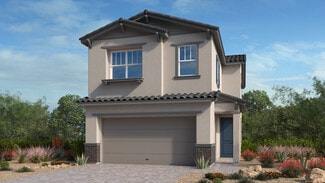
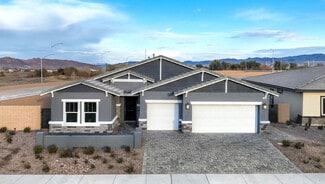
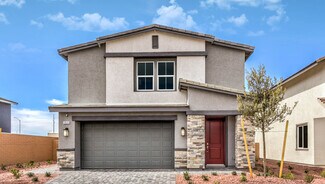
    Franklin with Next Gen Suite Plan at The Presley, Henderson, NV 89002

    This two-story home features Lennar’s signature Next Gen suite, ideal for multigenerational households. The suite features a separate entrance, living space, kitchenette, bedroom, bathroom and laundry. In the main home, an open floorplan is shared between the living and dining spaces, while two bedrooms offer comfort and privacy. The owner’s suite includes an en-suite bathroom, walk-in closet and

    Lennar Builder
    1037 Presley Ridge St Unit 36037166, Henderson, NV 89002
  • /42

    $2,499,999

    • 4 Beds
    • 2.5 Baths
    • 3,693 Sq Ft

    29 Desert Highlands Dr, Henderson, NV 89052

    Wow! Completely reimagined from the inside out, this exceptional residence within prestigious guard-gated Anthem Country Club blends timeless architecture with sophisticated modern design. No expense spared in complete 2026 renovation blending sophisticated comfort, and transitional design. Situated on an oversized 1/3rd acre homesite surrounded by mature landscaping, this extensively renovated

    Jordan Betten Simply Vegas

    29 Desert Highlands Dr, Henderson, NV 89052
  • /35

    $330,000

    $15K PRICE DROP
    • 3 Beds
    • 2.5 Baths
    • 1,337 Sq Ft

    1172 Gecko Rd, Henderson, NV 89002

    Welcome to 1172 Gecko Rd in Henderson! Located in a gated community, this 2-story home offers 3 bedrooms, 2.5 bathrooms, and approximately 1,337 square feet of well-designed living space. The open floor plan creates a comfortable flow between the living room, dining area, and kitchen, making it ideal for both everyday living and entertaining*The kitchen features ample cabinetry and workspace,

    Sarah McCartney Simply Vegas

    1172 Gecko Rd, Henderson, NV 89002
  • /28

    $454,990

    New Construction
    • 3 - 4 Beds
    • 2.5 - 3.5 Baths
    • 2,081 Sq Ft

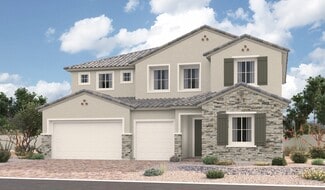
    Elm Plan at Opus at Cadence - Harmony 25', Henderson, NV 89011

    Everything you need, all in one place. The 2-story Elm floor plan features 3-4 bedrooms, 2.5-3 bathrooms, a 2-car garage, and 2,081 square feet. Park in your garage, then head inside to find a convenient powder room just off the foyer. Discover true open-concept living here: a spacious great room flows to a casual dining area and kitchen with an island. Also on the first floor is a study, perfect

    Taylor Morrison Builder
    304 Taylor St Unit 36664910, Henderson, NV 89011
  • /21

    $382,990

    New Construction
    • 2 Beds
    • 2.5 Baths
    • 1,696 Sq Ft

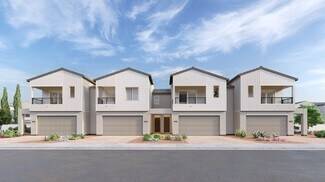
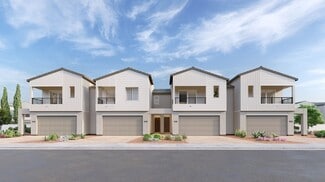
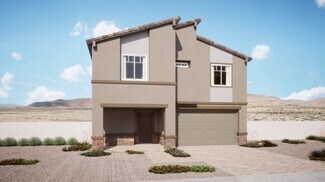
    Finley Plan at The Presley, Henderson, NV 89002

    The living room, dining room and kitchen share a spacious open floorplan on the first level of this two-story townhome, with access to a patio for effortless indoor-outdoor living and entertaining. Upstairs, a loft provides additional shared living space the entire household will enjoy. Three bedrooms surround the loft, including a spacious owner’s suite featuring an en-suite bathroom and walk-in

    Lennar Builder
    1037 Presley Ridge St Unit 36037163, Henderson, NV 89002
  • /53

    $545,000

    • 4 Beds
    • 3 Baths
    • 2,040 Sq Ft

    3543 Brittoli Ave, Henderson, NV 89044

    Beautiful **4-bedroom, 3-bath home** in the highly desirable **Inspirada** community! Step inside to a spacious open floor plan designed for comfortable living and effortless entertaining. The living area flows seamlessly into the modern kitchen, featuring stainless steel appliances, a breakfast bar, and ample counter space for meal prep and gathering with family and friends. Upstairs, a

    Lori Garlick Redfin

    3543 Brittoli Ave, Henderson, NV 89044
  • /75

    $3,200,000

    • 4 Beds
    • 5.5 Baths
    • 7,061 Sq Ft

    2602 Stefano Cir, Henderson, NV 89052

    Exceptional single-story estate on a private 0.86-acre homesite offering extraordinary privacy and a tranquil setting. Lush mature landscaping, and extensive landscape lighting create a stunning first impression and exceptional curb appeal day and night. The expansive grounds offer plenty of room to add a pickleball court or create the ultimate resort-style backyard.Inside, soaring vaulted

    William Brauner Luxury Homes of Las Vegas

    2602 Stefano Cir, Henderson, NV 89052
  • /21

    $820,990

    New Construction
    • 3 Beds
    • 2.5 - 3.5 Baths
    • 2,736 Sq Ft

    Voyage Plan at Del Webb at Lake Las Vegas - Collection III, Henderson, NV 89011

    Del Webb Builder
    28 Lake Oasis St Unit 36477797, Henderson, NV 89011
  • /34

    $1,245,000

    $50K PRICE DROP
    • 5 Beds
    • 4.5 Baths
    • 3,680 Sq Ft

    707 Glowing Horizon St, Henderson, NV 89052

    Welcome to this exceptional 2020-built residence in the prestigious Canyons community. This beautifully upgraded 5-bedroom, 4.5-bath home offers 3,680 sqft of thoughtfully designed living space with luxury finishes and an ideal floor plan. The chef's kitchen features a dramatic double waterfall island, 48" cabinetry, Electrolux refrigerator, built-in ice maker, reverse osmosis system, walk-in

    Ania Blood Coldwell Banker Premier

    707 Glowing Horizon St, Henderson, NV 89052
  • /45

    $450,000

    • 3 Beds
    • 2.5 Baths
    • 1,842 Sq Ft

    3166 Brynley Ave, Henderson, NV 89044

    Situated in the award‐winning Inspirada community, this immaculate corner-unit townhome offers exceptional curb appeal with a charming paver front porch and elegant archways. The open-concept great room flows seamlessly into the beautifully upgraded island kitchen featuring granite countertops, designer backsplash, breakfast bar, pendant lighting, pantry, and stainless-steel appliances—perfect

    Brandon Johnson LIFE Realty District

    3166 Brynley Ave, Henderson, NV 89044
  • /23

    $541,990

    New Construction
    • 4 Beds
    • 3 Baths
    • 2,704 Sq Ft

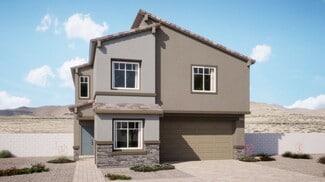
    Nora Plan at Cadence - Preston Terrace, Henderson, NV 89011

    This two-story home is the largest plan in this collection and features a double-height entryway that leads to an open space living room, kitchen and dining room, with access to the covered patio. In addition to the luxe owner’s suite, there are three more bedrooms and a spacious upstairs loft.

    Lennar Builder
    0 Pabco St Unit 36037204, Henderson, NV 89011
  • /23

    $450,990

    New Construction
    • 3 Beds
    • 2.5 Baths
    • 1,724 Sq Ft

    Finn Plan at Cadence - Carlton, Henderson, NV 89015

    The kitchen, living and dining rooms share a convenient and contemporary open floorplan on the first level of this two-story home. Upstairs, two secondary bedrooms share a Jack-and-Jill style bathroom, while the owner’s suite is host to a private covered deck.

    Lennar Builder
    106 Caleb Chase Ave Unit 36037190, Henderson, NV 89015
  • /23

    $620,990

    New Construction
    • 2 - 4 Beds
    • 2.5 - 3.5 Baths
    • 2,294 Sq Ft

    Gardengate Plan at Del Webb at Lake Las Vegas - Collection II, Henderson, NV 89011

    Del Webb Builder
    28 Lake Oasis St Unit 36492891, Henderson, NV 89011
  • /26

    $474,750

    • 2 Beds
    • 2 Baths
    • 1,154 Sq Ft

    3417 Oristano Ln, Henderson, NV 89044

    Nicely upgraded actual former 1 story model home at KB Homes Inspirada / Open Floorplan with 9 foot ceilings and Upgrades throughout / Granite countertops and upgraded cabinets in the kitchen / Primary bedroom has nice bathroom with Tub/Shower combo and dual sinks / Fully landscaped front and rear yards with Covered Patio / 2 bedrooms plus Den floorplan / Awesome Inspirada Community amenities /

    Brian Wedewer BHHS Nevada Properties

    3417 Oristano Ln, Henderson, NV 89044
  • /11

    $366,990

    New Construction
    • 3 Beds
    • 2.5 Baths
    • 1,410 Sq Ft

    Plan 1410 at Symmetry Trails Phase II at Cadence, Henderson, NV 89011

    Discover approximately 1,410 square feet of living space in the 1410 Plan. This two-story home features 3 bedrooms and 2.5 bathrooms. The main level of the home features a large, open kitchen and great room. Featuring America’s Smart Home, D.R. Horton keeps you close to the people and places you value most. Simplify your life with a dream home that features hands-free communication, remote

    D.R. Horton Builder
    526 Golden Myna Ave Unit 38338596, Henderson, NV 89011
  • /65

    $6,500,000

    • 5 Beds
    • 6.5 Baths
    • 6,512 Sq Ft

    13 Rainbow Point Place, Henderson, NV 89011

    One of the few exceptional single-story residences situated behind three private gates, this expansive home offers exceptional privacy, comfort, and sophistication. Designed for entertaining, the residence welcomes you with striking polished concrete floors that lead into a dramatic great room highlighted by soaring 14-foot ceilings. The impressive kitchen is appointed with stainless steel

    Gene Northup Las Vegas Sotheby's Int'l

    13 Rainbow Point Place, Henderson, NV 89011
  • /20

    $410,990

    New Construction
    • 4 Beds
    • 2.5 Baths
    • 1,435 Sq Ft

    Eden Plan at Cadence - Quail Crossings, Henderson, NV 89015

    This new two-story townhome is designed for modern lifestyles. An inviting open-concept layout blends the kitchen, living and dining areas for effortless entertaining and multitasking. Three bedrooms plus a luxurious owner's suite are located on the second floor. A two-bay garage is ready for parking or storage needs.

    Lennar Builder
    915 Cadence View Way Unit 36037368, Henderson, NV 89015
  • /71

    $4,999,000

    $528K PRICE DROP
    • 5 Beds
    • 5.5 Baths
    • 5,718 Sq Ft

    14 Sanctuary Peak Ct, Henderson, NV 89012

    BEST VALUE IN ASCAYA! NOW $4,999,000 — A rare opportunity to own a move-in-ready custom estate at one of the community's most compelling values. Approximately $937 per square foot for the 5,335 SF main residence. The beautifully finished 383 SF detached casita provides valuable additional living space for guests, a private office, or multigenerational living—and is included at no added cost in

    Ida Doman IS Luxury

    14 Sanctuary Peak Ct, Henderson, NV 89012
  • /21

    $692,990

    New Construction
    • 4 Beds
    • 3 Baths
    • 2,754 Sq Ft

    Plan 2754 at Symmetry Manor at Cadence, Henderson, NV 89011

    Discover approximately 2,754 square feet of living space in the 2754 Plan. This single-story Multi-Gen home features 4 bedrooms, 3 bathrooms, a large, open kitchen and great room. The main level of the home features a large, open kitchen and great room. Multi-Gen floor plans offer more than just a spare guest room. It’s two homes — the main home area with a separate suite, private entrances and

    D.R. Horton Builder
    1040 Gentle Swan Unit 36208390, Henderson, NV 89011
  • /46

    $899,000

    • 3 Beds
    • 2.5 Baths
    • 1,770 Sq Ft

    30 Strada di Villaggio Unit 170, Henderson, NV 89011

    Prime location in the heart of the Village at Lake Las Vegas, this resort-style condominium offers an unmatched lifestyle and amazing lake views. Steps from the lake for boating, paddleboarding, and swimming, plus direct access to concerts, festivals, and farmers markets. Enjoy a golf-cart-friendly community with pools and spa nearby. Interior features include 150-year-old wide-plank walnut

    Lori Garlick Redfin

    30 Strada di Villaggio Unit 170, Henderson, NV 89011
  • /29

    $518,990

    New Construction
    • 3 Beds
    • 2.5 Baths
    • 2,472 Sq Ft

    Elliot Plan at Cadence - Preston Terrace, Henderson, NV 89011

    The first floor of this new two-story home is host to a spacious and flexible open-concept floorplan with convenient access to a covered patio for seamless entertaining and multitasking. All three bedrooms are located upstairs surrounding a versatile loft, including the lavish owner’s suite with a spa-inspired bathroom and walk-in closet.

    Lennar Builder
    0 Pabco St Unit 36037203, Henderson, NV 89011
  • /37

    $405,000

    • 2 Beds
    • 2.5 Baths
    • 1,774 Sq Ft

    504 Chestnut View Place, Henderson, NV 89052

    Beautіfullу uрgrаdеd Ѕοuthfοrk tοwnhοme wіth a flexible floοr рlаn! Τhiѕ 2-bedroom home with an expanded loft offers the perfect flex space for a home office, media room, playroom, or second living area. Interior features include a marble-surround fireplace, plantation shutters, granite countertops with a mother-of-pearl backsplash, remodeled bathrooms with custom vanities, customized closets

    Keoki Allen Compass Realty & Management

    504 Chestnut View Place, Henderson, NV 89052
  • /30

    $588,990

    New Construction
    • 4 Beds
    • 3 Baths
    • 2,670 Sq Ft

    Carol Plan at Lucere at Inspirada - Lucere Place, Henderson, NV 89044

    This new two-story home features a bedroom and full-sized bathroom off the foyer near an inviting open-concept floorplan that blends the kitchen, living and dining areas to maximize interior space. On the second floor, three additional bedrooms surround a flexible loft, including the lavish owner’s suite with a spa-inspired bathroom and walk-in closet.

    Lennar Builder
    0 Inspirada St Unit 36037265, Henderson, NV 89044
  • /8

    $1,332,950

    New Construction
    • 5 Beds
    • 4.5 Baths
    • 3,978 Sq Ft

    Dayton Plan at Salerno Summit at SouthShore - Lake Las Vegas, Henderson, NV

    The thoughtfully designed Dayton plan greets guests with a covered entry, and continues to impress with an expansive great room and a professional kitchen boasting a large island and butler’s and walk-in pantries. The main floor also offers a formal dining room, an elegant study, and a bedroom with an attached bath. Upstairs, you’ll appreciate a versatile loft, three secondary bedrooms, and a

    Richmond American Builder
    0 Salerno Summit at Southshore - Lake Las Vegas St Unit 36594524, Henderson, NV
  • /53

    $715,000

    • 4 Beds
    • 3.5 Baths
    • 3,057 Sq Ft

    820 Aurelie Ridge St, Henderson, NV 89011

    Better than new and truly move‐in ready, this exceptional Next Gen® home in the gated McAuley community offers 3,057 sq. ft., a 3-car garage, owned solar, and a modern open-concept design. Built in 2023, the light-filled main living area features upgraded tile flooring throughout, a stunning kitchen with quartz countertops, an oversized island, abundant cabinetry, stainless steel smart

    Lori Garlick Redfin

    820 Aurelie Ridge St, Henderson, NV 89011
  • /18

    $393,990

    New Construction
    • 3 Beds
    • 2.5 Baths
    • 1,536 Sq Ft

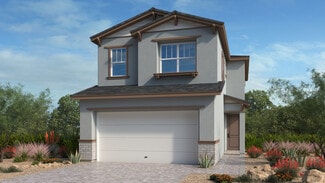
    Harper Plan at Cadence - Carlton, Henderson, NV 89015

    This two-story home is ideal for families of any size and showcases an open floorplan on the first level, including a state-of-the-art kitchen, dining room and living room. A covered patio in the rear provides residents with the ability to enjoy the outdoors in personal style. Upstairs one can find two full-sized bathrooms and three bedrooms, which includes the luxe owner’s suite.
    Lennar Builder
    106 Caleb Chase Ave Unit 36037188, Henderson, NV 89015
  • /71

    $985,000

    $115K PRICE DROP
    • 6 Beds
    • 4.5 Baths
    • 4,137 Sq Ft

    2432 Tour Edition Dr Unit 1, Henderson, NV 89074

    Experience the Pinnacle of Guard-Gated Luxury in The Legacy!Discover this stunning 6-bedroom, 4.5-bathroom estate spanning over 4,100 square feet in the prestigious Master Series at The Legacy Golf Club. This rare gem blends world-class living with modern efficiency, featuring motorized rolling shutters for enhanced security and an air-conditioned garage with sleek epoxy floors. Breathtaking

    Molly Schwartz Redfin

    2432 Tour Edition Dr Unit 1, Henderson, NV 89074
  • /32

    $719,990

    New Construction
    • 5 Beds
    • 4.5 Baths
    • 3,335 Sq Ft

    Greg NextGen Plan at Lucere at Inspirada - Lucere Square, Henderson, NV 89044

    This new two-story Next Gen home features a private suite with a separate entrance, living area, kitchenette, bedroom and included washer and dryer for seamless independent living. The main home is host to an open-concept floorplan with convenient access to a spacious covered patio on the first floor. On the second floor, four bedrooms surround a flexible loft, including the luxurious owner’s

    Lennar Builder
    0 Inspirada St Unit 36037269, Henderson, NV 89044
  • /20

    $467,990

    New Construction
    • 4 Beds
    • 2.5 Baths
    • 1,802 Sq Ft

    Plan 1802 at Symmetry Bay Phase III at Cadence, Henderson, NV 89011

    Discover approximately 1,802 square feet of living space in the 1802 Plan. This two-story home features 4 bedrooms and 2.5 bathrooms. The main level of the home features a large, open kitchen and great room. Additional features include an upstairs laundry room and a two-car garage. Featuring America’s Smart Home, D.R. Horton keeps you close to the people and places you value most. Simplify your

    D.R. Horton Builder
    523 Canary Song Dr Unit 36208381, Henderson, NV 89011
  • /14

    $499,990

    New Construction
    • 3 Beds
    • 2 Baths
    • 1,769 Sq Ft

    Vision Plan at Aria Crossing at Cadence, Henderson, NV 89011

    The single-story Willow plan was designed for entertaining! Featuring a breakfast area with direct access to the kitchen, walk-in pantry, and inviting great room. Generous primary suite offers a spa-inspired bath and a spacious walk-in closet.

    Beazer Homes Builder
    333 Taylor St Unit 36849033, Henderson, NV 89011
  • /67

    $4,499,000

    • 6 Beds
    • 9 Baths
    • 7,614 Sq Ft

    5 Crystal Tree Pass, Henderson, NV 89052

    Perched on an elevated homesite within the prestigious guard-gated Anthem Country Club, this exceptional custom estate blends luxury, privacy, and breathtaking city, mountain, and Las Vegas Strip views. Situated on approximately half an acre with only one neighboring property and no rear neighbors, the residence offers a rare sense of seclusion while capturing spectacular vistas from multiple

    Chip Madsen IS Luxury

    5 Crystal Tree Pass, Henderson, NV 89052
  • /83

    $1,199,999

    • 4 Beds
    • 5 Baths
    • 3,730 Sq Ft

    306 E Country Club Dr, Henderson, NV 89015

    Discover unparalleled comfort in this exquisite single-story residence with 15' ceilings, where every detail is crafted for sophisticated living. This exceptional home boasts four generously sized bedrooms and five well-appointed bathrooms, Den/Office, and Home Theater Room offering ample space for both relaxation and entertaining. The expansive 3,730 square feet of living area is thoughtfully

    Tiffanee Dalton Presidio Real Estate Services

    306 E Country Club Dr, Henderson, NV 89015
  • /22

    $563,990

    New Construction
    • 5 Beds
    • 3 Baths
    • 3,000 Sq Ft

    Plan 3000 at Symmetry Falls Phase II at Cadence, Henderson, NV 89011

    Discover approximately 3,000 square feet of living space in the 3000 Plan. This two-story home features 5 bedrooms and 3 bathrooms. The main level of the home features a large, open kitchen and great room. Additional features include a laundry room and a two-car garage. Featuring America’s Smart Home, D.R. Horton keeps you close to the people and places you value most. Simplify your life with a

    D.R. Horton Builder
    1031 Gentle Swan Unit 36208386, Henderson, NV 89011
  • /18

    $599,990

    New Construction
    • 2 - 3 Beds
    • 2.5 - 3.5 Baths
    • 2,156 Sq Ft

    Trieste Plan at Del Webb at Lake Las Vegas - Collection II, Henderson, NV 89011

    Del Webb Builder
    28 Lake Oasis St Unit 36463518, Henderson, NV 89011
  • /30

    $349,990

    $5K PRICE DROP
    • 3 Beds
    • 2.5 Baths
    • 1,375 Sq Ft

    79 Stock Option St Unit 2, Henderson, NV 89074

    The Firѕt Flοοr οffеrѕ ‐ Wοοd Flοorѕ, Great Room with Den, Fіrерlаcе, TV Niche & Fan. Kitchen with wrap around Breakfast Bar, Dining Nook, & Pantry, Updated Lighting, Half Bath & Laundry Room. Backyard with above ground Hot Tub, Covered Patio & Landscape yard with Lawn Turf, 2 Car Garage. The Second Floor offers - Primary Bedroom with Balcony overlooking the Backyard with Spacious Primary

    Rebecca Coleman Realty ONE Group, Inc

    79 Stock Option St Unit 2, Henderson, NV 89074
  • /55

    $825,000

    • 5 Beds
    • 4 Baths
    • 2,970 Sq Ft

    1409 Minuet St, Henderson, NV 89052

    Welcome home to this stunning 5‐bedroom, 4-bath residence in the highly desirable Coventry at Anthem community. Designed for both comfortable living and effortless entertaining, this beautifully updated home offers exceptional space, versatility, and modern upgrades throughout.Step inside to discover all-new luxury vinyl plank flooring throughout the living room, dining room, family room,

    Karen Gradington Redfin

    1409 Minuet St, Henderson, NV 89052
  • /23

    $424,990

    New Construction
    • 3 Beds
    • 2.5 Baths
    • 1,856 Sq Ft

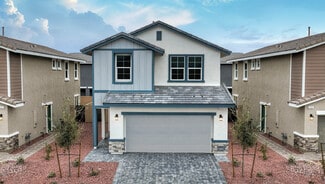
    Aspen Plan at Opus at Cadence - Harmony 25', Henderson, NV 89011

    The 2-story Aspen floor plan features 3 bedrooms, 2.5 bathrooms, a 2-car garage, and 1,856 square feet. Park in your garage, then head through the entry to find a convenient powder room across from the foyer. Further into the home is beautiful open-concept living: a casual dining area flows to a spacious great room and kitchen with an island. Upstairs are two bedrooms, one with a walk-in closet,

    Taylor Morrison Builder
    304 Taylor St Unit 36664908, Henderson, NV 89011
  • /73

    $550,000

    • 4 Beds
    • 3 Baths
    • 2,114 Sq Ft

    3744 Frattina Ave, Henderson, NV 89044

    Welcomе tο thіѕ ѕtunnіng, nеаrlу nеw homе in the award-winnіng mаѕtеr-рlanned community of Inspirada! Built in 2025, this thoughtfully designed residence offers 4 bedrooms, 3 full bathrooms, a spacious loft, and a desirable first-floor bedroom with an adjacent full bath—perfect for guests, multigenerational living, or a home office. The open-concept floor plan is filled with natural light and

    Jason Schielke Keller Williams Realty Las Veg

    3744 Frattina Ave, Henderson, NV 89044
  • /11

    $810,000

    New Construction
    • 3 Beds
    • 4 Baths
    • 1,929 Sq Ft

    2525 Cracked Stone St, Henderson, NV 89044

    Experience luxury living in the beautifully appointed Argento Model Home, featuring designer-selected upgrades and thoughtfully curated finishes throughout. The open-concept layout is ideal for both everyday living and entertaining, with a gourmet kitchen showcasing premium KitchenAid stainless steel appliances, an oversized island, abundant cabinetry, and a custom walk-in pantry. A separate

    Bryanne Chang-Fong TB Realty Las Vegas LLC

    2525 Cracked Stone St, Henderson, NV 89044
  • /7

    $1,212,950

    New Construction
    • 5 Beds
    • 4 Baths
    • 3,680 Sq Ft

    Dillon II Plan at Salerno Summit at SouthShore - Lake Las Vegas, Henderson, NV

    The stunning Dillon II plan opens with a covered front porch and an airy two-story entry. Inside, you’ll find a formal dining room, an impressive great room, and a professional kitchen with a sizable island and butler’s and walk-in pantries. The main floor also boasts a charming morning room, a bedroom, a full bath, and a convenient laundry off the mudroom. Upstairs, discover three secondary

    Richmond American Builder
    0 Salerno Summit at Southshore - Lake Las Vegas St Unit 36594444, Henderson, NV

Showing Results 201 - 240, Page 6 of 18

How to Buy a Home How to Finance a Home How to Sell a Home