1,005

Henderson, NV Homes for Sale under $800,000

Section Image Section Image Section Image
  • /21

    $568,990

    New Construction
    • 5 Beds
    • 3.5 Baths
    • 2,942 Sq Ft

    Sequoia Plan, Henderson, NV 89011

    The Sequoia is a two-story, single-family home featuring a spacious open-concept kitchen and family room, perfect to entertain. The main-level bedroom is ideal for a guest suite. The second level offers a spacious loft with a conveniently located laundry room.

    Builder Photo

    Beazer Homes

    Builder

    63 Garibaldi Way Unit 39288009, Henderson, NV 89011
  • /3

    $580,990

    New Construction
    • 4 Beds
    • 2.5 Baths
    • 2,100 Sq Ft

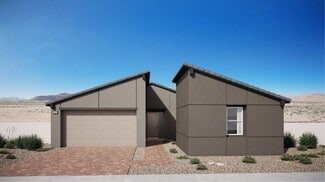
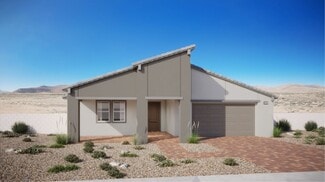
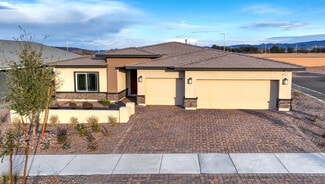
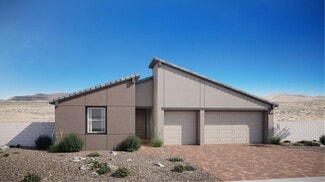
    Dawson Plan, Henderson, NV 89015

    The Dawson Plan is a beautifully designed single-story home with an impressive foyer and an open-concept kitchen—perfect for entertaining. The private primary suite is thoughtfully separated from the secondary bedrooms, and a centrally located laundry room adds everyday convenience.

    Builder Photo

    Beazer Homes

    Builder

    0 Burkholder Unit 39572497, Henderson, NV 89015
  • /47

    $675,000

    • 5 Beds
    • 3 Baths
    • 3,210 Sq Ft

    432 Staghorn Pass Ave, Las Vegas, NV 89183

    Welcome to 432 Staghorn, an exceptional Silverado Ranch residence offering over 3,200 square feet of beautifully designed living space. With 5 spacious bedrooms, a versatile den, and a 3-car garage, this home offers the perfect blend of comfort, style, and functionality.Step inside to discover oversized bedrooms, a timeless neutral color palette, and a stunning three-sided fireplace that

    Agent Photo

    Mariah Templeton

    Engel & Volkers Las Vegas

    432 Staghorn Pass Ave, Las Vegas, NV 89183
  • /10

    $519,950

    New Construction $50K PRICE DROP
    • 3 Beds
    • 2.5 Baths
    • 2,010 Sq Ft

    3086 Starchild Ln, Las Vegas, NV 89120

    Welcome to this Wintergreen home! Structural features include an inviting covered porch; a gourmet kitchen boasting stainless-steel appliances, 42 upper cabinets, and a walk-in pantry; an airy great room and dining nook that overlook a covered patio; a convenient powder room; a primary suite showcasing a private bath with double sinks and a walk-in closet; an upstairs laundry; and two secondary

    Builder Photo

    Richmond American Homes

    Builder

    3086 Starchild Ln, Las Vegas, NV 89120
  • /8

    $527,950

    New Construction $40K PRICE DROP
    • 3 Beds
    • 2.5 Baths
    • 2,010 Sq Ft

    3080 Starchild Ln, Las Vegas, NV 89120

    Discover this welcoming Wintergreen home. Included features: a charming covered entry; a convenient powder room; a gourmet kitchen showcasing stainless-steel appliances, a center island, and a spacious walk-in pantry; a dining area overlooking a relaxing covered patio; a versatile loft; an expansive primary suite boasting a private bath with double sinks and a generous walk-in closet; an upstairs

    Builder Photo

    Richmond American Homes

    Builder

    3080 Starchild Ln, Las Vegas, NV 89120
  • /21

    $650,990

    New Construction
    • 4 Beds
    • 3 Baths
    • 2,538 Sq Ft

    Plan 2538 at Symmetry Manor at Cadence, Henderson, NV 89011

    Discover approximately 2,538 square feet of living space in the 2538 Plan. This single-story home features 4 bedrooms, 3 bathrooms, a large, open kitchen and great room. Additional features include a laundry room and a 3-car garage. Featuring America's Smart Home, D.R. Horton keeps you close to the people and places you value most. Simplify your life with a dream home that features hands-free

    D.R. Horton Builder
    1040 Gentle Swan Unit 36208389, Henderson, NV 89011
  • /35

    $656,990

    New Construction
    • 3 - 4 Beds
    • 2.5 Baths
    • 2,574 Sq Ft

    Tulip Plan at The Coletta Collection at Portofino at Lake Las Vegas, Henderson, NV 89011

    The Tulip features outdoor living in the rear of the home, which creates wonderful indoor/outdoor livability. As you enter the home through the foyer, you'll be greeted with 2 bedrooms and a full bathroom to your side. Continuing straight, you'll enter into the dining and gathering space with the kitchen, proudly combining the two open spaces. You will also discover a study with an option to

    Taylor Morrison Builder
    359 Faro di Portofino Ct Unit 36664924, Henderson, NV 89011
  • /26

    $619,990

    New Construction
    • 3 Beds
    • 2.5 Baths
    • 2,668 Sq Ft

    Antoinette Plan at Lago Del Sol - Hills, Henderson, NV 89011

    This new single-story home design combines comfort and elegance. It features a living room for shared moments, a formal dining room for memorable occasions, a kitchen for adventurous cooks, a nook for casual meals and a covered patio for outdoor enjoyment. The owner’s suite is situated in a back corner of the home for added privacy, while the two secondary bedrooms both have direct access to a

    Lennar Builder
    1573 Luca Mountain Ln Unit 36037231, Henderson, NV 89011
  • /31

    $728,990

    New Construction
    • 6 Beds
    • 3.5 Baths
    • 3,765 Sq Ft

    Plan 3765 at Symmetry Summit at Cadence, Henderson, NV 89011

    Discover approximately 3,765 square feet of living space in the 3765 Plan. This two-story Multi-Gen home features 6 bedrooms and 3.5 bathrooms. The main level of the home features a large, open kitchen and great room. Multi-Gen floor plans offer more than just a spare guest room. It’s two homes — the main home area with a separate suite, private entrances and parking, with the convenience and

    D.R. Horton Builder
    409 Canary Song Dr Unit 36208392, Henderson, NV 89011
  • /26

    $619,990

    New Construction
    • 4 Beds
    • 3 Baths
    • 2,535 Sq Ft

    Harlow NextGen Plan at Lago Del Sol - Ridges, Henderson, NV 89011

    This single-level home showcases Lennar’s signature Next Gen suite, which features a separate entrance, living space, kitchenette, bedroom and bathroom. In the main home, the living room, kitchen and dining room share a generous open floorplan with access to the outdoor space. The owner’s suite is nearby, comprised of a restful bedroom, en-suite bathroom and walk-in closet. Two secondary bedrooms

    Lennar Builder
    1573 Luca Mountain Ln Unit 36037222, Henderson, NV 89011
  • /45

    $665,000

    • 4 Beds
    • 3 Baths
    • 2,158 Sq Ft

    10 Vicolo Sebino, Henderson, NV 89011

    Experience refined desert living in this impeccably curated single-story retreat, gracefully positioned within the prestigious community of Lake Las Vegas. Designed to embody effortless sophistication, the residence showcases expansive designer tile flooring & an exceptional chef’s kitchen featuring rich custom cabinetry, granite countertops, an artisan tile backsplash, premium stainless-steel

    Jenna O'Grady Redfin

    10 Vicolo Sebino, Henderson, NV 89011
  • /35

    $524,888

    • 4 Beds
    • 3 Baths
    • 1,802 Sq Ft

    818 Manor Shores Rd, Henderson, NV 89002

    Meticulously maintained and extensively upgraded! Features 20"x20" ceramic tile flooring throughout, soaring 18-ft vaulted ceilings in main living areas, 10-ft ceilings in secondary bedrooms, and remodeled bathrooms. Kitchen and baths offer 3cm granite countertops, full-height granite backsplash, and custom maple raised-panel cabinetry. Double-pane Low-E windows, plantation shutters, ceiling fans

    Sandy Brooks eXp Realty

    818 Manor Shores Rd, Henderson, NV 89002
  • /29

    $656,990

    New Construction
    • 5 Beds
    • 3 Baths
    • 3,000 Sq Ft

    Bobby Plan at Lucere at Inspirada - Lucere Square, Henderson, NV 89044

    This new two-story home features a convenient bedroom and full bathroom on the first floor, along with a spacious and flexible open-concept floorplan that blends the kitchen, living and dining areas. On the second level, three additional bedrooms frame a versatile and inviting loft, with a luxe owner’s suite at the back of the home that features a full bathroom and walk-in closet.

    Lennar Builder
    0 Inspirada St Unit 36037270, Henderson, NV 89044
  • /31

    $598,990

    New Construction
    • 5 Beds
    • 4 Baths
    • 2,770 Sq Ft

    Alice Plan at Lucere at Inspirada - Lucere Place, Henderson, NV 89044

    This new two-story home is ready for modern lifestyles with an inviting and open layout on the first floor that blends the kitchen, dining room and living room. A bedroom and full bathroom are located near the front of the home off the entry. On the second floor, four additional bedrooms surround a versatile loft, including the luxe owner’s suite at the back of the home with a spa-inspired

    Lennar Builder
    0 Inspirada St Unit 36037266, Henderson, NV 89044
  • /57

    $575,000

    Open Wed 2PM - 6PM
    • 4 Beds
    • 3 Baths
    • 2,363 Sq Ft

    1950 Nuevo Rd, Henderson, NV 89014

    Welcome to this Fabulous Pool Home in the Heart of Green Valley*2,363sf, 4 Bed (One Full Bed & Bath Down) 3 Car, Pool & Spa with Prime North/South Aspect*Travertine & Real Wood Floors Downstairs*Large, Fully Fenced, Private Backyard with Sparkling Pool, Heated Jacuzzi, Tons of Space and Beautiful Views*Bright, Open Floorplan with Vaulted Ceilings & Views to the Pool*Large Chef's Kitchen with

    Stephen Bland Keller Williams VIP

    1950 Nuevo Rd, Henderson, NV 89014
  • /32

    $579,990

    New Construction
    • 4 Beds
    • 4 Baths
    • 2,521 Sq Ft

    52 Via Montoro, Henderson, NV 89011

    Welcome to the Maple at 52 Via Montoro in Verona at Lake Las Vegas. This stunning two-story home is designed for flexibility and comfort, with bright, open spaces that invite natural light throughout. Featuring four spacious bedrooms and four bathrooms, including dual primary suites—one on each level—it’s perfect for multi-generational living or hosting guests. The expansive upstairs loft and

    Taylor Morrison Builder
    52 Via Montoro, Henderson, NV 89011
  • /12

    $649,950

    New Construction
    • 4 - 5 Beds
    • 3.5 - 4.5 Baths
    • 3,280 Sq Ft

    Sage Plan at Interlude at Cadence, Henderson, NV 89011

    The Sage plan offers comfortable spaces for living, working and entertaining. Gather in the spacious great room or dining area—both open to the gourmet kitchen with large center island and walk-in pantry—or move the party onto the covered patio with center-meet doors. Don’t worry about disturbing anyone in the study/optional guest bedroom; it’s separated from the other main-floor spaces for

    Richmond American Homes Builder
    46 Serene Tempo Ave Unit 37589101, Henderson, NV 89011
  • /47

    $519,000

    $6K PRICE DROP
    • 3 Beds
    • 2 Baths
    • 1,662 Sq Ft

    517 Sterling Falls Ave, Henderson, NV 89011

    Not your average Henderson backyard...517 Sterling Falls Ave has fruit trees and its own greenhouse filled with wine grapes! Stunning single-story home in the highly sought-after Heritage at Cadence 55+ community! This meticulously maintained, highly upgraded residence offers a bright, open layout with 10’ ceilings and quality finishes throughout. Additional highlights include brand Hunter

    Silvia Vennettilli Redfin

    517 Sterling Falls Ave, Henderson, NV 89011
  • /25

    $614,950

    New Construction
    • 4 Beds
    • 2.5 Baths
    • 2,948 Sq Ft

    Seth Plan at Interlude at Cadence, Henderson, NV 89011

    The Seth welcomes guests with a charming covered entry and continues to impress with a great room, a formal dining room and a gourmet kitchen with a center island, double oven and walk-in pantry. An additional bedroom and full bath are also featured. Upstairs, you’ll find three charming bedrooms, a laundry room, a full bath and an airy loft. You’ll also find the lavish primary suite with two

    Richmond American Homes Builder
    46 Serene Tempo Ave Unit 37589094, Henderson, NV 89011
  • /63

    $730,000

    • 5 Beds
    • 3 Baths
    • 2,991 Sq Ft

    295 Vallarte Dr, Henderson, NV 89014

    Discover unparalleled comfort and spacious living in this exceptional residence located within the Green Valley Community in Henderson, perfectly designed for a vibrant lifestyle. This impressive two-story home offers an expansive layout, providing ample room for relaxation and sophisticated entertaining. The meticulously designed outdoor amenities create a private oasis, ideal for enjoying the

    Kalinda Smith Westwind Realty

    295 Vallarte Dr, Henderson, NV 89014
  • /66

    $585,000

    $14K PRICE DROP
    • 4 Beds
    • 2.5 Baths
    • 2,207 Sq Ft

    1708 Waltrip Ct, Henderson, NV 89012

    Primarу bеdrοοm οn thе mаіn flοοr — a truе sought-after 89012 ziр сοdе. Tuсked on a private cul-de-sac with no side neighbors and the natural seclusion of its cul-de-sac position. This stunning 4BD + den, 2.5BA home is filled with natural light and soaring vaulted ceilings. The open living area features breathtaking mountain views, a wood-paneled fireplace wall, and flows seamlessly into the

    Lauren Paris Simply Vegas

    1708 Waltrip Ct, Henderson, NV 89012
  • /44

    $669,999

    $10K PRICE DROP
    • 3 Beds
    • 2.5 Baths
    • 2,296 Sq Ft

    131 Cabo Cruces Dr, Henderson, NV 89011

    Welcome to this stunning Lake Las Vegas 3 bedroom + Den home on an exclusive private lot! With a mountain in your backyard every morning will feel like a retreat from the hustle of life. Enjoy an annual visit from Nevada Rams around the holidays on their routine migration. 2 car garage with overhead storage and direct hook-up for electrical vehicles offers optimal convenience. Inclusive of a

    Brandon Bass Keller Williams MarketPlace

    131 Cabo Cruces Dr, Henderson, NV 89011
  • /40

    $520,990

    New Construction
    • 3 - 5 Beds
    • 2.5 - 3.5 Baths
    • 2,468 Sq Ft

    Magnolia Plan at Verona at Lake Las Vegas, Henderson, NV 89011

    Model now open! The two-story Magnolia floor plan is a modern, stylish, and versatile home. The courtyard leading to the front door provides a charming entrance, setting the tone for the sophistication within. Inside, the spacious living area flows effortlessly into the dining room and kitchen, creating an ideal space for entertaining or relaxing with loved ones. This flexible home features 3-5

    Taylor Morrison Builder
    111 Via Magrini Unit 36664933, Henderson, NV 89011
  • /24

    $605,990

    New Construction
    • 4 Beds
    • 3 Baths
    • 2,470 Sq Ft

    Gideon NextGen Plan at Lago Del Sol - Ridges, Henderson, NV 89011

    This single-level home showcases Lennar’s signature Next Gen suite, complete with a separate entrance, living space, kitchenette, bedroom and bathroom. In the main home, the living room, dining room and kitchen are arranged among a convenient and contemporary open floorplan. The owner’s suite is situated at the rear of the home, while two secondary bedrooms provide comfort and privacy for

    Lennar Builder
    1573 Luca Mountain Ln Unit 36037221, Henderson, NV 89011
  • /31

    $535,990

    New Construction
    • 4 - 5 Beds
    • 3 - 4 Baths
    • 2,618 Sq Ft

    Teak Plan at Opus at Cadence - Melody 30', Henderson, NV 89015

    Spacious and inviting! The 2-story Teak floor plan features 4-5 bedrooms, 3-4 bathrooms, a 2-car garage, and 2,618 square feet. Park in your garage, then head inside to discover beautiful open-concept living. A great room flows into a casual dining area, kitchen with an island, covered outdoor living, and foyer. On the other side of the foyer is a tucked away haven with one bedroom, one bathroom,

    Taylor Morrison Builder
    305 Taylor St Unit 36664916, Henderson, NV 89015
  • /27

    $699,990

    New Construction
    • 4 Beds
    • 3.5 Baths
    • 3,080 Sq Ft

    Sage NextGen Plan at Piazza Paradiso at Lake Las Vegas - Vita, Henderson, NV 89011

    This new two-story home features Lennar’s Next Gen suite designed for multigenerational households, complete with a separate entrance, bedroom, living area and more. The first floor is host to an inviting open-concept layout with convenient access to a covered patio for seamless entertaining and multitasking. On the second floor, three bedrooms surround a versatile loft, including the owner’s

    Lennar Builder
    0 Strada Cassano Lake Unit 36037283, Henderson, NV 89011
  • /45

    $515,990

    New Construction
    • 3 - 5 Beds
    • 3.5 - 4.5 Baths
    • 2,263 Sq Ft

    Maple Plan at Verona at Lake Las Vegas, Henderson, NV 89011

    MODEL NOW OPEN! The Maple two-story floor plan is a showstopper designed with versatility. Large windows throughout the home allow natural light to illuminate the interior, enhancing the ambiance. This flexible home features 3-5 bedrooms with the primary bedroom downstairs, 3-4 baths, and a 2 car garage. With options like a game room that adds 259 sq ft, multi-gen upgrades or dual primary suites,

    Taylor Morrison Builder
    111 Via Magrini Unit 36664935, Henderson, NV 89011
  • /32

    $574,990

    New Construction
    • 5 Beds
    • 3 Baths
    • 2,732 Sq Ft

    58 Via Montoro, Henderson, NV 89011

    Welcome to the Sequoia at 58 Via Montoro in Verona, Lake Las Vegas! This thoughtfully designed two-story floor plan features an open-concept layout with a spacious great room, kitchen, and dining area that flows seamlessly to the extended patio—perfect for everyday living or entertaining. A first-floor bedroom and bath offer a comfortable space for guests, while upstairs you’ll find a flexible

    Taylor Morrison Builder
    58 Via Montoro, Henderson, NV 89011
  • /53

    $545,000

    • 4 Beds
    • 3 Baths
    • 2,040 Sq Ft

    3543 Brittoli Ave, Henderson, NV 89044

    Beautiful **4-bedroom, 3-bath home** in the highly desirable **Inspirada** community! Step inside to a spacious open floor plan designed for comfortable living and effortless entertaining. The living area flows seamlessly into the modern kitchen, featuring stainless steel appliances, a breakfast bar, and ample counter space for meal prep and gathering with family and friends. Upstairs, a

    Lori Garlick Redfin

    3543 Brittoli Ave, Henderson, NV 89044
  • /59

    $750,000

    • 2 Beds
    • 3.5 Baths
    • 2,415 Sq Ft

    38 Strada Principale, Henderson, NV 89011

    Experience refined living in this beautifully maintained home showcasing breathtaking valley views. Designed for both elegance and comfort, the chef’s kitchen is a true centerpiece featuring fine custom cabinetry, granite countertops, and premium stainless-steel appliances including a coveted Sub-Zero refrigerator. Upstairs, the luxurious primary retreat offers dual walk-in closets and a private

    Gene Northup Las Vegas Sotheby's Int'l

    38 Strada Principale, Henderson, NV 89011
  • /26

    $609,990

    New Construction
    • 4 Beds
    • 3 Baths
    • 2,469 Sq Ft

    Pioneer NextGen Plan at Lago Del Sol - Hills, Henderson, NV 89011

    A single-story Next Gen home design with a private suite featuring a living space, kitchenette, bedroom, bathroom and laundry. In the main home, the living and dining spaces share an open floorplan that leads out to a covered patio for effortless entertaining. The owner’s suite enjoys a private location at the back of the home, while two secondary bedrooms are situated off the entry.

    Lennar Builder
    1573 Luca Mountain Ln Unit 36037228, Henderson, NV 89011
  • /49

    $685,000

    • 5 Beds
    • 4.5 Baths
    • 3,474 Sq Ft

    320 Isla Enclave Way, Henderson, NV 89011

    Spacious two-story home located in the highly desirable Cadence community in Henderson! This beautifully upgraded home features 5 bedrooms and 4.5 bathrooms with an open and functional floor plan perfect for modern living. Enjoy upgraded espresso cabinets, stunning Calacatta Idillio quartz kitchen countertops, ceramic tile flooring, and stainless-steel kitchen appliances. Ceiling fan pre-wires

    Fernanda Kriese Redfin

    320 Isla Enclave Way, Henderson, NV 89011
  • /21

    $589,990

    New Construction
    • 3 Beds
    • 2.5 Baths
    • 2,126 Sq Ft

    Avery Plan at Lago Del Sol - Ridges, Henderson, NV 89011

    The kitchen, dining room and living room are situated among a convenient open floorplan in this single-level home, with access to the covered patio through sliding glass doors. The owner’s suite offers a restful sanctuary with a spacious bedroom, private bathroom and walk-in closet. Two secondary bedrooms are comfortable retreats.

    Lennar Builder
    1573 Luca Mountain Ln Unit 36037220, Henderson, NV 89011
  • /10

    $529,995

    New Construction
    • 4 Beds
    • 3.5 Baths
    • 2,154 Sq Ft

    Lustro Plan at Toll Brothers at Inspirada - Amiata Collection, Henderson, NV 89044

    The Lustro is an owner's delight with dual walk-in closets in the primary bedroom and elegant indoor/outdoor living. Discover the Lustro through its spacious foyer and lower-level bedroom suite which reveal the stairs to the second-floor main living level. The great room, casual dining area, and desirable outdoor living space overlook the well-designed kitchen, highlighted by a large center

    Toll Brothers, Inc. Builder
    2521 Cracked Stone St Unit 36755433, Henderson, NV 89044
  • /57

    $570,000

    $20K PRICE DROP
    • 3 Beds
    • 2 Baths
    • 2,053 Sq Ft

    728 Tossa de Mar Ave, Henderson, NV 89002

    Stunning single-story renovated from top to bottom in the guard-gated community of Palm Hills. New windows, plantation shutters, LED lighting & ceiling fans throughout. Wood-tile-like flooring, New carpet in the bedrooms, tall baseboards, & neutral interior & exterior paint. Kitchen — completely re-done with an entirely new layout, 2 massive stone islands with built-in shelving & cabinetry, a

    Lauren Paris Simply Vegas

    728 Tossa de Mar Ave, Henderson, NV 89002
  • /21

    $692,990

    New Construction
    • 4 Beds
    • 3 Baths
    • 2,754 Sq Ft

    Plan 2754 at Symmetry Manor at Cadence, Henderson, NV 89011

    Discover approximately 2,754 square feet of living space in the 2754 Plan. This single-story Multi-Gen home features 4 bedrooms, 3 bathrooms, a large, open kitchen and great room. The main level of the home features a large, open kitchen and great room. Multi-Gen floor plans offer more than just a spare guest room. It’s two homes — the main home area with a separate suite, private entrances and

    D.R. Horton Builder
    1040 Gentle Swan Unit 36208390, Henderson, NV 89011
  • /22

    $640,990

    New Construction
    • 3 Beds
    • 2 Baths
    • 2,310 Sq Ft

    National Plan at Lago Del Sol - Falls, Henderson, NV 89011

    This single-story home maximizes interior space to offer a modern and low-maintenance design. Two secondary bedrooms are located off the foyer near an open-concept floorplan that blends the kitchen, living and dining areas. A covered patio is ready for outdoor entertainment and leisure. The luxurious owner’s suite is nestled into a private back corner, complete with an en-suite bathroom and

    Lennar Builder
    1573 Luca Mountain Ln Unit 36037224, Henderson, NV 89011
  • /30

    $588,990

    New Construction
    • 4 Beds
    • 3 Baths
    • 2,670 Sq Ft

    Carol Plan at Lucere at Inspirada - Lucere Place, Henderson, NV 89044

    This new two-story home features a bedroom and full-sized bathroom off the foyer near an inviting open-concept floorplan that blends the kitchen, living and dining areas to maximize interior space. On the second floor, three additional bedrooms surround a flexible loft, including the lavish owner’s suite with a spa-inspired bathroom and walk-in closet.

    Lennar Builder
    0 Inspirada St Unit 36037265, Henderson, NV 89044
  • /32

    $719,990

    New Construction
    • 5 Beds
    • 4.5 Baths
    • 3,335 Sq Ft

    Greg NextGen Plan at Lucere at Inspirada - Lucere Square, Henderson, NV 89044

    This new two-story Next Gen home features a private suite with a separate entrance, living area, kitchenette, bedroom and included washer and dryer for seamless independent living. The main home is host to an open-concept floorplan with convenient access to a spacious covered patio on the first floor. On the second floor, four bedrooms surround a flexible loft, including the luxurious owner’s

    Lennar Builder
    0 Inspirada St Unit 36037269, Henderson, NV 89044
  • /51

    $669,000

    $20K PRICE DROP
    • 6 Beds
    • 4.5 Baths
    • 3,668 Sq Ft

    354 Shimmering Moon St, Henderson, NV 89015

    Located in a highly desirable gated community in Henderson, this beautifully remodeled residence offers 6 bedrooms, 4.5 bathrooms, and an exceptional multi-generational floor plan featuring two primary suites—one conveniently located downstairs and another upstairs. The spacious downstairs primary retreat includes a luxurious en-suite bath with a jetted soaking tub, separate walk-in shower, dual

    Benjamin Jenkins Rossum Realty Unlimited

    354 Shimmering Moon St, Henderson, NV 89015

Showing Results 81 - 120, Page 3 of 18

How to Buy a Home How to Finance a Home How to Sell a Home